

3114 Monterey Lane, Wadsworth, Illinois 60083


$459,900
|
For Sale
|
|
| Status: | New |
| Sqft: | 3,334 |
| Cost/Sqft: | $138 |
| Beds: | 3 |
| Baths: | 3 |
| Year Built: | 2005 |
| Property Taxes: | $14,629 |
| Lot Size: | 0,18 |
Description
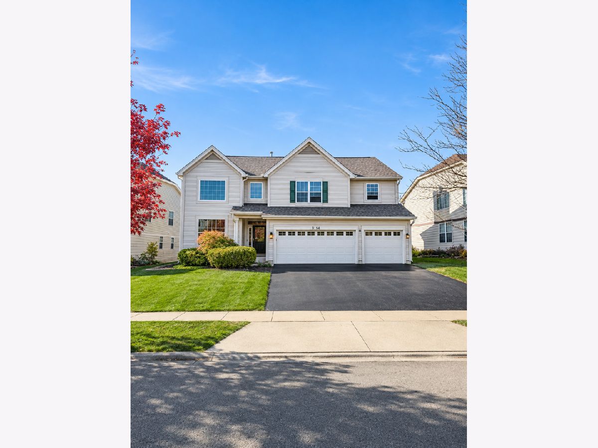
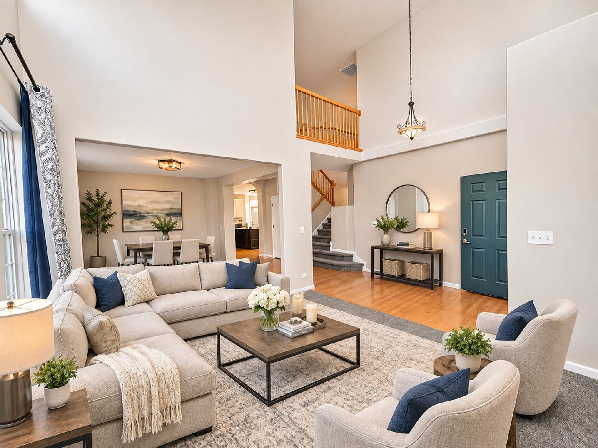
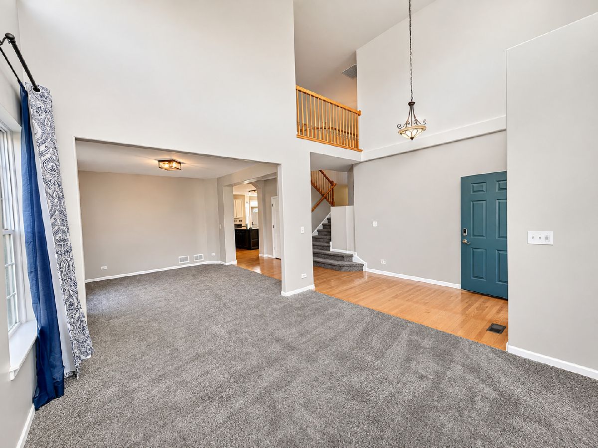
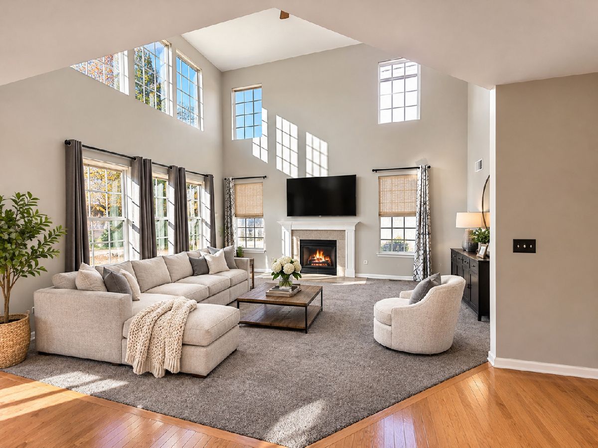
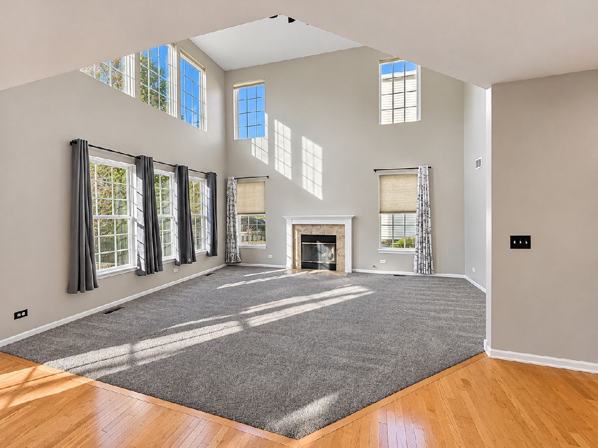
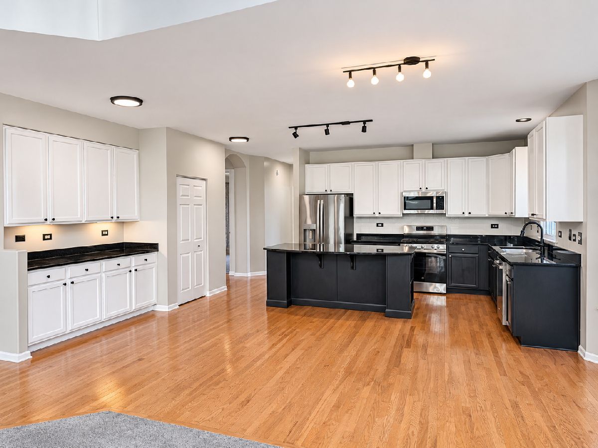
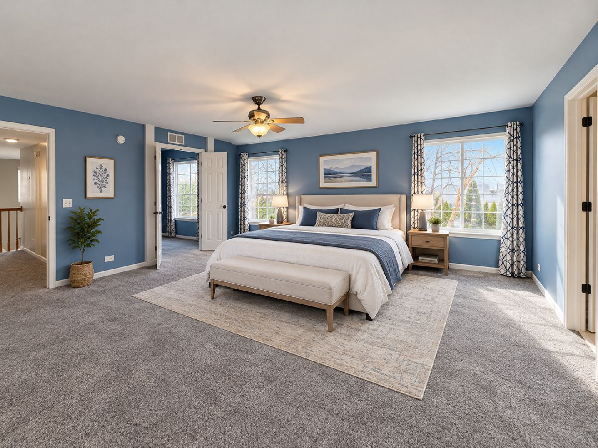
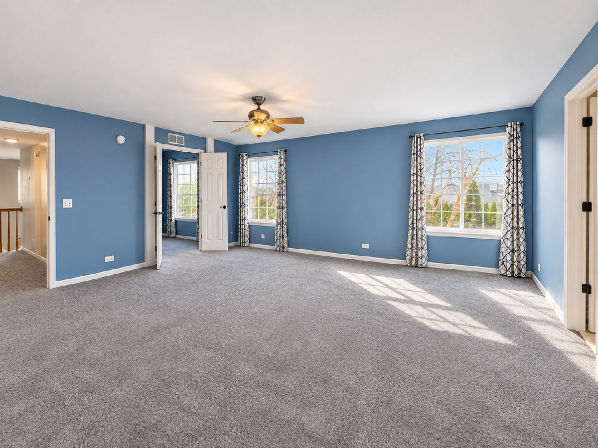
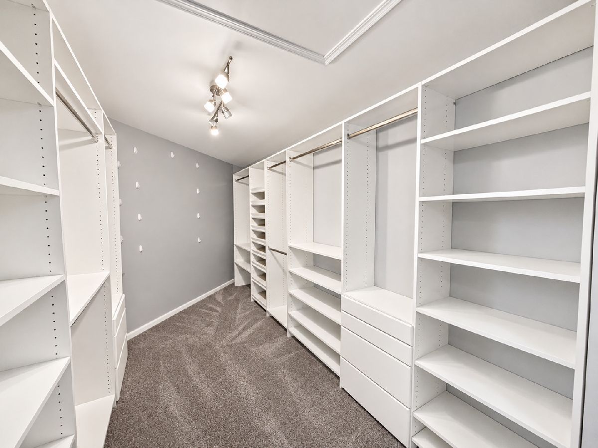
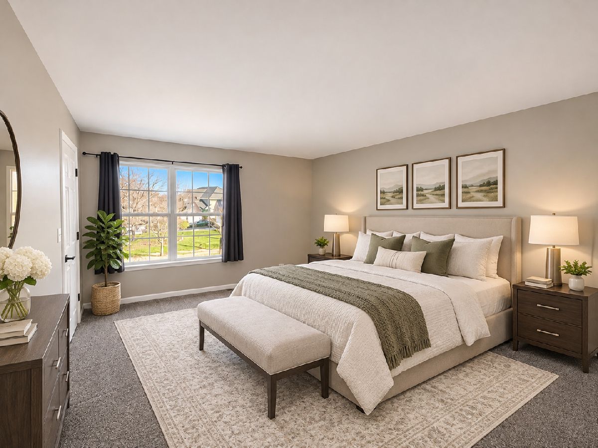
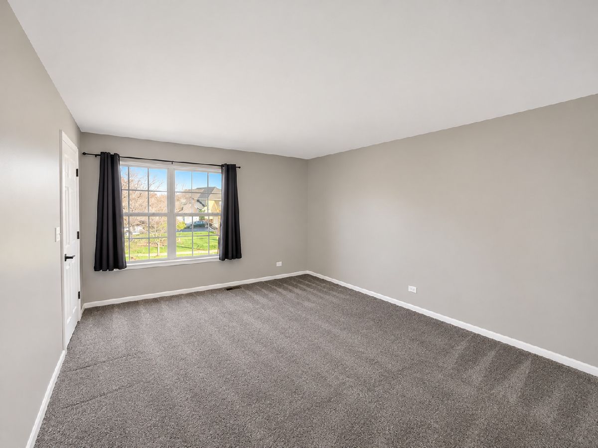
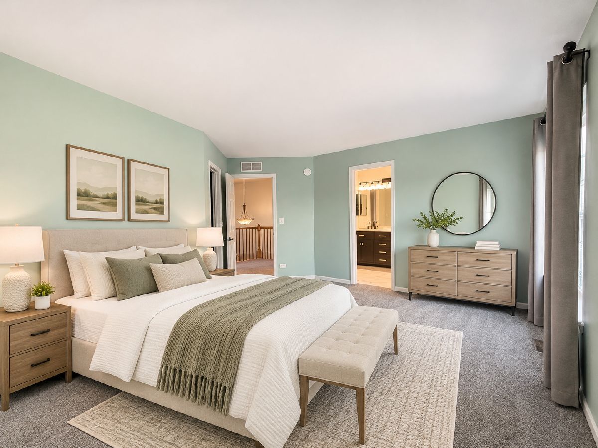
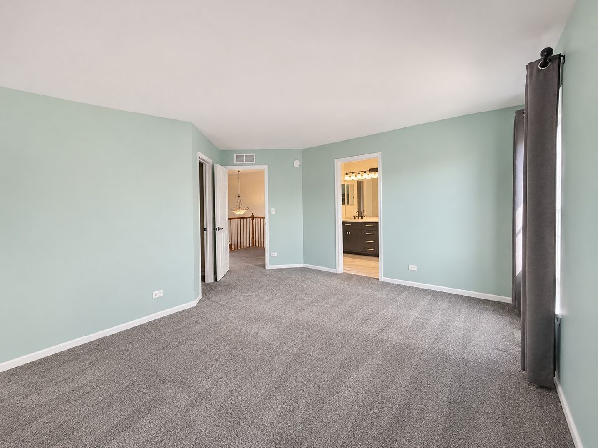
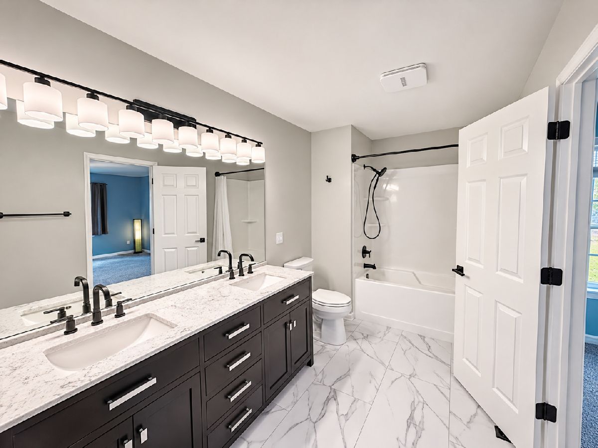
Welcome to this spacious 3-bedroom home offering an ideal combination of comfortable everyday living and effortless entertaining! The impressive family room features soaring vaulted ceilings and a cozy gas fireplace, creating a warm and inviting gathering space. At the heart of the home is a generously sized kitchen designed with entertaining in mind, featuring a large center island with seating, granite countertops, stainless steel appliances, a pantry closet, and a convenient buffet area offering additional storage and serving space. The main level also includes separate living and dining rooms, a private den, laundry room, and powder room. Beautiful hardwood flooring extends throughout the foyer and kitchen. Upstairs, the expansive primary suite is a true retreat, complete with its own private den, perfect for a home office, reading nook, or quiet sitting area. The attached primary bath features dual sinks, a separate shower, relaxing soaker tub, and private water closet. A massive walk-in closet with custom organizers provides exceptional storage! Both additional bedrooms offer walk-in closets, while the third bedroom enjoys direct access to the beautifully remodeled full bathroom, which also connects to the hallway. The unfinished basement with crawlspace offers plenty of storage and possibilities for future finishing. Outside, enjoy relaxing or entertaining on the brick paver patio overlooking the backyard. A spacious 3-car garage adds even more convenience. Major improvements include a new roof and gutters in 2022, garage door openers in 2023, and replaced exterior wood trim in 2026. With generous living spaces, thoughtful features, and important updates already completed, this home has so much to offer. Welcome home!
Property Specifics
| Single Family | |
| — | |
| Traditional | |
| 2005 | |
| Unfinished, Crawl Space, Partial | |
| Vinyl Siding | |
| Asphalt | |
| — | |
| No | |
| 0.18 |
| Lake | |
| Midlane Club | |
| 522 / Annual | |
| Insurance, Clubhouse, Exercise Facilities, Pool | |
| Public | |
| Public Sewer | |
| Central Air | |
| Gas, Forced Air | |
| No | |
| 12810855 | |
| 07022060170000 |
Nearby Schools
| NAME: | DISTRICT: | DISTANCE: | |
|---|---|---|---|
|
Grade School
Spaulding School |
56 | — | |
|
Middle School
River Trail School |
56 | Not in DB | |
|
High School
Warren Township High School |
121 | Not in DB | |
Some photos of this home have been virtually staged.
Room Specifics
Total Bedrooms: 3
Bedrooms Above Ground: 3
Bedrooms Below Ground: 0
Dimensions: 18X18
Floor Type: Carpet
Dimensions: 12X14
Floor Type: Carpet
Dimensions: 12X16
Floor Type: Carpet
Full Bathrooms: 3
Bathroom Amenities: Separate Shower, Double Sink, Soaking Tub
Bathroom in Basement: 0
Dimensions: 12X14
Floor Type: Carpet
Dimensions: 20X13
Floor Type: Hardwood
Features: Eating Area-Table Space, Island, Pantry-Closet
Dimensions: 7X6
Floor Type: Other
Dimensions: 12X14
Floor Type: Carpet
Dimensions: 20X16
Floor Type: Carpet
Rooms: Den, Sitting Room, Foyer
Name: Den
Dimensions: 12X11
Floor Type: Carpet
Name: Sitting Room
Dimensions: 12X12
Floor Type: Carpet
Name: Foyer
Dimensions: 5X7
Floor Type: Hardwood
Other Specifics
| 3 | |
| Concrete Perimeter | |
| Asphalt, Garage Door Opener, Garage Owned, Attached, Garage | |
| Main Level, Sink | |
| Hardwood | |
| Patio | |
| — | |
| — | |
| 80X115X59X120 | |
| — | |
| Full, Double Sink, Tub & Separate Shwr | |
| Cathedral Ceiling(s), 1st Floor Bedroom, Walk-In Closet(s), Granite Counters | |
| Range, Microwave, Dishwasher, Refrigerator, Washer, Dryer, Stainless Steel Appliance(s), Humidifier | |
| Not in DB | |
| Clubhouse, Park, Pool, Curbs, Sidewalks, Street Lights, Street Paved | |
| — | |
| Gas Log, Gas Starter |
Contact Agent
Nearby Similar Homes
Nearby Sold Comparables

Contact Agent
Listing Provided By
RE/MAX Suburban
