

3120 Concord Lane, Wadsworth, Illinois 60083


$399,900
|
For Sale
|
|
| Status: | Active |
| Sqft: | 2,358 |
| Cost/Sqft: | $170 |
| Beds: | 4 |
| Baths: | 3 |
| Year Built: | 2008 |
| Property Taxes: | $12,751 |
| Lot Size: | 0,17 |
Description
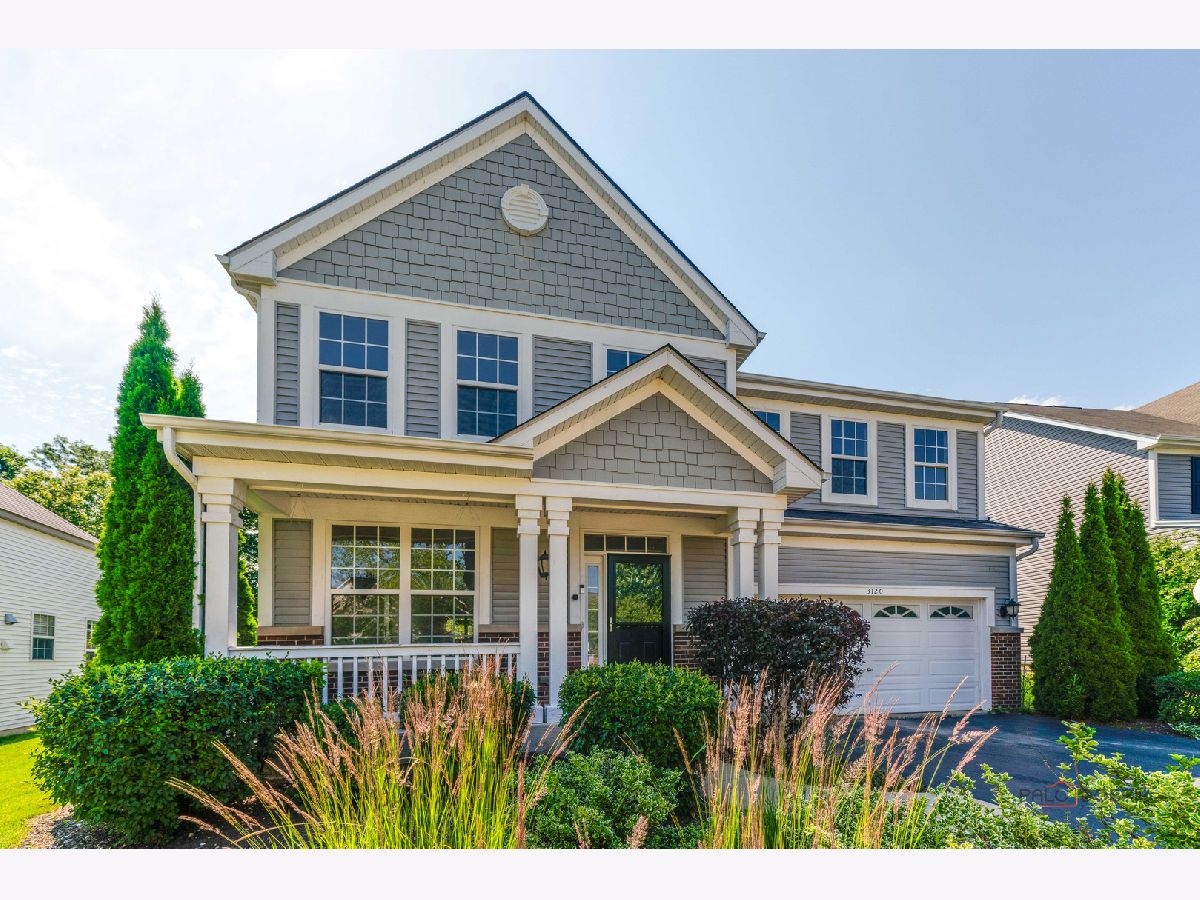
Welcome to this beautifully designed 4-bedroom, 2.1-bath home that perfectly blends style, comfort, and functionality, ideally situated on a premium golf course lot with breathtaking fairway views. Arguably one of the property's most impressive features, the home backs directly to the golf course, offering picturesque scenery and a peaceful setting rarely found. An inviting foyer opens to the elegant living and dining rooms, creating an ideal space for both everyday living and entertaining. Continue into the spacious family room, where a cozy fireplace provides the perfect backdrop for relaxing evenings and gatherings. The heart of the home is the well-appointed kitchen featuring newer quartz countertops, a center prep island, stainless steel appliances including double ovens, abundant cabinetry, and a bright eating area framed by panoramic golf course views with direct access to the expansive deck. A convenient powder room completes the main level. Upstairs, a spacious loft provides a versatile second-level living area, ideal for a home office, media space, or additional lounge. Retreat to the serene primary suite featuring a walk-in closet and a private ensuite with a double vanity, soaking tub, and separate shower. Three additional generously sized bedrooms, a full bath, and a second-floor laundry room provide comfort and convenience for the whole family. The unfinished basement offers endless possibilities to create additional living space, a recreation room, home gym, or theater tailored to your needs. Beyond the home, you'll enjoy an exceptional lifestyle with outstanding community amenities, including a swimming pool, recreation room, fitness center, golf club restaurant, and a driving range all within walking distance. This exceptional home offers the perfect combination of scenic beauty, resort-style amenities, space, comfort, and everyday convenience.
Property Specifics
| Single Family | |
| — | |
| — | |
| 2008 | |
| — | |
| — | |
| No | |
| 0.17 |
| Lake | |
| The Greens At Midlane | |
| 140 / Monthly | |
| — | |
| — | |
| — | |
| 12585700 | |
| 07021060150000 |
Nearby Schools
| NAME: | DISTRICT: | DISTANCE: | |
|---|---|---|---|
|
Grade School
Spaulding School |
56 | — | |
|
Middle School
Viking Middle School |
56 | Not in DB | |
|
High School
Warren Township High School |
121 | Not in DB | |


Room Specifics
Total Bedrooms: 4
Bedrooms Above Ground: 4
Bedrooms Below Ground: 0
Dimensions: —
Floor Type: —
Dimensions: —
Floor Type: —
Dimensions: —
Floor Type: —
Full Bathrooms: 3
Bathroom Amenities: Separate Shower,Double Sink,Soaking Tub
Bathroom in Basement: 0
Rooms: —
Basement Description: —
Other Specifics
| 2 | |
| — | |
| — | |
| — | |
| — | |
| 57x109x78x109 | |
| — | |
| — | |
| — | |
| — | |
| Not in DB | |
| — | |
| — | |
| — | |
| — |
Contact Agent
Nearby Similar Homes
Nearby Sold Comparables

Contact Agent
Listing Provided By
RE/MAX Top Performers
