

3132 Concorde Lane, Wadsworth, Illinois 60083
Subdivision > Midlane Club
Sorry, we are updating photos, please update this page in 15 minutes
$286,864
|
Sold
|
|
| Status: | Closed |
| Sqft: | 2,389 |
| Cost/Sqft: | $115 |
| Beds: | 4 |
| Baths: | 3 |
| Year Built: | 2018 |
| Property Taxes: | $0 |
| Days On Market: | 3185 |
| Lot Size: | 0,25 |
Description
Ryan Homes New Construction in Prestigious Midlane Club! Impressive 2-Story Venice INCLUDES a Finished Basement and Morning Room! An incredible limited-time offer! The open concept floor plan with large family room opens to the gourmet kitchen with granite and stainless steel appliances! 4 Spacious bedrooms and laundry room on 2nd floor, plus linen closet. Large Master suite with full bath and deep WIC, and much more! Hurry and build your new home in Midlane Golf Club today!
Property Specifics
| Single Family | |
| — | |
| — | |
| 2018 | |
| Full | |
| Brick | |
| Asphalt | |
| VENICE | |
| No | |
| 0.25 |
| Lake | |
| Midlane Club | |
| 140 / Monthly | |
| Clubhouse, Pool, Other | |
| Public | |
| Public Sewer | |
| Central Air | |
| Natural Gas | |
| 09852572 | |
| 00000000000000 |
Nearby Schools
| NAME: | DISTRICT: | DISTANCE: | |
|---|---|---|---|
|
Grade School
River Trail School |
56 | — | |
|
Middle School
Viking Middle School |
56 | Not in DB | |
|
High School
Warren Township High School |
121 | Not in DB | |
|
Alternate Elementary School
Prairie Trail School |
— | Not in DB | |
Property History
| DATE: | EVENT: | PRICE: | SOURCE: |
|---|---|---|---|
| 20 Aug, 2018 | Sold | $286,864 | MRED MLS |
| 20 Aug, 2018 | Under contract | $274,990 | MRED MLS |
| 8 Feb, 2018 | Listed for sale | $274,990 | MRED MLS |
Sorry, we are updating photos, please update this page in 15 minutes
Room Specifics
All Bedroom Info:
Total Bedrooms: 4
Bedrooms Above Ground: 4
Bedrooms Below Ground: 0
Total Bedrooms: 4
Bedrooms Above Ground: 4
Bedrooms Below Ground: 0
Second Bedroom Info:
Dimensions: —
Location: —Dimensions: —
Floor Type: Carpet
Third Bedroom Info:
Dimensions: —
Location: —Dimensions: —
Floor Type: Carpet
Fourth Bedroom Info:
Dimensions: —
Location: —Dimensions: —
Floor Type: Carpet
Bathroom Info:
Full Bathrooms: 3
Partial Bathrooms: 1Full Bathrooms: 3
Bathroom Amenities: Double Sink
Bathroom in Basement: 0
Kitchen Info:
Dimensions: —
Location: —Dimensions: —
Floor Type: Hardwood
Features: Island, Pantry-Closet
Laundry Room Info:
Dimensions: —
Location: —Dimensions: —
Floor Type: Ceramic Tile
Living Room Info:
Dimensions: —
Location: —Dimensions: —
Floor Type: Carpet
Family Room Info:
Dimensions: —
Location: —Dimensions: —
Floor Type: Carpet
Additional Rooms Info:
Rooms: No additional rooms
Basement: FullRooms: No additional rooms
Other Specifics
| 2 | |
| Concrete Perimeter | |
| Garage | |
| — | |
| — | |
| — | |
| — | |
| Landscaped | |
| 86X135 | |
| Full | |
| Full | |
| Vaulted/Cathedral Ceilings, Hardwood Floors, Second Floor Laundry | |
| Range, Microwave, Dishwasher, Disposal, Stainless Steel Appliance(s) | |
| Not in DB | |
| Clubhouse, Pool, Sidewalks, Street Lights, Street Paved | |
| — | |
| — |
Tax History
| Year | Property Taxes |
|---|
Contact Agent
Nearby Similar Homes
3177 Southern Hills Drive, Wadsworth, Illinois 60083

For Sale
$399,900
2 beds / 3.0 baths / 2,063 ft2
Single Family / Built: 1996
7
38148 Helena Lane, Wadsworth, Illinois 60083
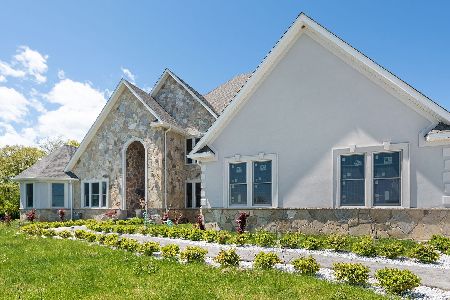
For Sale
$1,099,000
6 beds / 5.1 baths / 9,970 ft2
Single Family / Built: 2022
45
14289 Shelley Lane, Wadsworth, Illinois 60083
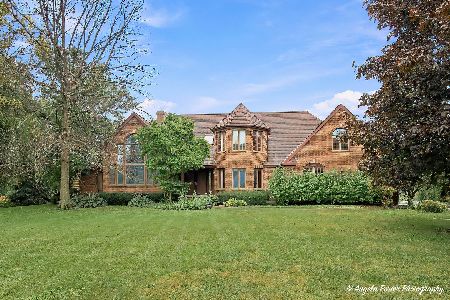
For Sale
$475,000
4 beds / 3.1 baths / 7,132 ft2
Single Family / Built: 1990
19
Nearby Sold Comparables
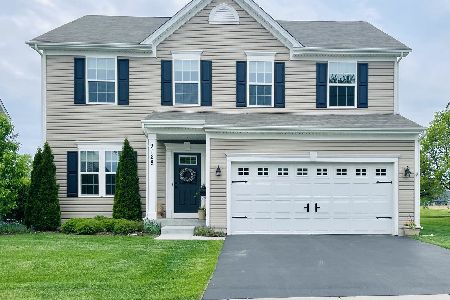
3120 Concord Lane, Wadsworth, Illinois 60083

Sold
$311,000
2 beds / 2.0 baths / 2,011 ft2
Single Family / Built: —
6965
3120 Concord Lane, Wadsworth, Illinois 60083
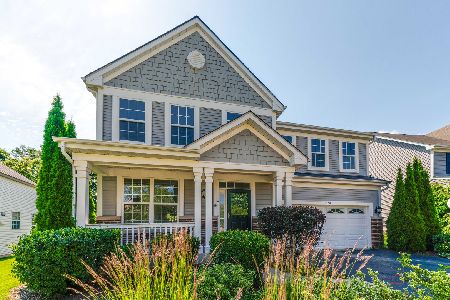
Sold
$399,900
4 beds / 2.1 baths / 2,358 ft2
Single Family / Built: 2008
115
Contact Agent
Listing Provided By
RE/MAX Suburban
