

3124 Concorde Lane, Wadsworth, Illinois 60083
Subdivision > Midlane Club
Sorry, we are updating photos, please update this page in 15 minutes
$392,590
|
Sold
|
|
| Status: | Closed |
| Sqft: | 2,229 |
| Cost/Sqft: | $116 |
| Beds: | 4 |
| Baths: | 3 |
| Year Built: | 2018 |
| Property Taxes: | $0 |
| Days On Market: | 3185 |
| Lot Size: | 0,25 |
Description
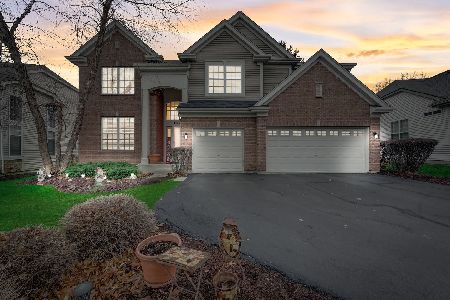
Ryan Homes Beautiful New Construction in Prestigious Midlane Golf Club and Sought-After Gurnee School District 56. This beautiful 2-Story Venice features impressive open concept, large Family Room opening to the Kitchen ideal for entertaining with golf course views! 2nd floor offers 4 spacious bedrooms, huge laundry room, plus linen closet. Master suite with full bath and deep WIC. Don't miss this great opportunity to build your new home in Midlane Golf Club! !
Property Specifics
| Single Family | |
| — | |
| — | |
| 2018 | |
| Full | |
| Brick | |
| Asphalt | |
| VENICE | |
| No | |
| 0.25 |
| Lake | |
| Midlane Club | |
| 140 / Monthly | |
| Clubhouse, Pool, Other | |
| Public | |
| Public Sewer | |
| Central Air | |
| Natural Gas | |
| 09852582 | |
| 00000000000000 |
Nearby Schools
| NAME: | DISTRICT: | DISTANCE: | |
|---|---|---|---|
|
Grade School
River Trail School |
56 | — | |
|
Middle School
Viking Middle School |
56 | Not in DB | |
|
High School
Warren Township High School |
121 | Not in DB | |
|
Alternate Elementary School
Prairie Trail School |
— | Not in DB | |
Property History
| DATE: | EVENT: | PRICE: | SOURCE: |
|---|---|---|---|
| 10 Sep, 2018 | Sold | $392,590 | MRED MLS |
| 1 Mar, 2018 | Under contract | $259,000 | MRED MLS |
| 8 Feb, 2018 | Listed for sale | $259,000 | MRED MLS |
Sorry, we are updating photos, please update this page in 15 minutes
Room Specifics
All Bedroom Info:
Total Bedrooms: 4
Bedrooms Above Ground: 4
Bedrooms Below Ground: 0
Total Bedrooms: 4
Bedrooms Above Ground: 4
Bedrooms Below Ground: 0
Second Bedroom Info:
Dimensions: —
Location: —Dimensions: —
Floor Type: Carpet
Third Bedroom Info:
Dimensions: —
Location: —Dimensions: —
Floor Type: Carpet
Fourth Bedroom Info:
Dimensions: —
Location: —Dimensions: —
Floor Type: Carpet
Bathroom Info:
Full Bathrooms: 3
Partial Bathrooms: 1Full Bathrooms: 3
Bathroom Amenities: Double Sink
Bathroom in Basement: 0
Dining Room Info:
Dimensions: —
Location: —Dimensions: —
Floor Type: Carpet
Kitchen Info:
Dimensions: —
Location: —Dimensions: —
Floor Type: Hardwood
Features: Island, Pantry-Closet
Laundry Room Info:
Dimensions: —
Location: —Dimensions: —
Floor Type: Ceramic Tile
Living Room Info:
Dimensions: —
Location: —Dimensions: —
Floor Type: Carpet
Family Room Info:
Dimensions: —
Location: —Dimensions: —
Floor Type: Carpet
Additional Rooms Info:
Rooms: No additional rooms
Basement: FullRooms: No additional rooms
Other Specifics
| 2 | |
| Concrete Perimeter | |
| Garage | |
| — | |
| — | |
| — | |
| — | |
| Landscaped | |
| 86X135 | |
| Full | |
| Full | |
| Vaulted/Cathedral Ceilings, Hardwood Floors, Second Floor Laundry | |
| Range, Microwave, Dishwasher, Disposal, Stainless Steel Appliance(s) | |
| Not in DB | |
| Clubhouse, Pool, Sidewalks, Street Lights, Street Paved | |
| — | |
| — |
Tax History
| Year | Property Taxes |
|---|
Contact Agent
Nearby Similar Homes
3177 Southern Hills Drive, Wadsworth, Illinois 60083

For Sale
$399,900
2 beds / 3.0 baths / 2,063 ft2
Single Family / Built: 1996
7
38148 Helena Lane, Wadsworth, Illinois 60083
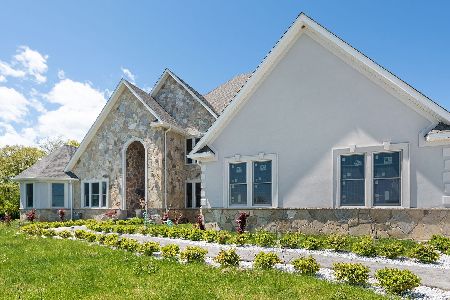
For Sale
$1,099,000
6 beds / 5.1 baths / 9,970 ft2
Single Family / Built: 2022
45
14289 Shelley Lane, Wadsworth, Illinois 60083
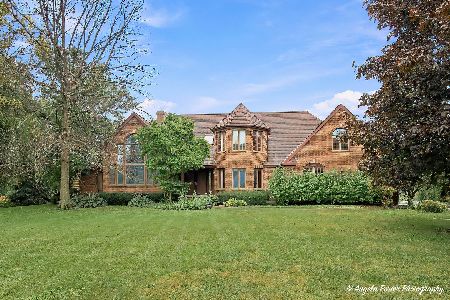
For Sale
$475,000
4 beds / 3.1 baths / 7,132 ft2
Single Family / Built: 1990
19
Nearby Sold Comparables
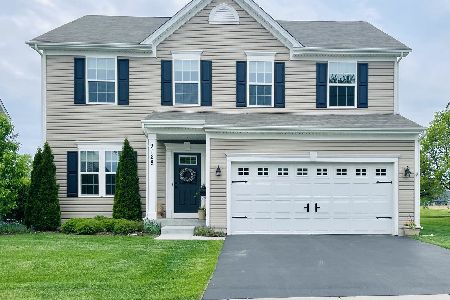
3120 Concord Lane, Wadsworth, Illinois 60083

Sold
$311,000
2 beds / 2.0 baths / 2,011 ft2
Single Family / Built: —
6965
3120 Concord Lane, Wadsworth, Illinois 60083
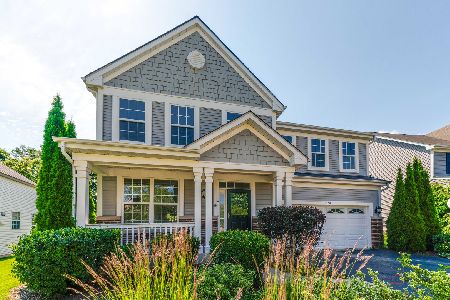
Sold
$399,900
4 beds / 2.1 baths / 2,358 ft2
Single Family / Built: 2008
115
3112 Concord Lane, Wadsworth, Illinois 60083
Sold
$550,000
4 beds / 4.1 baths / 3,533 ft2
Single Family / Built: 2005
1036
Contact Agent
Listing Provided By
RE/MAX Suburban
