

3132 Venard Road, Downers Grove, Illinois 60515


$649,900
|
For Sale
|
|
| Status: | New |
| Sqft: | 2,049 |
| Cost/Sqft: | $317 |
| Beds: | 3 |
| Baths: | 3 |
| Year Built: | 1988 |
| Property Taxes: | $9,064 |
| Days On Market: | 2 |
| Lot Size: | 0,00 |
Description
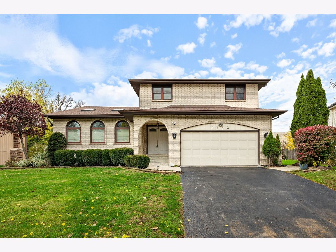
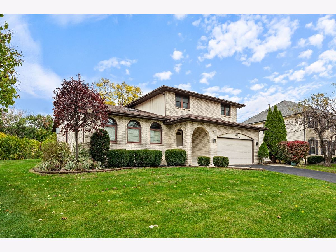
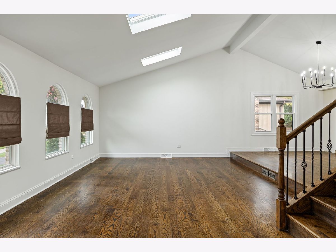
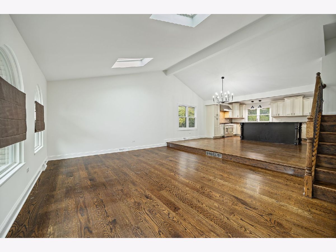
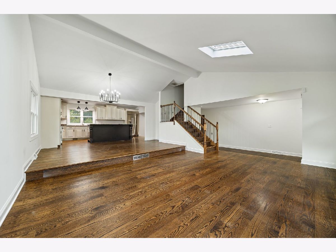
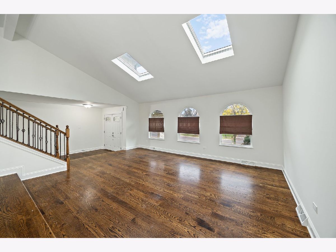
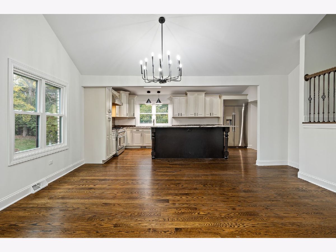
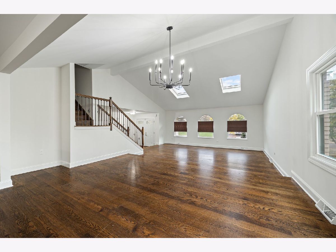
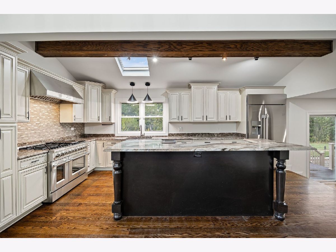
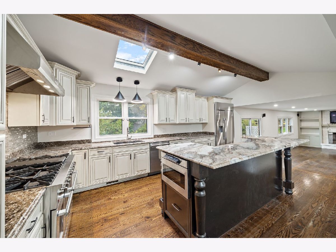
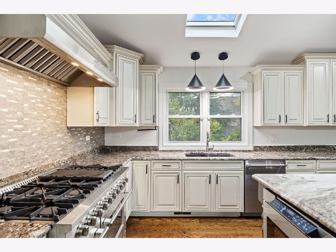
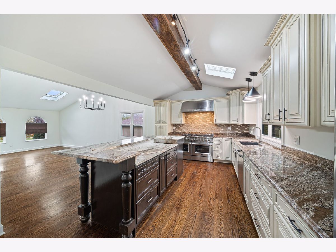
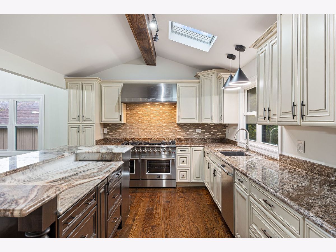
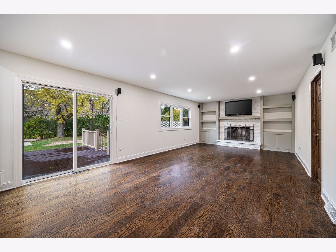
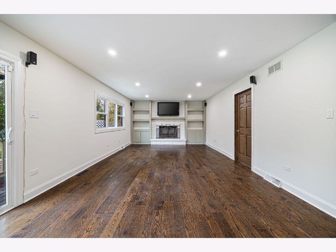
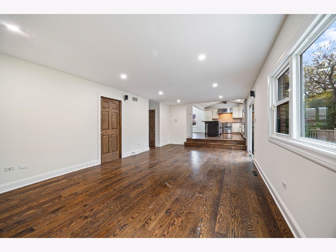
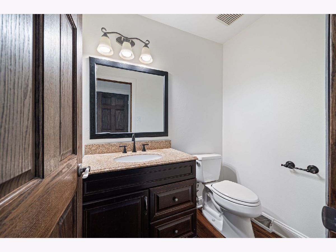
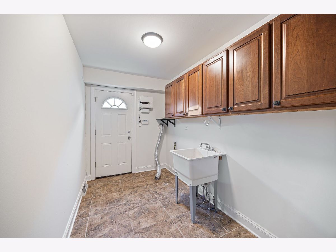
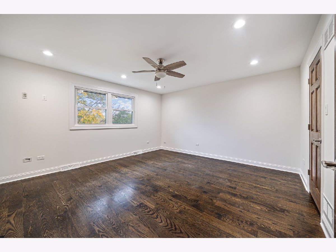
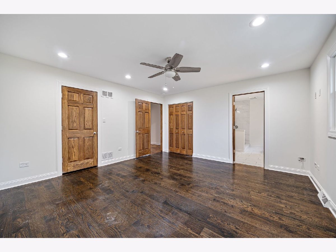
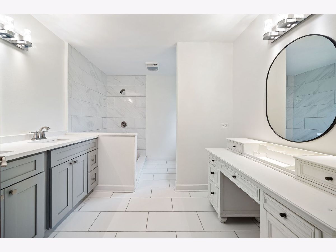
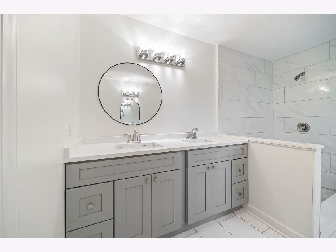
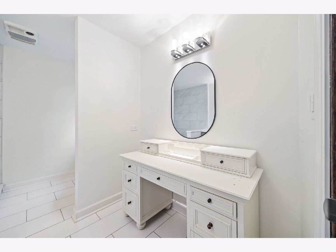
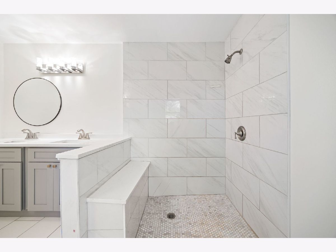
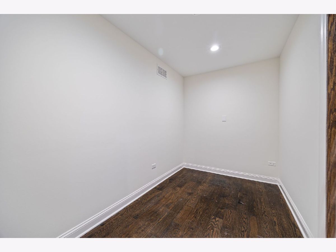
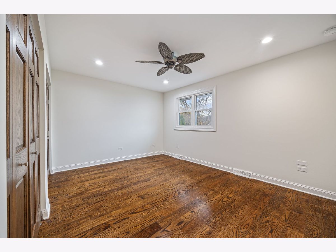
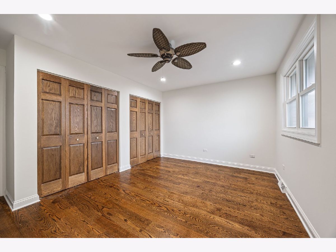
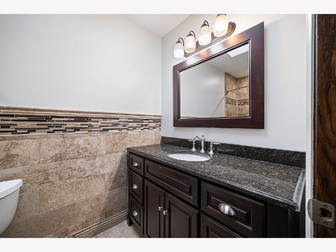
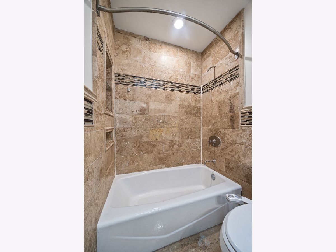
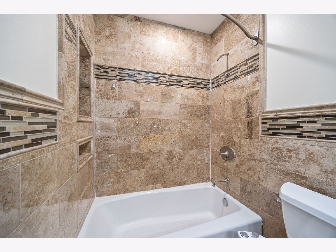
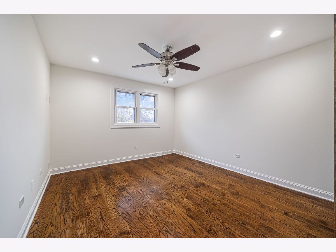
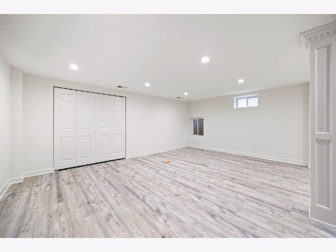
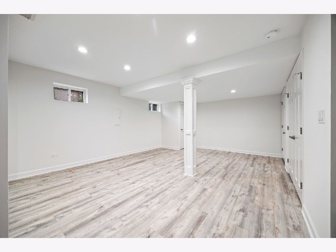
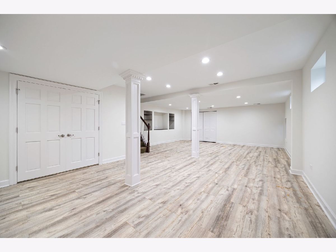
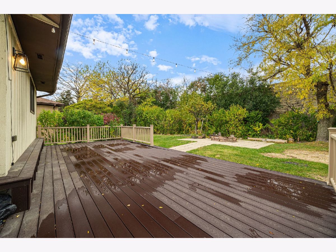
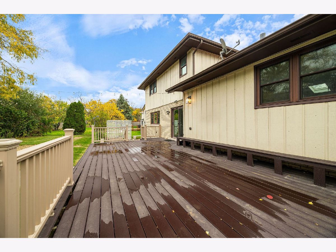
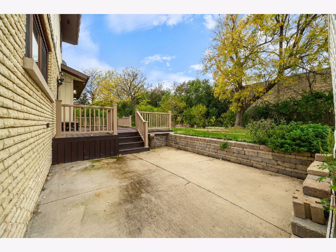
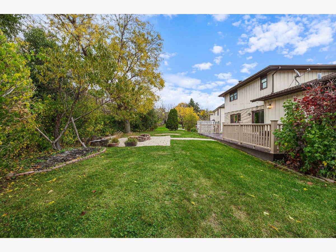
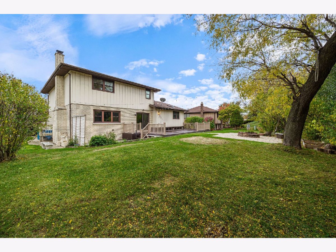
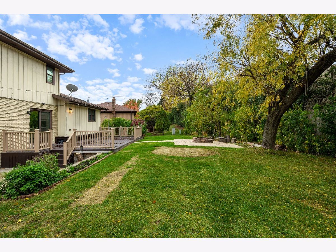
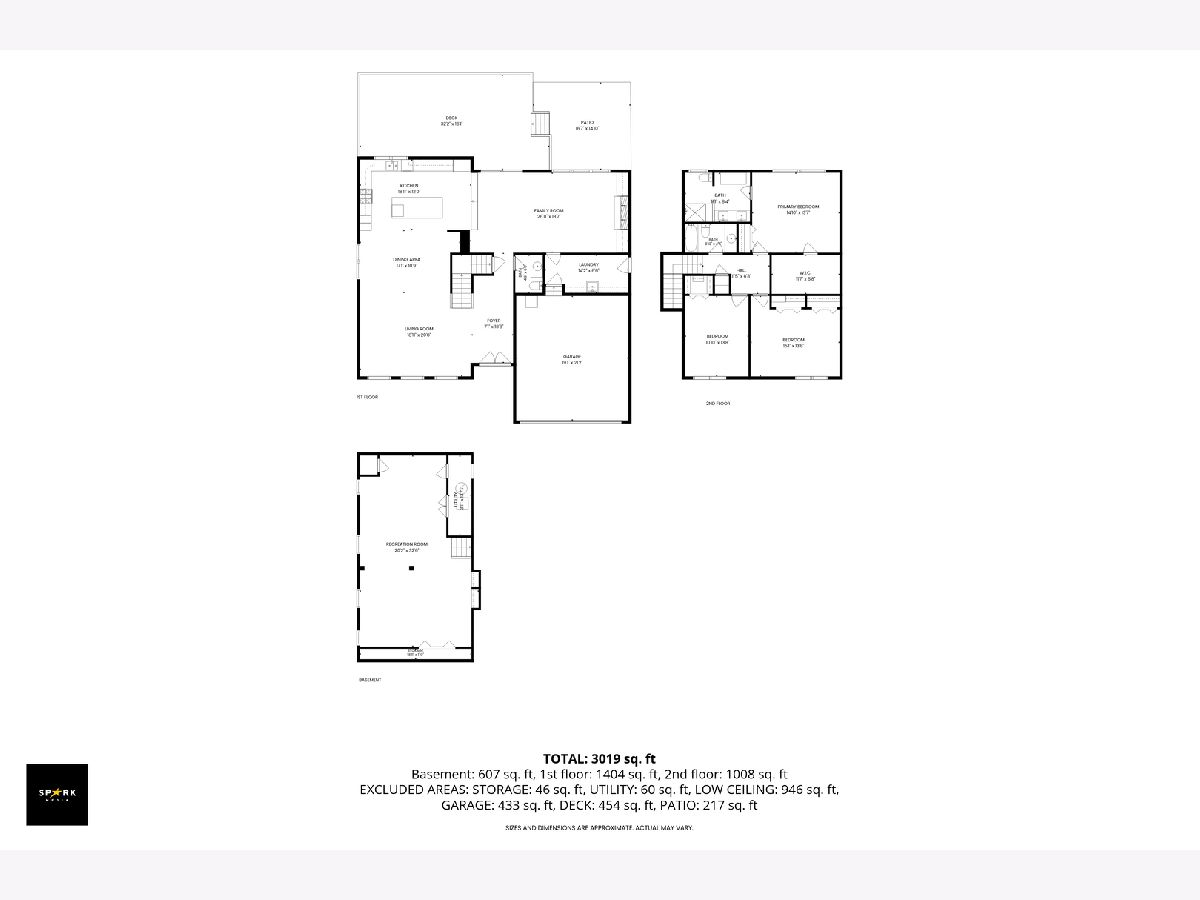
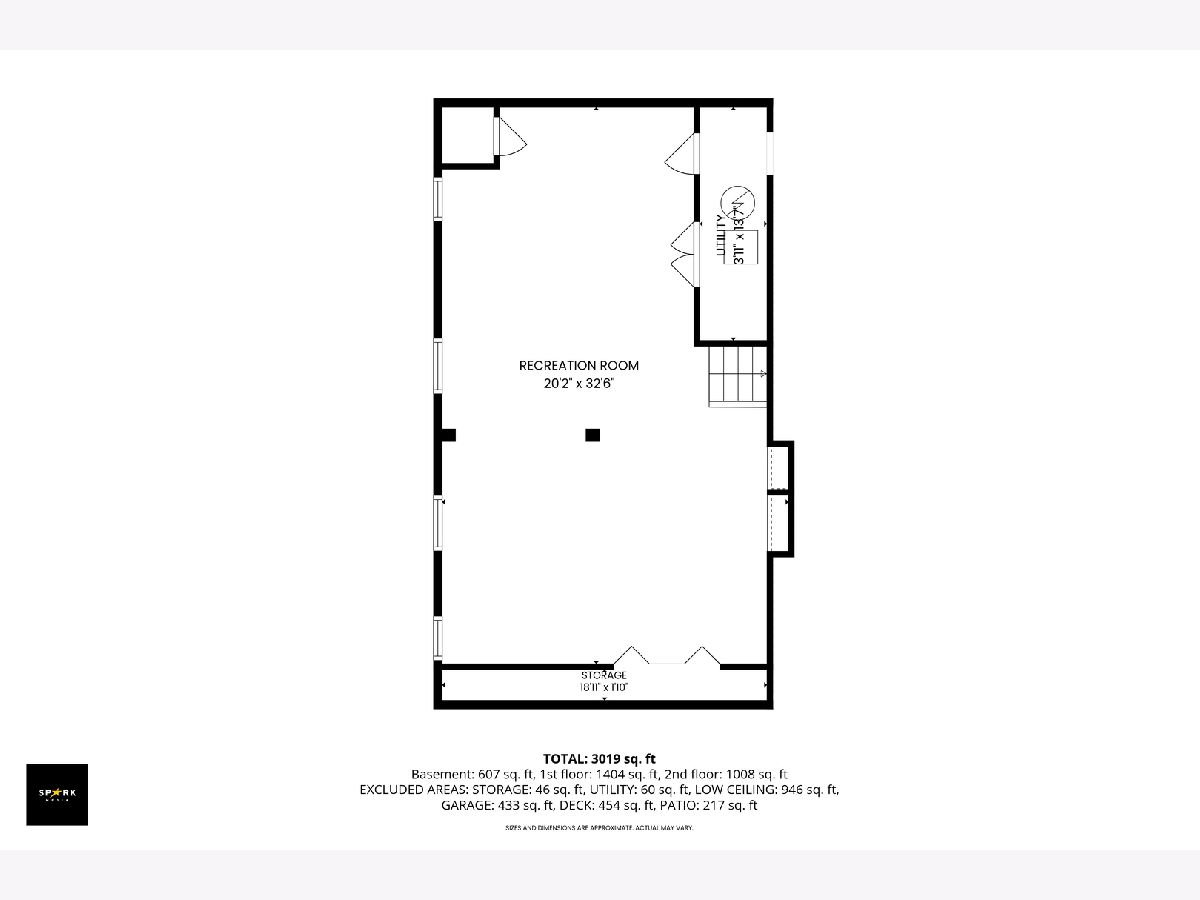
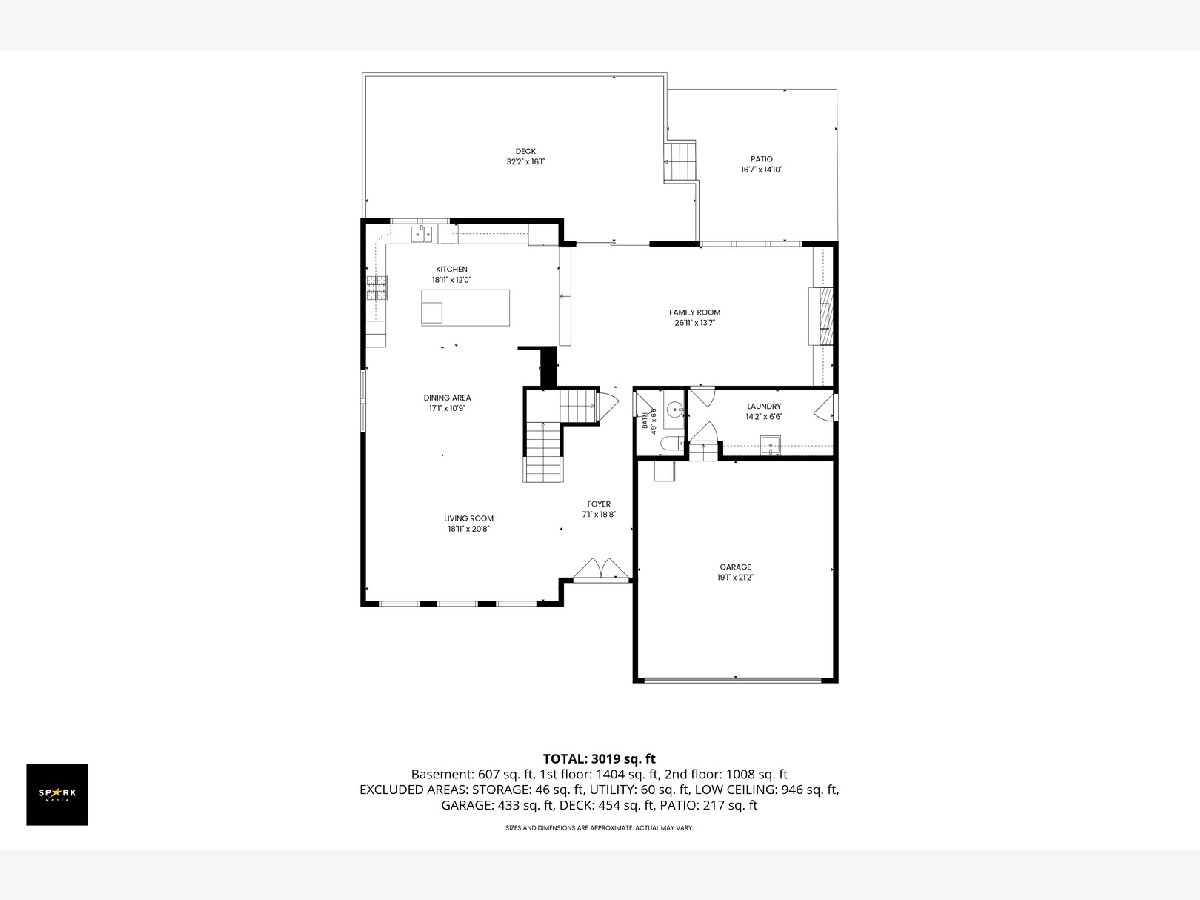
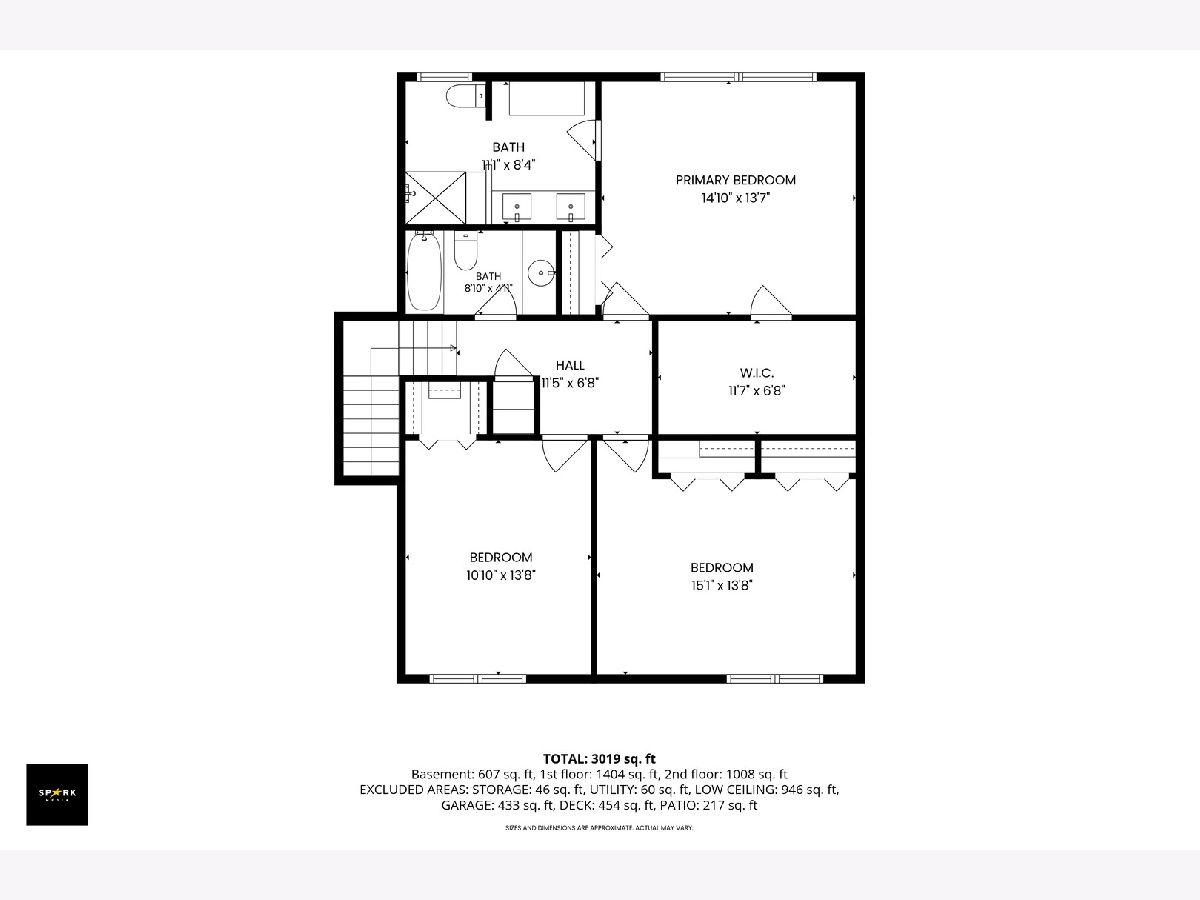
Welcome to this beautifully updated and well-maintained 3-bedroom, 2.5-bath home nestled in the highly sought-after Innisbrook subdivision of Downers Grove! Offering approximately 3,019 square feet of living space, including the finished basement, this home combines custom finishes with generous spaces for everyday living and entertaining. Custom updates completed approximately five years ago are complemented by newly refinished floors, fresh interior paint, and new appliances. The first floor welcomes you with a spacious living room and adjoining dining area. The impressive custom kitchen features a large island, 42-inch range, built-in microwave, and 42" Dacor refrigerator. An expansive family room showcases a fireplace with custom built-in cabinetry and shelving, along with sliding glass doors leading to a large deck and paver patio with a fire pit. A conveniently located laundry room, powder room, and access to the attached 2-car garage complete the main level. The second floor features an exquisite primary suite with a generous walk-in closet and a spacious private bath offering a double vanity, separate makeup vanity, and large shower. Two additional bedrooms and a full hall bathroom complete the upstairs. The finished basement provides a large recreation room and play area, plus additional storage. Inviting indoor and outdoor gathering spaces make this home perfect for relaxing and entertaining! Ideally located just minutes from I-88 and I-355, shopping, dining, and Good Samaritan Hospital. Situated within highly regarded Downers Grove Grade School District 58 and Community High School District 99, including Downers Grove North High School. Beautifully updated and ready to enjoy-schedule your showing today!
Property Specifics
| Single Family | |
| — | |
| — | |
| 1988 | |
| Finished, Full | |
| 607 (607 finished) | |
| Brick, Wood Siding | |
| — | |
| — | |
| No | |
| — |
| — | |
| — | |
| — / Not Applicable | |
| None | |
| Lake Michigan | |
| Septic Tank | |
| Central Air | |
| Gas, Forced Air | |
| 12803980 | |
| 0631206003 |
Property History
| DATE: | EVENT: | PRICE: | SOURCE: |
|---|---|---|---|
| 7 Nov, 2026 | Listed for sale | $649,900 | MRED MLS |
Room Specifics
Total Bedrooms: 3
Bedrooms Above Ground: 3
Bedrooms Below Ground: 0
Dimensions: 15X14
Floor Type: Hardwood
Dimensions: 15X14
Floor Type: Hardwood
Dimensions: 14X11
Floor Type: Hardwood
Full Bathrooms: 3
Bathroom Amenities: —
Bathroom in Basement: 0
Dimensions: 17X11
Floor Type: Hardwood
Dimensions: 19X12
Floor Type: Hardwood
Features: Island, Custom Cabinetry, Granite Counters
Dimensions: 14X7
Floor Type: Porcelain Tile
Dimensions: 21X19
Floor Type: Hardwood
Dimensions: 27X14
Floor Type: Hardwood
Rooms: Recreation Room, Deck, Walk In Closet
Name: Recreation Room
Dimensions: 32X20
Floor Type: Luxury Vinyl
Name: Deck
Dimensions: 32X16
Floor Type: —
Name: Walk In Closet
Dimensions: 12X7
Floor Type: Hardwood
Other Specifics
| 2 | |
| — | |
| Attached, Garage | |
| — | |
| — | |
| — | |
| — | |
| — | |
| 100x90 | |
| — | |
| Full | |
| — | |
| — | |
| Not in DB | |
| — | |
| — | |
| — |
Tax History
| Year | Property Taxes |
|---|---|
| 2026 | $9,064 |
Contact Agent
Nearby Similar Homes

Nearby Sold Comparables

Contact Agent
Listing Provided By
Liv Realty Inc
