

3149 Venard Road, Downers Grove, Illinois 60515


$565,000
|
Sold
|
|
| Status: | Closed |
| Sqft: | 2,842 |
| Cost/Sqft: | $211 |
| Beds: | 5 |
| Baths: | 3 |
| Year Built: | 1981 |
| Property Taxes: | $4,940 |
| Lot Size: | 0,17 |
Description
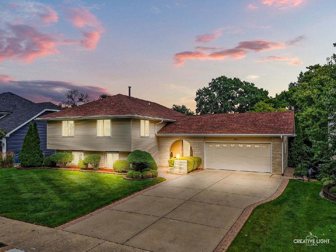
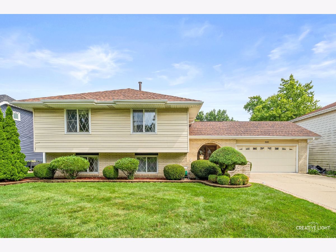
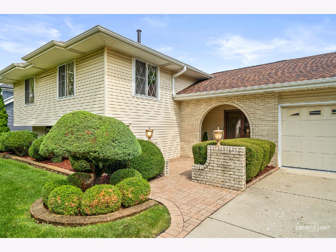
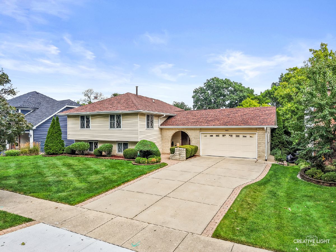
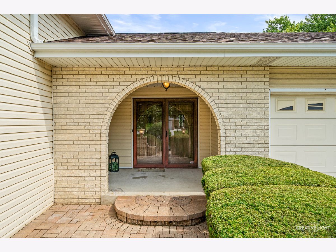
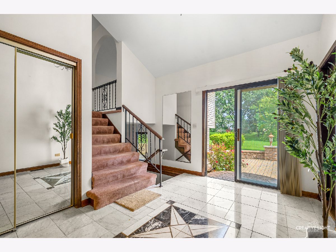
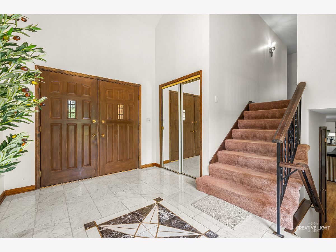
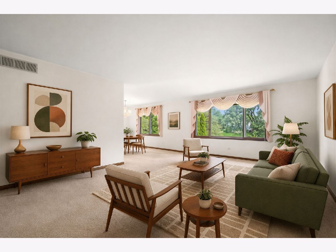
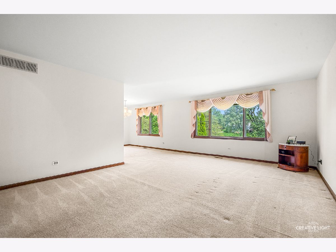
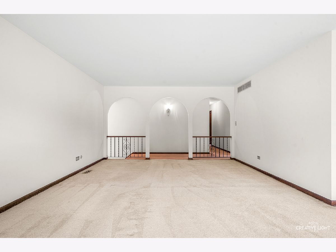
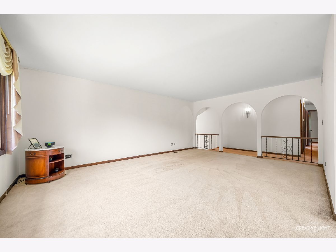
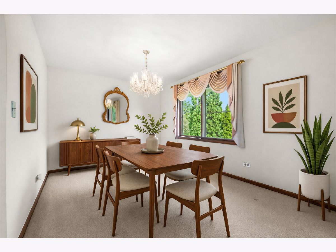
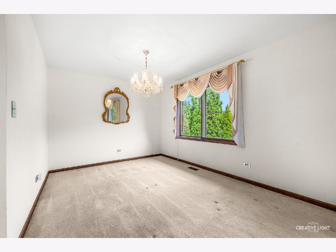
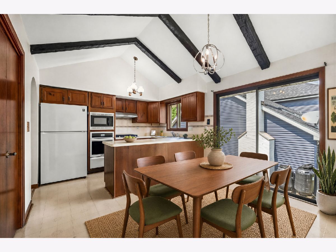
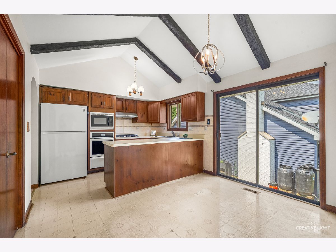
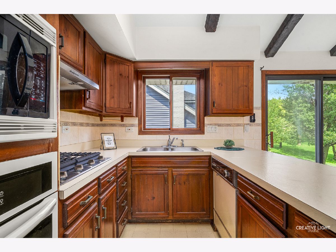
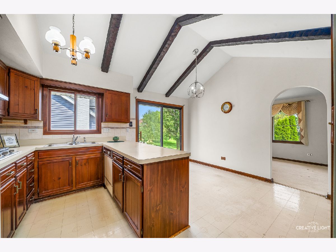
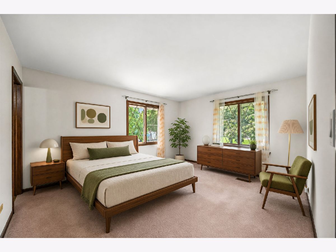
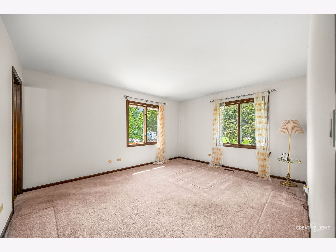
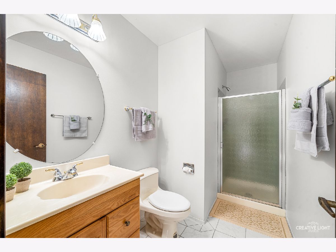
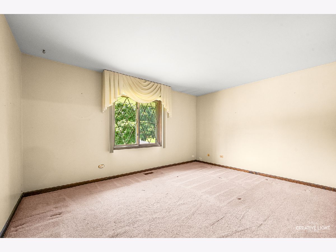
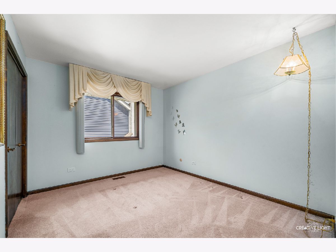
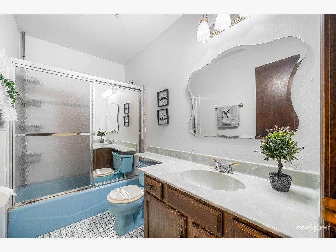
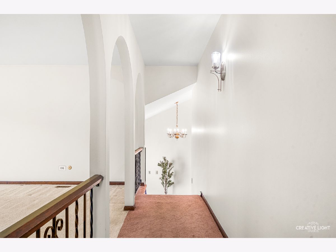
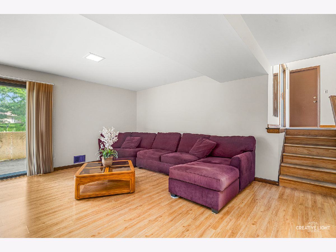
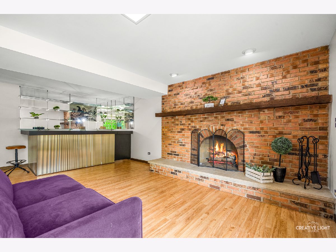
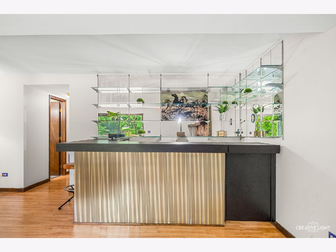
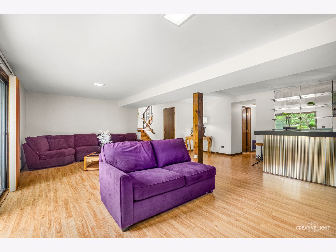
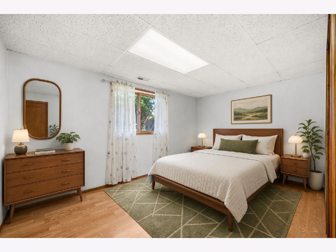
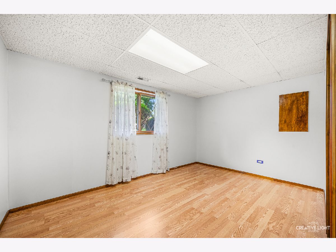
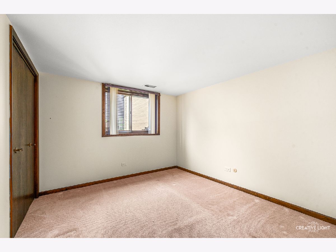
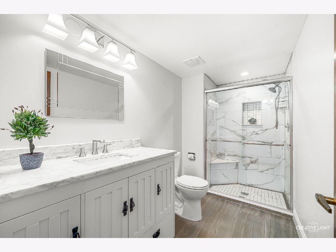
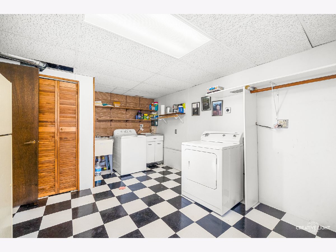
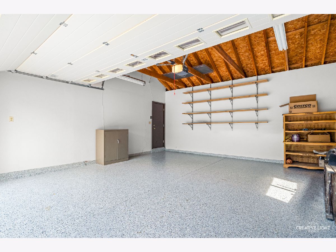
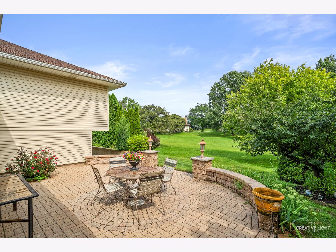
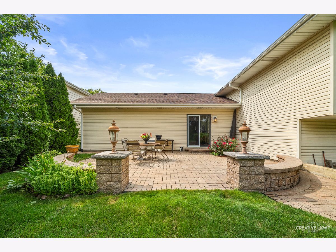
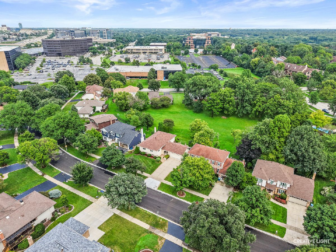
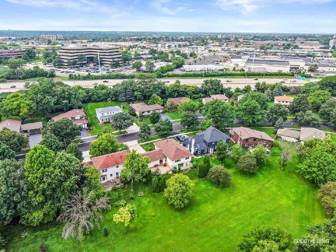
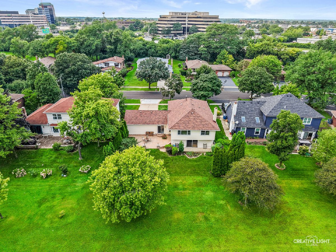
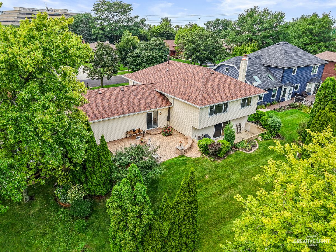
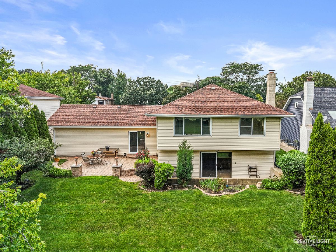
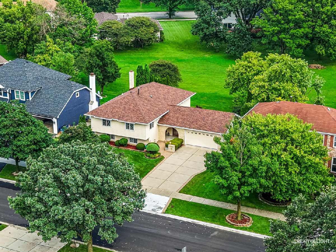
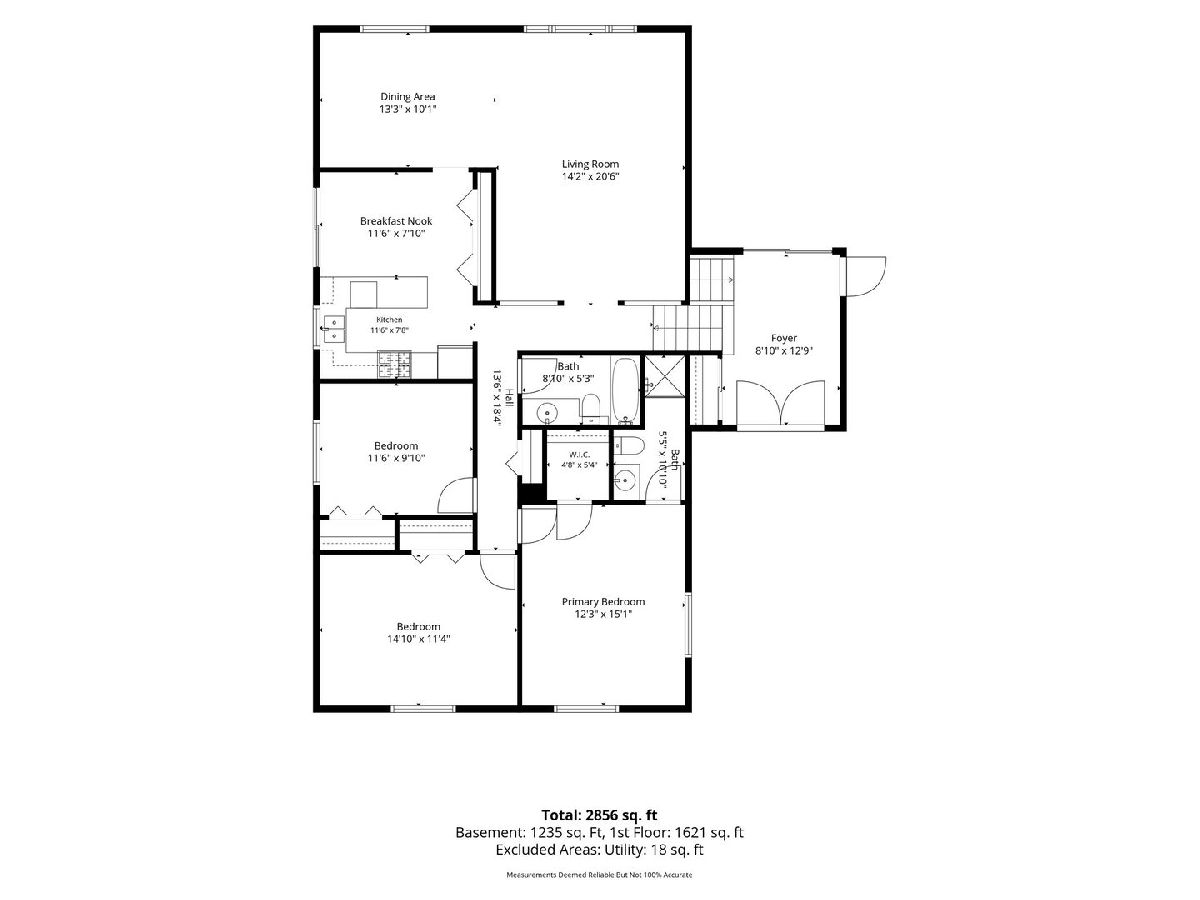
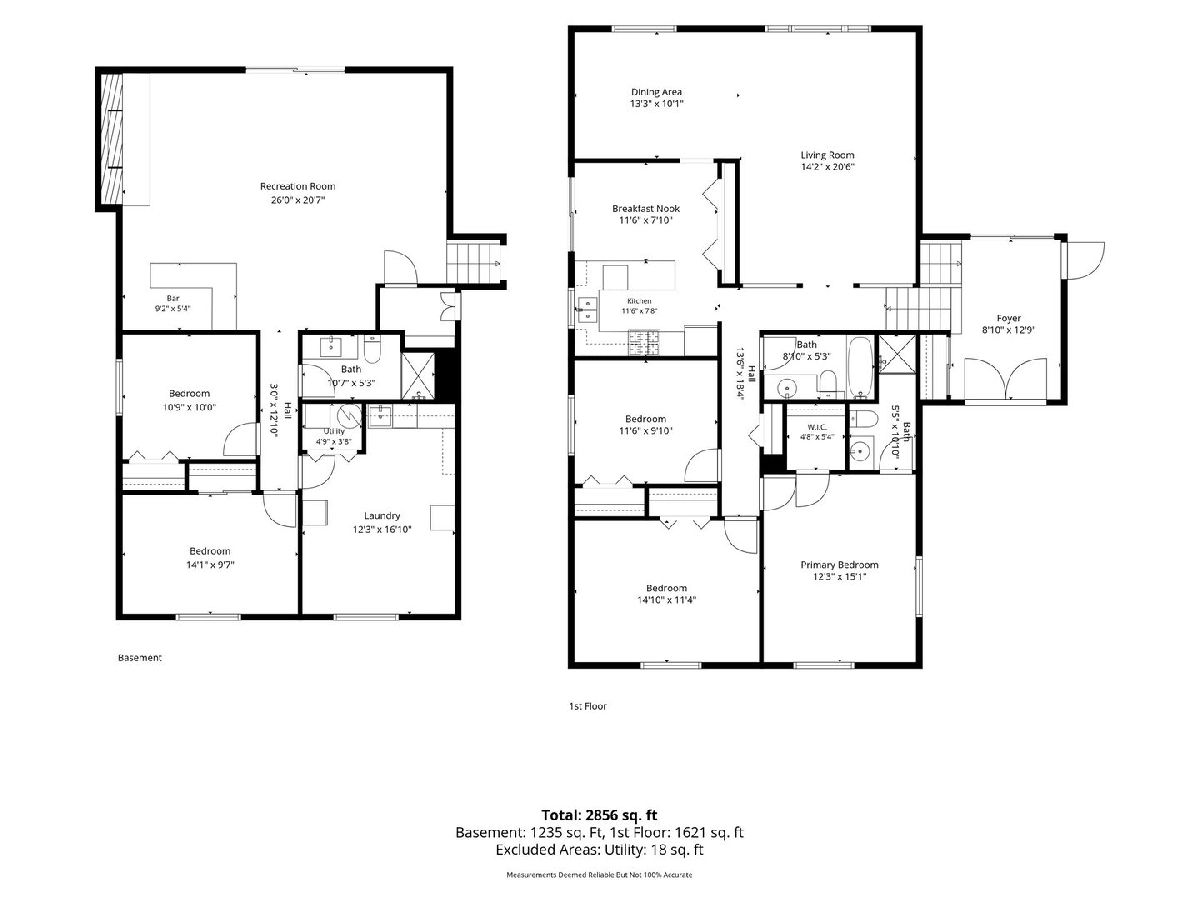
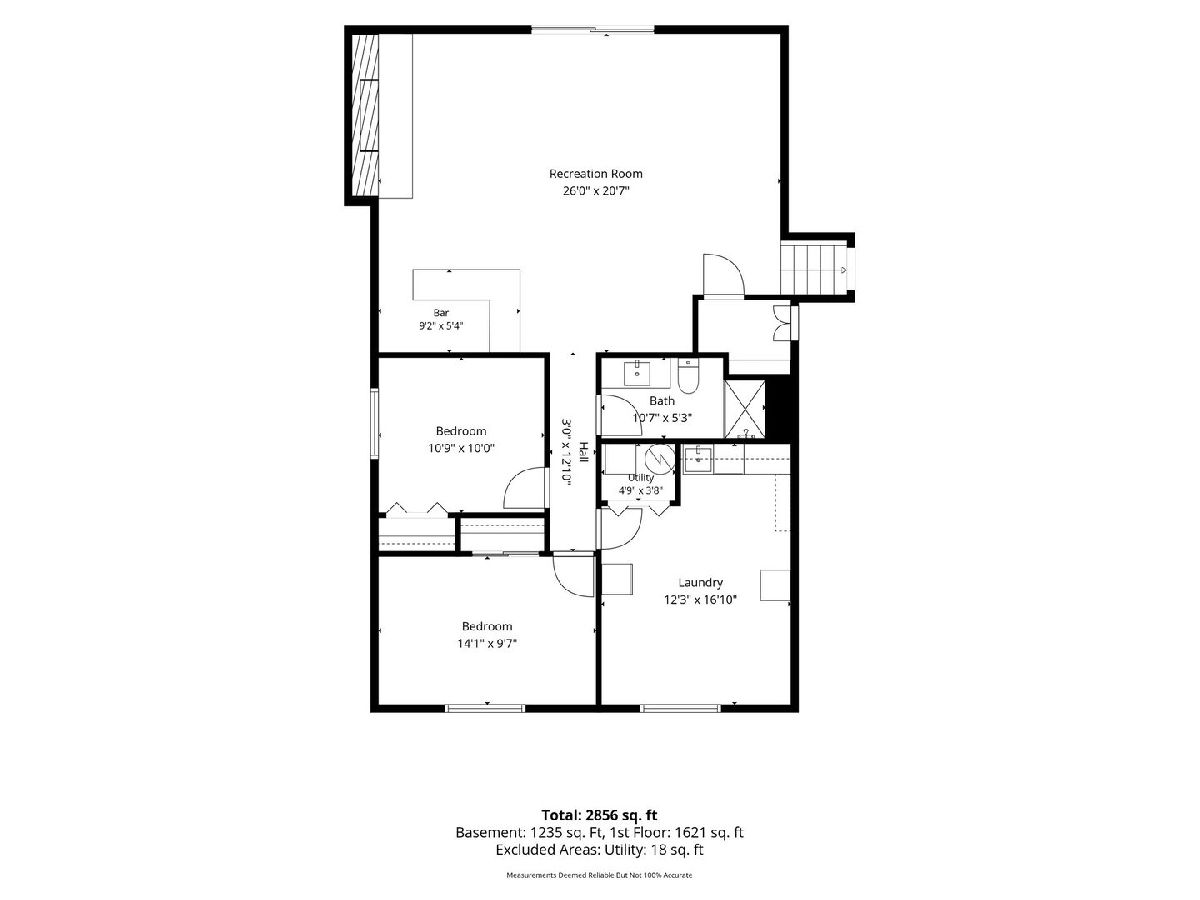
Located in the much-desired Innisbrook Subdivision, this fantastic 5-bedroom/3 full bathroom home features a big, bright open foyer with tall ceilings and sliding door access to the beautiful patio and a gorgeous view of the professionally landscaped yard and open area. On the lower level, you will find a huge Family Room featuring a gorgeous brick gas-log fireplace, a Wet Bar, 2 bedrooms, a full bathroom, and a huge laundry room. The sliding door leads to a great covered patio, where you can enjoy additional space for entertaining. Upstairs, the large Living Room and formal Dining Room offer amazing views of the park, and the spacious eat-in Kitchen with a large pantry and tons of natural light. Also upstairs are 3 more bedrooms, including the en-suite Primary, and another full bathroom. Oh, and the great two-car garage with brand new epoxy flooring and lots of shelving also offers more entertainment space. Located just a few minutes from Good Samaritan Hospital, Yorktown Shopping Center, and I-88, this beautiful home is awaiting your personal touches to make it your perfect forever home. This is THE one!
Property Specifics
| Single Family | |
| — | |
| Split Level | |
| 1981 | |
| Finished, Exterior Entry, Rec/Family Area, Sleeping Area, Storage Space, Daylight, Full | |
| Aluminum Siding, Brick | |
| Asphalt | |
| — | |
| No | |
| 0.17 |
| — | |
| Innisbrook | |
| — / Not Applicable | |
| None | |
| Lake Michigan | |
| Public Sewer | |
| Central Air | |
| Gas | |
| No | |
| 12729628 | |
| 0631208004 |
Nearby Schools
| NAME: | DISTRICT: | DISTANCE: | |
|---|---|---|---|
|
Grade School
Belle Aire Elementary School |
58 | — | |
|
Middle School
Herrick Middle School |
58 | Not in DB | |
|
High School
Downers Grove North High School |
99 | Not in DB | |
Some photos of this home have been virtually staged.
Room Specifics
Total Bedrooms: 5
Bedrooms Above Ground: 5
Bedrooms Below Ground: 0
Dimensions: 15X12
Floor Type: Carpet
Dimensions: 15X11
Floor Type: Carpet
Dimensions: 11X10
Floor Type: Carpet
Dimensions: 14X10
Floor Type: Carpet
Full Bathrooms: 3
Bathroom Amenities: —
Bathroom in Basement: 1
Dimensions: 11X10
Floor Type: Carpet
Dimensions: 15X11
Floor Type: Vinyl
Features: Eating Area-Table Space, Pantry-Closet
Dimensions: 17X12
Floor Type: Vinyl
Dimensions: 20X15
Floor Type: Carpet
Dimensions: 27X20
Floor Type: Wood Laminate
Rooms: Bedroom 5, Foyer
Name: Bedroom 5
Dimensions: 11X10
Floor Type: Carpet
Name: Foyer
Dimensions: 13X19
Floor Type: Ceramic Tile
Other Specifics
| 2 | |
| Concrete Perimeter | |
| Brick Driveway, Concrete, Garage Door Opener, Garage Owned, Attached, Garage | |
| Main Level, Gas Dryer Hookup, Electric Dryer Hookup, In Unit, Sink | |
| Laminate, Carpet | |
| Patio | |
| — | |
| Landscaped, Mature Trees, Backs to Open Grnd, Garden | |
| 75x100 | |
| — | |
| Full | |
| Wet Bar, Built-in Features, Walk-In Closet(s), Beamed Ceilings, Separate Dining Room, Pantry | |
| Range, Microwave, Dishwasher, Refrigerator, Washer, Dryer, Oven, Range Hood, Gas Cooktop, Gas Oven | |
| Not in DB | |
| Park, Curbs, Sidewalks, Street Lights | |
| — | |
| Gas Log |
Contact Agent
Nearby Similar Homes

Nearby Sold Comparables

Contact Agent
Listing Provided By
Worth Clark Realty
