

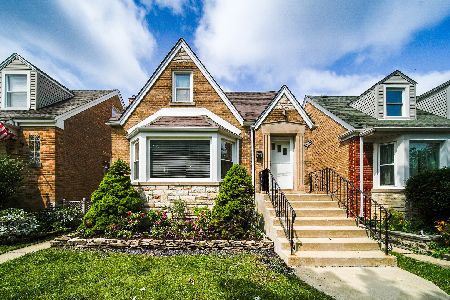
3135 Nordica Avenue, Montclare, Chicago, Illinois 60634


$297,500
|
For Sale
|
|
| Status: | Contingent |
| Sqft: | 1,068 |
| Cost/Sqft: | $279 |
| Beds: | 2 |
| Baths: | 1 |
| Year Built: | 1926 |
| Property Taxes: | $810 |
| Days On Market: | 10 |
| Lot Size: | 0,00 |
Description
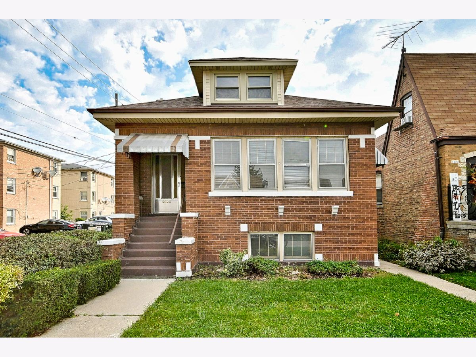
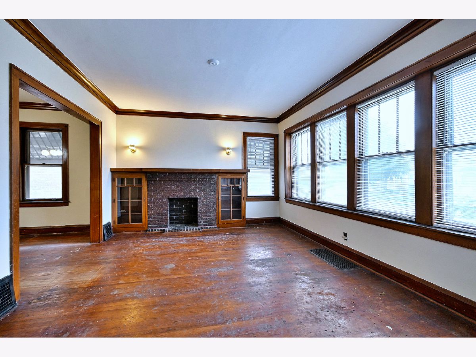
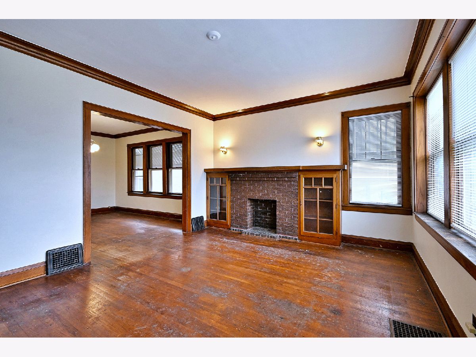
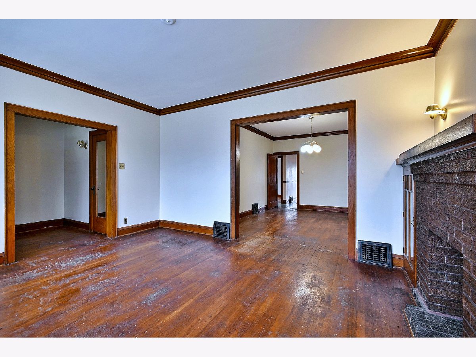
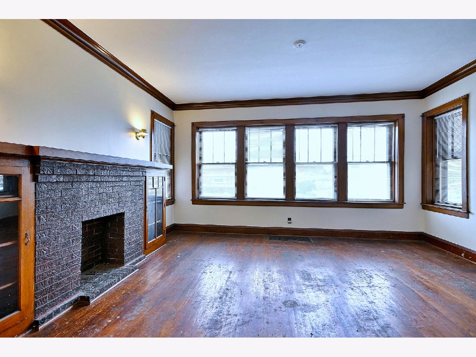
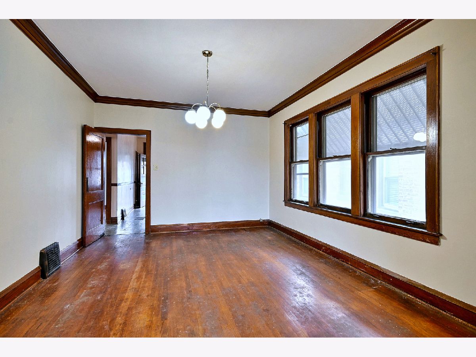
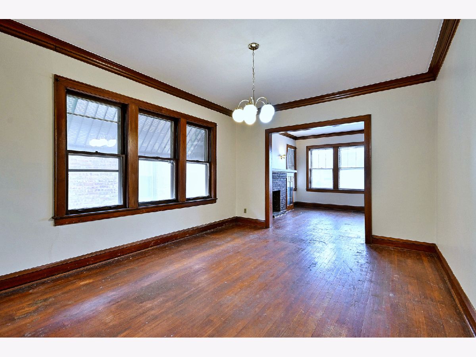
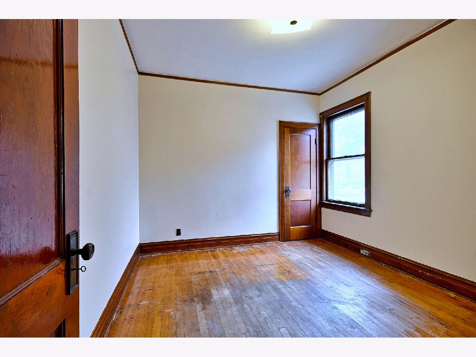
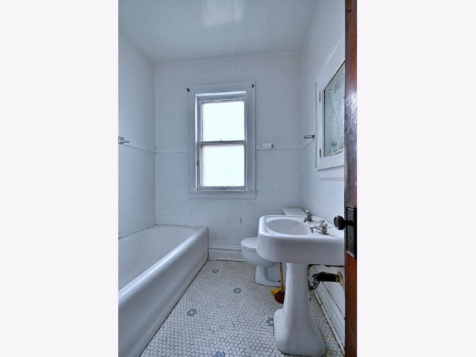
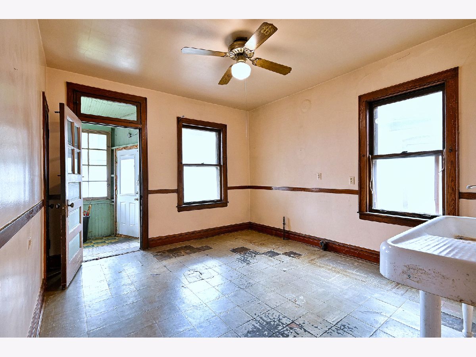
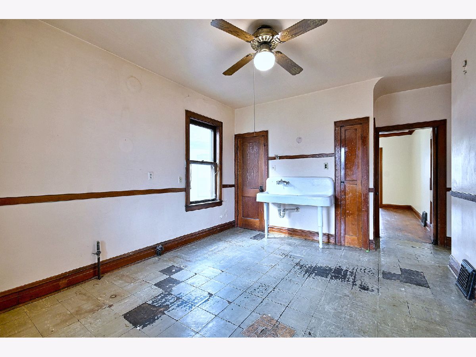
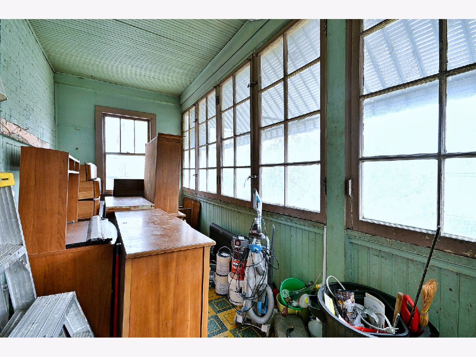
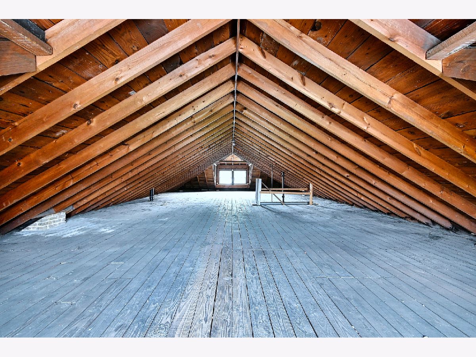
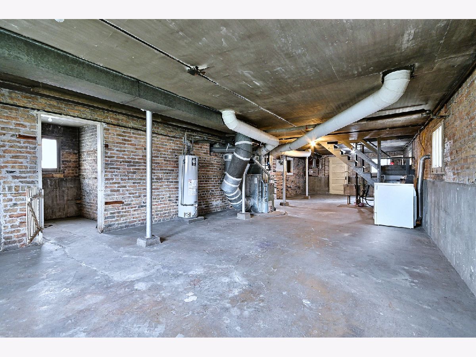
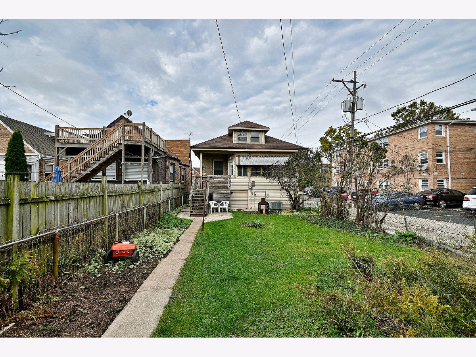
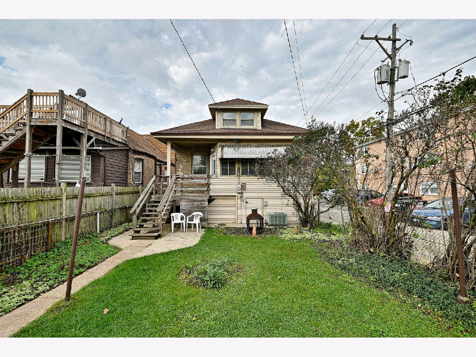
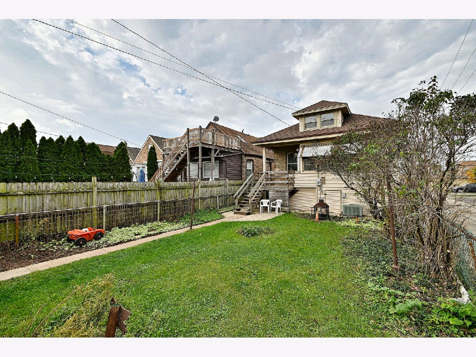
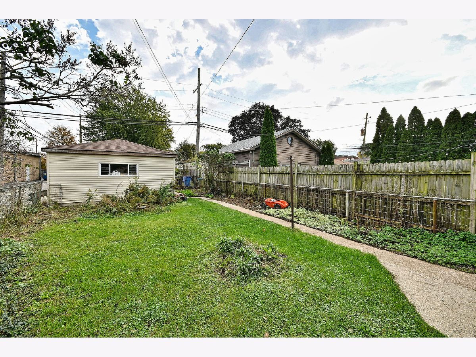
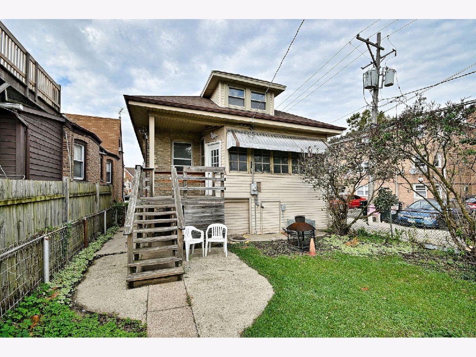
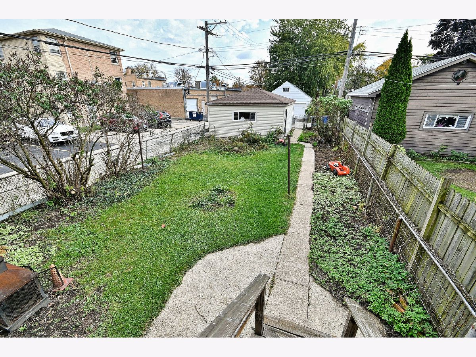
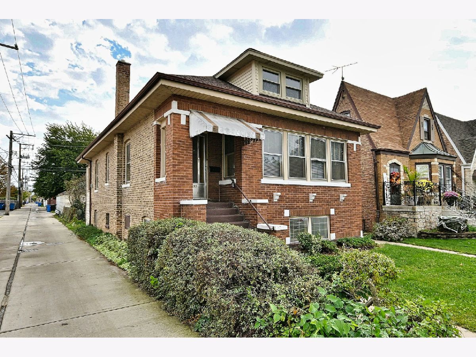
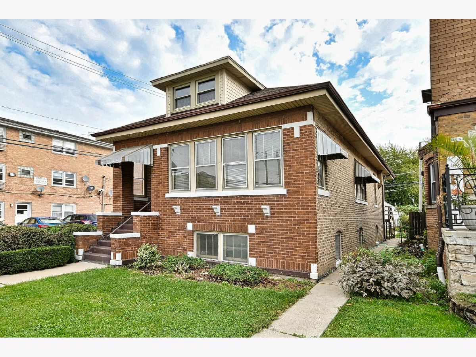
Opportunity Awaits for Buyers Ready to Renovate! This classic brick 2-bedroom, 1-bath bungalow offers original character, architectural charm, and an opportunity for those prepared to take on a renovation project. The spacious living room features a decorative fireplace and built-in cabinetry, while the separate dining room, hardwood floors, crown molding, and original details reflect the home's timeless appeal. The kitchen area, currently without a functioning kitchen, requires a complete installation and leads to an adjacent enclosed back porch offering additional possibilities. Upstairs, a wide-open unfinished attic presents potential for future improvements, while the full unfinished basement offers ample storage space and convenient backyard access. Outside, the property features a fenced yard and detached 2-car garage with non-functioning electric at this time. This home requires renovation and is best suited for buyers with the resources and vision to complete the necessary improvements. An opportunity to restore and reimagine a home with character and potential. Property is being conveyed strictly "as-is." Cash or renovation financing required. *Highest & Best Deadline - Monday, 10/26 at noon*
Property Specifics
| Single Family | |
| — | |
| Bungalow | |
| 1926 | |
| Unfinished, Exterior Entry, Full | |
| Brick | |
| — | |
| — | |
| No | |
| — |
| Cook | |
| — | |
| — / Not Applicable | |
| None | |
| Lake Michigan | |
| Public Sewer | |
| Central Air | |
| Gas, Forced Air | |
| 12782407 | |
| 13301030210000 |
Property History
| DATE: | EVENT: | PRICE: | SOURCE: |
|---|---|---|---|
| 27 Oct, 2026 | Under contract | $297,500 | MRED MLS |
| 19 Oct, 2026 | Listed for sale | $297,500 | MRED MLS |
Room Specifics
Total Bedrooms: 2
Bedrooms Above Ground: 2
Bedrooms Below Ground: 0
Dimensions: 11X11
Floor Type: Hardwood
Dimensions: 11X9
Floor Type: Other
Full Bathrooms: 1
Bathroom Amenities: —
Bathroom in Basement: 0
Dimensions: 12X15
Floor Type: Hardwood
Dimensions: 12X13
Floor Type: Other
Features: Eating Area-Table Space
Dimensions: 16X13
Floor Type: Hardwood
Rooms: No additional rooms
Other Specifics
| 2 | |
| — | |
| Garage Owned, Detached, Garage | |
| — | |
| Hardwood | |
| — | |
| — | |
| — | |
| 31 x 146 | |
| Interior Stair,Unfinished | |
| None | |
| — | |
| — | |
| Not in DB | |
| Curbs, Sidewalks, Street Lights, Street Paved | |
| — | |
| — |
Tax History
| Year | Property Taxes |
|---|---|
| 2026 | $810 |
Contact Agent
Nearby Similar Homes
Nearby Sold Comparables


Contact Agent
Listing Provided By
Coldwell Banker Realty
