

3230 Neva Avenue, Dunning, Chicago, Illinois 60634


$479,000
|
For Sale
|
|
| Status: | Active |
| Sqft: | 2,100 |
| Cost/Sqft: | $228 |
| Beds: | 3 |
| Baths: | 2 |
| Year Built: | 1951 |
| Property Taxes: | $6,833 |
| Lot Size: | 0,09 |
Description
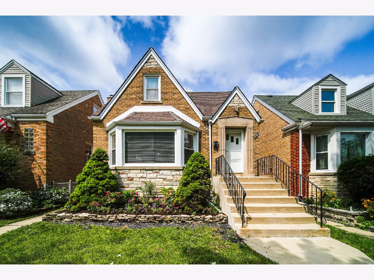
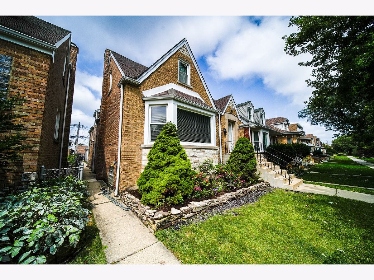
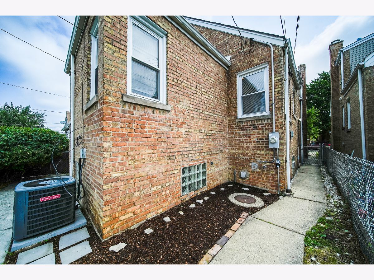
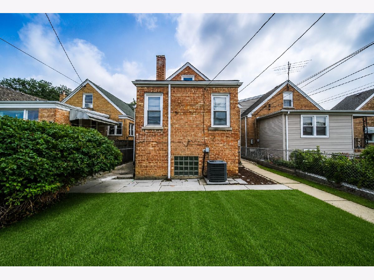
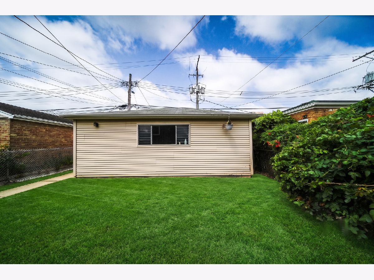
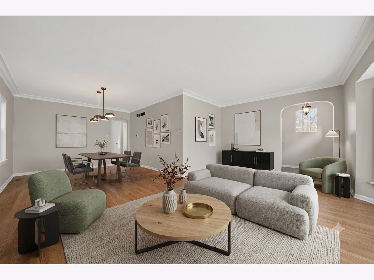
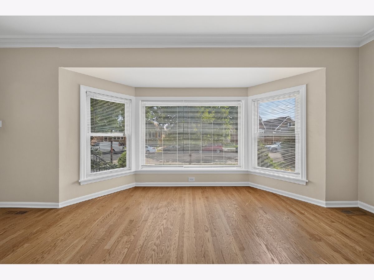
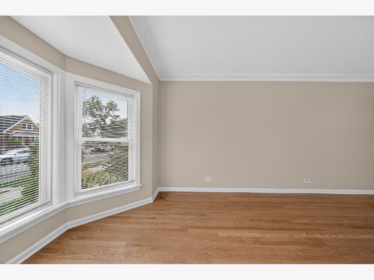
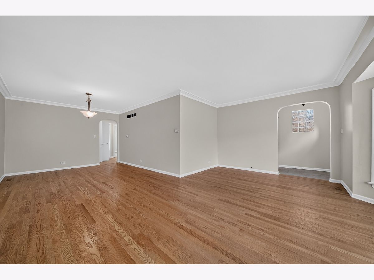
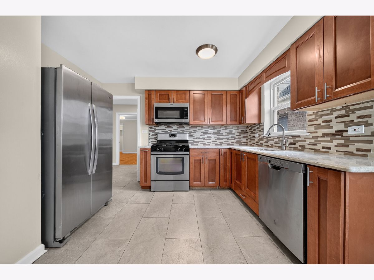
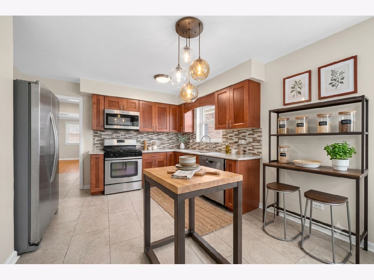
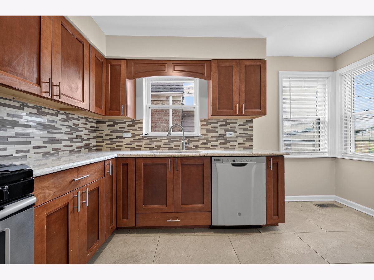
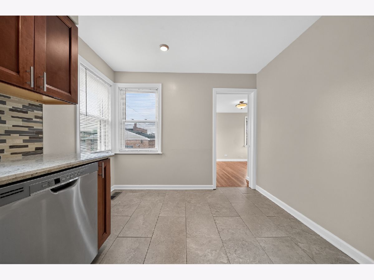
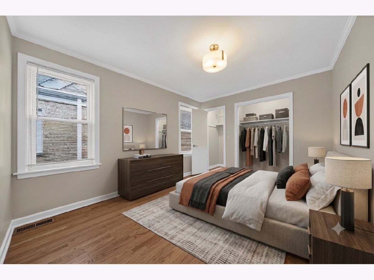
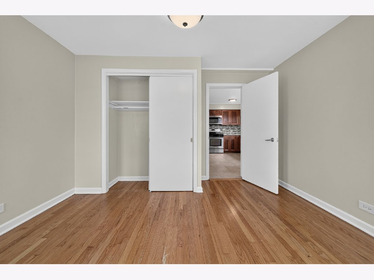
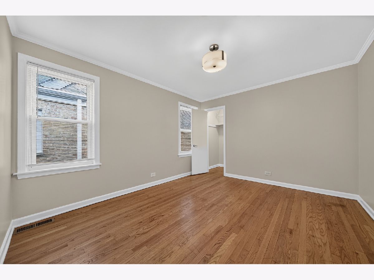
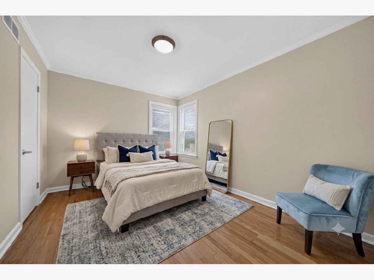
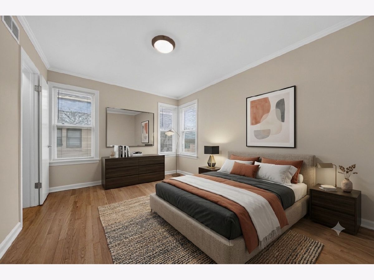
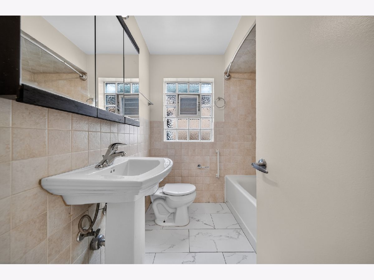
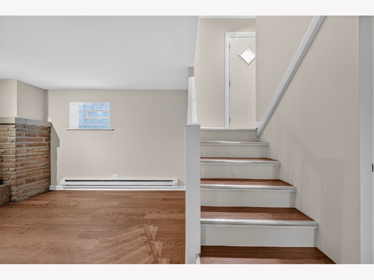
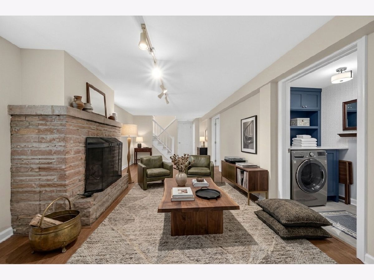
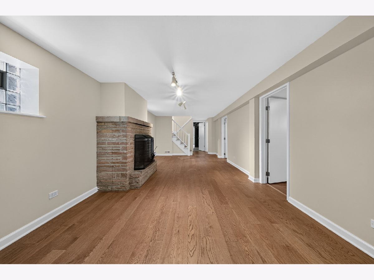
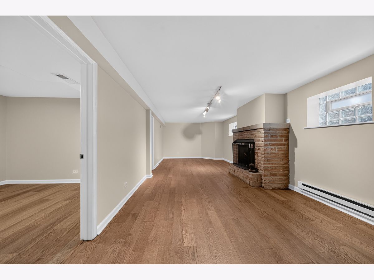
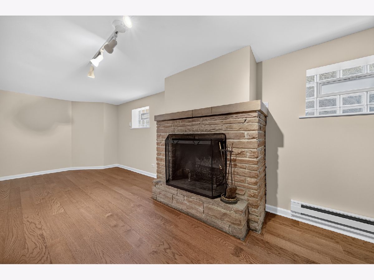
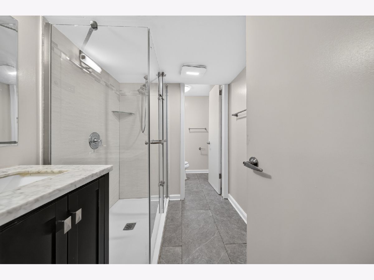
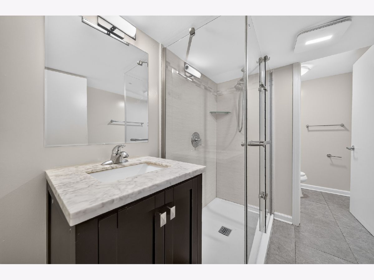
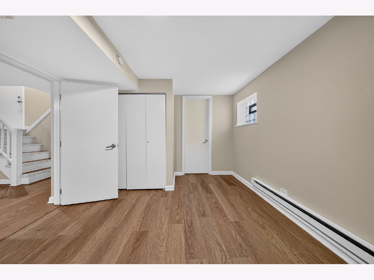
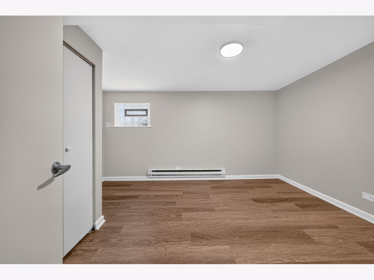
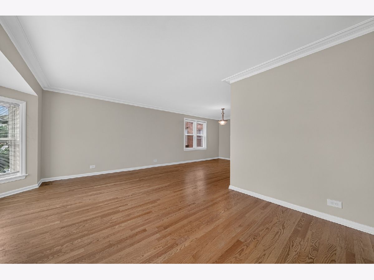
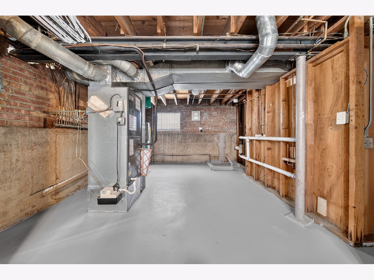
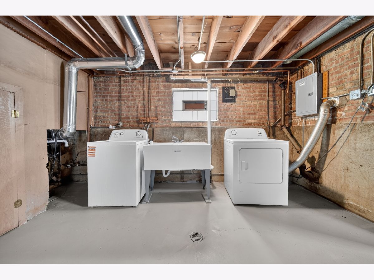
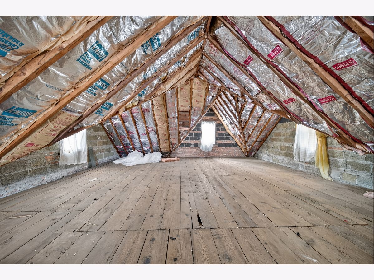
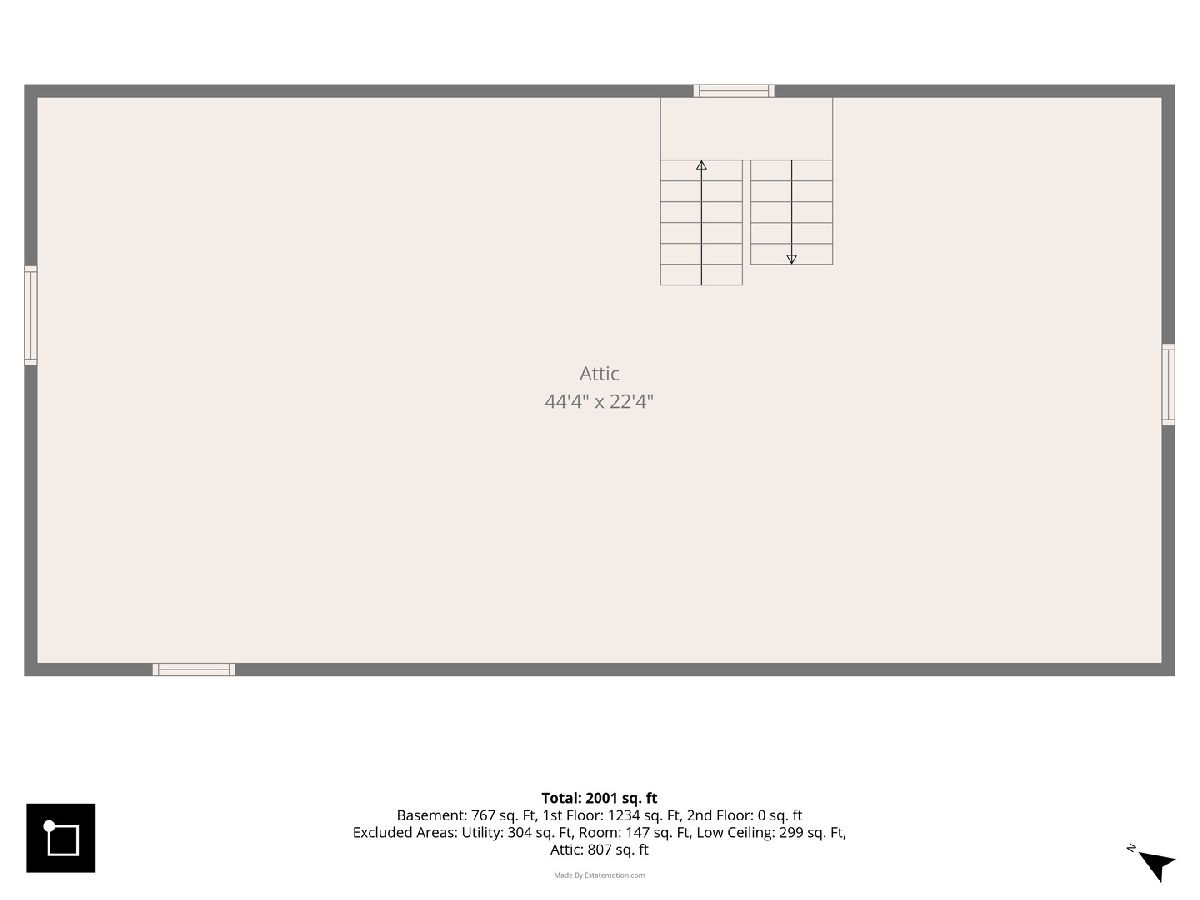
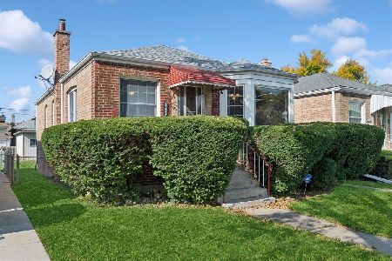
Beautiful, Move-In Ready Brick English Tudor in Schorsch Village! This charming home features hardwood flooring throughout and a bright, open-concept main level that seamlessly connects the living and dining rooms. The updated kitchen comes fully equipped with brand-new appliances, perfect for home chefs. Upstairs, an unfinished attic awaits your creative layout ideas-ideal for a primary suite, home office, or playroom. The fully finished basement adds incredible living space, complete with a cozy wood-burning fireplace and a full bathroom. Outside, enjoy a fully fenced backyard, perfect for entertaining, along with a detached 2.5 -car garage. Conveniently located near local shopping, dining, public transportation, and expressways. Truly a must-see!
Property Specifics
| Single Family | |
| — | |
| English | |
| 1951 | |
| Partially Finished, Full | |
| Brick | |
| Asphalt | |
| — | |
| No | |
| 0.09 |
| Cook | |
| — | |
| 0 / Not Applicable | |
| None | |
| Lake Michigan | |
| Public Sewer | |
| Central Air | |
| Radiant | |
| 12791646 | |
| 13193260280000 |
Nearby Schools
| NAME: | DISTRICT: | DISTANCE: | |
|---|---|---|---|
|
High School
Steinmetz Academic Centre Senior |
299 | Not in DB | |
Property History
| DATE: | EVENT: | PRICE: | SOURCE: |
|---|---|---|---|
| 25 Jul, 2019 | Sold | $265,000 | MRED MLS |
| 2 Jul, 2019 | Under contract | $264,900 | MRED MLS |
| 24 Jun, 2019 | Listed for sale | $264,900 | MRED MLS |
| 22 Oct, 2026 | Listed for sale | $479,000 | MRED MLS |
Some photos of this home have been virtually staged.
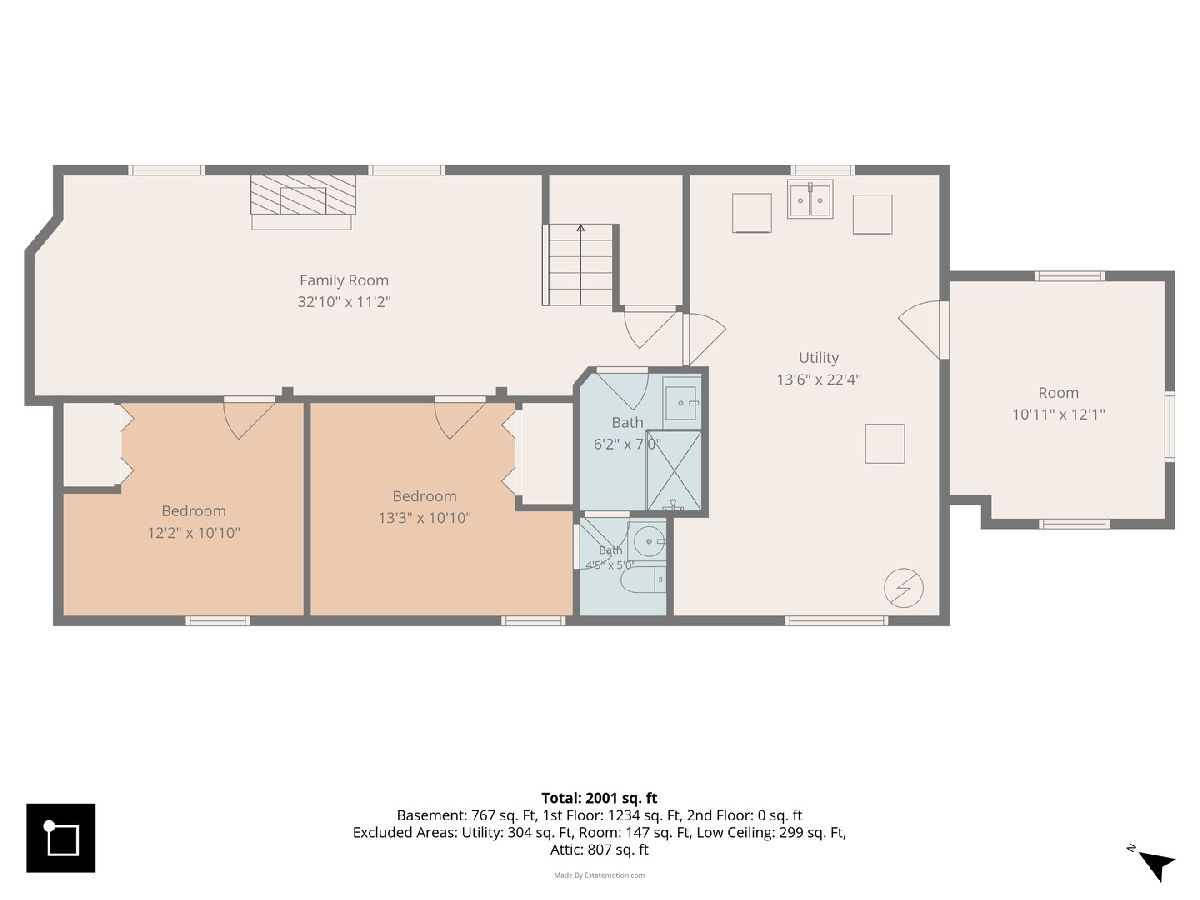
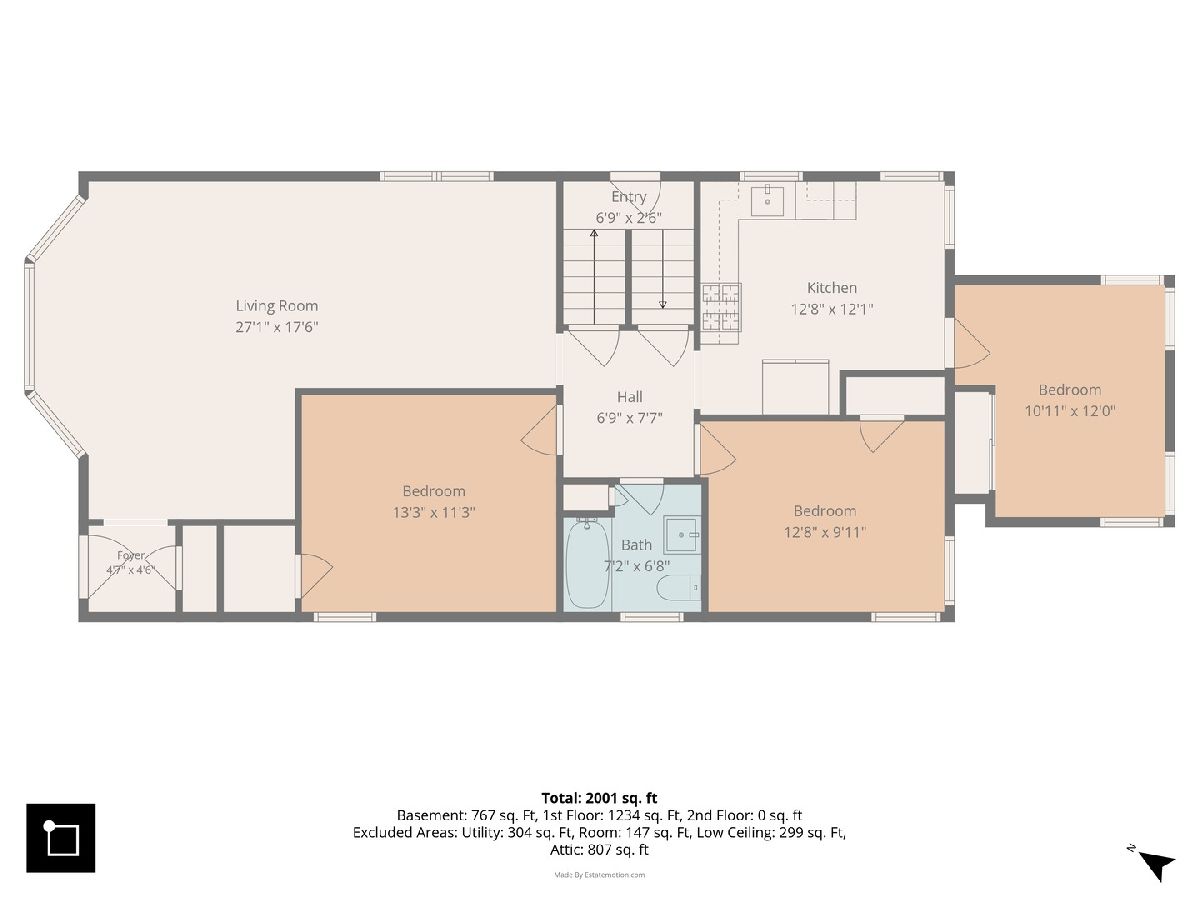
Room Specifics
Total Bedrooms: 5
Bedrooms Above Ground: 3
Bedrooms Below Ground: 2
Dimensions: 13X11
Floor Type: Hardwood
Dimensions: 12X10
Floor Type: Hardwood
Dimensions: 12X11
Floor Type: Hardwood
Dimensions: 13X11
Floor Type: Engineered Hardwood
Full Bathrooms: 2
Bathroom Amenities: —
Bathroom in Basement: 1
Dimensions: COMBO
Floor Type: Hardwood
Dimensions: 13X10
Floor Type: Ceramic Tile
Dimensions: 22X13
Floor Type: Other
Dimensions: 27X17
Floor Type: Hardwood
Dimensions: 33X11
Floor Type: Engineered Hardwood
Rooms: Bedroom 5, Attic
Name: Bedroom 5
Dimensions: 12X11
Floor Type: Engineered Hardwood
Name: Attic
Dimensions: 44X22
Floor Type: —
Other Specifics
| 2.5 | |
| Concrete Perimeter | |
| Garage Door Opener, Garage Owned, Detached, Garage | |
| — | |
| Laminate | |
| Patio | |
| Fenced | |
| — | |
| — | |
| 30X122 | |
| Interior Stair,Unfinished | |
| None | |
| 1st Floor Bedroom, 1st Floor Full Bath | |
| Range, Microwave, Dishwasher, Refrigerator, Washer, Dryer | |
| Not in DB | |
| — | |
| — | |
| Wood Burning |
Tax History
| Year | Property Taxes |
|---|---|
| 2019 | $5,980 |
| 2026 | $6,833 |
Contact Agent
Nearby Similar Homes
Nearby Sold Comparables



Contact Agent
Listing Provided By
Chicagoland Brokers, Inc.
