

3138 Union Avenue, Bridgeport, Chicago, Illinois 60616


$599,987
|
For Sale
|
|
| Status: | New |
| Sqft: | 1,768 |
| Cost/Sqft: | $339 |
| Beds: | 5 |
| Baths: | 2 |
| Year Built: | 1888 |
| Property Taxes: | $7,440 |
| Lot Size: | 0,07 |
Description
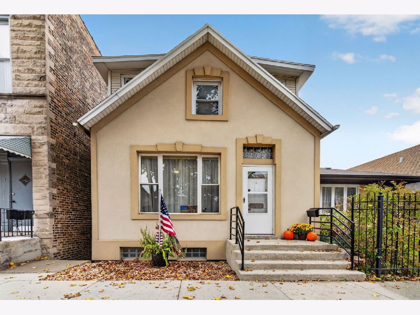
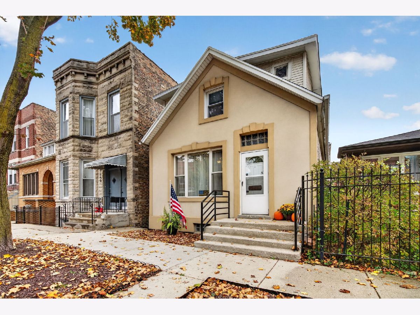
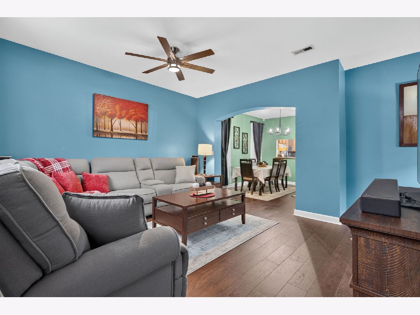
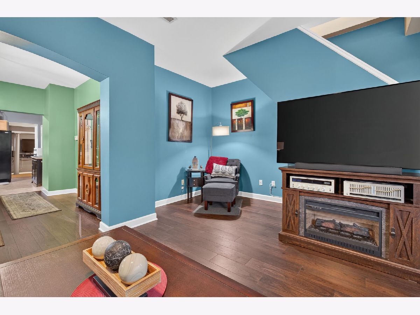
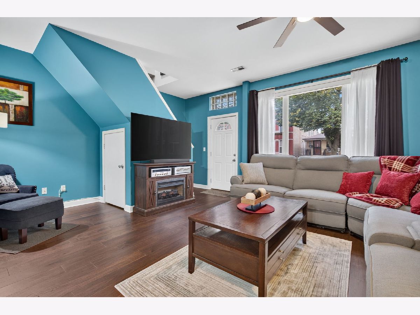
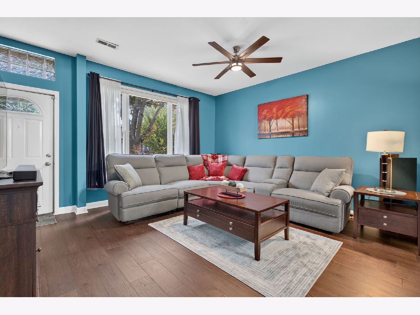
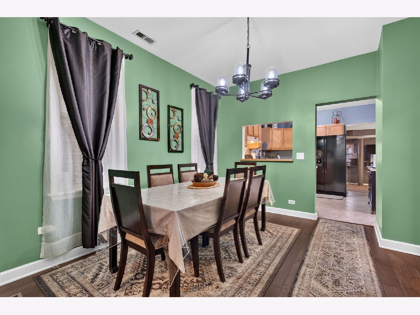
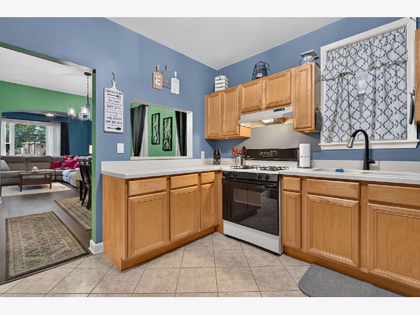
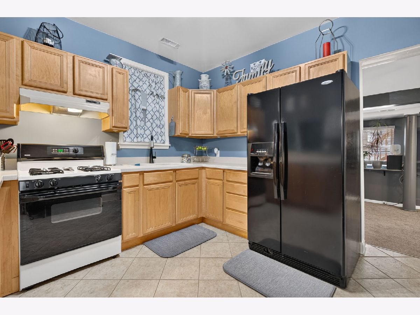
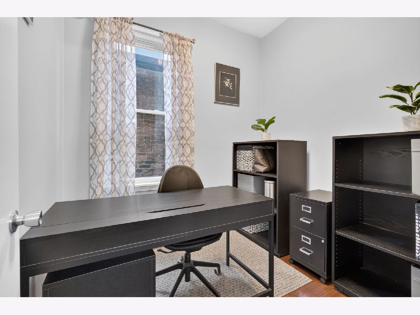
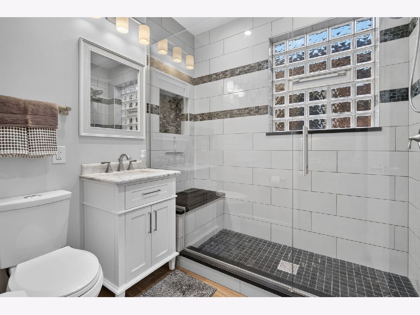
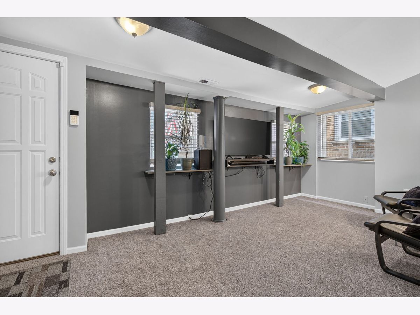
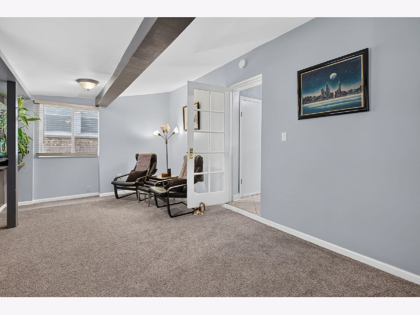
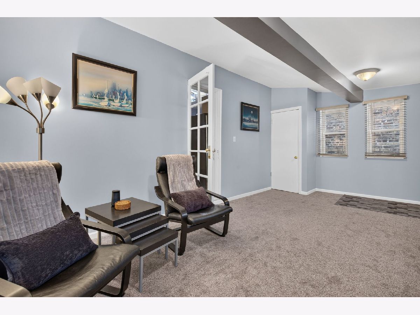
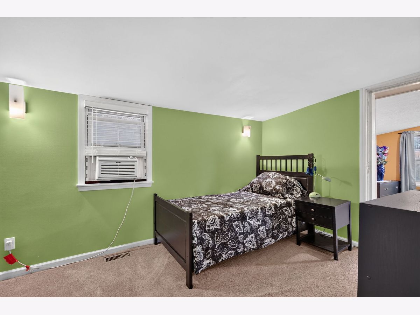
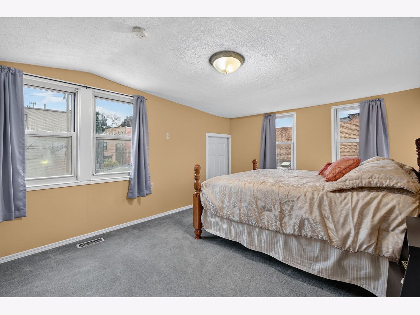
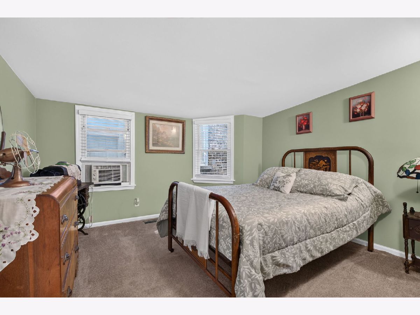
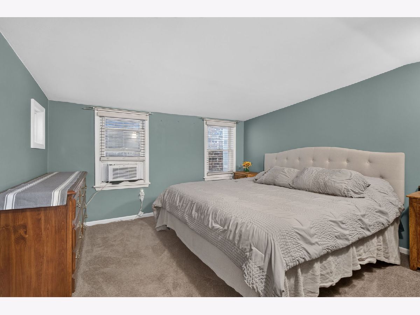
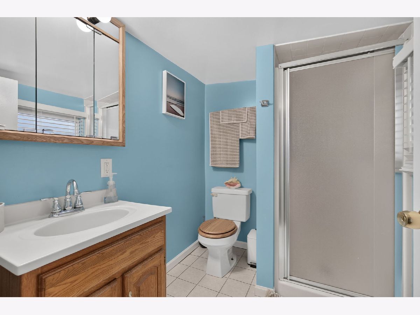
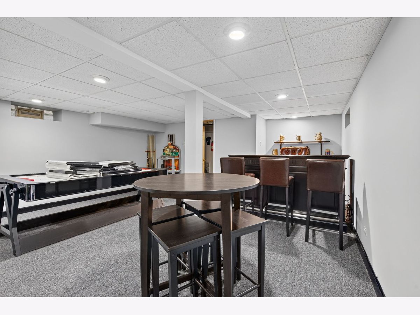
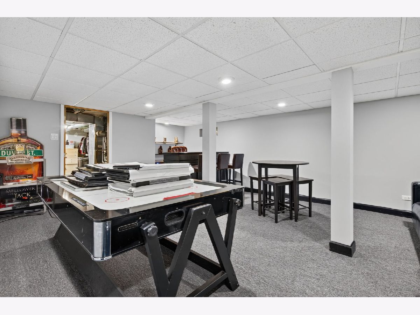
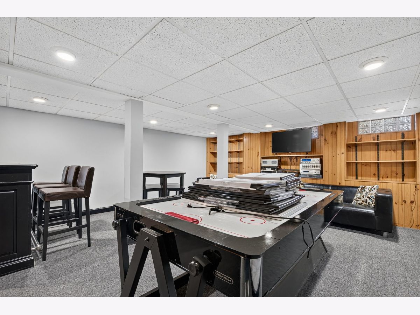
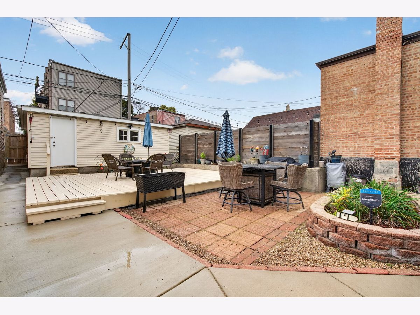
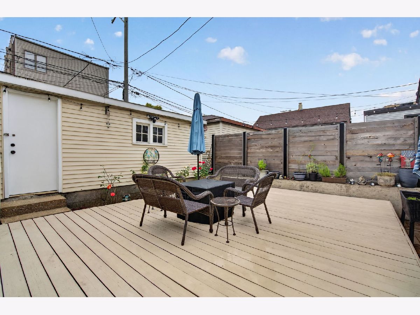
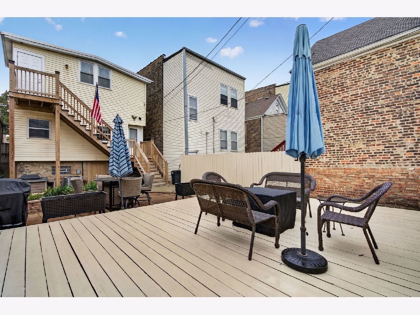
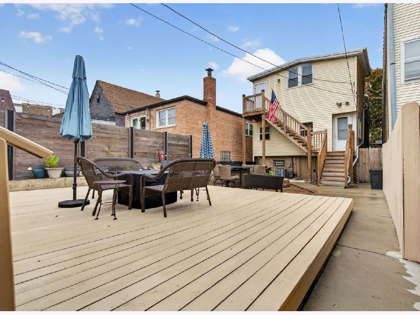
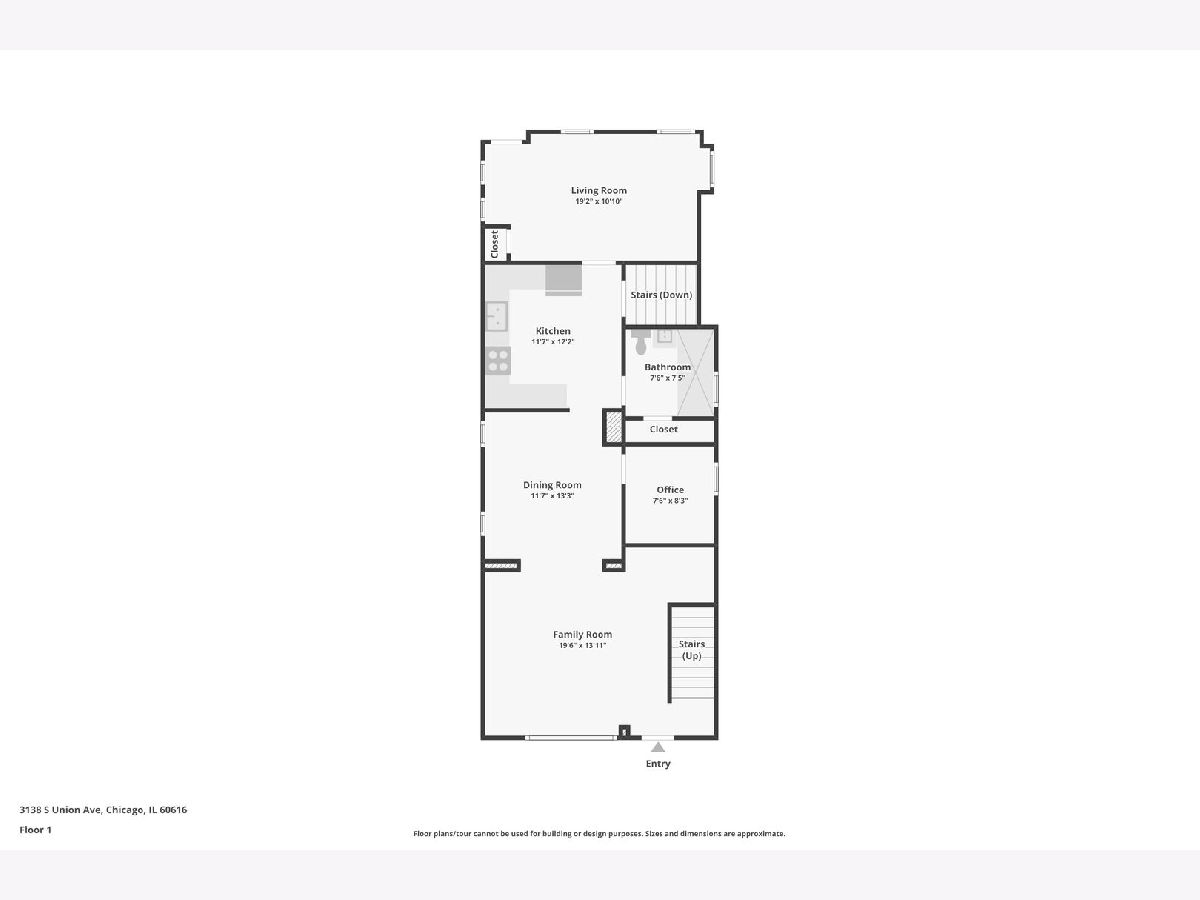
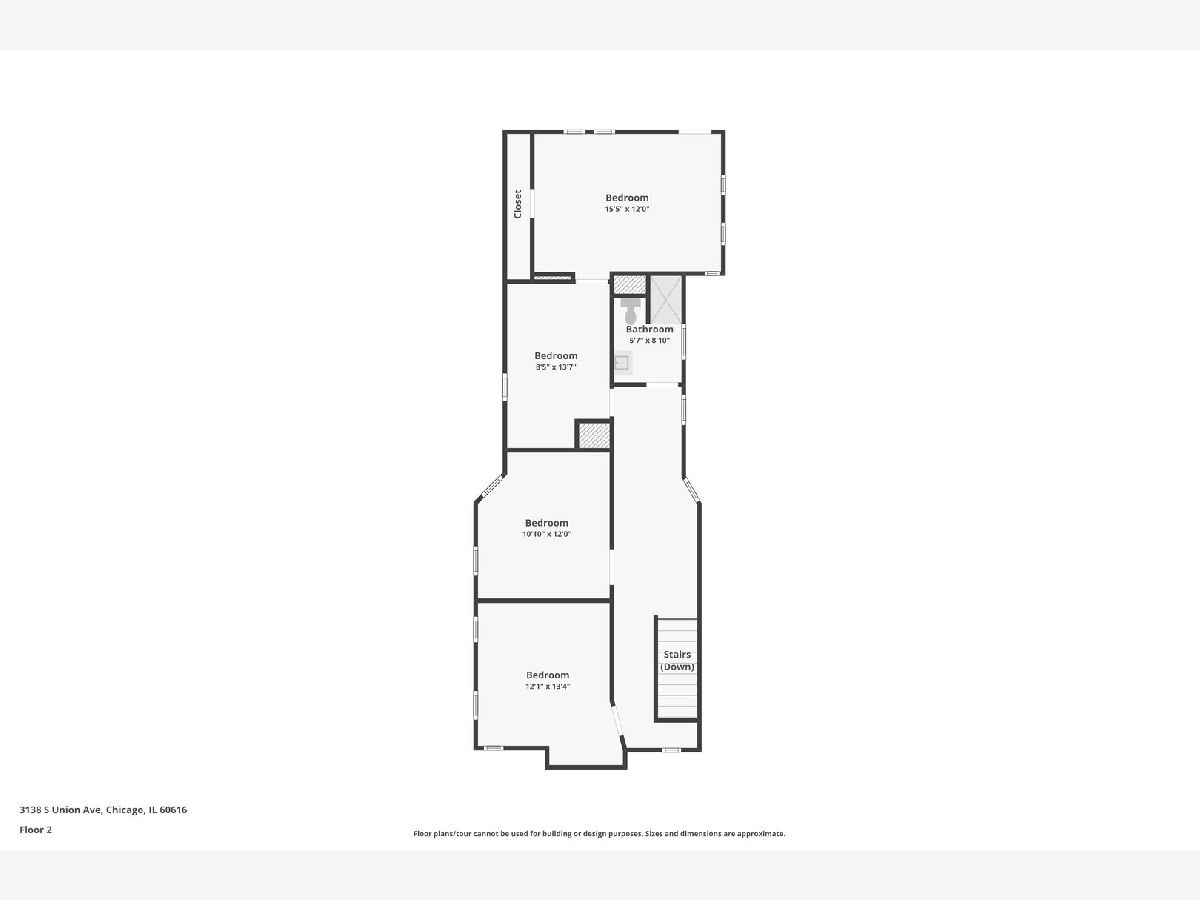
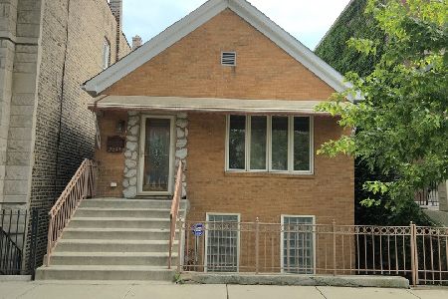
Discover the space, character, and incredible location of this 5-bedroom, 2-bath home in the heart of Bridgeport! Just a short walk from White Sox games at Guaranteed Rate Field and surrounded by amazing local restaurants, this home puts you right in the middle of one of Chicago's most vibrant neighborhoods. Enjoy the perfect blend of neighborhood charm, great food, and city convenience! Freshly painted throughout, the home offers a spacious, versatile layout with a main-level bedroom that can easily double as a home office. You'll also appreciate several key updates, including a furnace and A/C approximately 9 years old, a hot water heater approximately 5 years old, and porch and concrete work completed just 2 years ago. A brand-new LG washer and dryer, along with a bar and pool table that will stay with the home, make this property even more appealing and ready for entertaining! With five bedrooms, two full bathrooms, valuable updates, and a fantastic location close to everything Bridgeport has to offer, this home is an exciting opportunity to make it your own. Don't miss your chance to own a home in this sought-after Chicago neighborhood!
Property Specifics
| Single Family | |
| — | |
| — | |
| 1888 | |
| Finished, Full | |
| Stucco | |
| Asphalt | |
| — | |
| No | |
| 0.07 |
| Cook | |
| — | |
| — / Not Applicable | |
| None | |
| Lake Michigan, Public | |
| Public Sewer | |
| Central Air | |
| Gas, Forced Air | |
| 12795966 | |
| 17331010320000 |
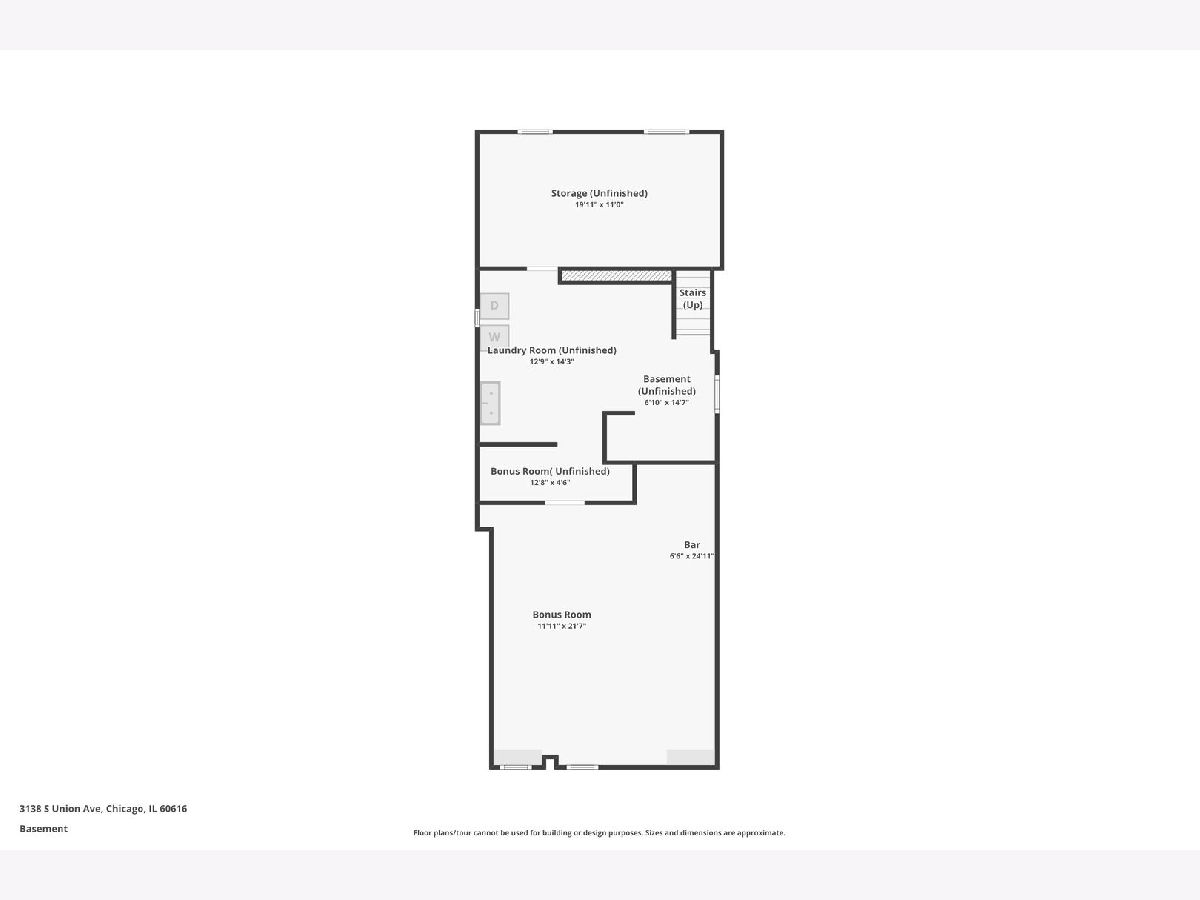
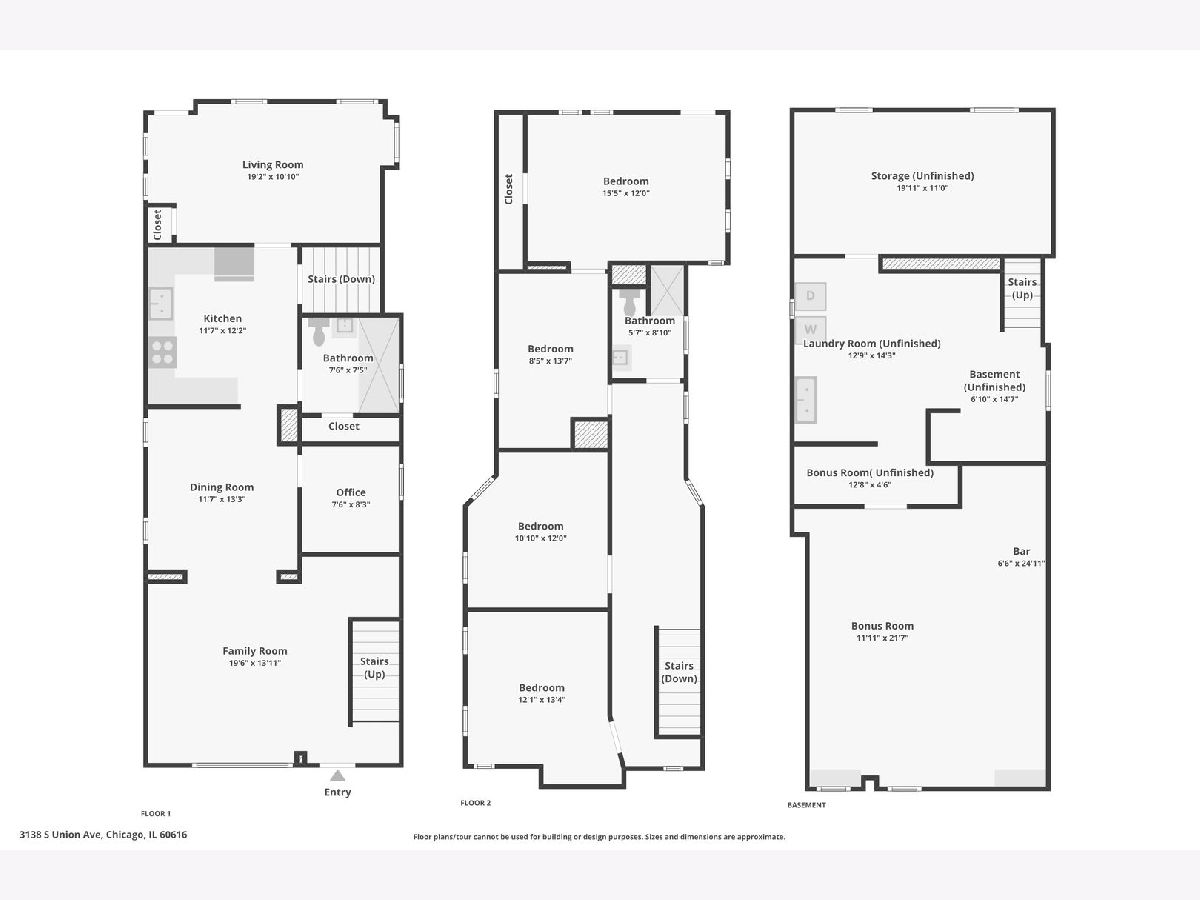
Room Specifics
Total Bedrooms: 5
Bedrooms Above Ground: 5
Bedrooms Below Ground: 0
Dimensions: 16X12
Floor Type: Carpet
Dimensions: 14X9
Floor Type: Carpet
Dimensions: 12X11
Floor Type: Carpet
Dimensions: 13X12
Floor Type: Carpet
Full Bathrooms: 2
Bathroom Amenities: —
Bathroom in Basement: 0
Dimensions: 13X12
Floor Type: Luxury Vinyl
Dimensions: 12X12
Floor Type: Ceramic Tile
Dimensions: 19X11
Floor Type: Carpet
Dimensions: 20X14
Floor Type: Luxury Vinyl
Rooms: Bedroom 5, Recreation Room
Name: Bedroom 5
Dimensions: 8X8
Floor Type: Hardwood
Name: Recreation Room
Dimensions: 22X12
Floor Type: Carpet
Other Specifics
| 2 | |
| Concrete Perimeter | |
| Off Alley, Garage Door Opener, Garage Owned, Detached, Garage | |
| Gas Dryer Hookup, Sink | |
| Carpet | |
| Deck, Patio | |
| Fenced | |
| — | |
| — | |
| 25 x 125.3 x 25 x 125.3 | |
| — | |
| None | |
| 1st Floor Bedroom, 1st Floor Full Bath, Built-in Features | |
| Range, Refrigerator | |
| Not in DB | |
| Curbs, Sidewalks, Street Lights, Street Paved | |
| — | |
| — |
Contact Agent
Nearby Similar Homes

Nearby Sold Comparables



Contact Agent
Listing Provided By
Crosstown Realtors, Inc.
