

3137 St Louis Avenue, Avondale, Chicago, Illinois 60618
Sorry, we are updating photos, please update this page in 15 minutes
$737,500
|
Sold
|
|
| Status: | Closed |
| Sqft: | 2,356 |
| Cost/Sqft: | $318 |
| Beds: | 3 |
| Baths: | 4 |
| Year Built: | 2015 |
| Property Taxes: | $10,529 |
| Days On Market: | 2468 |
| Lot Size: | 0,07 |
Description
Enjoy living in this bright and sunny luxury Avondale single-family home. Open concept floor plan with eat-in chef's kitchen with Italian two-tone cabinets perfect for entertaining! Large breakfast bar with hood, quartz countertops, and beautiful backsplash. Kitchen opens to spacious living room that flows to large yard/deck.4 large bedrooms plus office/5th bedroom. Master with designer bath and oversized walk-in closet. Basement has 11" ceilings, radiant heat floors and additional recreation room. Home features custom wood trim and moldings, marble fireplace, Prime location with easy access to highway and blue line, Not to miss!
Property Specifics
| Single Family | |
| — | |
| — | |
| 2015 | |
| Full | |
| Vinyl Siding, Frame | |
| — | |
| — | |
| No | |
| 0.07 |
| Cook | |
| — | |
| 0 / Not Applicable | |
| None | |
| Public | |
| Public Sewer | |
| Central Air | |
| Natural Gas, Forced Air | |
| 10513408 | |
| 13262020140000 |
Property History
| DATE: | EVENT: | PRICE: | SOURCE: |
|---|---|---|---|
| 8 May, 2015 | Sold | $620,000 | MRED MLS |
| 2 Mar, 2015 | Under contract | $625,000 | MRED MLS |
| 24 Feb, 2015 | Listed for sale | $625,000 | MRED MLS |
| 31 Mar, 2020 | Sold | $737,500 | MRED MLS |
| 4 Feb, 2020 | Under contract | $750,000 | MRED MLS |
| 24 Jan, 2020 | Listed for sale | $750,000 | MRED MLS |
Sorry, we are updating photos, please update this page in 15 minutes
Room Specifics
All Bedroom Info:
Total Bedrooms: 4
Bedrooms Above Ground: 3
Bedrooms Below Ground: 1
Total Bedrooms: 4
Bedrooms Above Ground: 3
Bedrooms Below Ground: 1
Second Bedroom Info:
Dimensions: —
Location: —Dimensions: —
Floor Type: Hardwood
Third Bedroom Info:
Dimensions: —
Location: —Dimensions: —
Floor Type: Hardwood
Fourth Bedroom Info:
Dimensions: —
Location: —Dimensions: —
Floor Type: Carpet
Bathroom Info:
Full Bathrooms: 4
Partial Bathrooms: 1Full Bathrooms: 4
Bathroom Amenities: Whirlpool, Separate Shower, Double Sink, Full Body Spray Shower, Soaking Tub
Bathroom in Basement: 1
Dining Room Info:
Dimensions: —
Location: —Dimensions: —
Floor Type: Hardwood
Kitchen Info:
Dimensions: —
Location: —Dimensions: —
Floor Type: Hardwood
Living Room Info:
Dimensions: —
Location: —Dimensions: —
Floor Type: Hardwood
Family Room Info:
Dimensions: —
Location: —Dimensions: —
Floor Type: Hardwood
Additional Rooms Info:
Rooms: Eating Area, Office, Recreation Room, Breakfast Room
Basement: FullRooms: Eating Area, Office, Recreation Room, Breakfast Room
Other Specifics
| 2 | |
| — | |
| Garage | |
| — | |
| — | |
| — | |
| Deck, Porch, Storms/Screens | |
| — | |
| 25X126 | |
| — | |
| Full | |
| Vaulted/Cathedral Ceilings, Skylight(s), Hardwood Floors, Heated Floors, Second Floor Laundry | |
| — | |
| Not in DB | |
| Park, Curbs, Sidewalks, Street Lights, Street Paved | |
| — | |
| Wood Burning, Gas Starter |
Tax History
| Year | Property Taxes |
|---|---|
| 2015 | $2,840 |
| 2020 | $10,529 |
Contact Agent
Nearby Similar Homes
3141 Saint Louis Avenue, Chicago, Illinois 60618
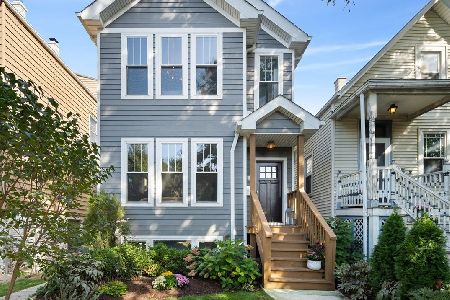
For Sale
$1,125,000
3 beds / 3.1 baths / 3,200 ft2
Single Family / Built: 2018
12
3515 School Street, Chicago, Illinois 60618
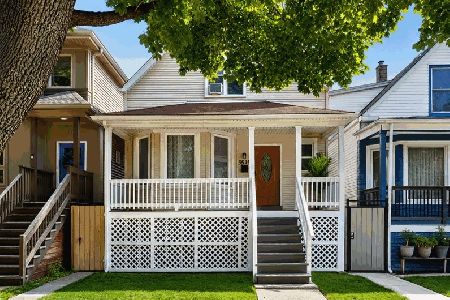
For Sale
$650,000
6 beds / 3.0 baths / 2,376 ft2
Single Family / Built: —
25
2747 Saint Louis Avenue, Chicago, Illinois 60647
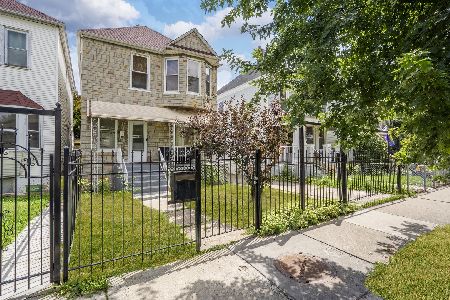
For Sale
$750,000
4 beds / 1.1 baths / 1,408 ft2
Single Family / Built: 1908
67
3432 Troy Street, Chicago, Illinois 60618
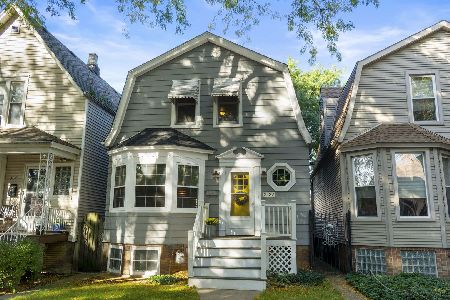
For Sale
$600,000
3 beds / 1.1 baths / 0 ft2
Single Family / Built: 1913
19
2716 Hamlin Avenue, Chicago, Illinois 60647
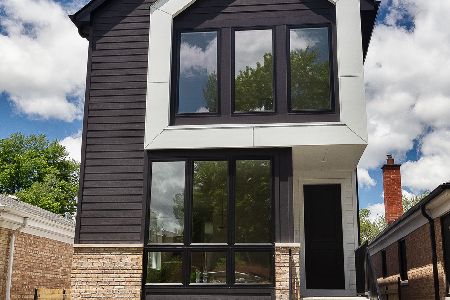
For Sale
$1,350,000
3 beds / 3.1 baths / 3,103 ft2
Single Family / Built: 2026
4
Nearby Sold Comparables
3137 Saint Louis Avenue, Chicago, Illinois 60618
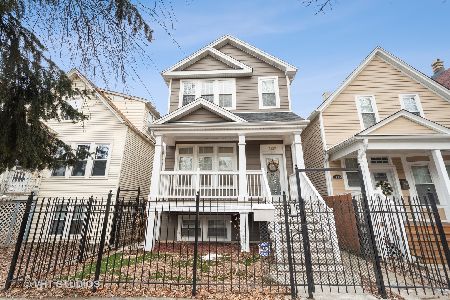
Sold
$895,000
3 beds / 3.1 baths / 2,356 ft2
Single Family / Built: 2015
1705
3135 Saint Louis Avenue, Chicago, Illinois 60618

Sold
$565,000
3 beds / 1.1 baths / 0 ft2
Single Family / Built: 1895
1719
3137 Saint Louis Avenue, Chicago, Illinois 60618
Sold
$70,000
3 beds / 2.0 baths / 1,610 ft2
Single Family / Built: 1896
4813
3137 St Louis Avenue, Chicago, Illinois 60618
Sold
$625,000
3 beds / 3.1 baths / 3,100 ft2
Single Family / Built: 2015
4263
3135 St Louis Avenue, Chicago, Illinois 60618
Sold
$449,900
3 beds / 1.1 baths / 2,000 ft2
Single Family / Built: 1895
3011
3141 Saint Louis Avenue, Chicago, Illinois 60618
Sold
$699,000
3 beds / 3.1 baths / 3,500 ft2
Single Family / Built: 2018
3153
Contact Agent
Listing Provided By
Redfin Corporation
