

316 Assembly Drive, Bolingbrook, Illinois 60440


$394,900
|
For Sale
|
|
| Status: | New |
| Sqft: | 1,950 |
| Cost/Sqft: | $203 |
| Beds: | 4 |
| Baths: | 2 |
| Year Built: | 1972 |
| Property Taxes: | $7,956 |
| Days On Market: | 4 |
| Lot Size: | 0,22 |
Description
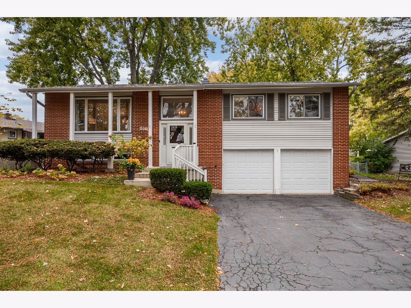
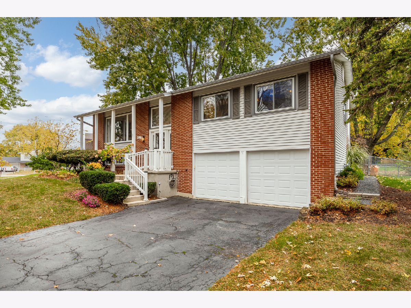
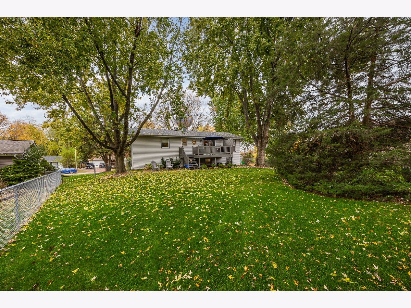
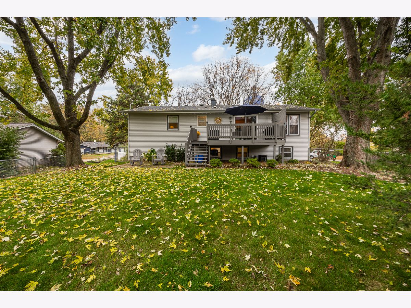
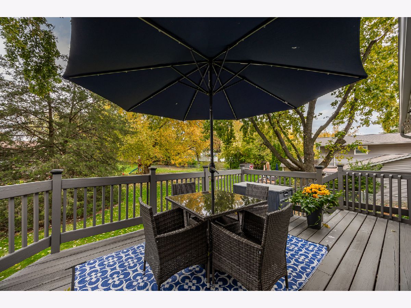
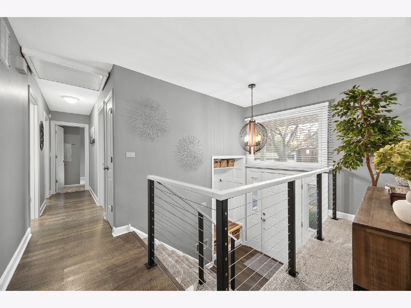
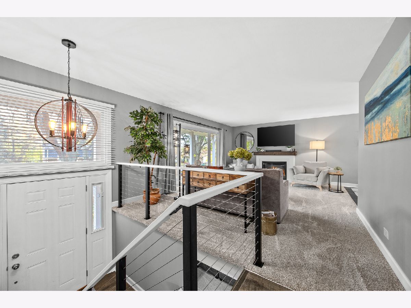
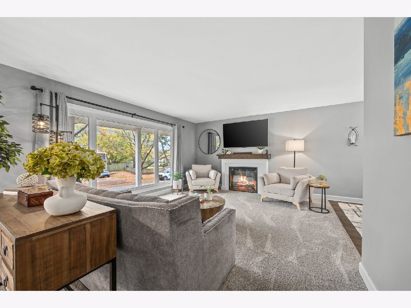
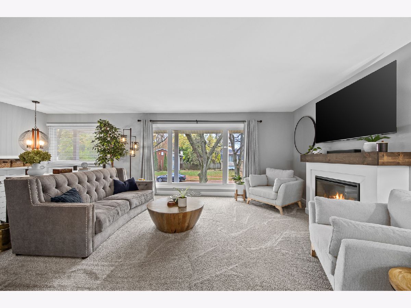
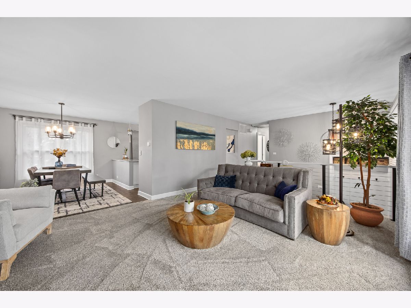
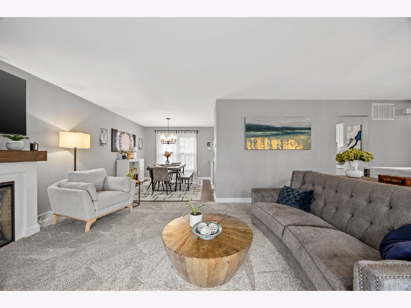
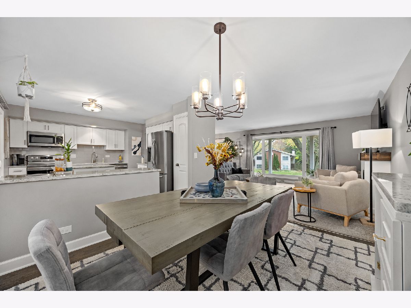
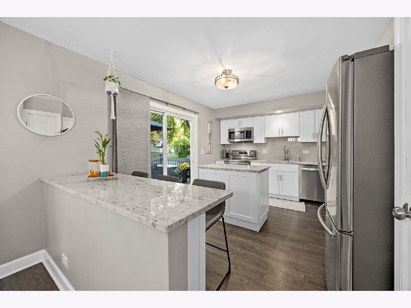
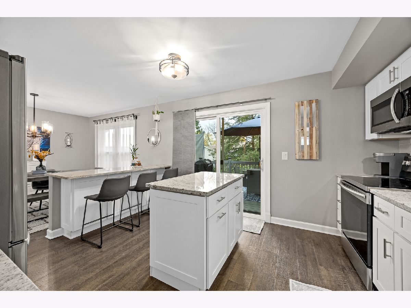
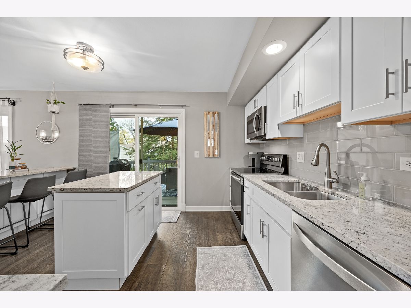
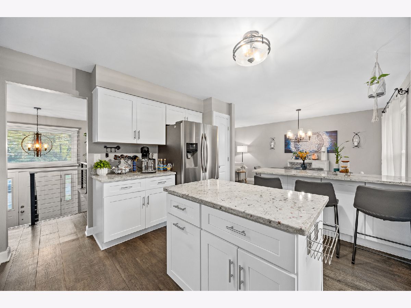
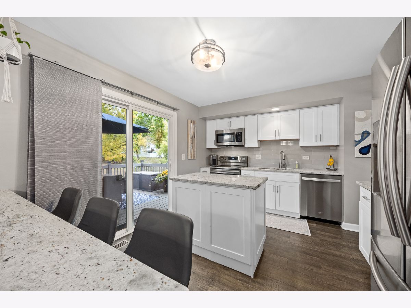
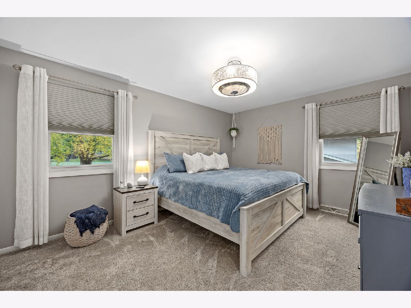
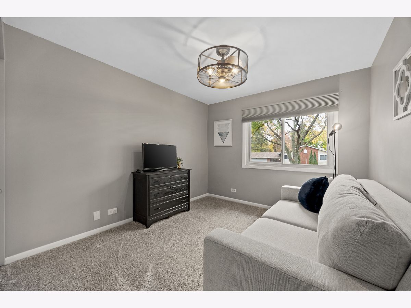
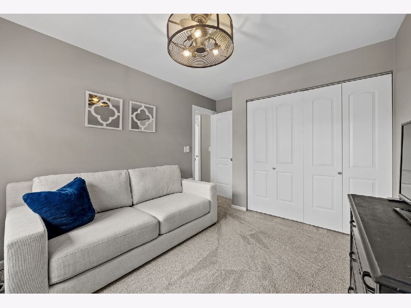
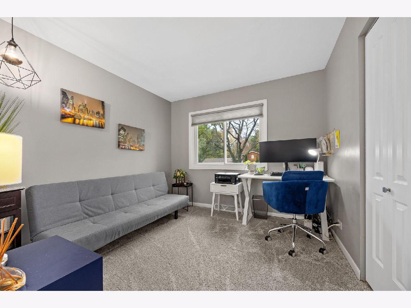
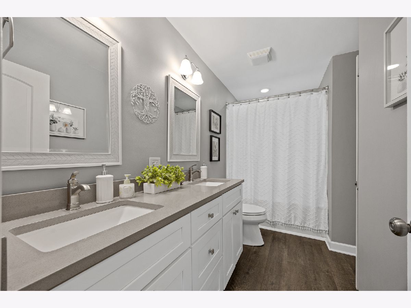
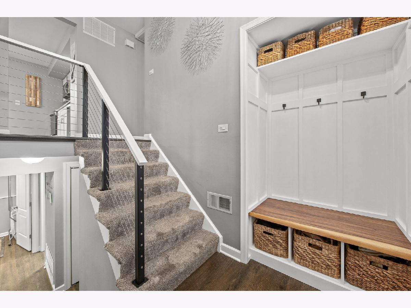
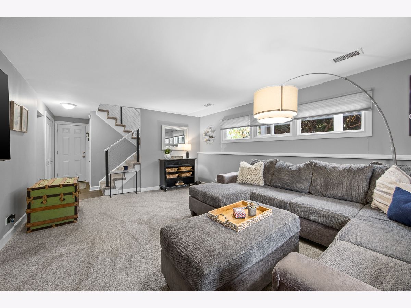
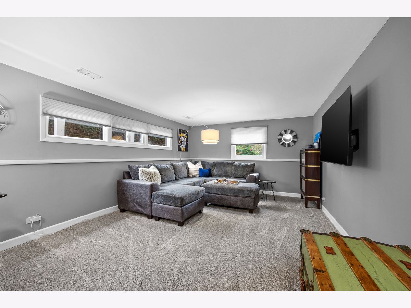
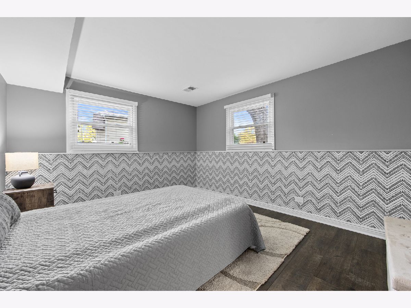
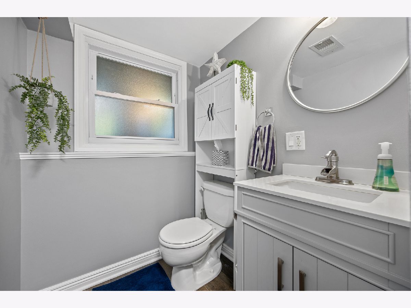
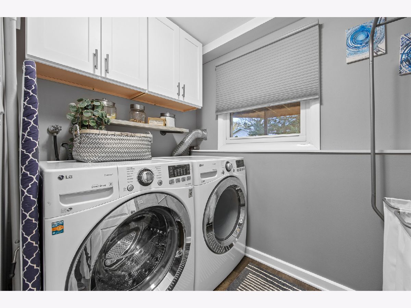
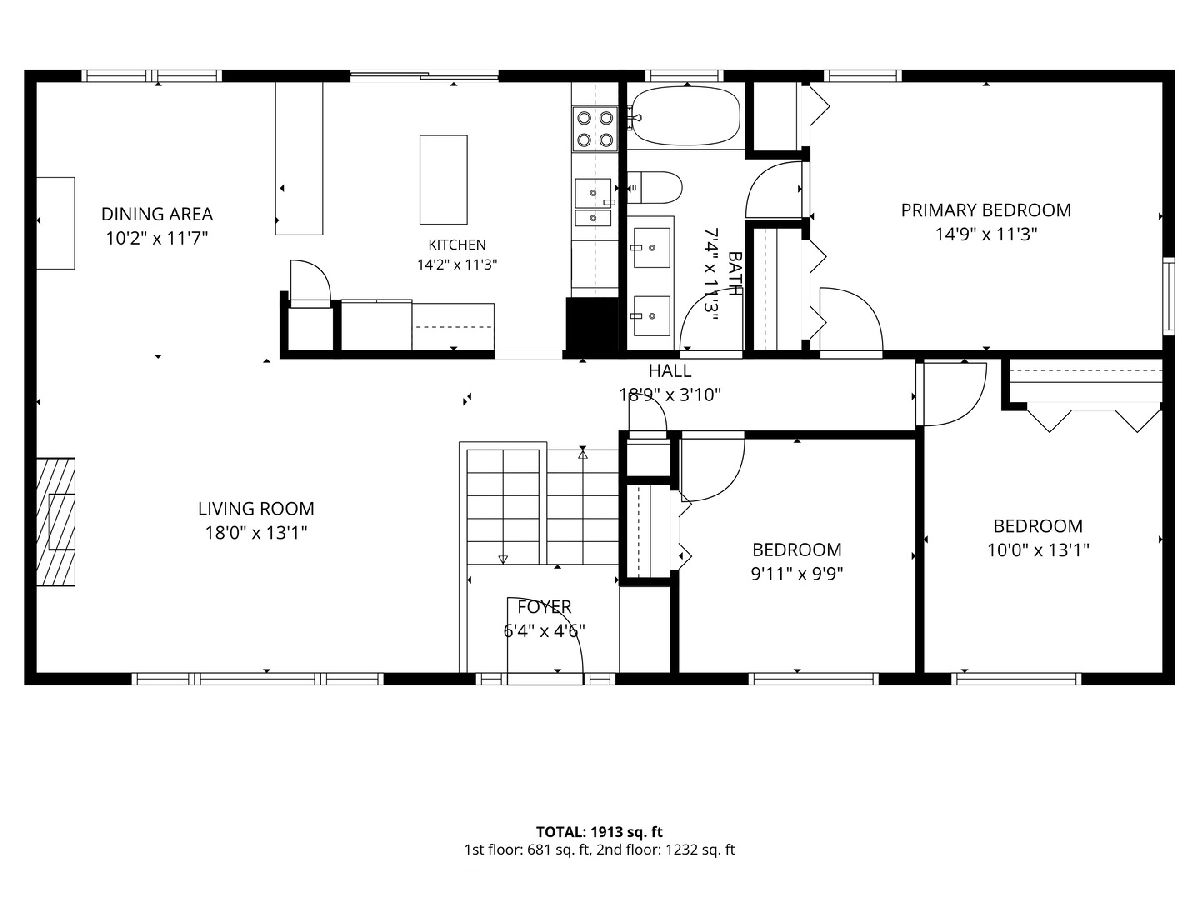
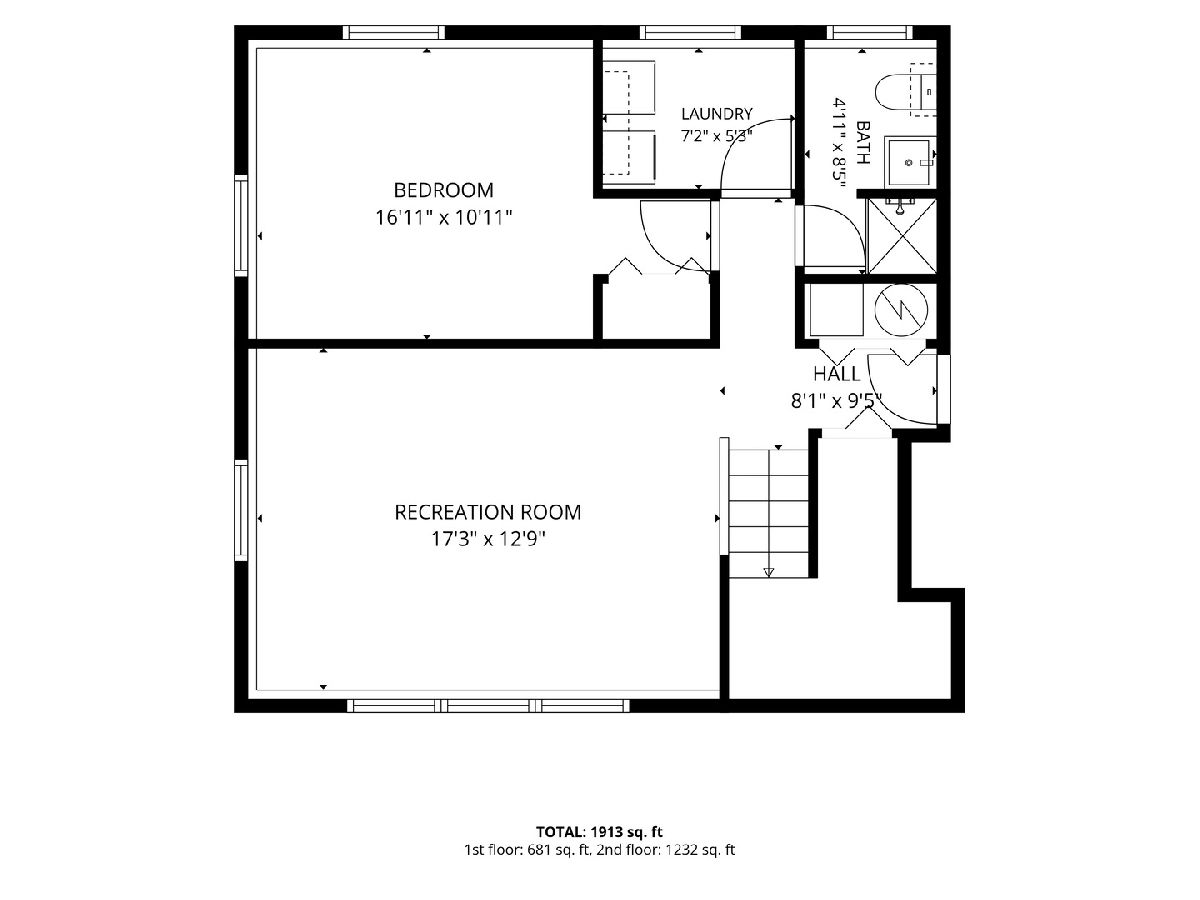
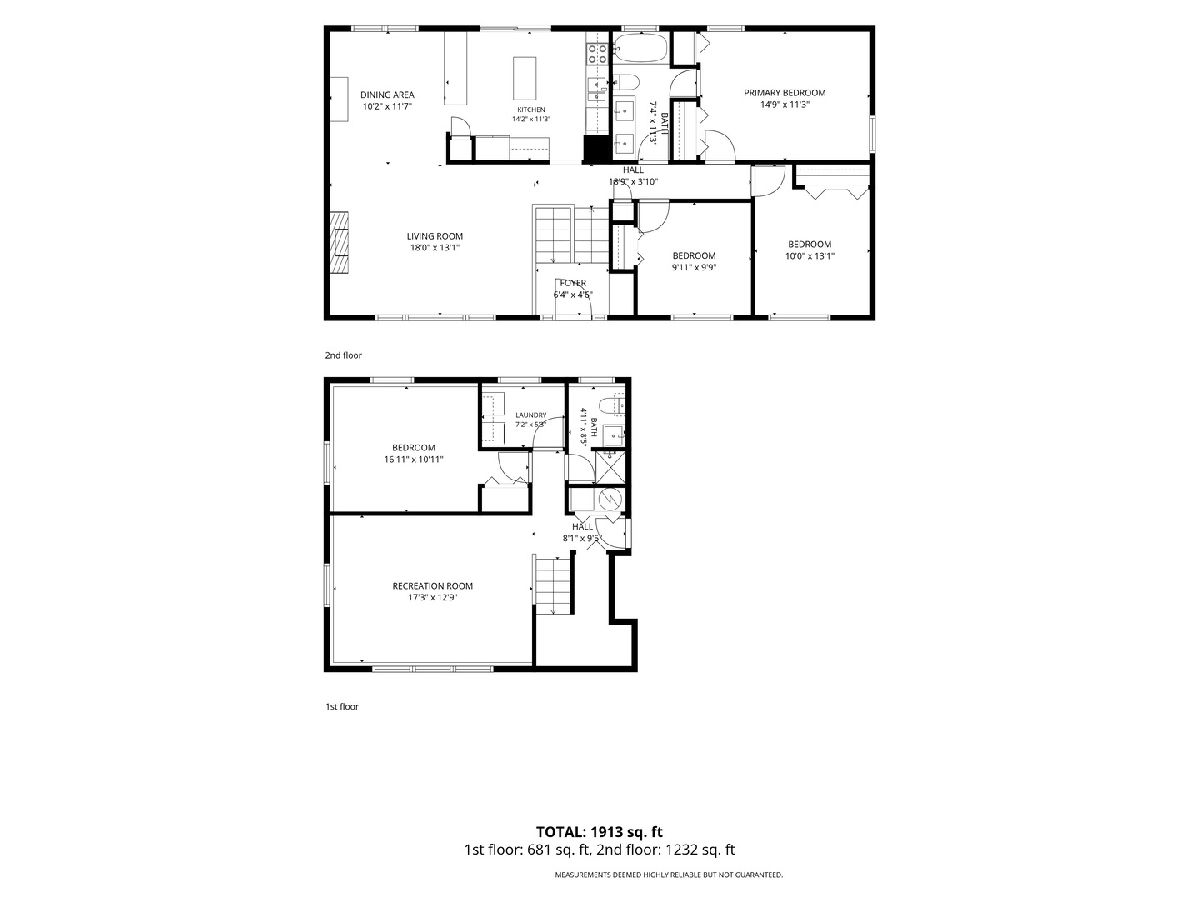
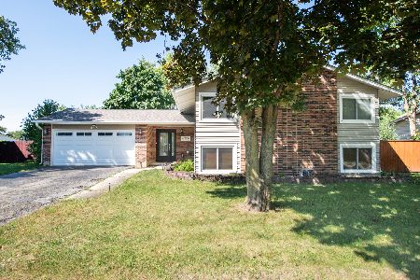
Beautifully maintained and move-in ready raised ranch in the desirable Winston Woods neighborhood. Conveniently located near I-355 and Boughton Road, just minutes from the Bolingbrook Promenade. This 1,950 sq ft home features an open main level with a bright kitchen that flows into the dining area, complete with granite countertops, stainless steel appliances, counter-height seating, and extra cabinet storage. The living room is warmed by a stylish electric fireplace (2024) and flooded with natural light. All new plank flooring runs throughout (2021), complemented by new interior doors and frames, updated stair railing, and fresh light fixtures and ceiling fans. The primary bedroom offers double closets and convenient access to an updated bathroom (2021). Two additional bedrooms provide ample closet space. The lower level includes a relaxing family room, a fourth bedroom, and a renovated full bath (2024), plus extra storage under the stairs. The deep two-car garage adds even more storage capacity. Outside, enjoy a freshly painted rear deck with new stairs, railing, and gate (2025), all-new landscaping with a walkway, and a fully fenced yard. Major updates include a new roof and gutters (2026) and furnace (2019). A true turn-key home in a great location - ready for its next owners.
Property Specifics
| Single Family | |
| — | |
| — | |
| 1972 | |
| None | |
| Vinyl Siding, Brick | |
| Asphalt | |
| — | |
| No | |
| 0.22 |
| Will | |
| Winston Woods | |
| — / Not Applicable | |
| None | |
| Lake Michigan | |
| Public Sewer | |
| Central Air | |
| Forced Air | |
| No | |
| 12802337 | |
| 1202024010590000 |
Nearby Schools
| NAME: | DISTRICT: | DISTANCE: | |
|---|---|---|---|
|
High School
Bolingbrook High School |
365U | Not in DB | |
Property History
| DATE: | EVENT: | PRICE: | SOURCE: |
|---|---|---|---|
| 2 Dec, 2020 | Sold | $270,000 | MRED MLS |
| 3 Nov, 2020 | Under contract | $269,999 | MRED MLS |
| 31 Oct, 2020 | Listed for sale | $269,999 | MRED MLS |
| 5 Nov, 2026 | Listed for sale | $394,900 | MRED MLS |
Room Specifics
Total Bedrooms: 4
Bedrooms Above Ground: 4
Bedrooms Below Ground: 0
Dimensions: 13X15
Floor Type: —
Dimensions: 13X10
Floor Type: —
Dimensions: 9X9
Floor Type: —
Dimensions: 10X16
Floor Type: —
Full Bathrooms: 2
Bathroom Amenities: —
Bathroom in Basement: —
Dimensions: 10X11
Floor Type: —
Dimensions: 13X14
Floor Type: —
Dimensions: 6X9
Floor Type: —
Dimensions: 13X18
Floor Type: Carpet
Dimensions: 12X17
Floor Type: —
Rooms: No additional rooms
Other Specifics
| 2 | |
| — | |
| Asphalt, Garage Door Opener, Garage Owned, Attached, Garage | |
| — | |
| — | |
| Deck | |
| — | |
| — | |
| 90X114X50X103 | |
| — | |
| — | |
| — | |
| Range, Microwave, Dishwasher, Refrigerator, Washer, Dryer, Disposal, Stainless Steel Appliance(s), Electric Cooktop, Electric Oven | |
| Not in DB | |
| — | |
| — | |
| Electric |
Tax History
| Year | Property Taxes |
|---|---|
| 2020 | $6,167 |
| 2026 | $7,956 |
Contact Agent
Nearby Similar Homes
Nearby Sold Comparables


Contact Agent
Listing Provided By
RE/MAX Premier
