

726 Dorchester Drive, Bolingbrook, Illinois 60440


$459,000
|
For Sale
|
|
| Status: | Active |
| Sqft: | 2,370 |
| Cost/Sqft: | $194 |
| Beds: | 4 |
| Baths: | 4 |
| Year Built: | 1988 |
| Property Taxes: | $11,392 |
| Days On Market: | 16 |
| Lot Size: | 0,30 |
Description
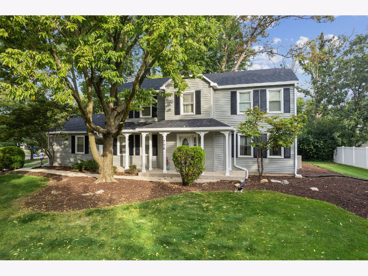
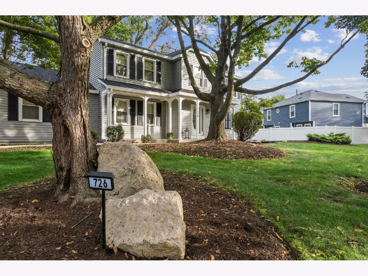
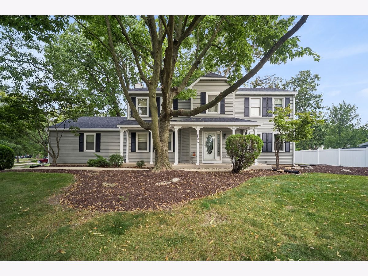
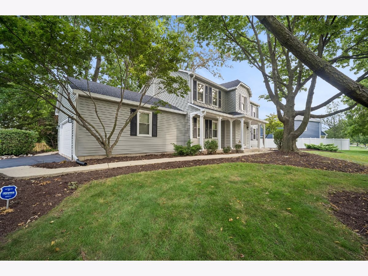
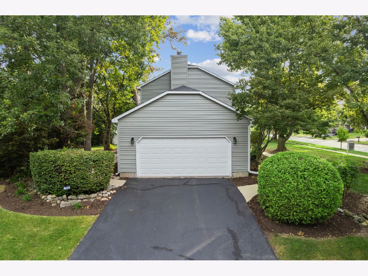
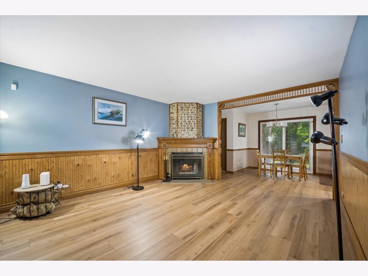
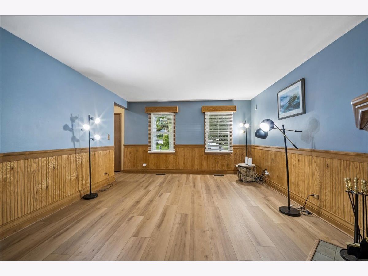
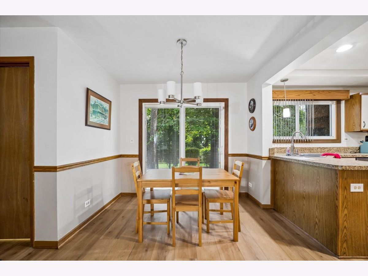
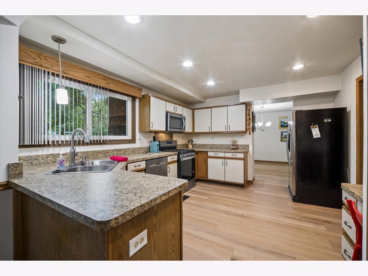
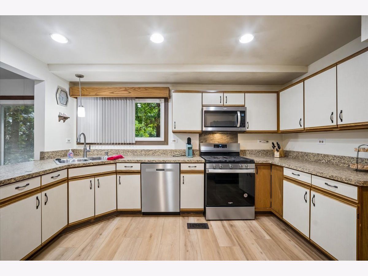
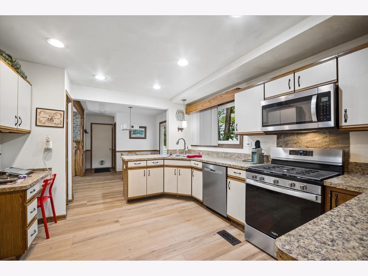
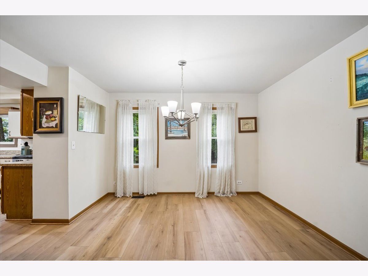
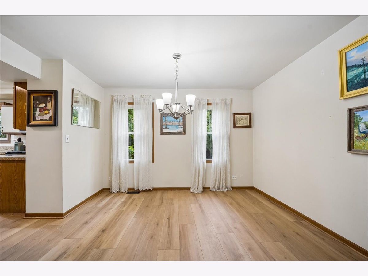
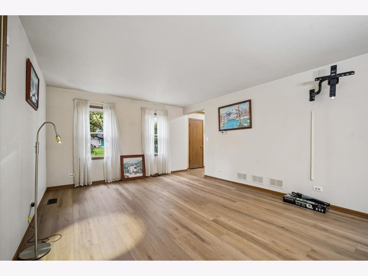
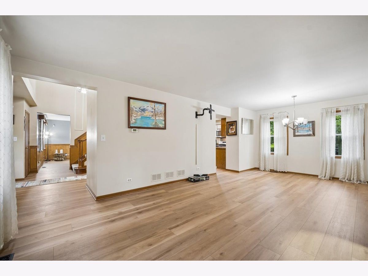
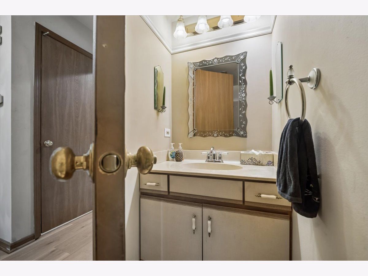
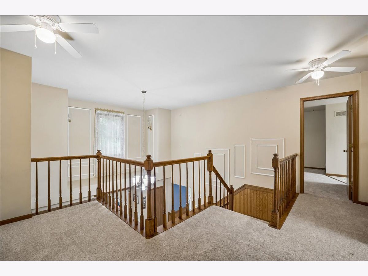
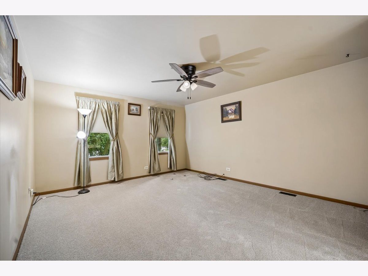
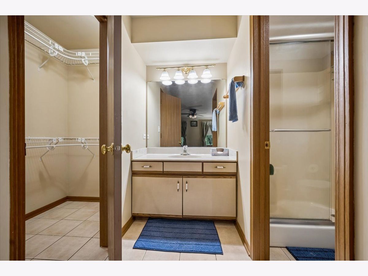
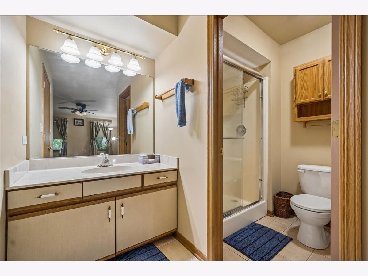
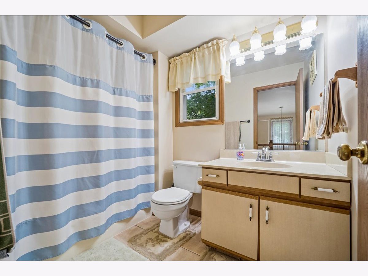
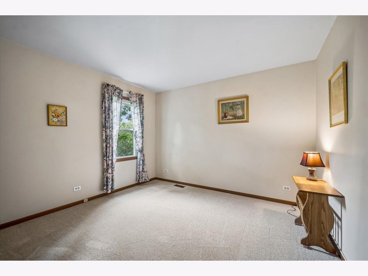
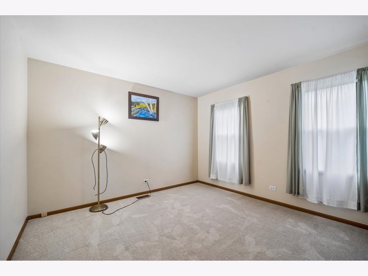
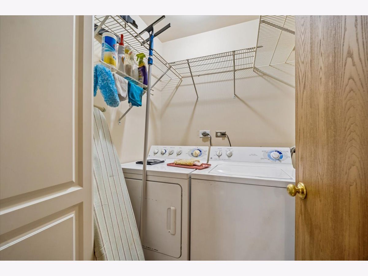
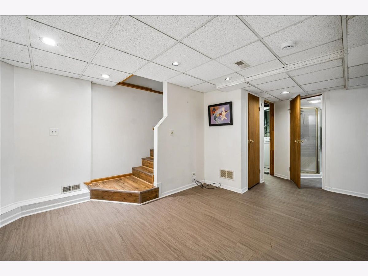
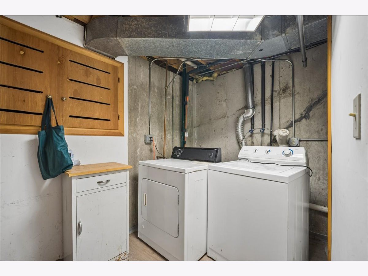
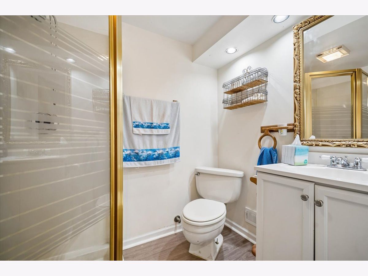
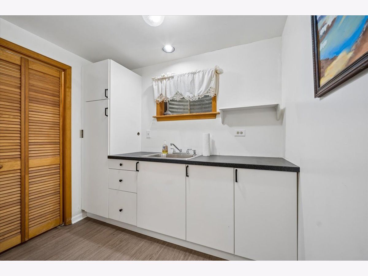
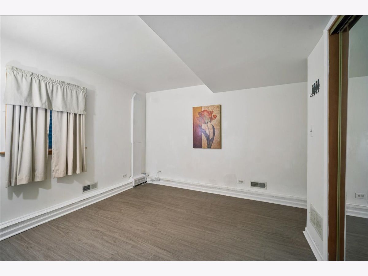
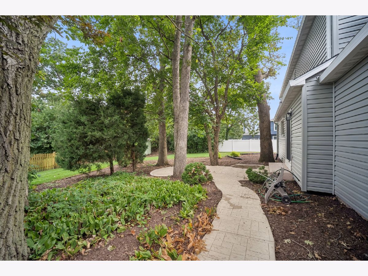
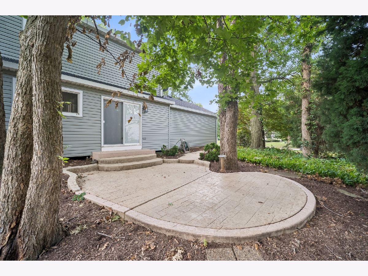
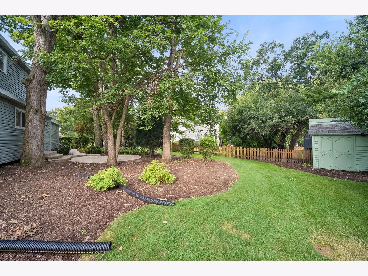
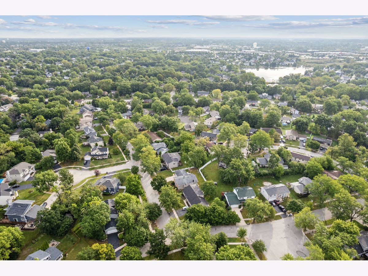
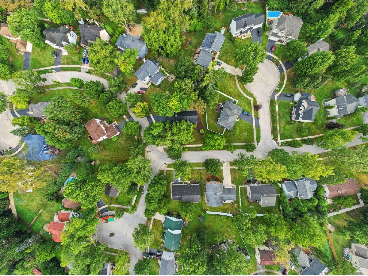
WELCOME HOME TO A STORYBOOK SETTING IN BOLINGBROOK! Rarely does a home of this size and versatility become available in this sought-after Bolingbrook neighborhood. From the moment you arrive, you'll appreciate the expansive corner lot, peaceful private grounds, and inviting curb appeal that set the stage for what awaits inside. Step through the door and discover a flowing floor plan with spacious rooms designed for everyday living and memorable gatherings. The family room, warmed by a cozy fireplace, is the perfect place to unwind on chilly fall evenings, while the formal living and dining rooms provide an elegant setting for entertaining. With 4 bedrooms and 3.5 baths, there is room for everyone. A unique and highly desirable layout includes laundry on the second level plus additional laundry in the basement in-law arrangement, offering exceptional flexibility for extended family, guests, or multigenerational living. Two furnaces provide added comfort and convenience. Recent improvements include a new roof, vinyl siding, new carpet, and luxury vinyl plank flooring, giving the home a fresh and inviting feel. Step outside with your morning coffee or unwind at the end of the day on the patio overlooking the peaceful grounds. And then there's the lot-expansive, private, and full of possibilities, complete with a storage shed and potential for RV access. A rare combination of space, versatility, updates, and a beautiful setting-this is more than a house. It's the beginning of your next chapter.
Property Specifics
| Single Family | |
| — | |
| — | |
| 1988 | |
| — | |
| — | |
| No | |
| 0.3 |
| Will | |
| Deerpath Woods | |
| 0 / Not Applicable | |
| — | |
| — | |
| — | |
| 12750456 | |
| 1202022090350000 |
Nearby Schools
| NAME: | DISTRICT: | DISTANCE: | |
|---|---|---|---|
|
Grade School
Wood View Elementary School |
365U | — | |
|
Middle School
Brooks Middle School |
365U | Not in DB | |
|
High School
Bolingbrook High School |
365U | Not in DB | |
Property History
| DATE: | EVENT: | PRICE: | SOURCE: |
|---|---|---|---|
| 30 Mar, 2012 | Sold | $245,000 | MRED MLS |
| 29 Feb, 2012 | Under contract | $262,900 | MRED MLS |
| 1 Feb, 2012 | Listed for sale | $262,900 | MRED MLS |
| 2 Oct, 2026 | Listed for sale | $459,000 | MRED MLS |
Room Specifics
Total Bedrooms: 4
Bedrooms Above Ground: 4
Bedrooms Below Ground: 0
Dimensions: —
Floor Type: —
Dimensions: —
Floor Type: —
Dimensions: —
Floor Type: —
Full Bathrooms: 4
Bathroom Amenities: Separate Shower,Double Sink
Bathroom in Basement: 1
Rooms: —
Basement Description: —
Other Specifics
| 2.5 | |
| — | |
| — | |
| — | |
| — | |
| 88X92X152X115 | |
| — | |
| — | |
| — | |
| — | |
| Not in DB | |
| — | |
| — | |
| — | |
| — |
Tax History
| Year | Property Taxes |
|---|---|
| 2012 | $6,109 |
| 2026 | $11,392 |
Contact Agent
Nearby Similar Homes
Nearby Sold Comparables

Contact Agent
Listing Provided By
Baird & Warner
