

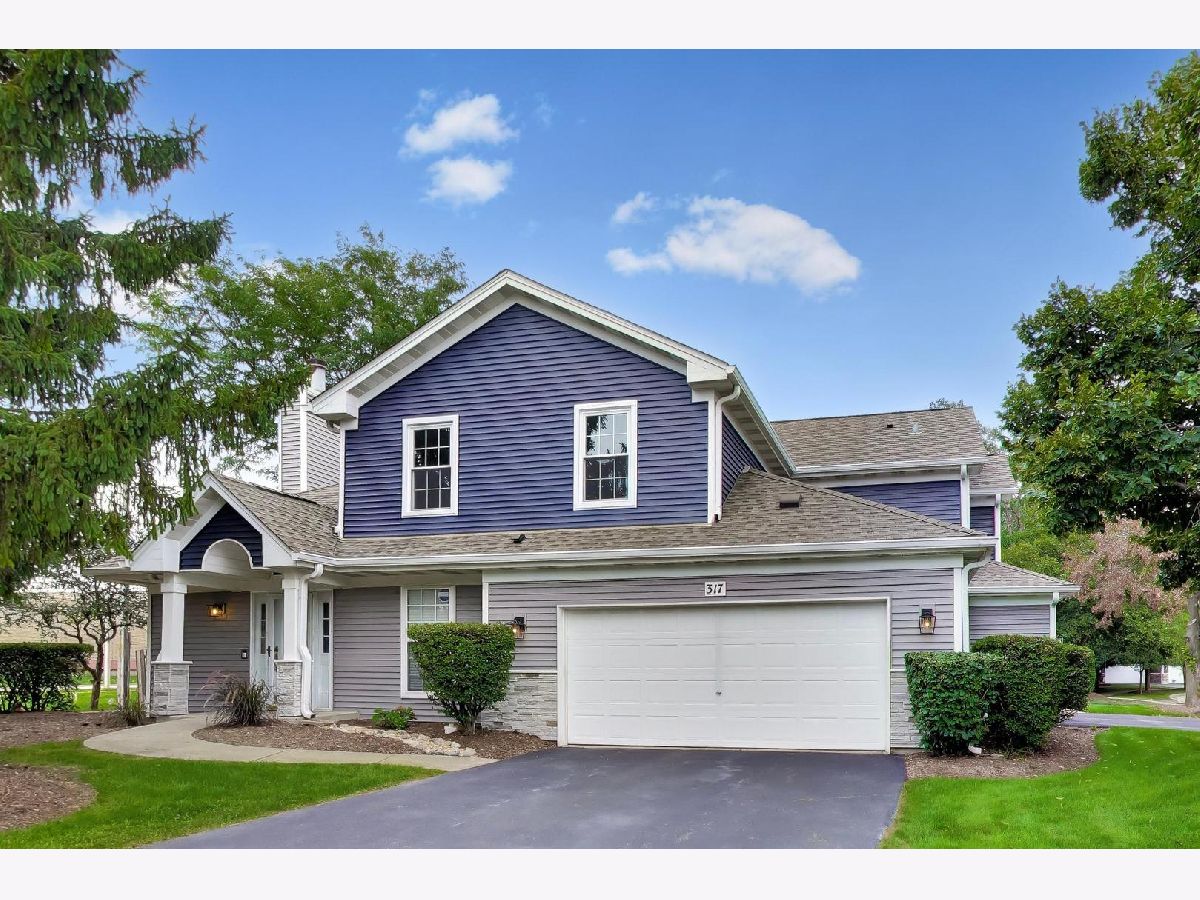
317 Tall Oaks Lane, Itasca, Illinois 60143


$340,000
|
For Sale
|
|
| Status: | Contingent |
| Sqft: | 1,192 |
| Cost/Sqft: | $285 |
| Beds: | 2 |
| Baths: | 2 |
| Year Built: | 1995 |
| Property Taxes: | $6,139 |
| Days On Market: | 18 |
| Lot Size: | 0,00 |
Description
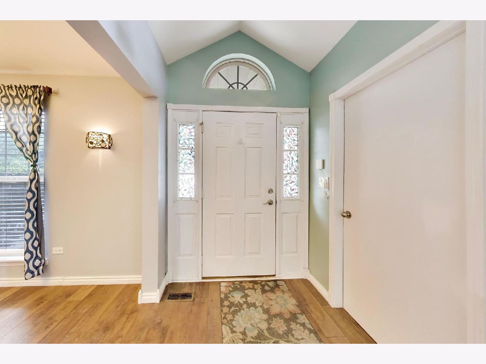
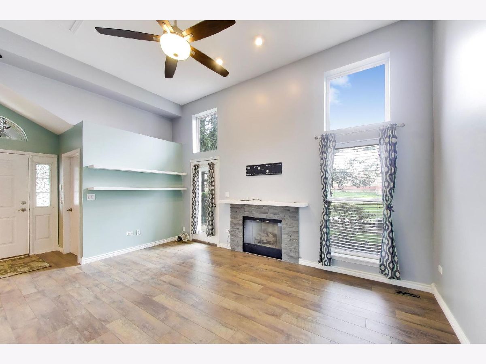
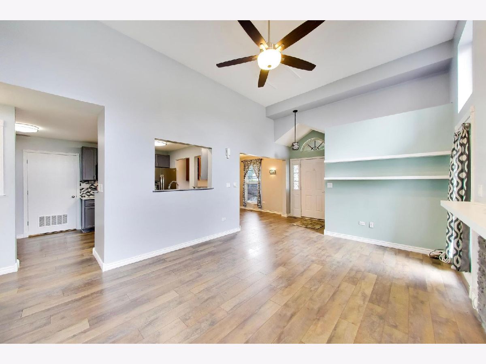
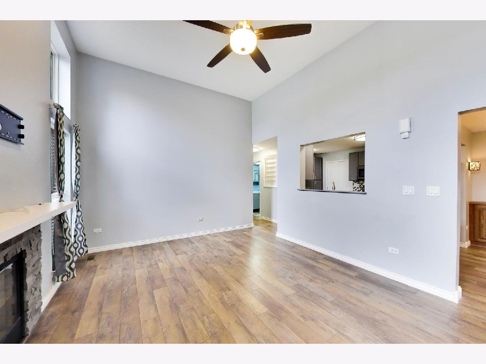
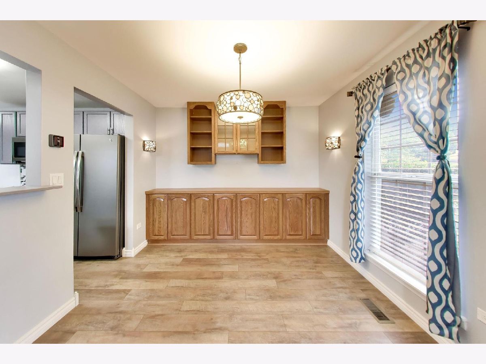
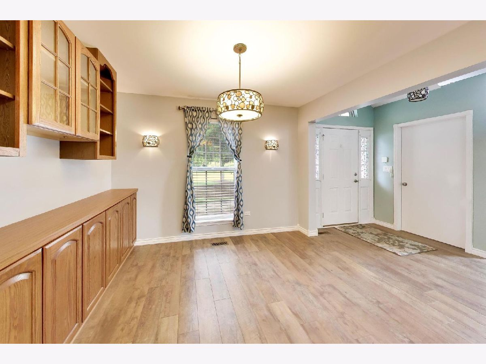
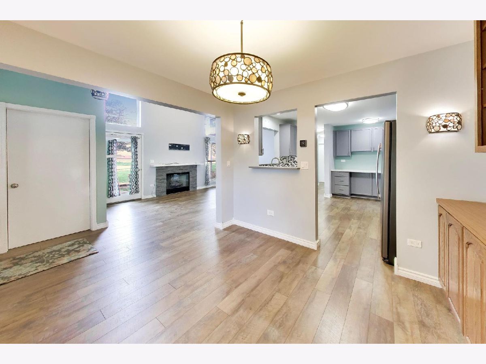
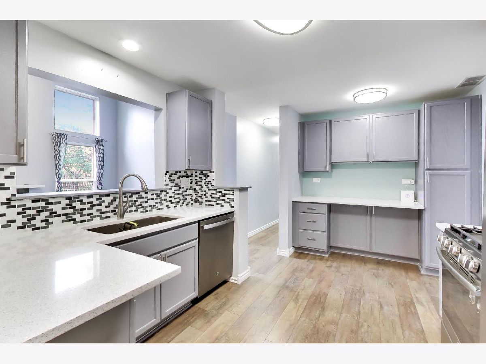
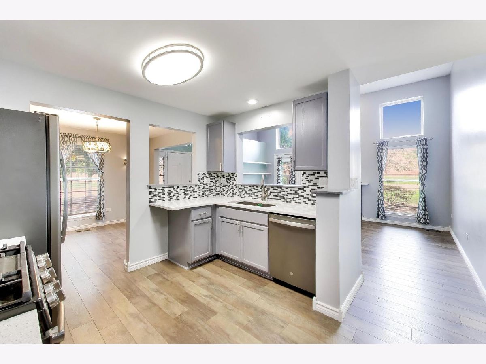
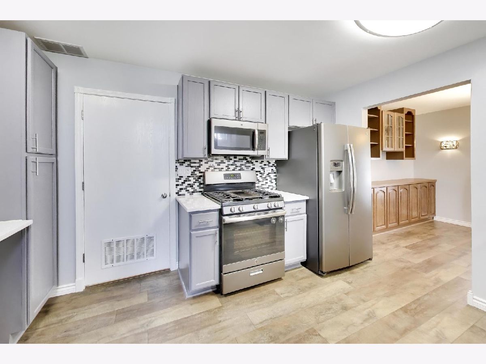
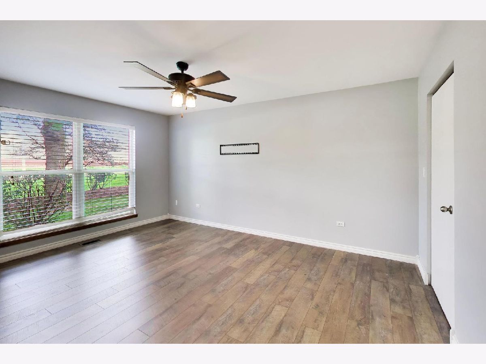
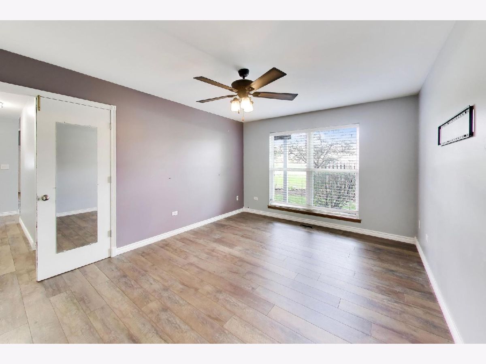
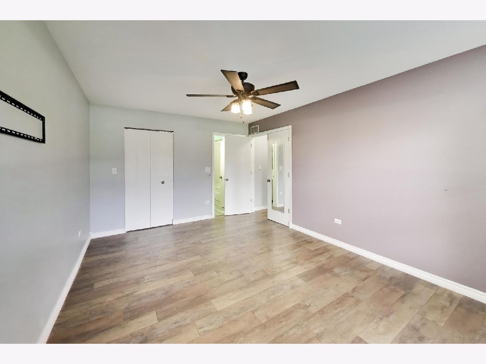
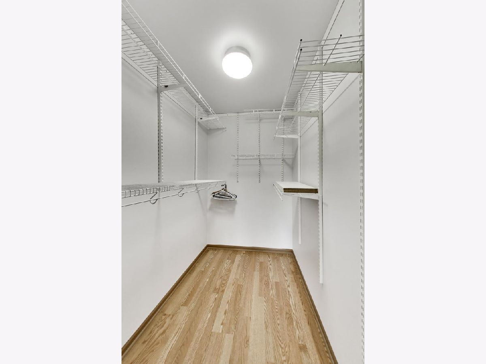
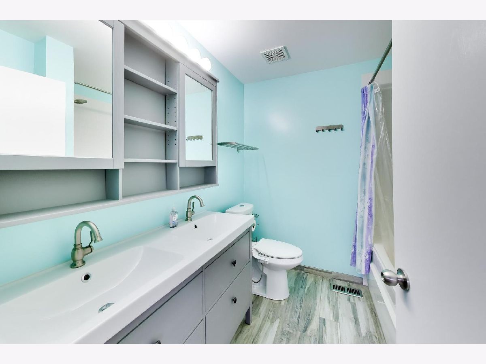
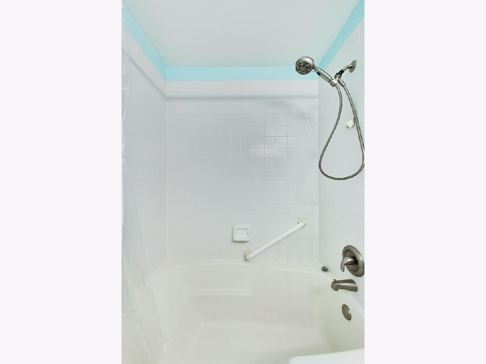
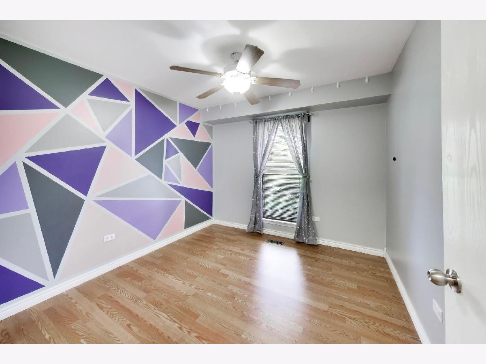
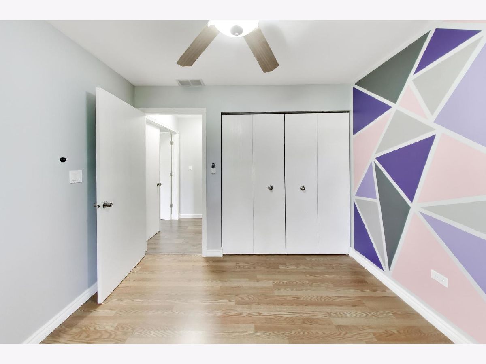
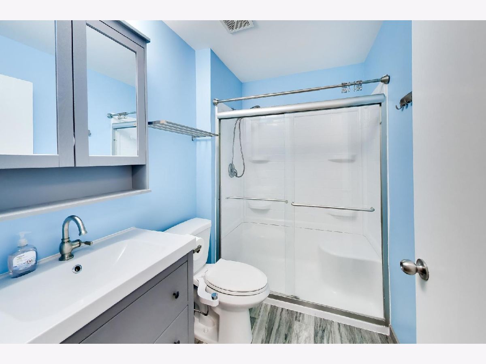
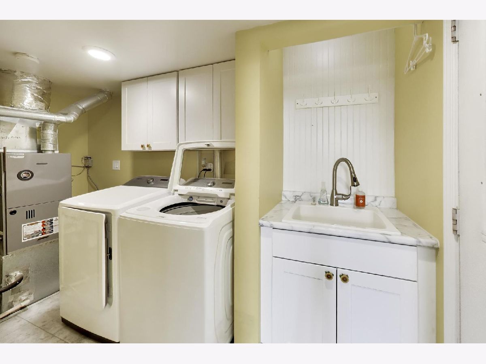
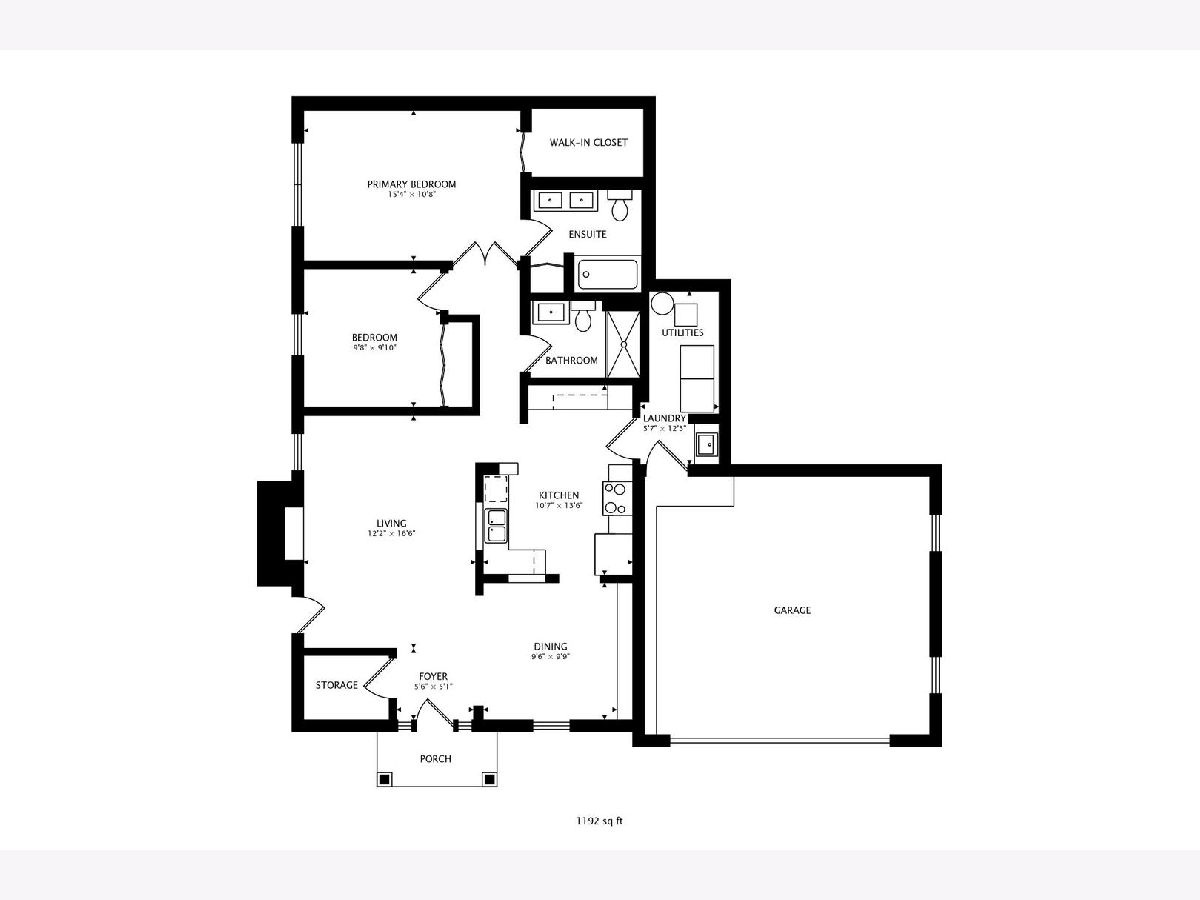
Welcome to this immaculate 2 bed/2 bath ranch-style townhouse! Upon entering, you'll immediately notice the vaulted ceilings in the foyer and living room, allowing for tons of natural light to flow through the home. Cooking enthusiasts will love the beautifully updated kitchen with ample cabinet storage, quartz countertops, and stainless steel appliances. Both bathrooms have been renovated and are in pristine condition. Nothing to do here but move in and enjoy! The primary bedroom suite features a large walk-in closet and en-suite bathroom complete with a double vanity and soaking tub. The 2nd bedroom has the option to also function as an office - perfect for those looking to work from home. A mudroom/laundry room is located just off the attached 2-car garage. Don't miss this opportunity to own a move-in ready home in one of Itasca's most desirable subdivisions!
Property Specifics
| Condos/Townhomes | |
| 1 | |
| — | |
| 1995 | |
| None | |
| Vinyl Siding | |
| Asphalt | |
| — | |
| No | |
| — |
| — | |
| Wildspring | |
| 220 / Monthly | |
| Insurance, Exterior Maintenance, Lawn Care, Snow Removal | |
| Lake Michigan, Public | |
| Public Sewer | |
| Central Air | |
| Gas | |
| No | |
| 12786436 | |
| 0305313173 |
Nearby Schools
| NAME: | DISTRICT: | DISTANCE: | |
|---|---|---|---|
|
Grade School
Elmer H Franzen Intermediate Sch |
10 | — | |
|
Middle School
F E Peacock Middle School |
10 | Not in DB | |
|
High School
Lake Park High School |
108 | Not in DB | |
Property History
| DATE: | EVENT: | PRICE: | SOURCE: |
|---|---|---|---|
| 15 Oct, 2026 | Under contract | $340,000 | MRED MLS |
| 15 Oct, 2026 | Listed for sale | $340,000 | MRED MLS |
Room Specifics
Total Bedrooms: 2
Bedrooms Above Ground: 2
Bedrooms Below Ground: 0
Dimensions: 15X11
Floor Type: Engineered Hardwood
Dimensions: 10X10
Floor Type: Engineered Hardwood
Full Bathrooms: 2
Bathroom Amenities: —
Bathroom in Basement: 0
Dimensions: 10X10
Floor Type: Engineered Hardwood
Dimensions: 14X11
Floor Type: Engineered Hardwood
Dimensions: 12X5
Floor Type: Ceramic Tile
Dimensions: 17X12
Floor Type: Engineered Hardwood
Rooms: No additional rooms
Other Specifics
| 2 | |
| Concrete Perimeter | |
| Asphalt, Garage Door Opener, Garage Owned, Attached, Garage | |
| Gas Dryer Hookup, In Unit | |
| — | |
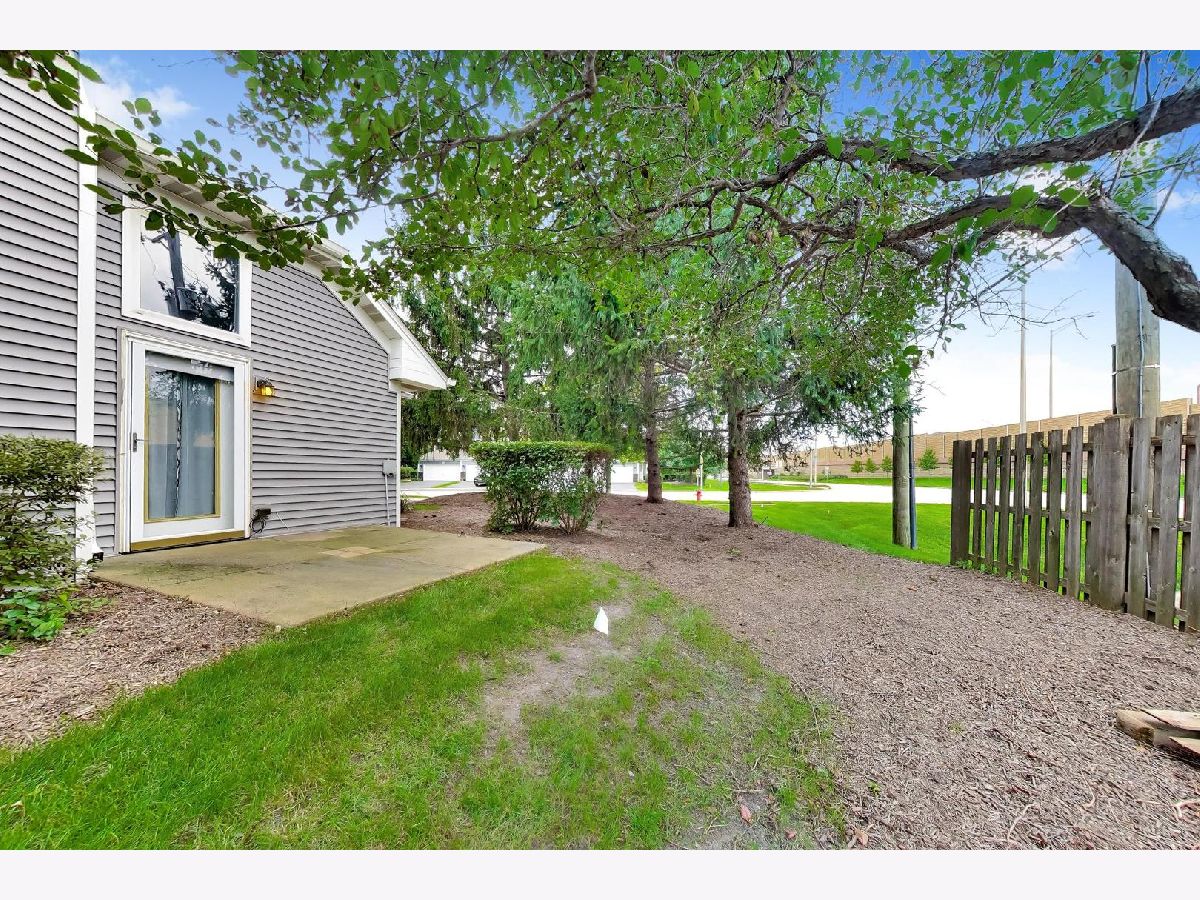
| Patio | |
| — | |
| Corner Lot | |
| condo | |
| — | |
| Full | |
| Vaulted Ceiling(s) | |
| Range, Microwave, Dishwasher, Refrigerator, Washer, Dryer, Stainless Steel Appliance(s) | |
| Not in DB | |
| — | |
| — | |
| Gas Log, Gas Starter |
Tax History
| Year | Property Taxes |
|---|---|
| 2026 | $6,139 |
Contact Agent
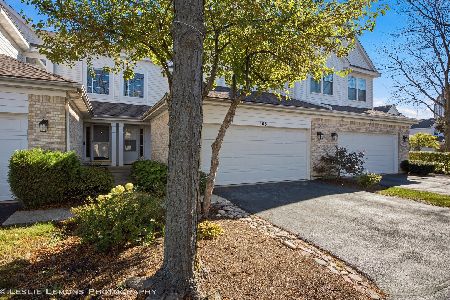
Nearby Similar Homes
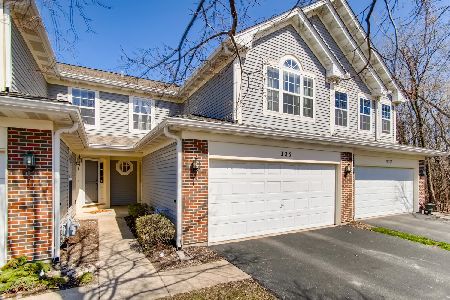
Nearby Sold Comparables

Contact Agent
Listing Provided By
Compass
