

411 Pierce Road, Itasca, Illinois 60143


$525,000
|
For Sale
|
|
| Status: | Price Change |
| Sqft: | 1,950 |
| Cost/Sqft: | $269 |
| Beds: | 3 |
| Baths: | 3 |
| Year Built: | 2022 |
| Property Taxes: | $11,231 |
| Days On Market: | 73 |
| Lot Size: | 0,00 |
Description
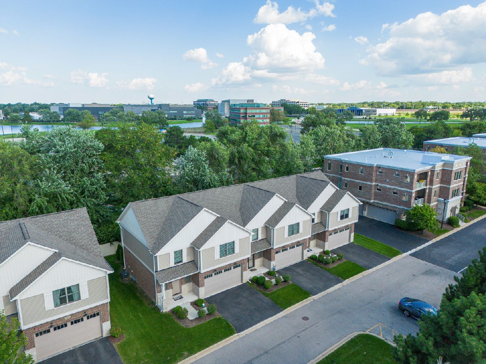
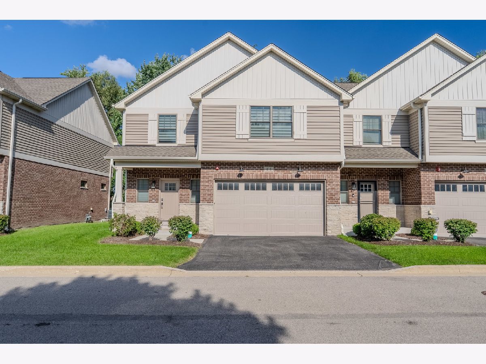
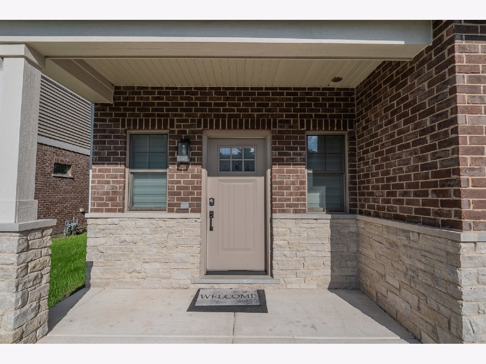
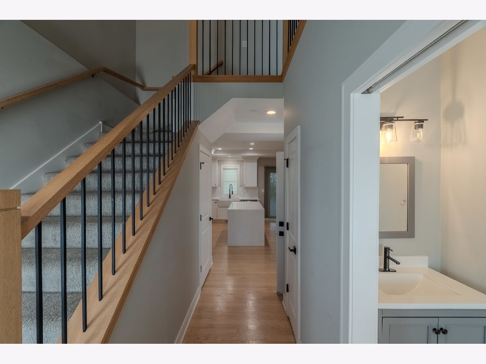
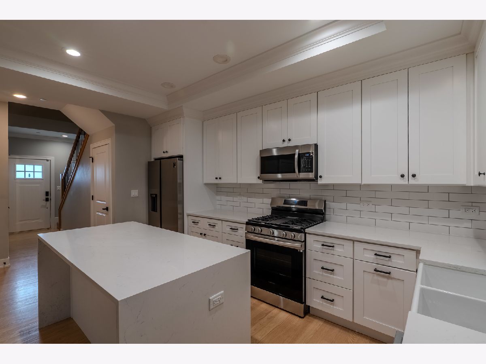
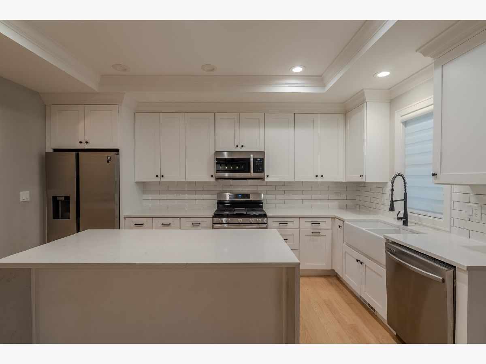
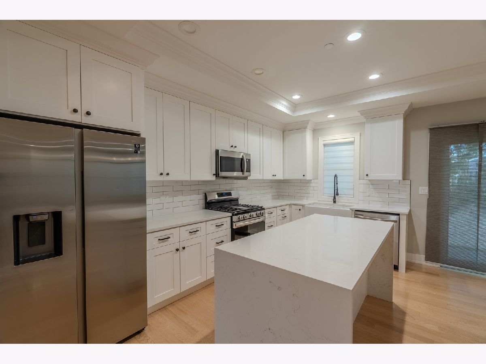
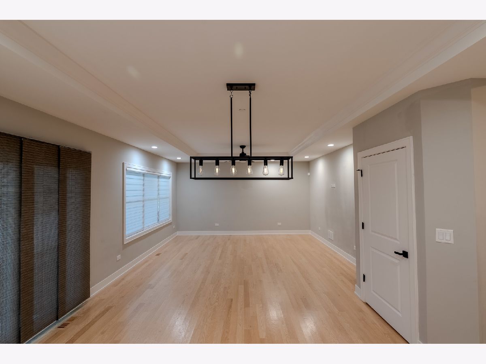
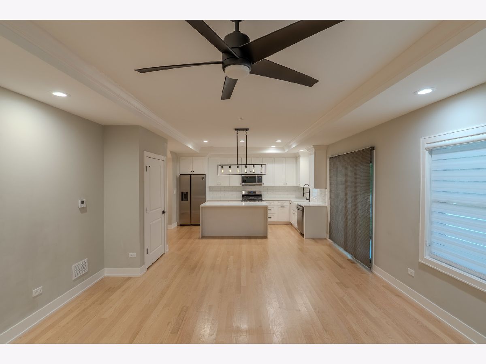
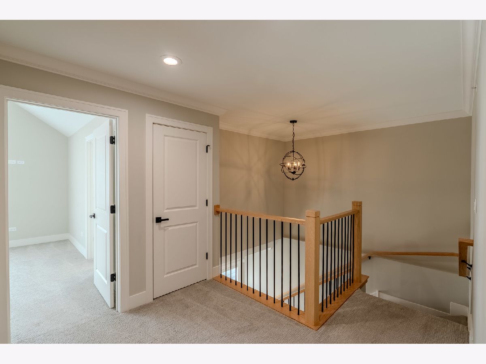
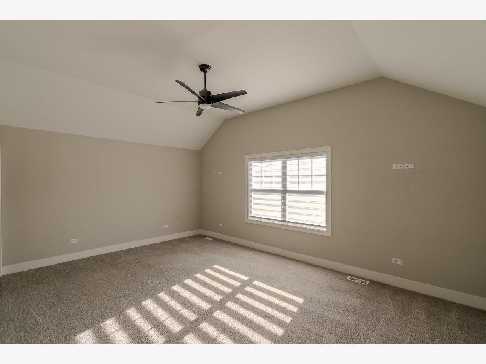
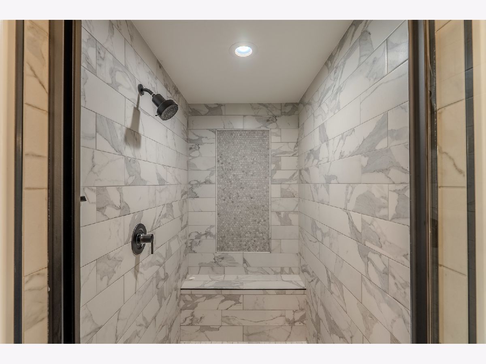
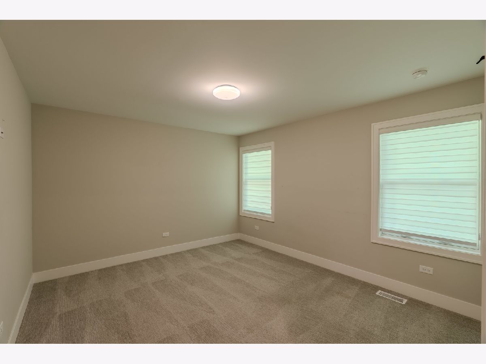
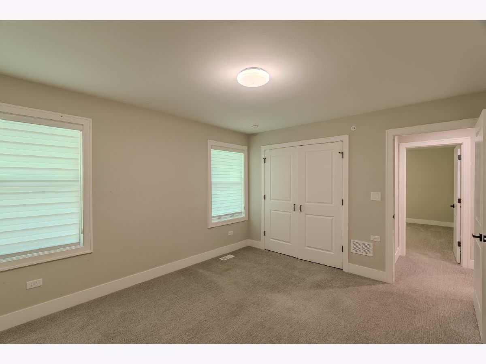
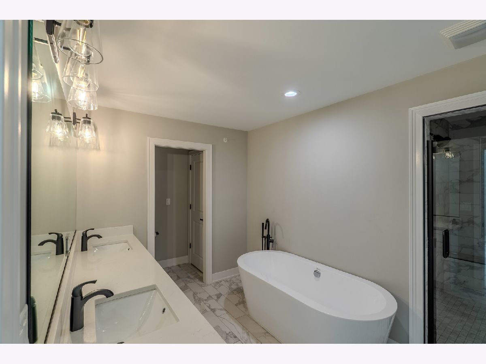
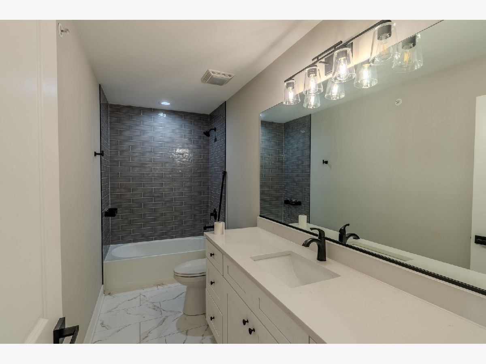
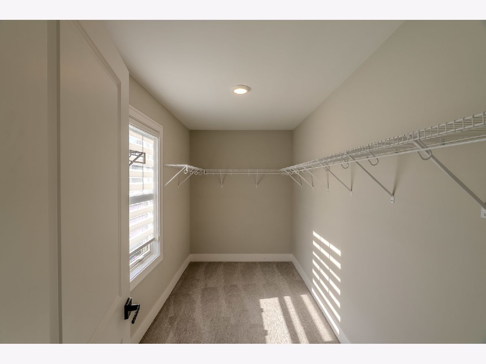
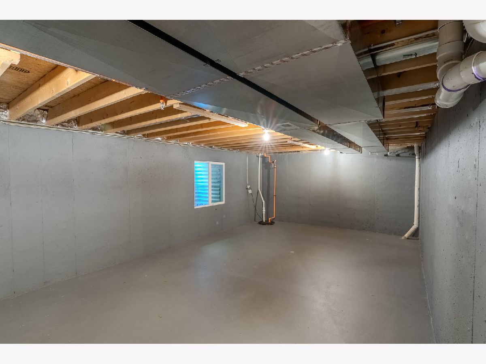
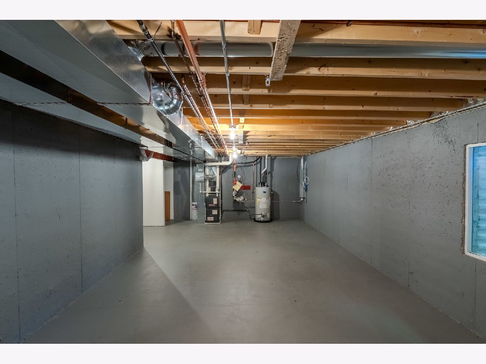
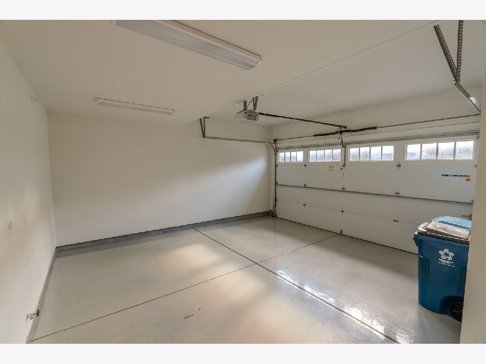
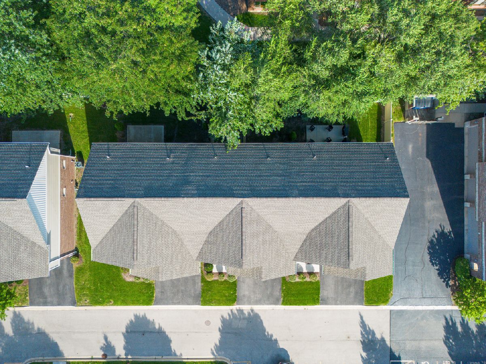
**STUNNING CUSTOM-BUILT END-UNIT TOWNHOME!** Bright, beautifully appointed, and exceptionally maintained, this 3-bedroom, 2.5-bath home blends timeless elegance with everyday comfort. From the moment you step inside, the welcoming open layout, abundant natural light, and impressive 9' ceilings on both levels create a warm, spacious feel. The main level features gorgeous hardwood floors and a beautifully designed kitchen with **44" white shaker cabinetry, quartz countertops and backsplash, stainless steel appliances, soft-close cabinetry, and a spectacular quartz wraparound island**-the perfect gathering place for morning coffee, casual meals, or entertaining. A sliding glass door and two additional Palladian windows flood the room with natural light and create a bright, inviting atmosphere. Upstairs, the luxurious primary suite offers a peaceful retreat with **vaulted ceilings, a spacious walk-in closet, and a spa-inspired primary bath** featuring a soaking/garden tub, dual vanity, and oversized tiled shower. Two additional bedrooms and a full bath provide plenty of room for family, guests, or a home office. The unfinished basement offers **rough-in plumbing and endless potential** to create additional living space tailored to your needs. A meticulously maintained garage, in-home sprinkler system, and thoughtful updates throughout provide comfort and peace of mind. Enjoy low-maintenance living with HOA services including **snow removal, lawn maintenance, annual window washing, and garbage service.** Ideally located near **O'Hare International Airport, Woodfield Shopping Mall, Busse Woods, major expressways, parks, and a peaceful 3.5-mile walking/running loop. ****Beautifully maintained, thoughtfully designed, and truly move-in ready-this is the one that feels like home the moment you walk through the door!** Also available for long term rent at only $3800 per month.
Property Specifics
| Condos/Townhomes | |
| 2 | |
| — | |
| 2022 | |
| Unfinished, Full | |
| Brick, Stone | |
| Asphalt | |
| CUSTOM | |
| No | |
| — |
| — | |
| — | |
| 299 / Monthly | |
| Lawn Care, Snow Removal | |
| Lake Michigan, Public | |
| Public Sewer | |
| Central Air | |
| Forced Air | |
| 12739547 | |
| 0305100277 |
Nearby Schools
| NAME: | DISTRICT: | DISTANCE: | |
|---|---|---|---|
|
Grade School
Raymond Benson Primary School |
10 | — | |
|
Middle School
F E Peacock Middle School |
10 | Not in DB | |
|
High School
Lake Park High School |
108 | Not in DB | |
Property History
| DATE: | EVENT: | PRICE: | SOURCE: |
|---|---|---|---|
| 11 Jun, 2022 | Under contract | $0 | MRED MLS |
| 24 May, 2022 | Listed for sale | $0 | MRED MLS |
| 18 Jul, 2024 | Under contract | $0 | MRED MLS |
| 3 Apr, 2024 | Listed for sale | $0 | MRED MLS |
| 17 Oct, 2025 | Under contract | $0 | MRED MLS |
| 11 Sep, 2025 | Listed for sale | $0 | MRED MLS |
| 21 Aug, 2026 | Listed for sale | $0 | MRED MLS |
| — | Last price change | $550,000 | MRED MLS |
| 21 Aug, 2026 | Listed for sale | $565,000 | MRED MLS |
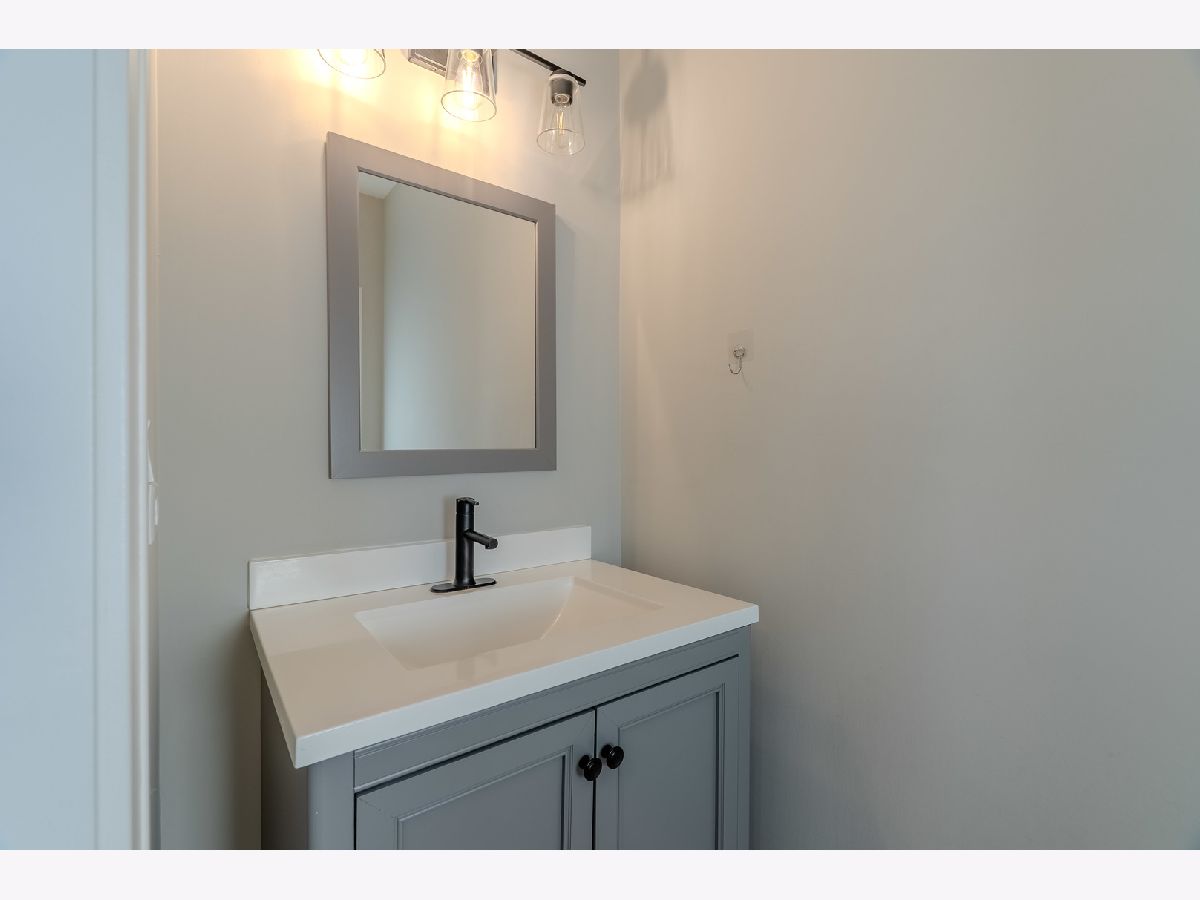
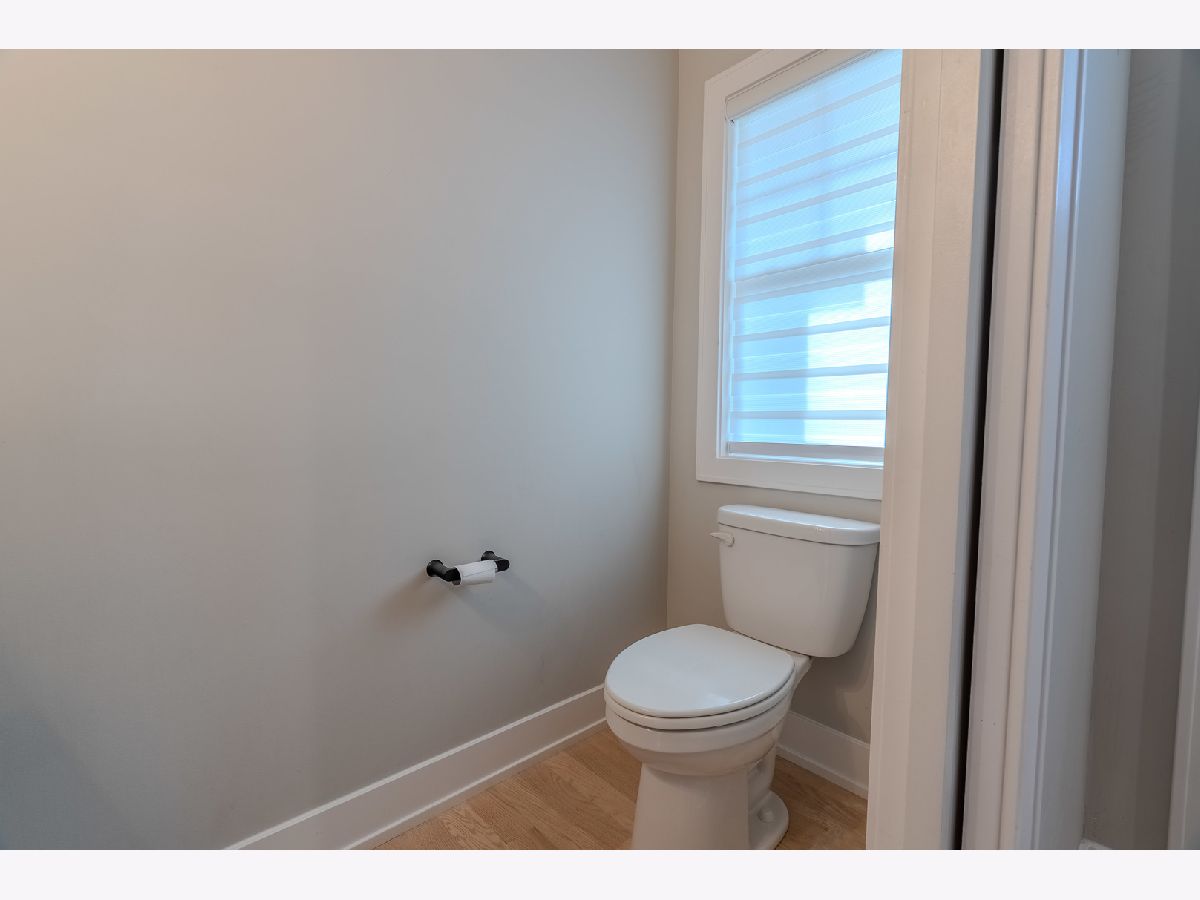
Some photos of this home have been virtually staged.
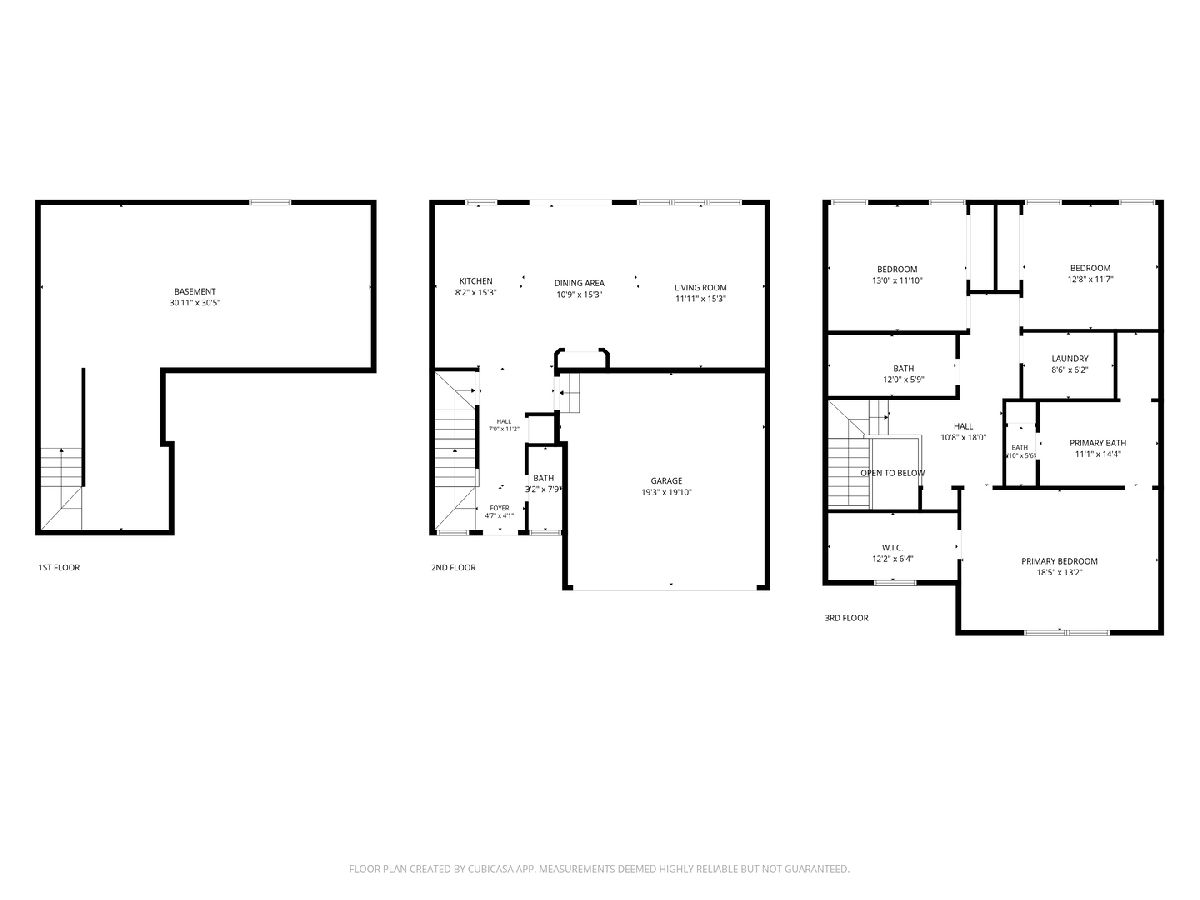
Room Specifics
Total Bedrooms: 3
Bedrooms Above Ground: 3
Bedrooms Below Ground: 0
Dimensions: 18X13
Floor Type: Carpet
Dimensions: 13X12
Floor Type: Carpet
Dimensions: 13X12
Floor Type: Carpet
Full Bathrooms: 3
Bathroom Amenities: Separate Shower, Double Sink, Soaking Tub
Bathroom in Basement: 0
Dimensions: 17X15
Floor Type: Hardwood
Features: Eating Area-Breakfast Bar, Island, Pantry-Closet
Dimensions: 8X6
Floor Type: Ceramic Tile
Dimensions: 15X14
Floor Type: Hardwood
Rooms: Foyer
Name: Foyer
Dimensions: 12X6
Floor Type: Hardwood
Other Specifics
| 2 | |
| Concrete Perimeter | |
| Asphalt, Garage Door Opener, Garage Owned, Attached, Garage | |
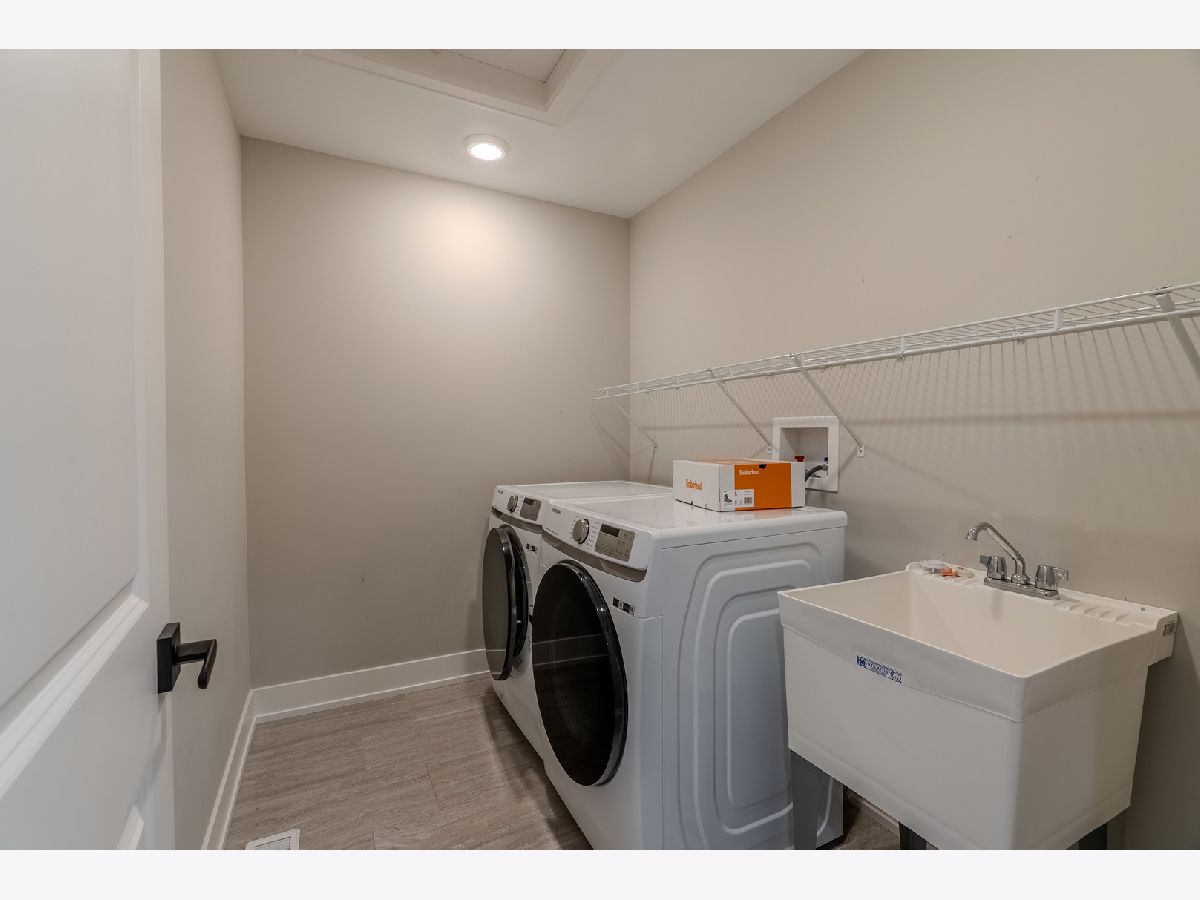
| Upper Level, In Unit | |
| Hardwood | |
| Patio | |
| — | |
| Common Grounds, Landscaped | |
| 1563 | |
| — | |
| Full | |
| Cathedral Ceiling(s) | |
| — | |
| Not in DB | |
| — | |
| — | |
| — |
Tax History
| Year | Property Taxes |
|---|---|
| — | $11,231 |
Contact Agent
Nearby Similar Homes
Nearby Sold Comparables



Contact Agent
Listing Provided By
North Shore Prestige Realty
