

303 Bay Drive, Itasca, Illinois 60143


$479,900
|
For Sale
|
|
| Status: | Active |
| Sqft: | 1,800 |
| Cost/Sqft: | $267 |
| Beds: | 3 |
| Baths: | 3 |
| Year Built: | 1999 |
| Property Taxes: | $7,596 |
| Days On Market: | 13 |
| Lot Size: | 0,00 |
Description
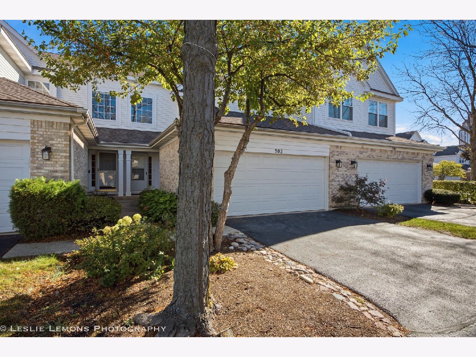
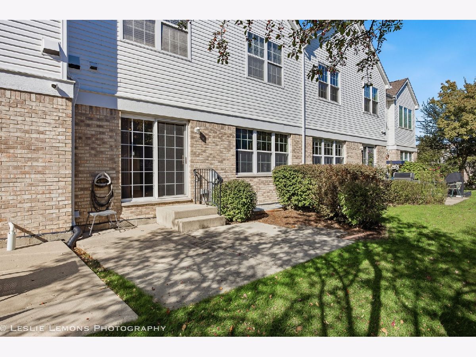
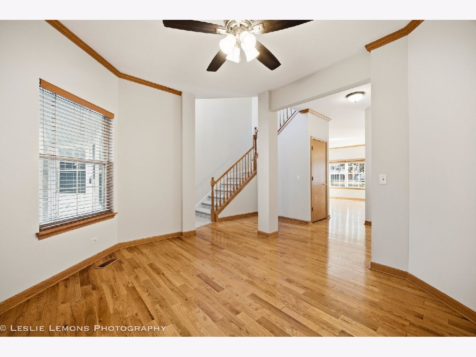
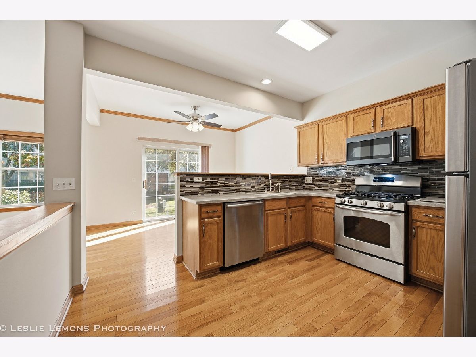
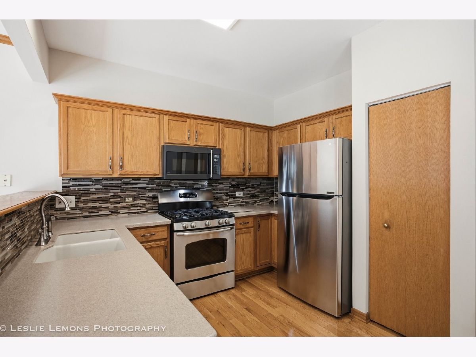
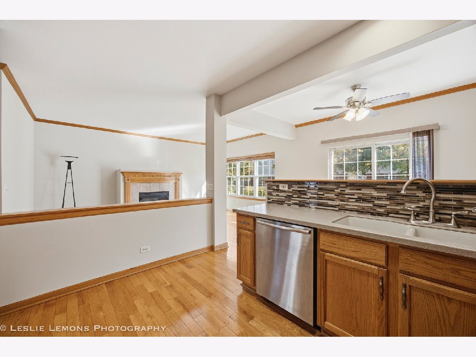
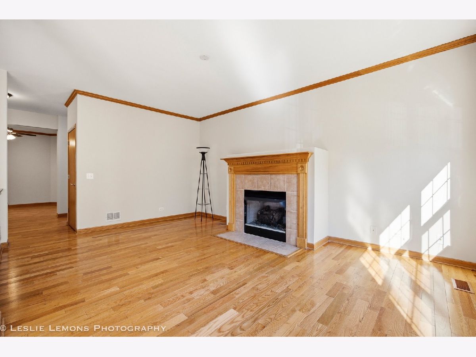
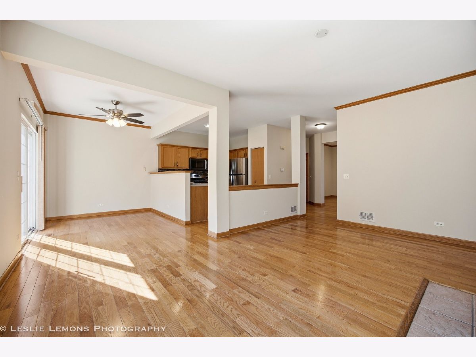
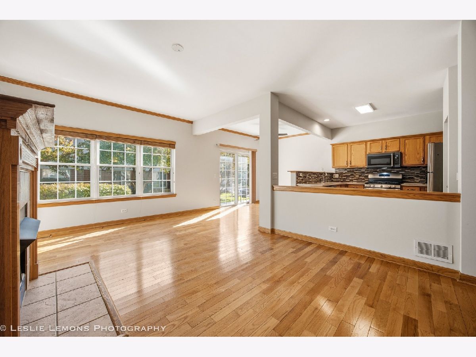
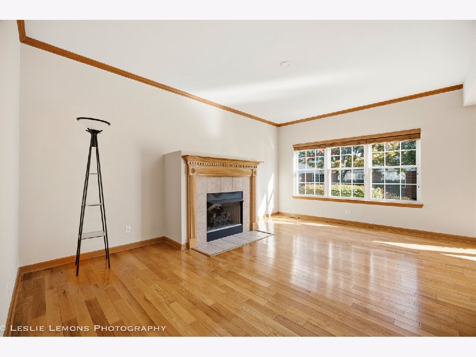
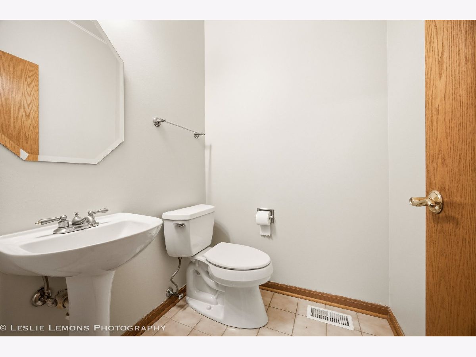
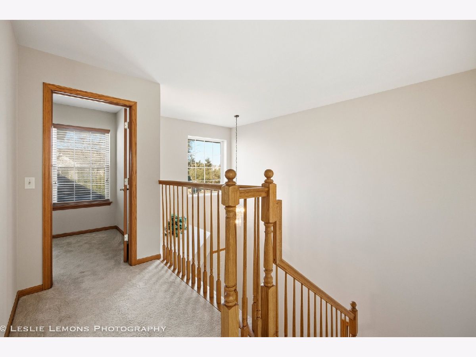
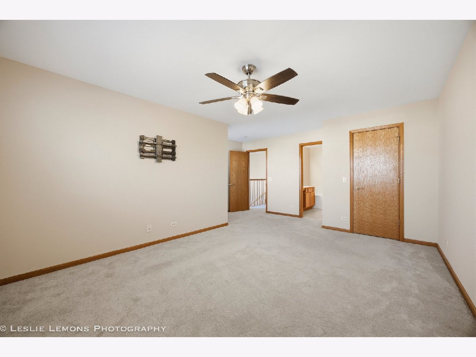
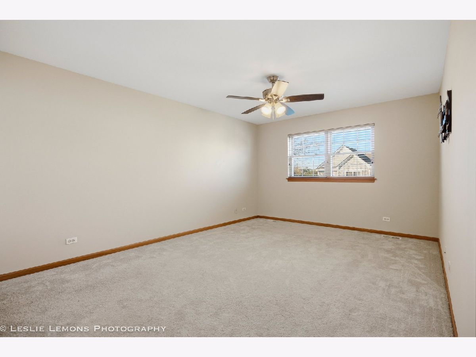
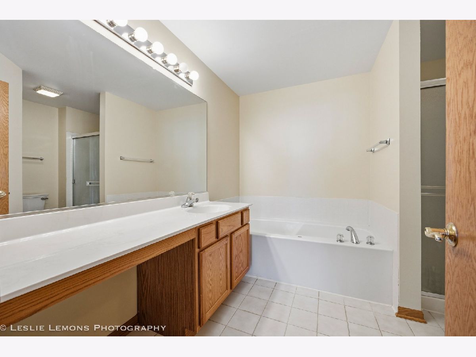
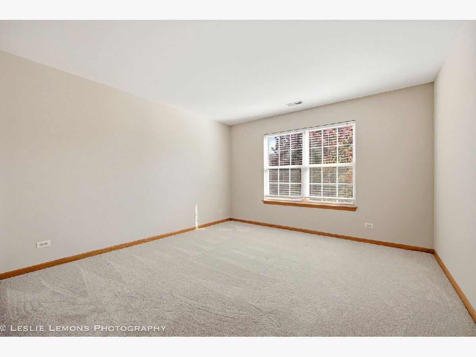
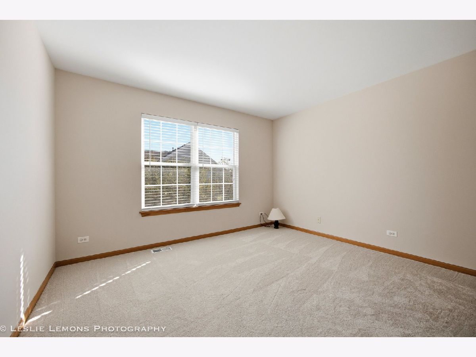
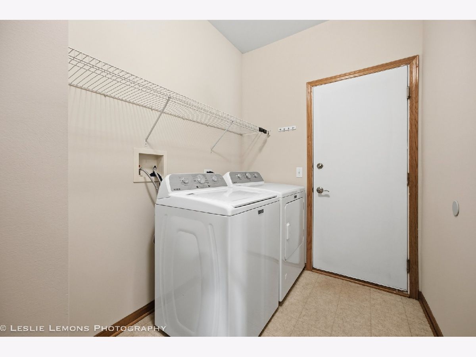
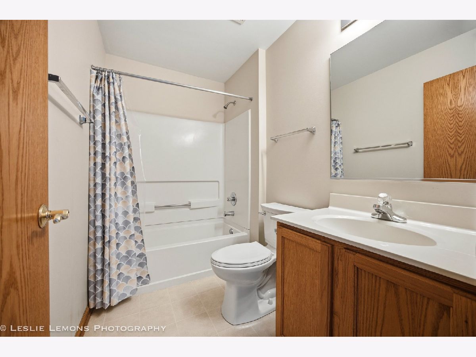
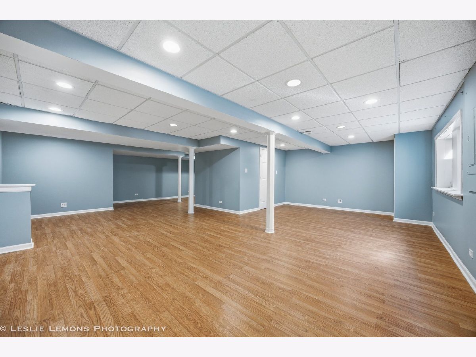
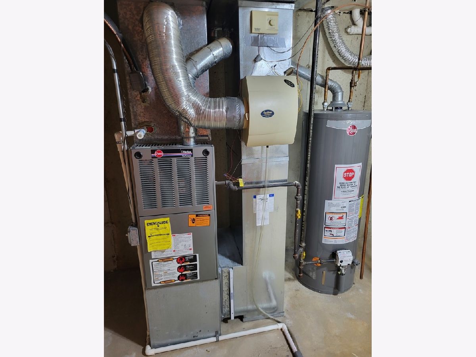
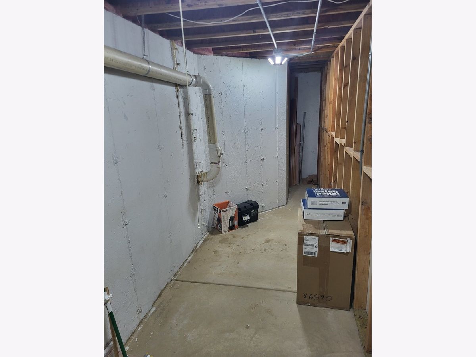
This super clean and move-in ready three bedroom, two and a half bath townhouse with a finished basement is located in desirable Park Place of Itasca. Two story entrance foyer, dining room off foyer (could be used as office) freshly painted, newer carpeting, newer appliances, 9ft ceilings and hardwood flooring through-out first floor, kitchen with eating area opens to living room with gas log fireplace, 1st floor laundry room, stainless steel kitchen appliances, oak railings, doors and trim. Master bath has a walk-in closet and luxury bath with separate tub and shower, nice size second and third bedrooms, full finished basement for gatherings or just a place to send the kids. Also there's additional storage areas in the basement. Great location and schools. Schedule an appt today!
Property Specifics
| Condos/Townhomes | |
| 2 | |
| — | |
| 1999 | |
| Finished, Full | |
| 700 (700 finished) | |
| Vinyl Siding, Brick | |
| Asphalt | |
| Cezanne | |
| No | |
| — |
| — | |
| Park Place | |
| 305 / Monthly | |
| Insurance, Exterior Maintenance, Lawn Care, Snow Removal | |
| Lake Michigan | |
| Public Sewer | |
| Central Air | |
| Gas, Forced Air | |
| No | |
| 12785785 | |
| 0305100213 |
Nearby Schools
| NAME: | DISTRICT: | DISTANCE: | |
|---|---|---|---|
|
Grade School
Elmer H Franzen Intermediate Sch |
10 | — | |
|
Middle School
F E Peacock Middle School |
10 | Not in DB | |
|
High School
Lake Park High School |
108 | Not in DB | |
Property History
| DATE: | EVENT: | PRICE: | SOURCE: |
|---|---|---|---|
| 20 Aug, 2021 | Sold | $328,500 | MRED MLS |
| 12 Jul, 2021 | Under contract | $329,900 | MRED MLS |
| 5 Jul, 2021 | Listed for sale | $329,900 | MRED MLS |
| 20 Oct, 2026 | Listed for sale | $479,900 | MRED MLS |
Room Specifics
Total Bedrooms: 3
Bedrooms Above Ground: 3
Bedrooms Below Ground: 0
Dimensions: 12X18
Floor Type: Carpet
Dimensions: 12X13
Floor Type: Carpet
Dimensions: 11X12
Floor Type: Carpet
Full Bathrooms: 3
Bathroom Amenities: —
Bathroom in Basement: 0
Dimensions: 11X13
Floor Type: Hardwood
Dimensions: 11X12
Floor Type: Hardwood
Features: Eating Area-Breakfast Bar, Pantry-Closet, SolidSurfaceCounter
Dimensions: 6X12
Floor Type: Carpet
Dimensions: 13X18
Floor Type: Hardwood
Rooms: Eating Area, Foyer, Recreation Room, Storage
Name: Eating Area
Dimensions: 12X9
Floor Type: Hardwood
Name: Foyer
Dimensions: 5X7
Floor Type: Ceramic Tile
Name: Recreation Room
Dimensions: 24X25
Floor Type: Vinyl
Name: Storage
Dimensions: 5X18
Floor Type: —
Other Specifics
| 2 | |
| Concrete Perimeter | |
| Asphalt, Garage Door Opener, Garage Owned, Attached, Garage | |
| Main Level, Gas Dryer Hookup, In Unit | |
| Hardwood, Carpet | |
| Patio | |
| — | |
| — | |
| 26x69 | |
| — | |
| Full | |
| Walk-In Closet(s) | |
| Range, Microwave, Dishwasher, Refrigerator, Washer, Dryer, Disposal | |
| Not in DB | |
| — | |
| — | |
| Gas Log, Gas Starter |
Tax History
| Year | Property Taxes |
|---|---|
| 2021 | $6,369 |
| 2026 | $7,596 |
Contact Agent
Nearby Similar Homes
Nearby Sold Comparables


Contact Agent
Listing Provided By
Patrick R. E. Group of IL
