

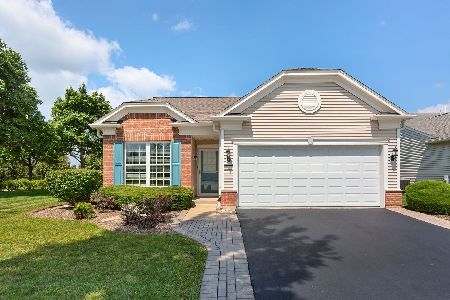
3172 Ravinia Circle, Mundelein, Illinois 60060


$635,000
|
For Sale
|
|
| Status: | Contingent |
| Sqft: | 2,021 |
| Cost/Sqft: | $314 |
| Beds: | 2 |
| Baths: | 2 |
| Year Built: | 2007 |
| Property Taxes: | $12,912 |
| Days On Market: | 15 |
| Lot Size: | 0,00 |
Description
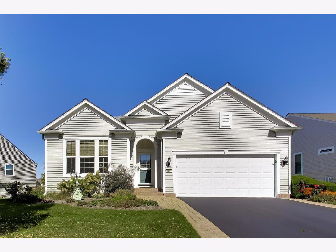
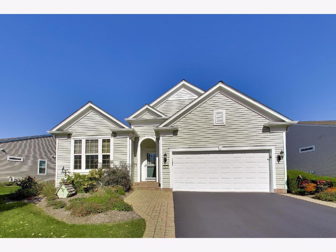
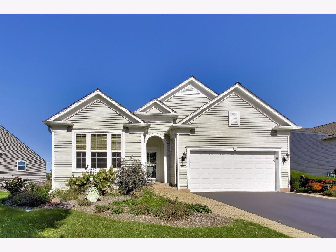
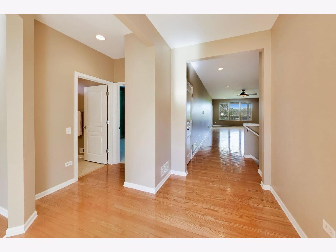
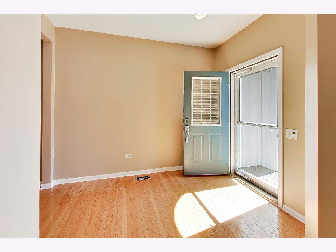
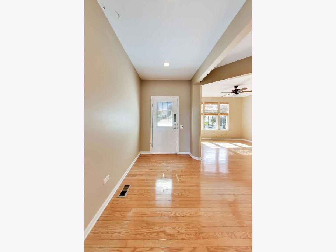
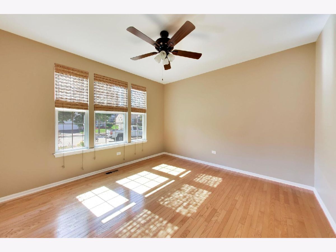
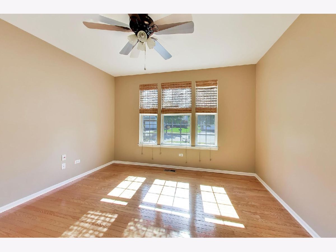
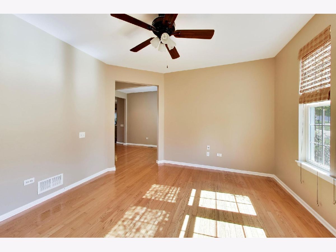
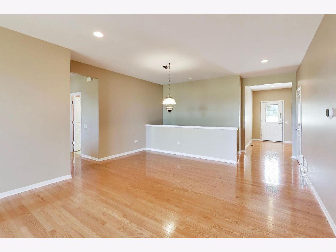
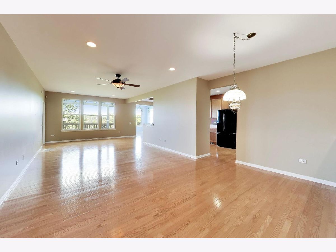
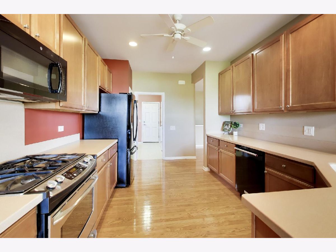
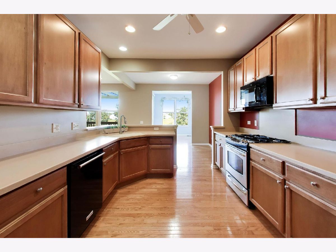
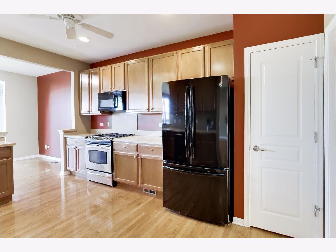
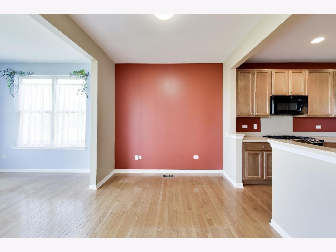
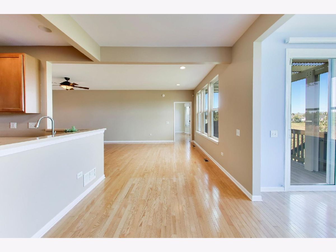
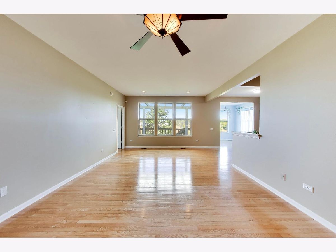
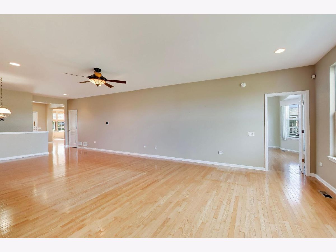
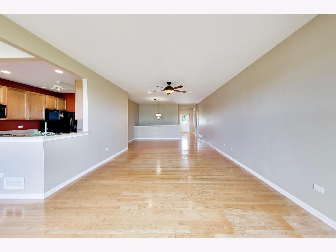
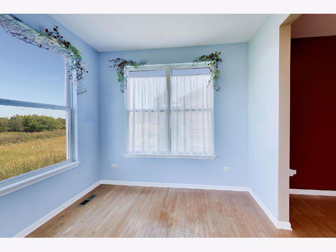
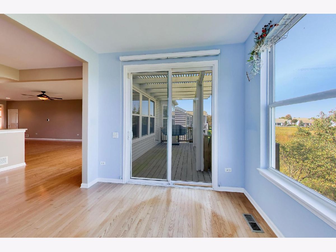
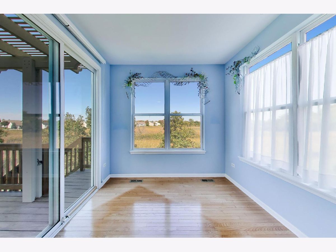
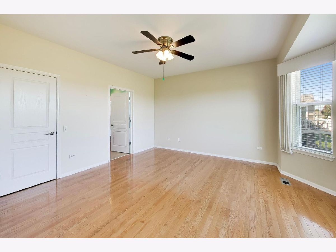
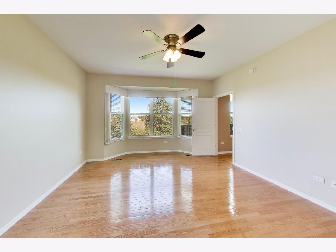
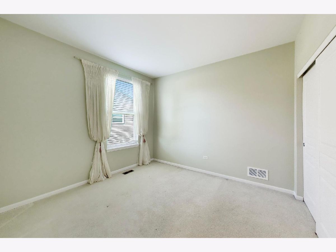
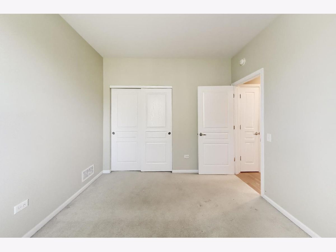
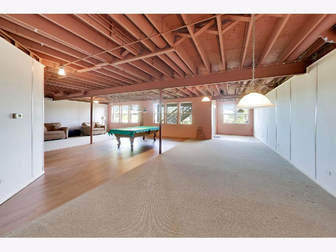
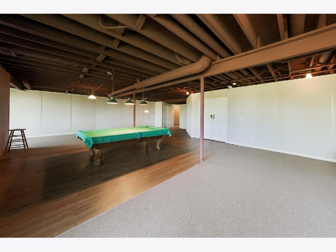
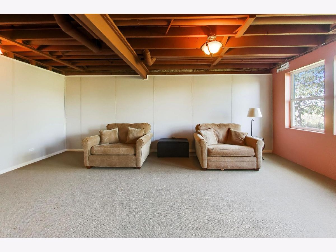
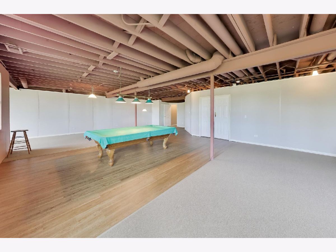
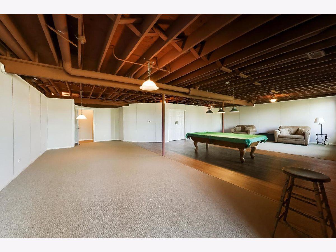
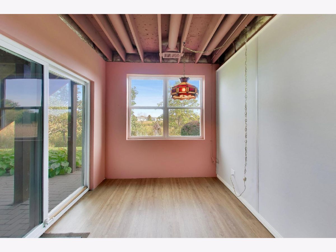
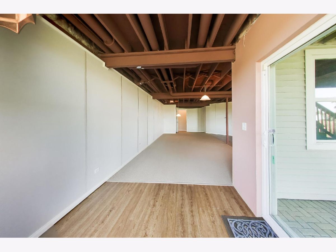
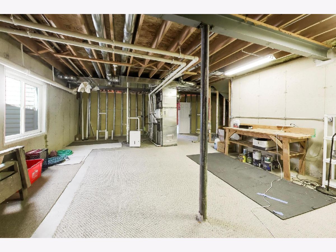
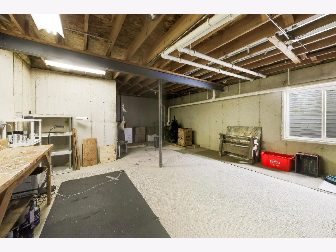
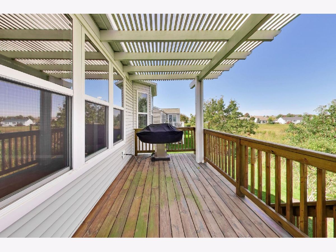
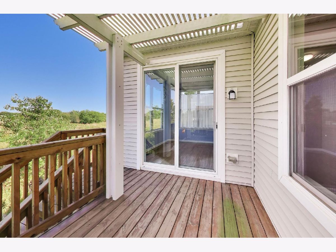
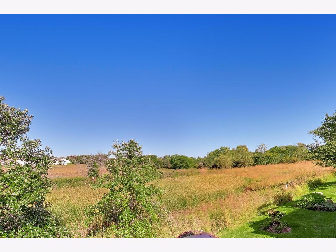
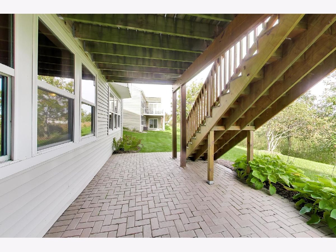
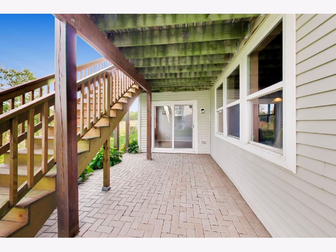
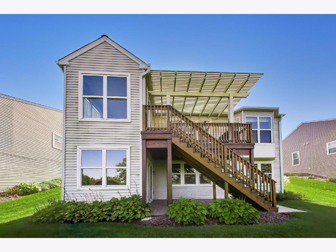
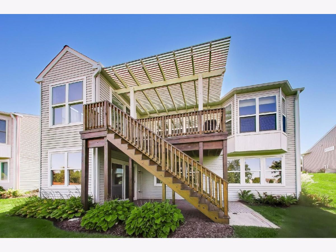
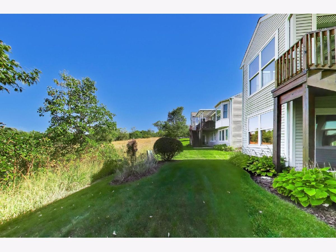
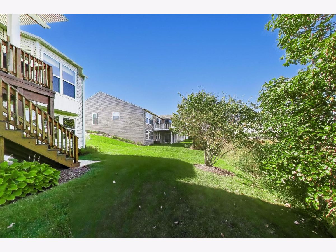
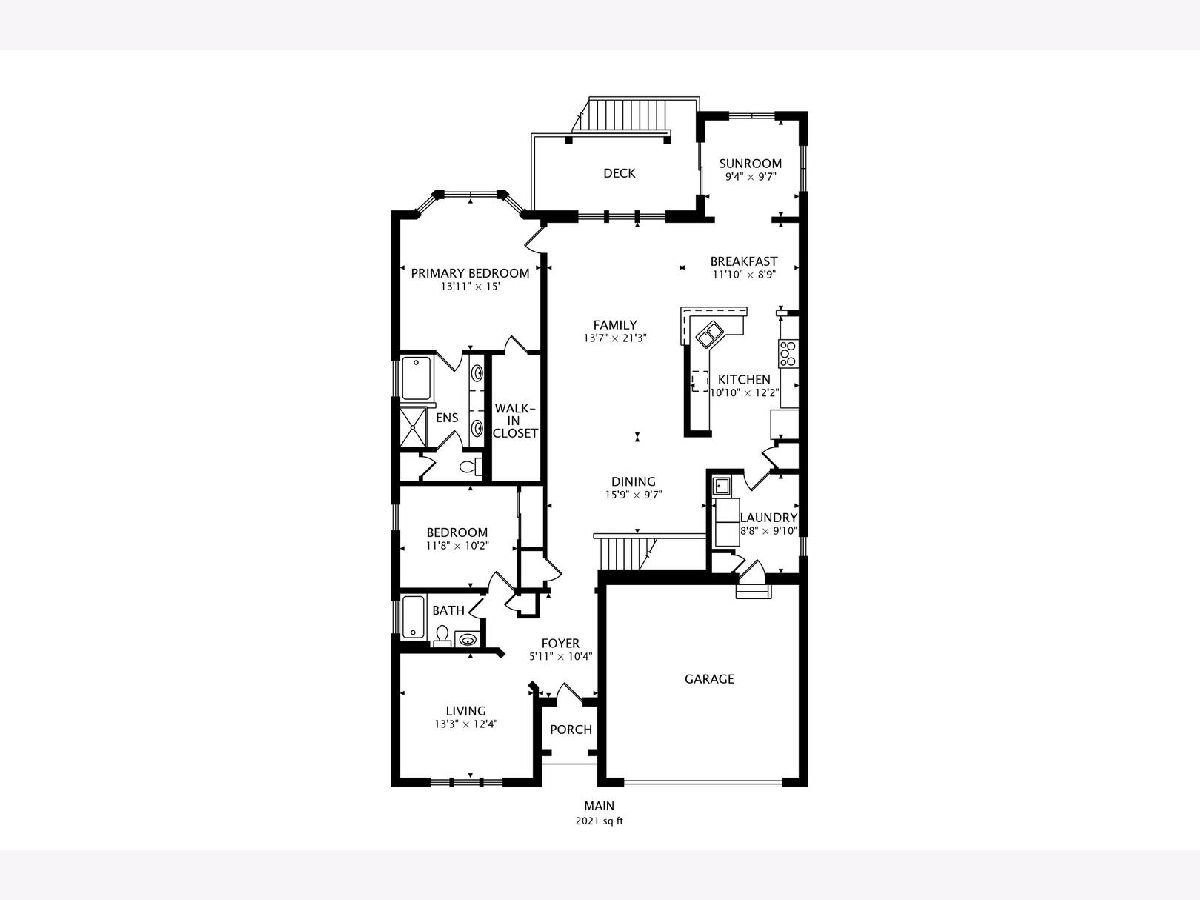
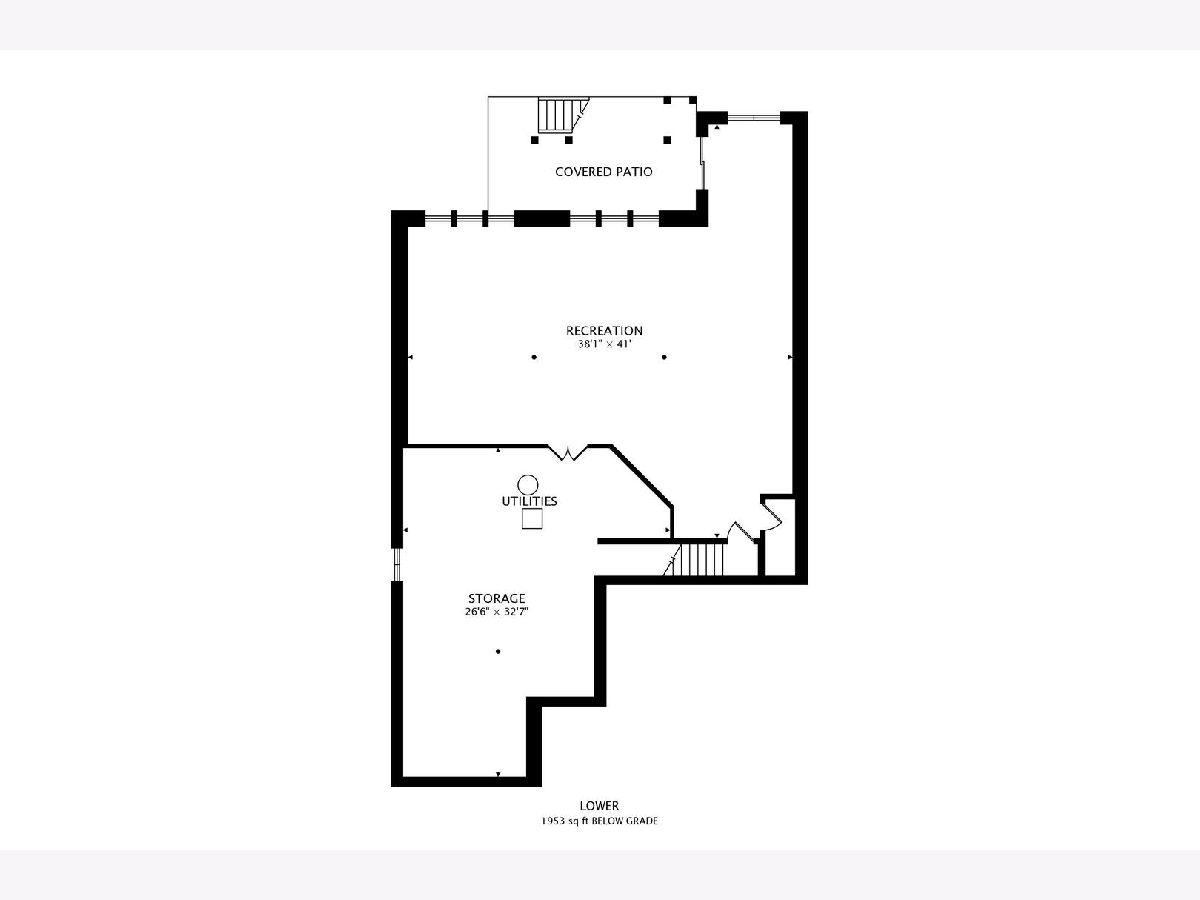
Discover an exceptional offering in the highly sought-after Grand Dominion community. This original Wright model, built in Phase One, presents a rare opportunity to own a distinctive residence featuring enhancements and additional living spaces not found in identical models. Meticulously maintained, this home offers an elegant blend of comfort, versatility, and an extraordinary natural setting. The thoughtfully designed floor plan features two bedrooms, a spacious den that can easily be converted into a third bedroom, and two full baths. A sunroom extends the main living space, while the walkout lower level offers a beautifully finished recreation room complemented by an additional sunroom bump-out, creating an inviting retreat for entertaining or relaxation. The basement also features a rough-in for an additional full bath, offering exciting potential for future customization. Enjoy added peace of mind with a new roof, new deck, and updated mechanicals, including A/C and heating system replaced in 2020 and water heater installed in 2018. The new deck features a dedicated gas line for grilling, making it the perfect setting for entertaining or simply unwinding while taking in the tranquil surroundings. Set on an oversized homesite backing to nature, this property offers a rare sense of privacy, scenic views, and room to enjoy the outdoors. A truly special opportunity to own a distinctive Wright model with exceptional living spaces, valuable updates, and one of Grand Dominion's most desirable homesite settings.
Property Specifics
| Single Family | |
| — | |
| — | |
| 2007 | |
| Finished, Full, Walk-Out Access | |
| Vinyl Siding, Clad Trim | |
| — | |
| — | |
| No | |
| — |
| Lake | |
| — | |
| 310 / Monthly | |
| Clubhouse, Exercise Facilities, Pool, Lawn Care, Scavenger, Snow Removal | |
| Lake Michigan, Public | |
| Public Sewer | |
| Central Air | |
| Gas | |
| 12771449 | |
| 10272020040000 |
Nearby Schools
| NAME: | DISTRICT: | DISTANCE: | |
|---|---|---|---|
|
Grade School
Fremont Elementary School |
79 | — | |
|
Middle School
Fremont Middle School |
79 | Not in DB | |
|
High School
Mundelein Cons High School |
120 | Not in DB | |
Property History
| DATE: | EVENT: | PRICE: | SOURCE: |
|---|---|---|---|
| 23 Oct, 2026 | Under contract | $635,000 | MRED MLS |
| 8 Oct, 2026 | Listed for sale | $635,000 | MRED MLS |
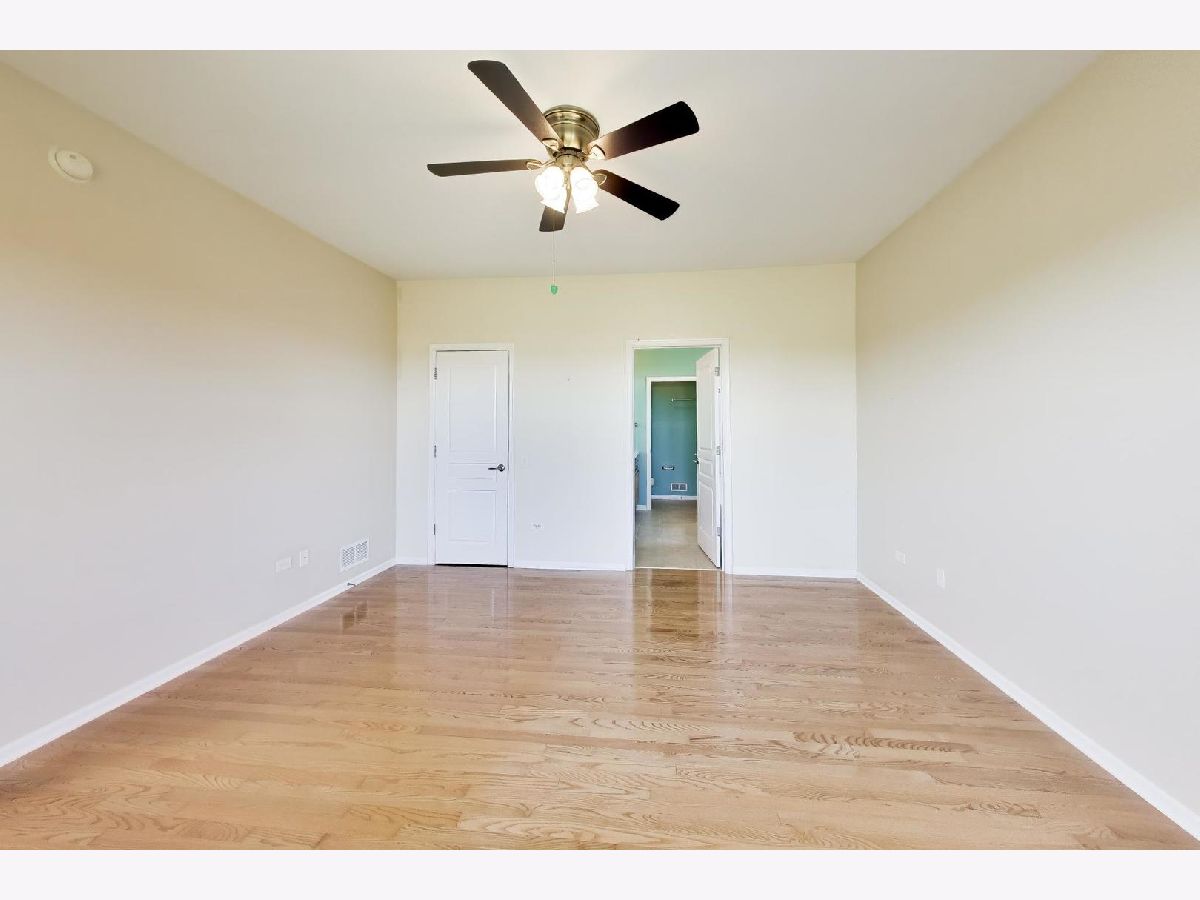
Some photos of this home have been virtually staged.
Room Specifics
Total Bedrooms: 2
Bedrooms Above Ground: 2
Bedrooms Below Ground: 0
Dimensions: 14X15
Floor Type: —
Dimensions: 12X10
Floor Type: —
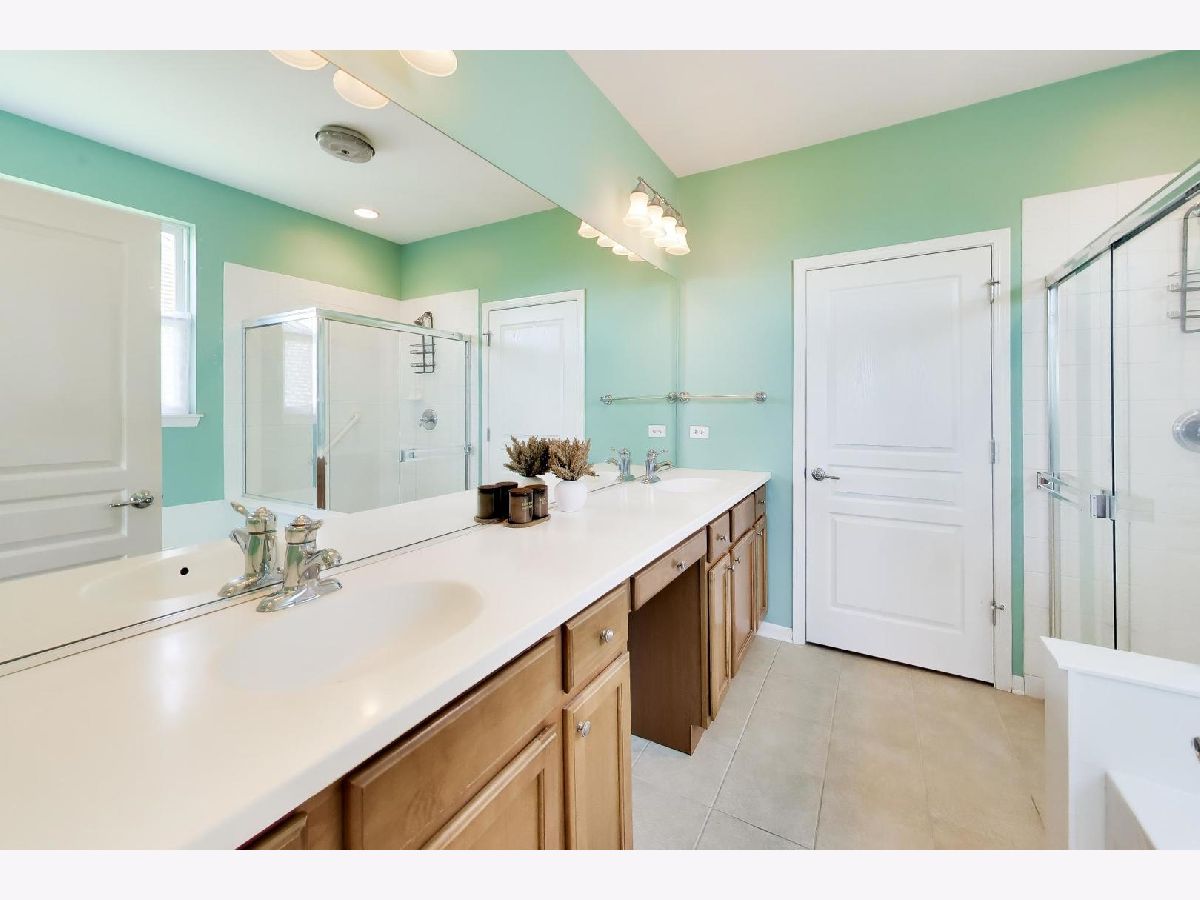
Full Bathrooms: 2
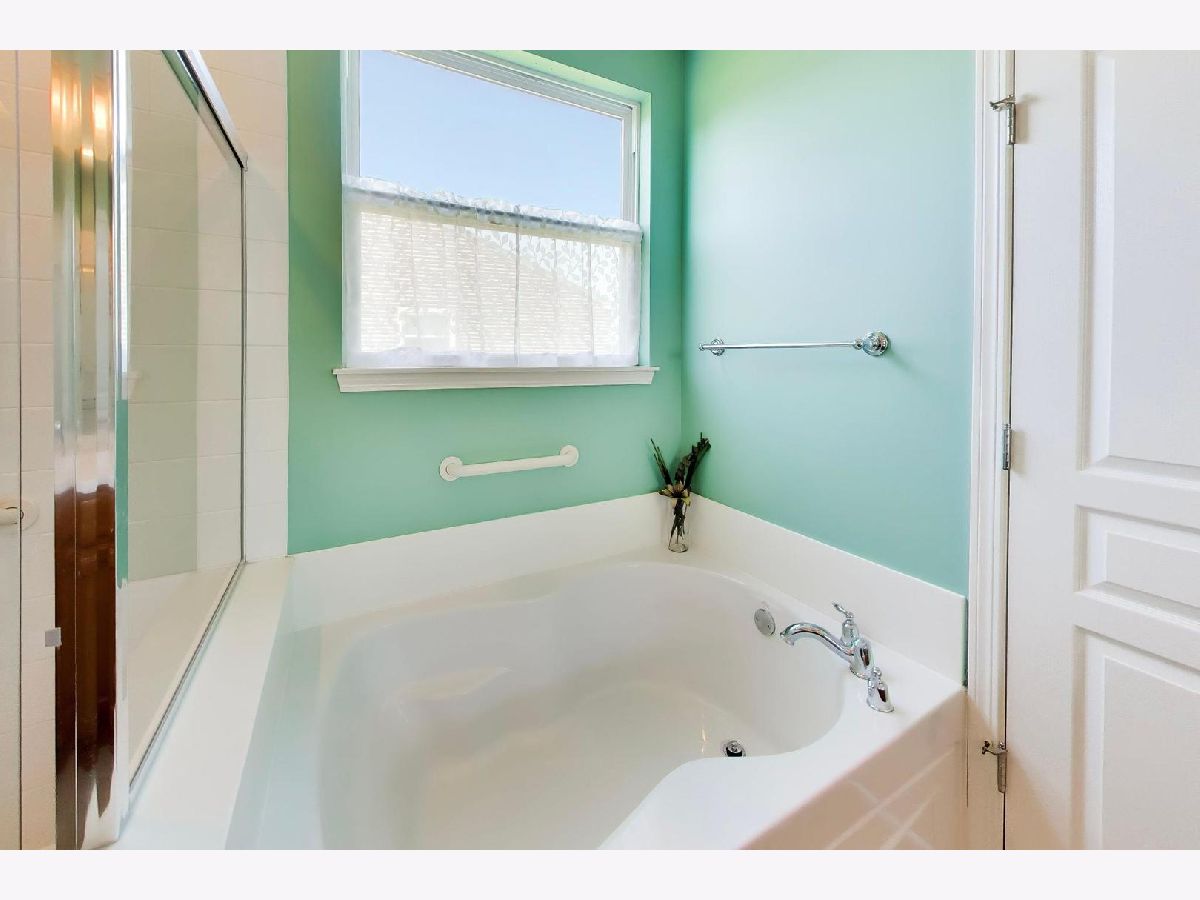
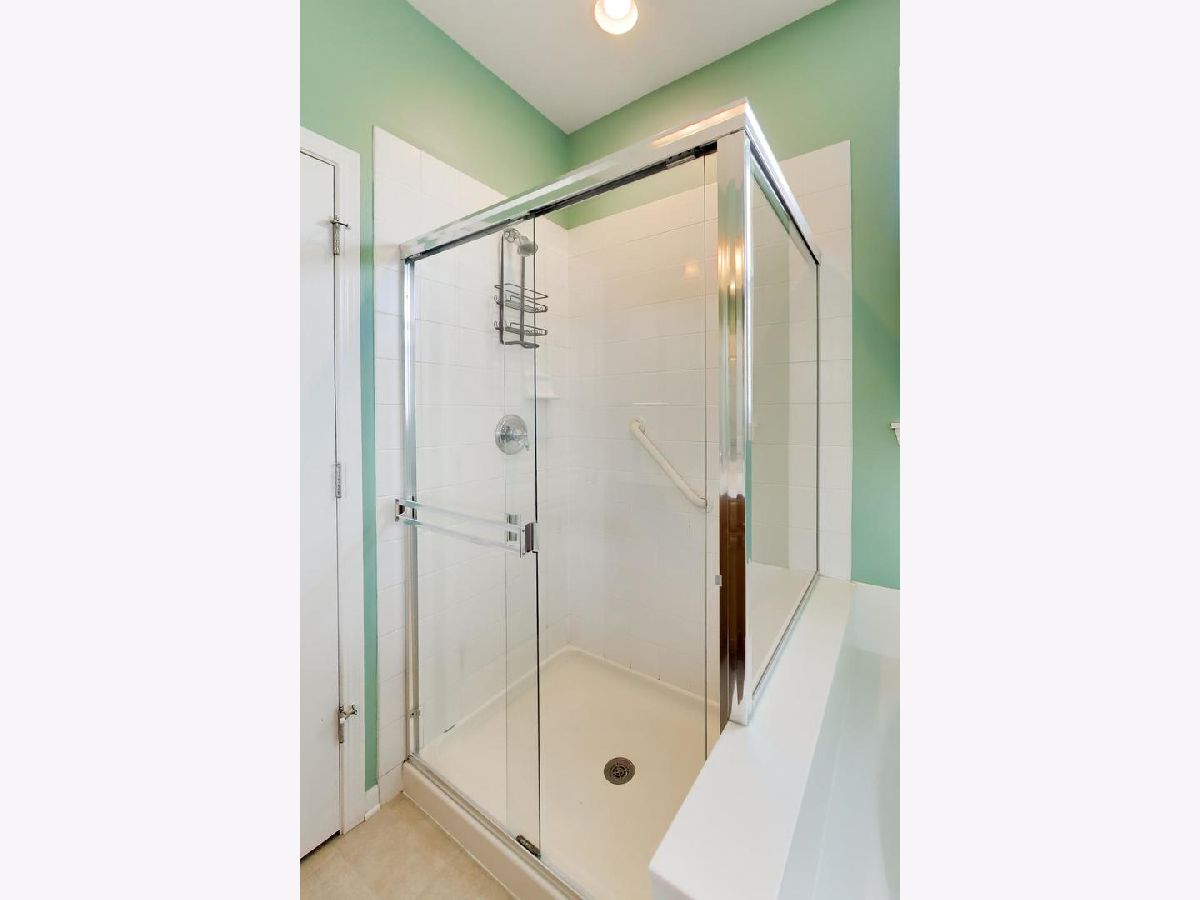
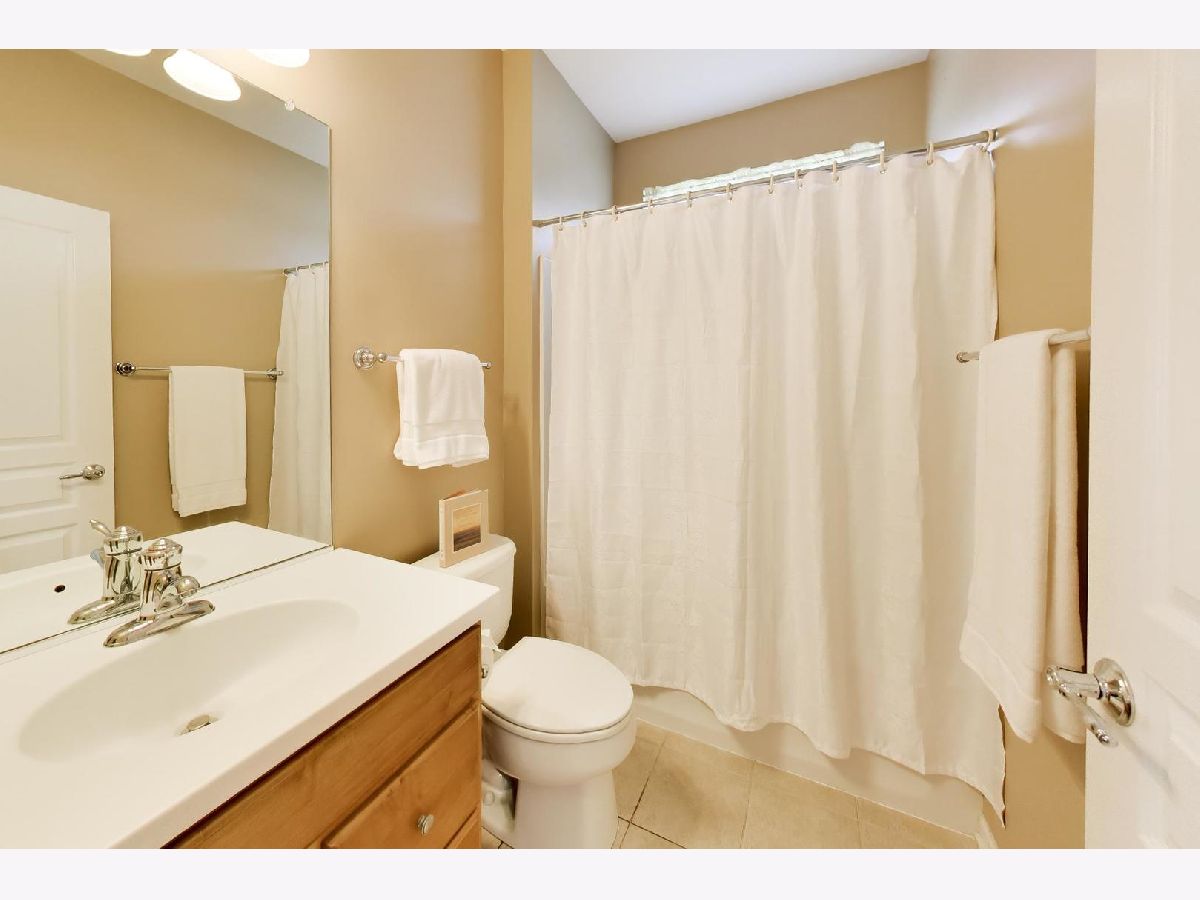
Bathroom Amenities: Whirlpool, Separate Shower, Double Sink
Bathroom in Basement: 0
Dimensions: 16X10
Floor Type: Hardwood
Dimensions: 11X12
Floor Type: —
Features: Breakfast Room
Dimensions: 9X10
Floor Type: —
Dimensions: 14X21
Floor Type: Hardwood
Rooms: Den, Sun Room, Recreation Room, Storage
Name: Den
Dimensions: 13X15
Floor Type: Hardwood
Name: Sun Room
Dimensions: 9X10
Floor Type: Hardwood
Name: Recreation Room
Dimensions: 38X41
Floor Type: —
Name: Storage
Dimensions: 26X32
Floor Type: —
Other Specifics
| 2 | |
| — | |
| Garage Owned, Attached, Garage | |
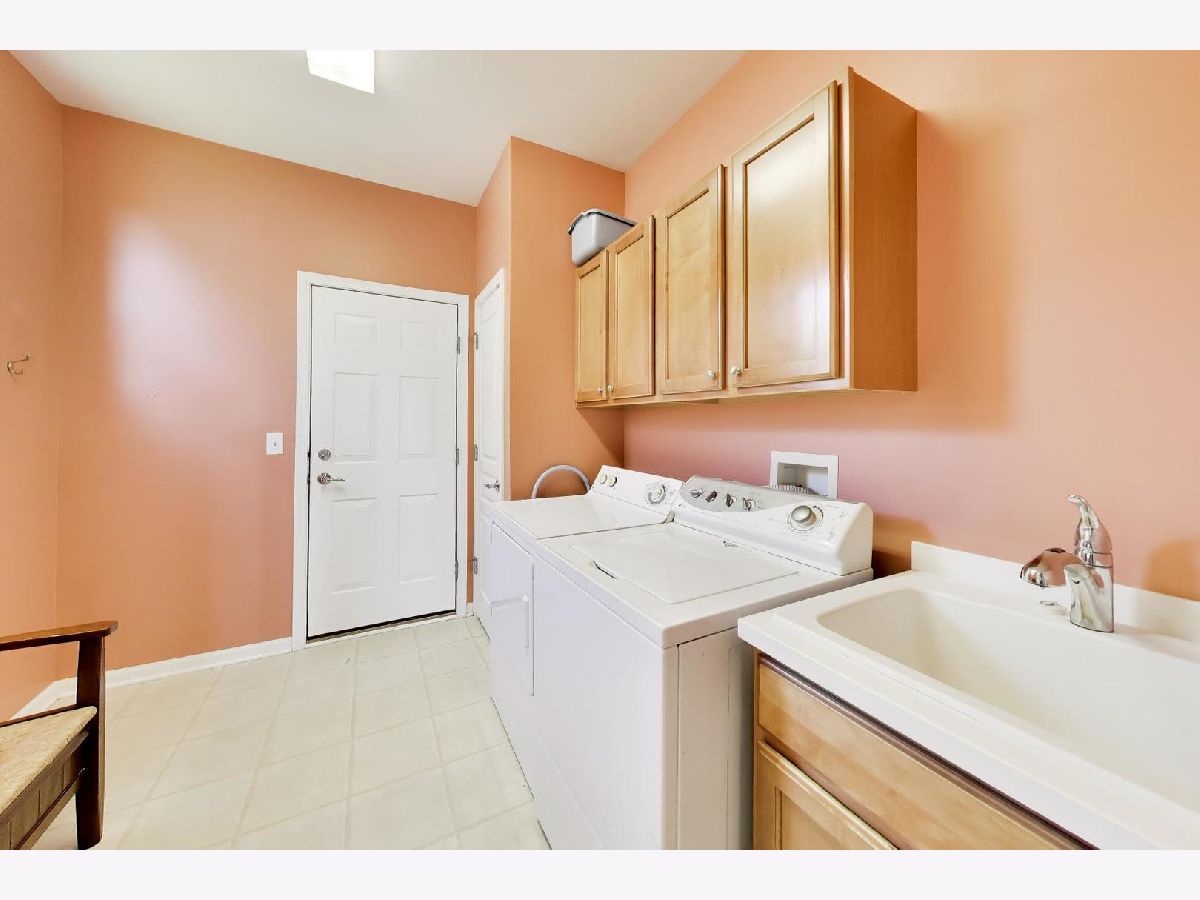
| Main Level, Gas Dryer Hookup, Sink | |
| Hardwood, Carpet | |
| — | |
| Door Width 32 Inches or More | |
| — | |
| — | |
| 9211 | |
| — | |
| Full | |
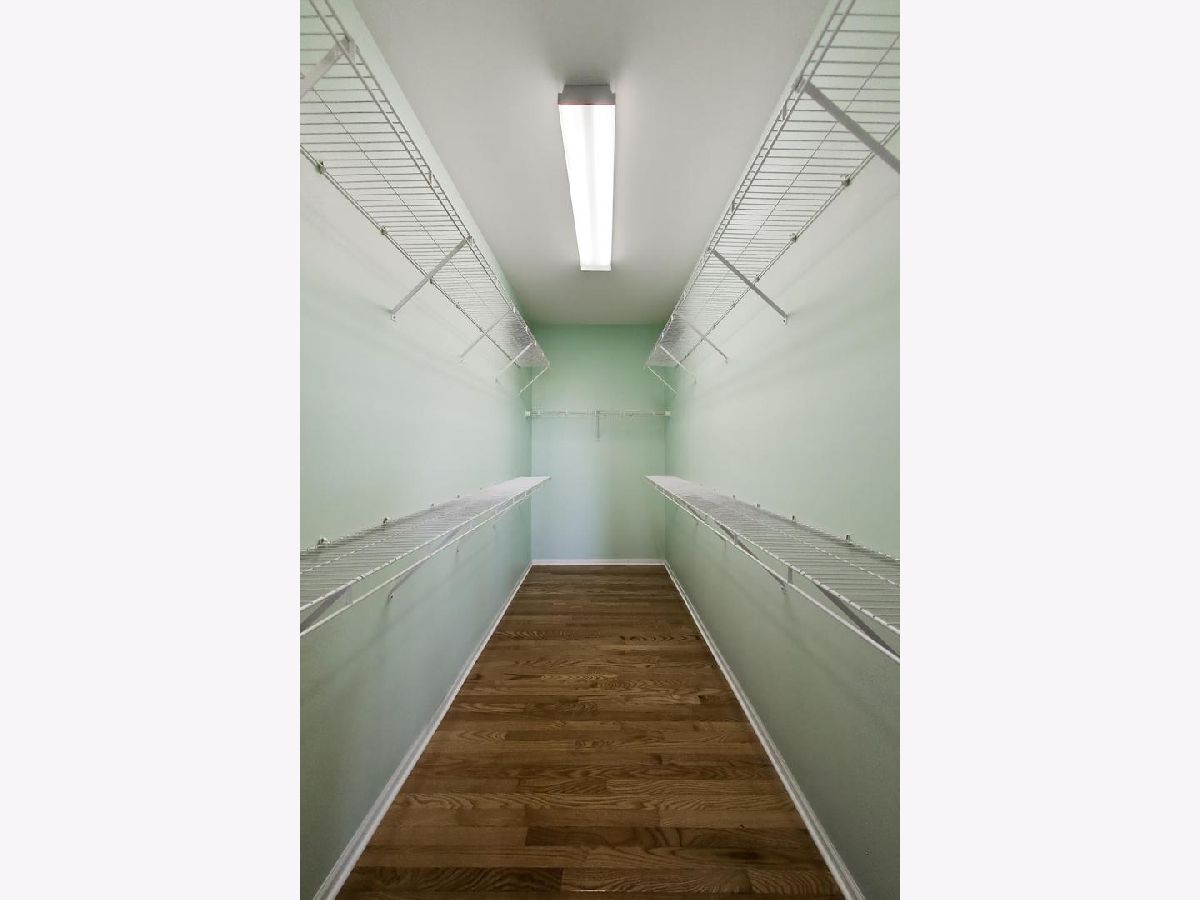
| Walk-In Closet(s), High Ceilings, Open Floorplan, Pantry | |
| — | |
| Not in DB | |
| — | |
| — | |
| — |
Tax History
| Year | Property Taxes |
|---|---|
| 2026 | $12,912 |
Contact Agent
Nearby Similar Homes
Nearby Sold Comparables



Contact Agent
Listing Provided By
@properties Christie's International Real Estate
