

3228 Province Circle, Mundelein, Illinois 60060


$589,000
|
For Sale
|
|
| Status: | Price Change |
| Sqft: | 2,198 |
| Cost/Sqft: | $268 |
| Beds: | 2 |
| Baths: | 2 |
| Year Built: | 2007 |
| Property Taxes: | $12,584 |
| Lot Size: | 0,18 |
Description
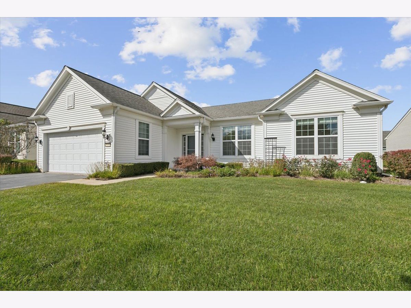
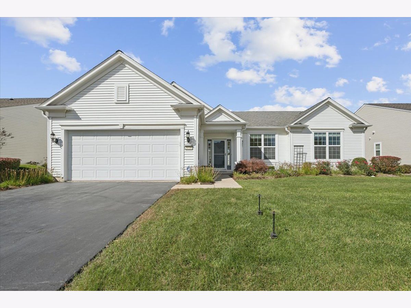
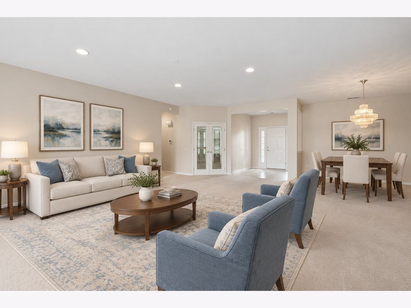
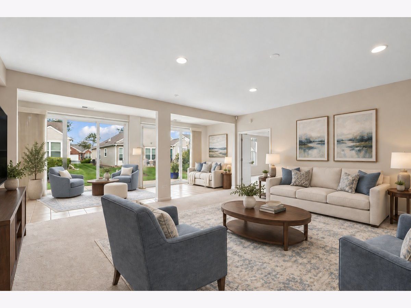
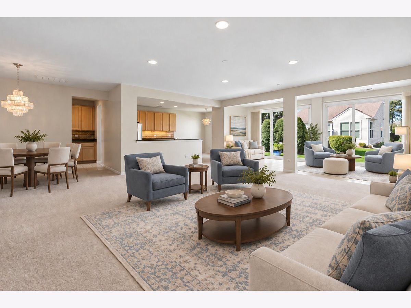
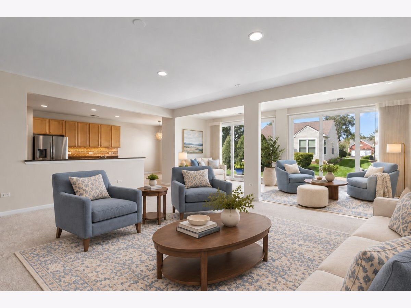
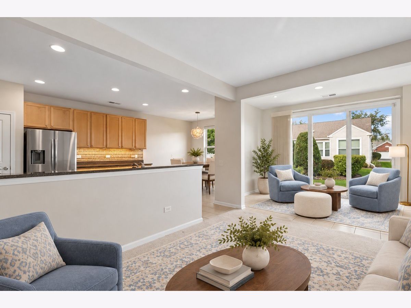
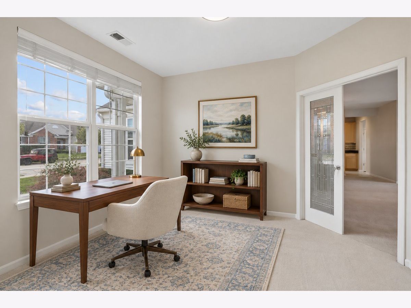
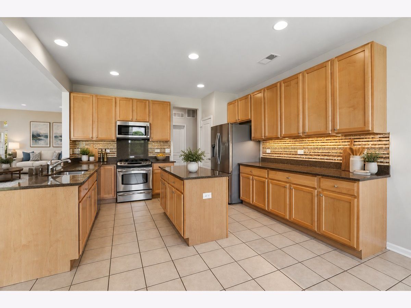
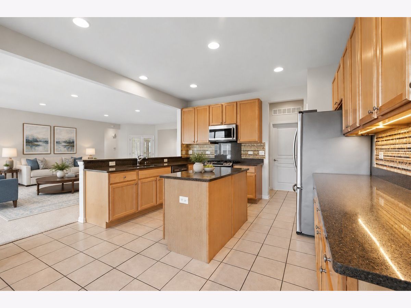
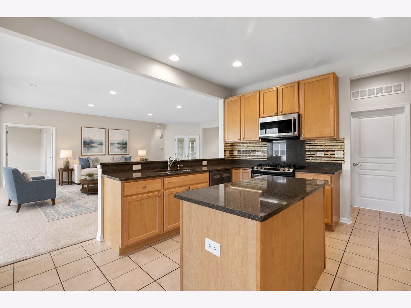
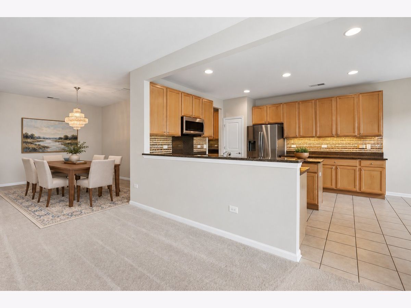
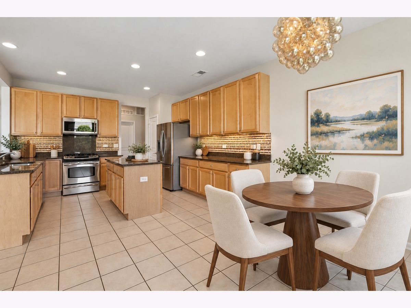
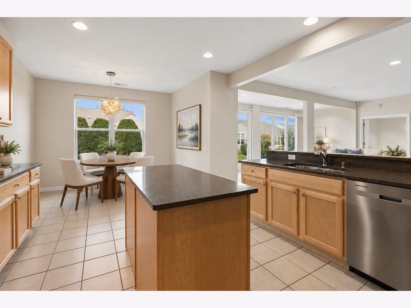
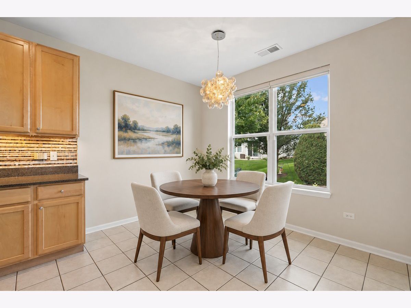
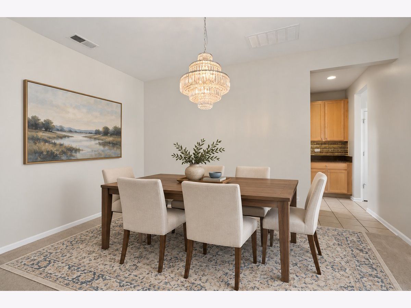
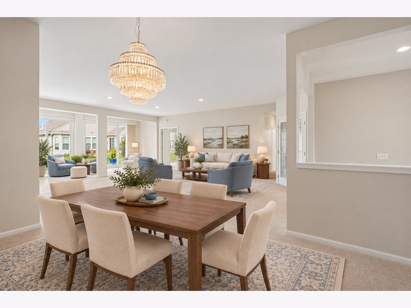
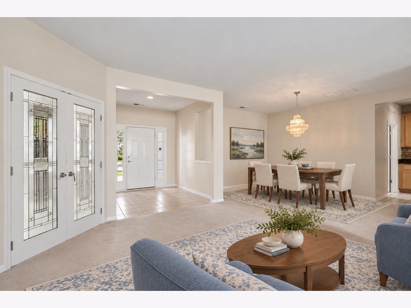
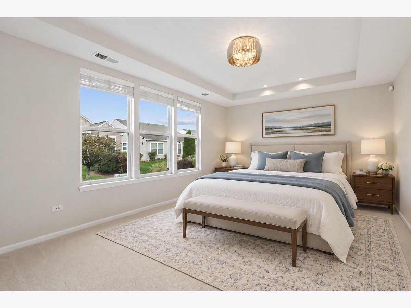
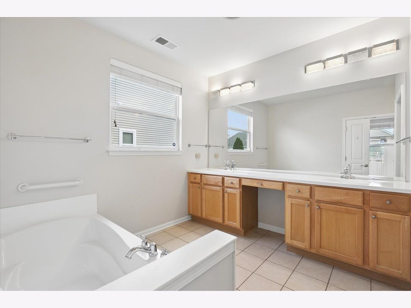
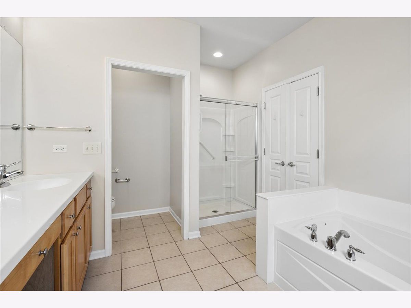
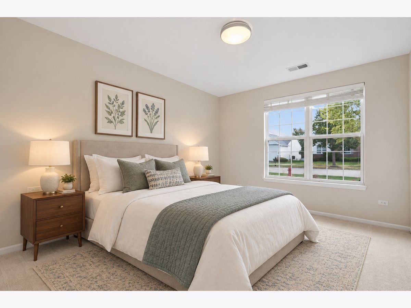
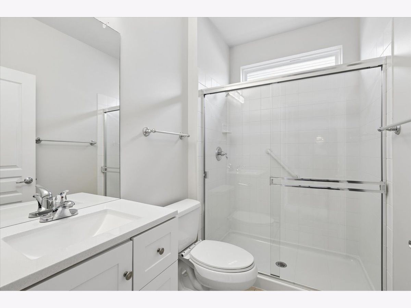
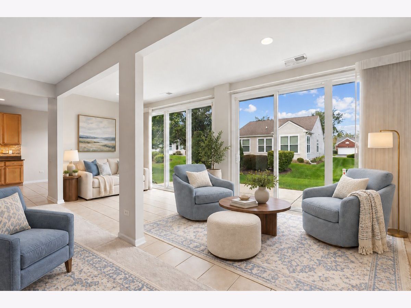
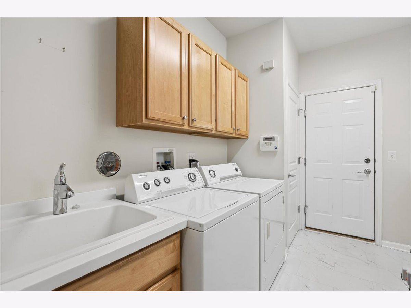
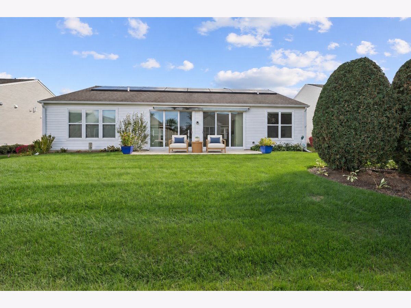
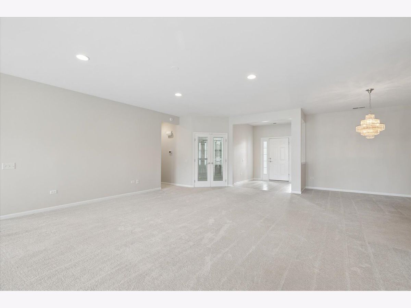
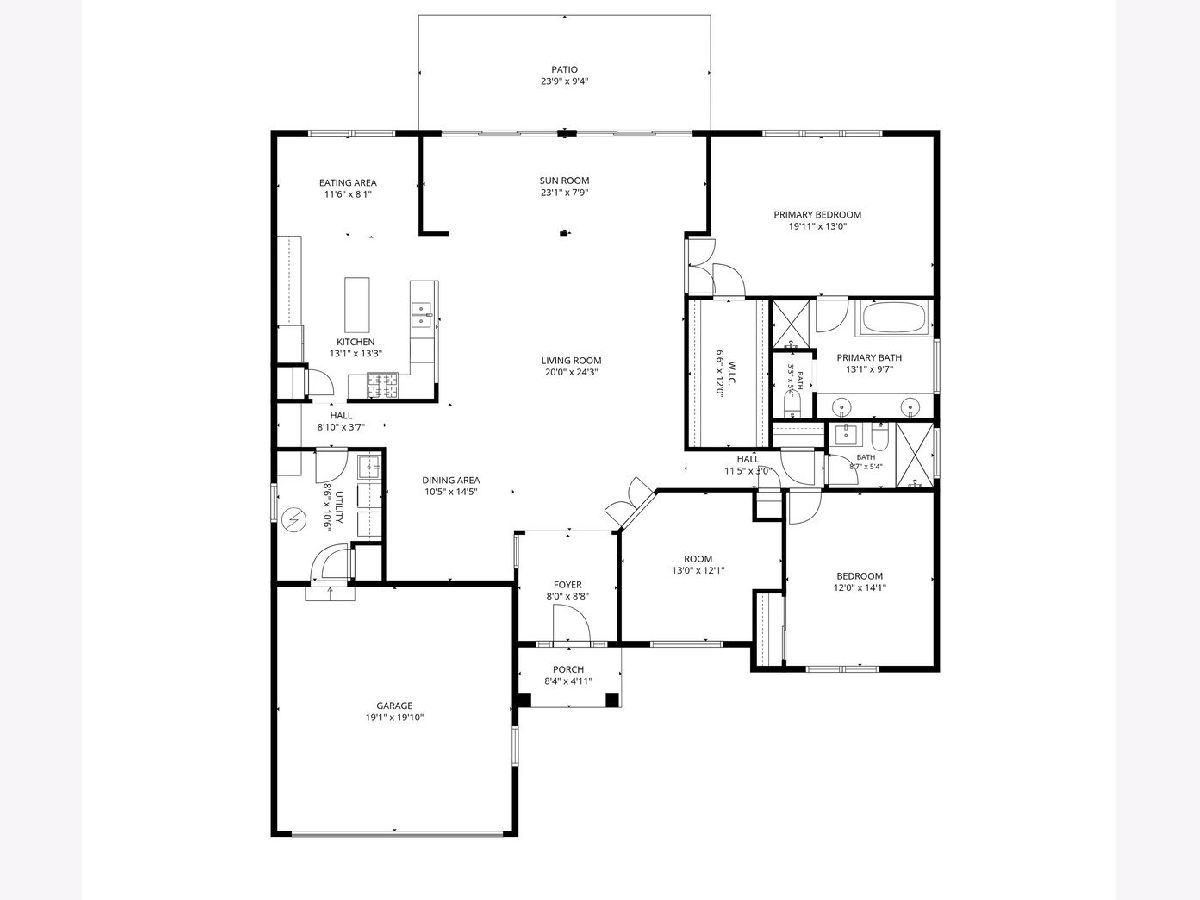
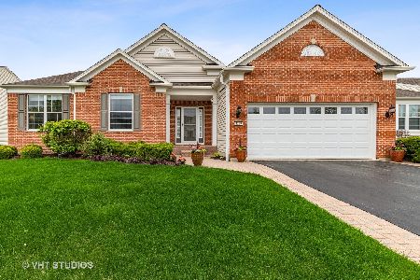
Welcome to Grand Dominion and this spacious Glencoe model offering comfortable one-level living with a floor plan that is both open and functional. The home features 2 bedrooms, 2 full baths, a private den/office with beautiful French doors, a sunroom, and 9-foot ceilings throughout the main living areas. The generous great room flows into the dining area and sunroom, giving you plenty of space for everyday living and entertaining. The kitchen features 42-inch oak cabinetry, quartz countertops, all stainless steel appliances, a center island, backsplash, food pantry, breakfast area, and a convenient butler's pantry adjoining the dining room. The spacious primary suite includes a large walk-in closet and private bath with dual vanities, soaking tub, and separate shower. The second bedroom is thoughtfully located away from the primary suite, providing additional privacy for overnight guests or visiting family, with a second full bath nearby. A dedicated laundry room and attached garage add to the convenience of the home. The sunroom is a great place to relax and enjoy views of the nicely landscaped yard, which is made even easier to maintain with an in-ground sprinkler system. The sizable patio with an electric awning provides a comfortable outdoor space for morning coffee, dining, or entertaining. For added peace of mind, the air conditioner and furnace were replaced in 2023/2024. Grand Dominion offers an active 55+ lifestyle with a clubhouse, indoor and outdoor pools, fitness center, activity and meeting rooms, tennis and pickleball courts, bocce ball, scenic walking paths, green spaces, and a wide variety of clubs and social activities. With shopping, dining, golf, and recreation nearby, this home offers the space, comfort, and easy lifestyle that make Grand Dominion such a special place to call home.
Property Specifics
| Single Family | |
| — | |
| Ranch | |
| 2007 | |
| None | |
| Vinyl Siding | |
| Asphalt | |
| Glencoe | |
| No | |
| 0.18 |
| Lake | |
| Grand Dominion | |
| 322 / Monthly | |
| Insurance, Clubhouse, Exercise Facilities, Pool, Exterior Maintenance, Lawn Care, Snow Removal | |
| Lake Michigan | |
| Public Sewer | |
| Central Air | |
| Gas, Forced Air | |
| No | |
| 12734359 | |
| 10224011270000 |
Nearby Schools
| NAME: | DISTRICT: | DISTANCE: | |
|---|---|---|---|
|
Grade School
Fremont Elementary School |
79 | — | |
|
Middle School
Fremont Middle School |
79 | Not in DB | |
|
High School
Mundelein Cons High School |
120 | Not in DB | |
Some photos of this home have been virtually staged.
Room Specifics
Total Bedrooms: 2
Bedrooms Above Ground: 2
Bedrooms Below Ground: 0
Dimensions: 13X19
Floor Type: Carpet
Dimensions: 12X14
Floor Type: Carpet
Full Bathrooms: 2
Bathroom Amenities: Separate Shower, Double Sink, Soaking Tub
Bathroom in Basement: 0
Dimensions: 10X14
Floor Type: Carpet
Dimensions: 13X13
Floor Type: Porcelain Tile
Features: Eating Area-Table Space, Island, Pantry-Butler, Pantry-Closet, Granite Counters
Dimensions: 8X10
Floor Type: —
Dimensions: 20X24
Floor Type: Carpet
Rooms: Den, Eating Area, Foyer, Sun Room, Walk In Closet
Name: Eating Area
Dimensions: 8X11
Floor Type: Porcelain Tile
Name: Den
Dimensions: 13X12
Floor Type: Carpet
Name: Foyer
Dimensions: 8X9
Floor Type: Porcelain Tile
Name: Walk In Closet
Dimensions: 6X12
Floor Type: Carpet
Name: Sun Room
Dimensions: 8X23
Floor Type: Porcelain Tile
Other Specifics
| 2 | |
| — | |
| Asphalt, Garage Door Opener, Garage, Garage Owned, Attached | |
| Main Level, Gas Dryer Hookup, In Unit | |
| — | |
| Patio | |
| Photovoltaic/Solar System | |
| — | |
| — | |
| 70x112x70x112 | |
| — | |
| Full | |
| 1st Floor Bedroom, Walk-In Closet(s), High Ceilings, Open Floorplan | |
| Range, Microwave, Dishwasher, Refrigerator, Washer, Dryer, Stainless Steel Appliance(s) | |
| Not in DB | |
| Clubhouse, Pool, Tennis Court(s), Lake, Curbs, Sidewalks, Street Lights, Street Paved | |
| — | |
| — |
Contact Agent
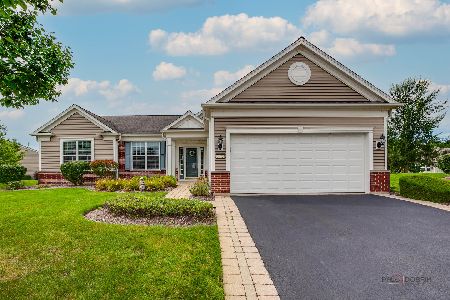
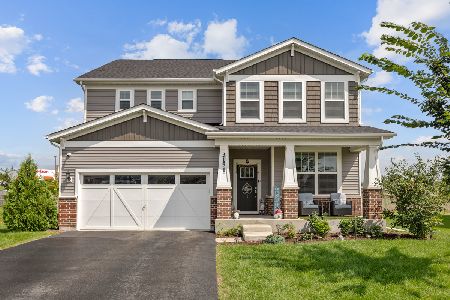
Nearby Similar Homes
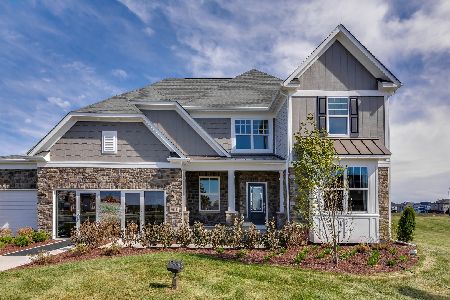
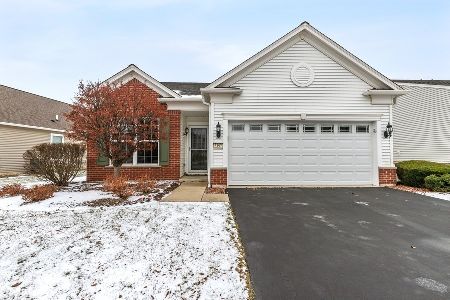
Nearby Sold Comparables

Contact Agent
Listing Provided By
@properties Christie's International Real Estate
