

3304 Comstock Court, Mundelein, Illinois 60060


$422,000
|
For Sale
|
|
| Status: | Price Change |
| Sqft: | 1,504 |
| Cost/Sqft: | $281 |
| Beds: | 2 |
| Baths: | 2 |
| Year Built: | 2008 |
| Property Taxes: | $9,532 |
| Lot Size: | 0,13 |
Description
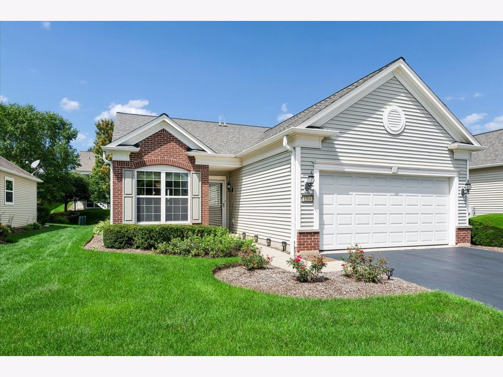
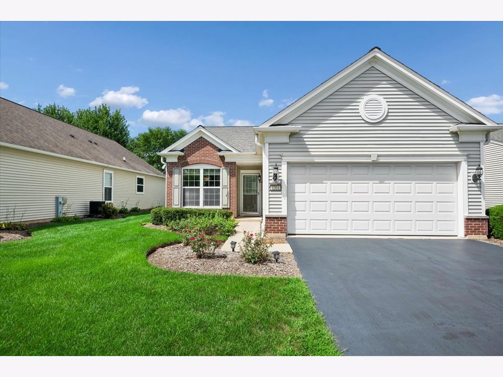
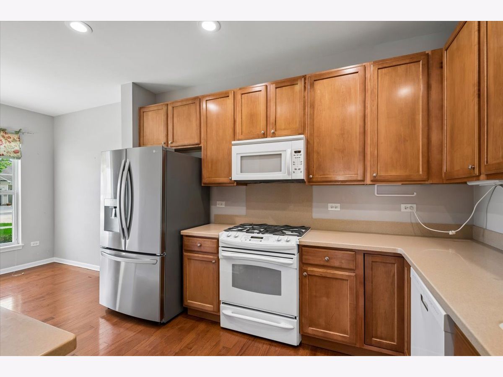
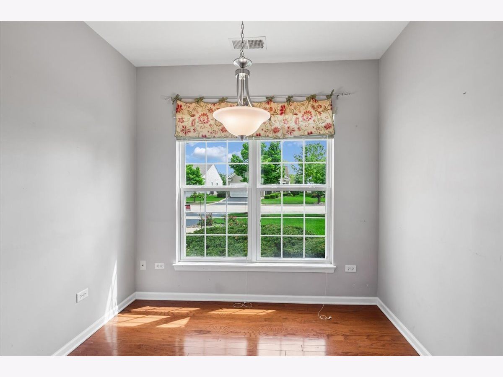
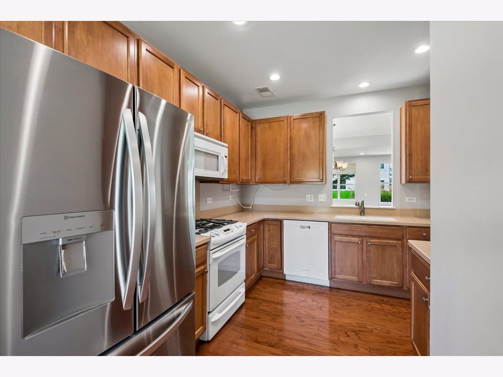
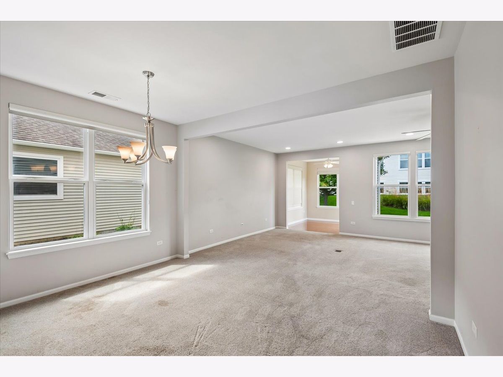
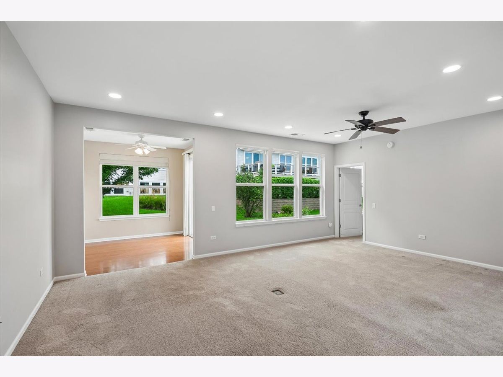
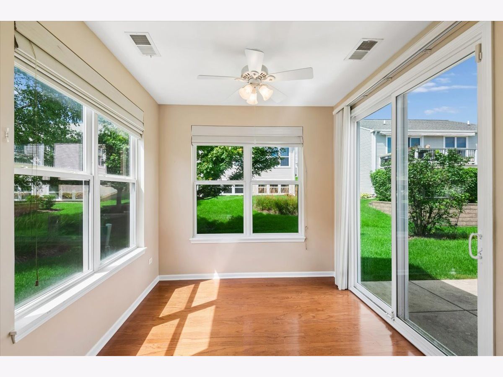
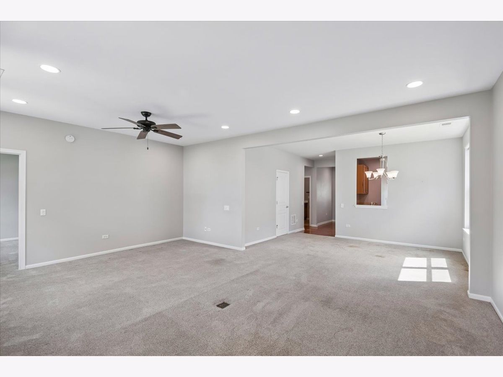
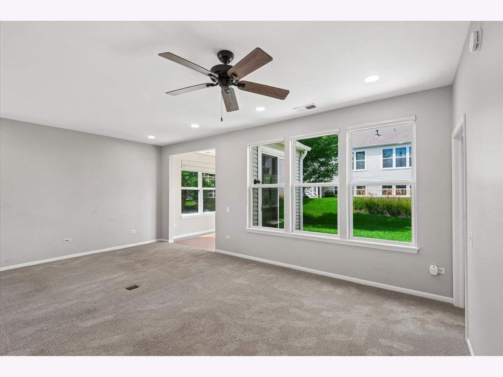
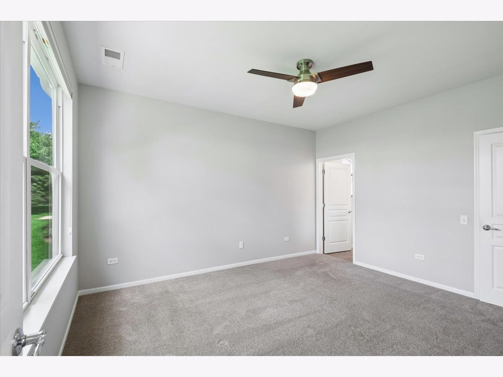
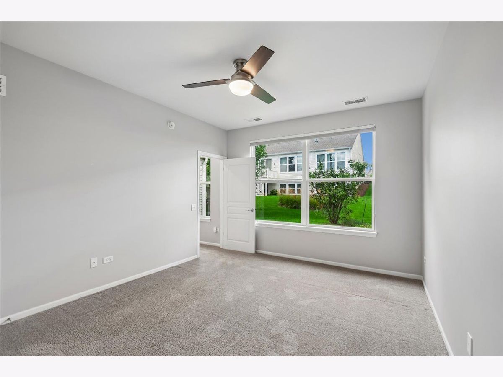
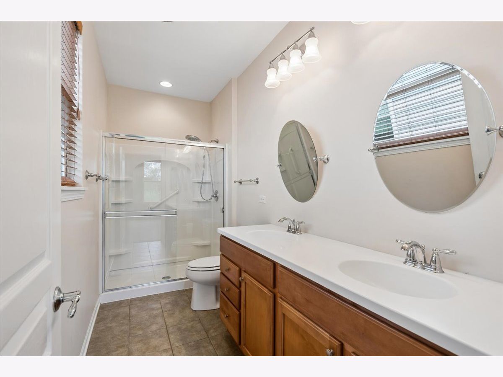
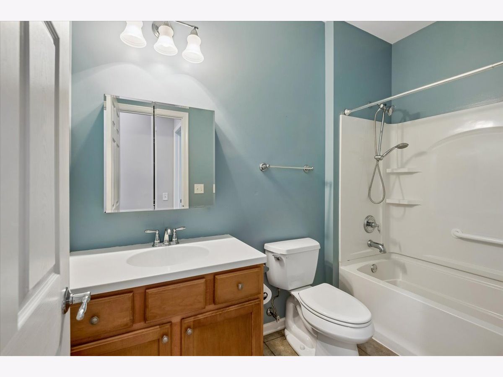
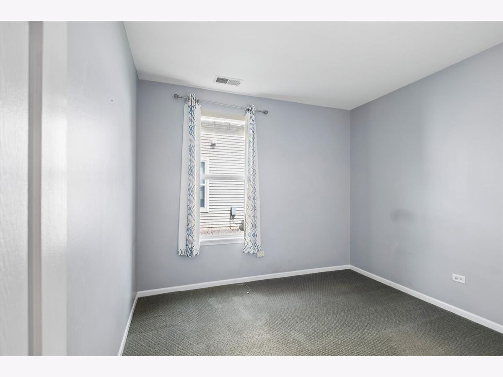
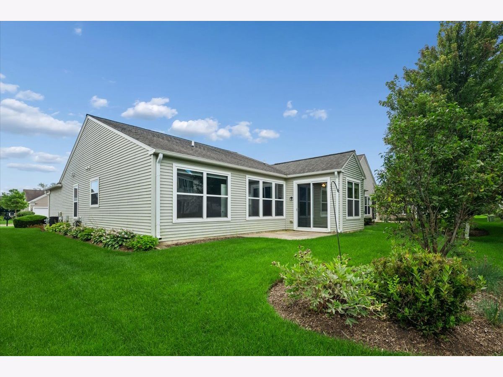
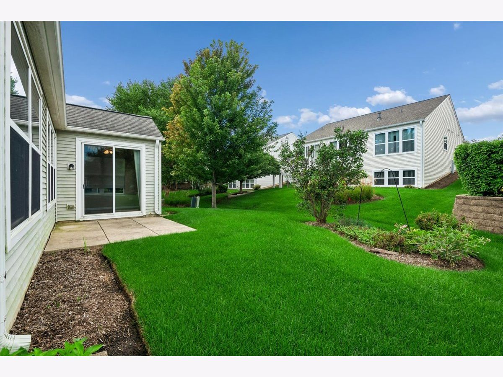
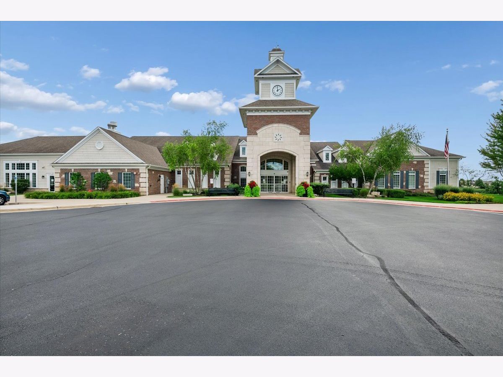
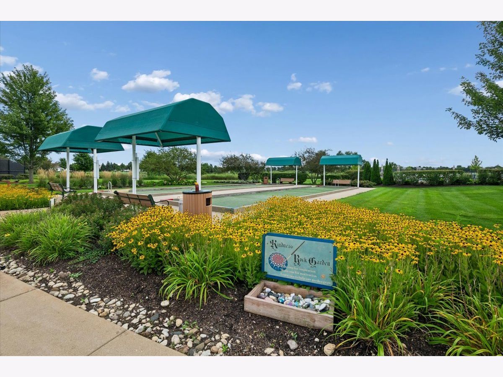
Do you want to live in a resort-like 55+ community? Welcome to this beautifully maintained home in the highly sought-after Grand Dominion community! Offering desirable one-level living with an open and inviting floor plan, this charming residence features 2 spacious bedrooms, 2 full bathrooms, and a bright, sun-filled sunroom perfect for relaxing or entertaining. The spacious eat-in kitchen is designed for both style and function, showcasing 42" maple cabinetry, abundant counter space, and plenty of room for casual dining. The bright and cheerful living room flows seamlessly into the adjoining dining area, creating an ideal setting for everyday living and hosting family and friends. Retreat to the generous primary suite featuring an enormous walk-in closet and a private bath complete with a dual vanity and separate shower. Sliding doors from the sunroom open to a private patio-perfect for enjoying your morning coffee or unwinding at the end of the day. Enjoy a truly exceptional lifestyle in Grand Dominion, where resort-style amenities include a stunning clubhouse, indoor and outdoor swimming pools, tennis and bocce courts, scenic walking paths, beautiful water views, and a wide variety of social clubs and activities. Low-maintenance living means more time to enjoy everything this vibrant community has to offer. Convenience is unmatched with Jewel-Osco, Super Target, Starbucks, golf courses, restaurants, and everyday shopping just minutes from your doorstep. This is an outstanding opportunity to own a beautiful home and enjoy the active, carefree lifestyle you've been looking for in one of the area's most desirable 55+ communities!
Property Specifics
| Single Family | |
| — | |
| Ranch | |
| 2008 | |
| None | |
| Vinyl Siding | |
| Asphalt | |
| — | |
| No | |
| 0.13 |
| Lake | |
| Grand Dominion | |
| 300 / Monthly | |
| Insurance, Clubhouse, Exercise Facilities, Pool, Lawn Care, Snow Removal | |
| Lake Michigan | |
| Public Sewer | |
| Central Air | |
| Gas, Forced Air | |
| 12703761 | |
| 10224100600000 |
Nearby Schools
| NAME: | DISTRICT: | DISTANCE: | |
|---|---|---|---|
|
Grade School
Fremont Elementary School |
79 | — | |
|
Middle School
Fremont Middle School |
79 | Not in DB | |
|
High School
Mundelein Cons High School |
120 | Not in DB | |
Room Specifics
Total Bedrooms: 2
Bedrooms Above Ground: 2
Bedrooms Below Ground: 0
Dimensions: 12X14
Floor Type: Carpet
Dimensions: 10X11
Floor Type: Carpet
Full Bathrooms: 2
Bathroom Amenities: Separate Shower, Double Sink
Bathroom in Basement: 0
Dimensions: 10X10
Floor Type: Carpet
Dimensions: 13X10
Floor Type: Hardwood
Features: Eating Area-Table Space
Dimensions: 9X5
Floor Type: Ceramic Tile
Dimensions: 21X14
Floor Type: Carpet
Rooms: Eating Area, Foyer, Sun Room
Name: Eating Area
Dimensions: 9X8
Floor Type: Hardwood
Name: Foyer
Dimensions: 10X6
Floor Type: Hardwood
Name: Sun Room
Dimensions: 10X10
Floor Type: Hardwood
Other Specifics
| 2 | |
| — | |
| Asphalt, Garage Door Opener, Garage Owned, Attached, Garage | |
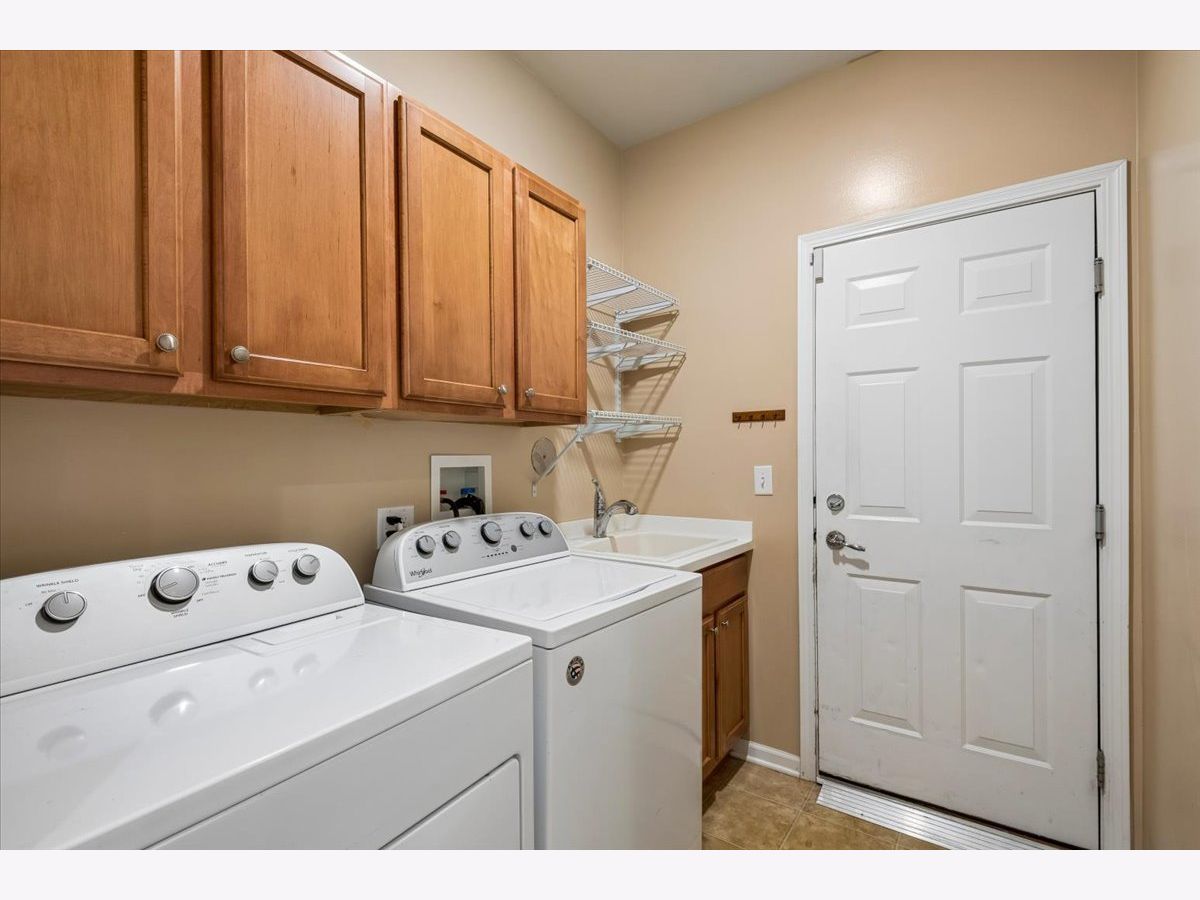
| Main Level, In Unit, Sink | |
| Hardwood | |
| — | |
| — | |
| Landscaped | |
| 112X51X112X51 | |
| — | |
| Full | |
| 1st Floor Bedroom, 1st Floor Full Bath, Walk-In Closet(s), Open Floorplan, Dining Combo | |
| Range, Microwave, Dishwasher, Refrigerator, Washer, Dryer, Humidifier | |
| Not in DB | |
| — | |
| — | |
| — |
Contact Agent
Nearby Similar Homes
Nearby Sold Comparables



Contact Agent
Listing Provided By
Baird & Warner
