

318 Blackberry Lane, Yorkville, Illinois 60560


$345,000
|
For Sale
|
|
| Status: | Pending |
| Sqft: | 1,508 |
| Cost/Sqft: | $229 |
| Beds: | 3 |
| Baths: | 3 |
| Year Built: | 1975 |
| Property Taxes: | $2,969 |
| Days On Market: | 54 |
| Lot Size: | 0,00 |
Description
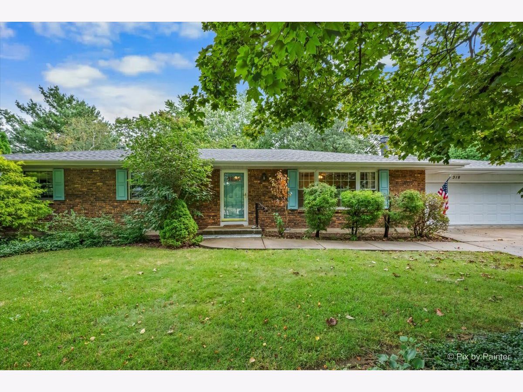
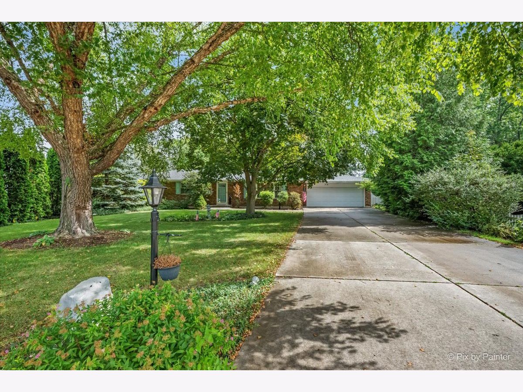
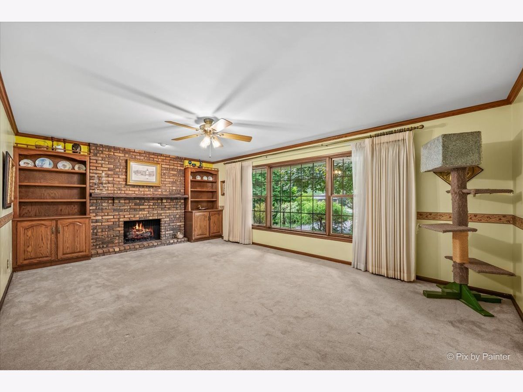
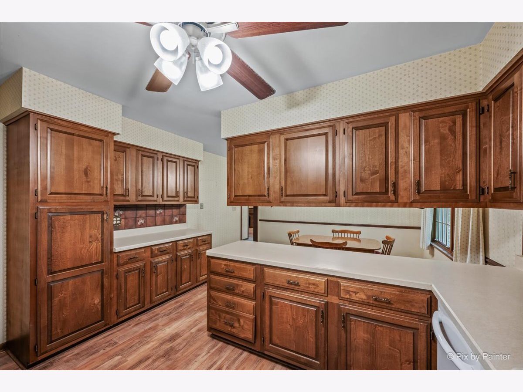
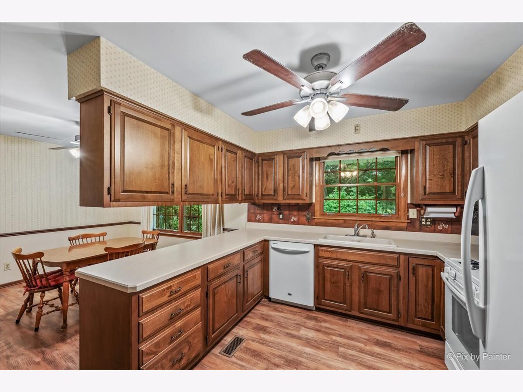
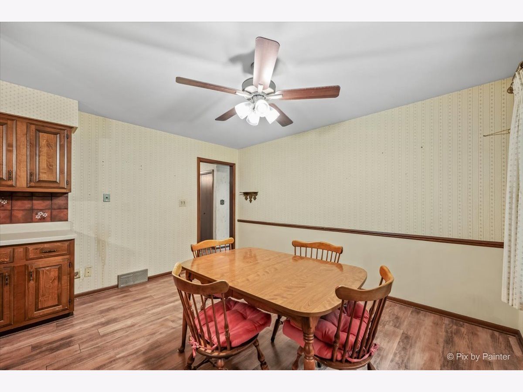
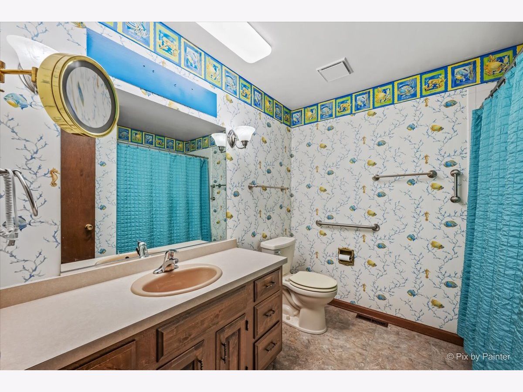
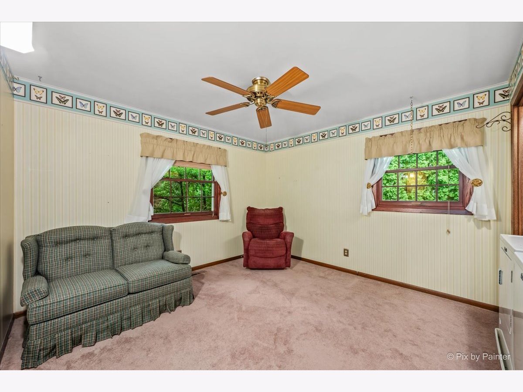
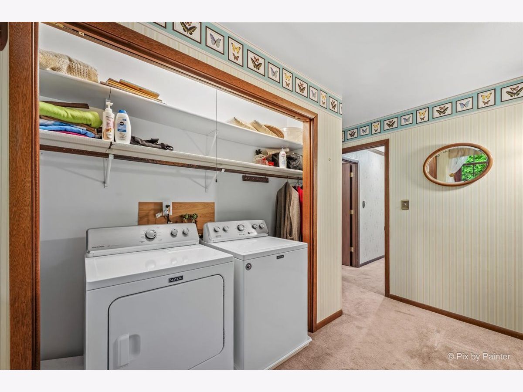
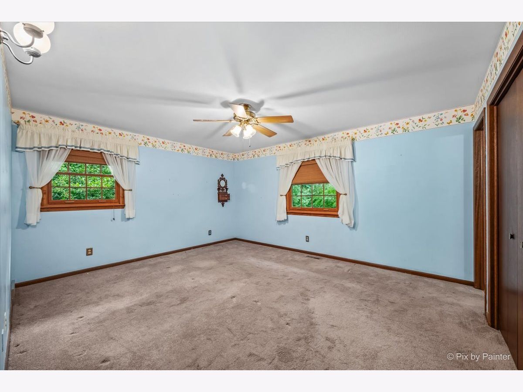
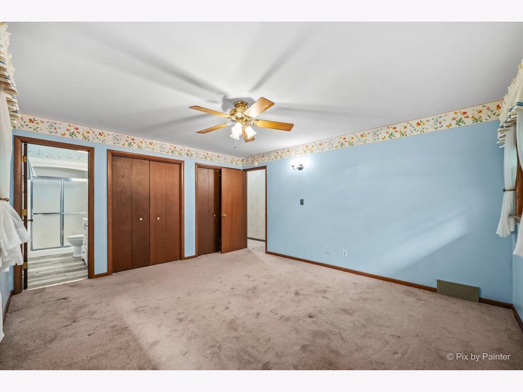
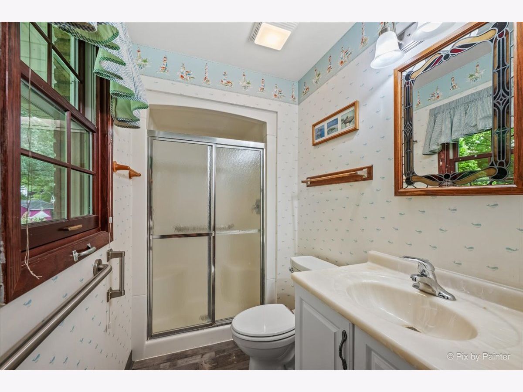
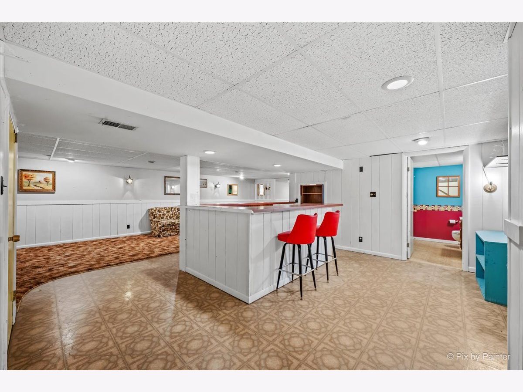
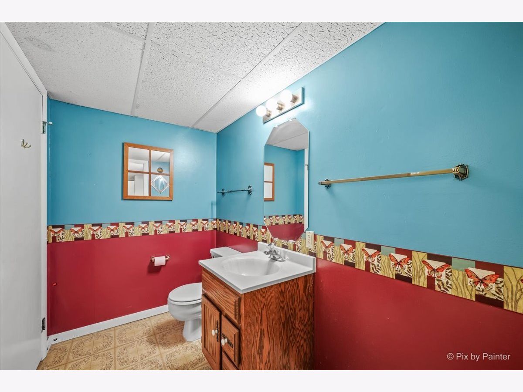
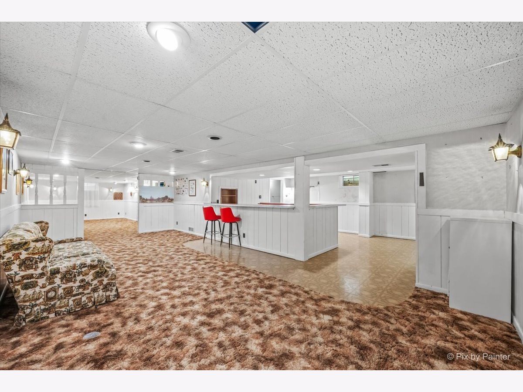
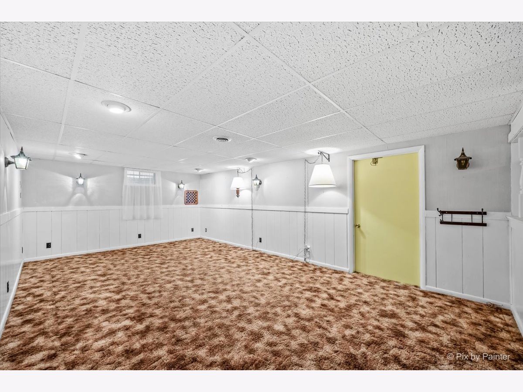
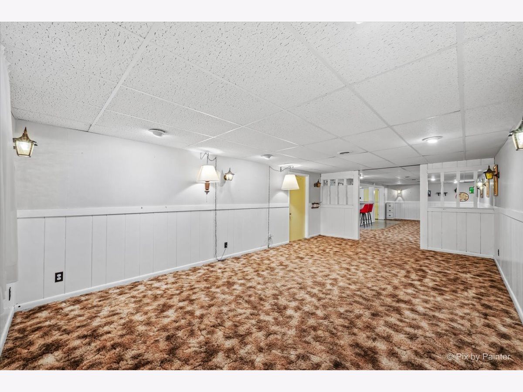
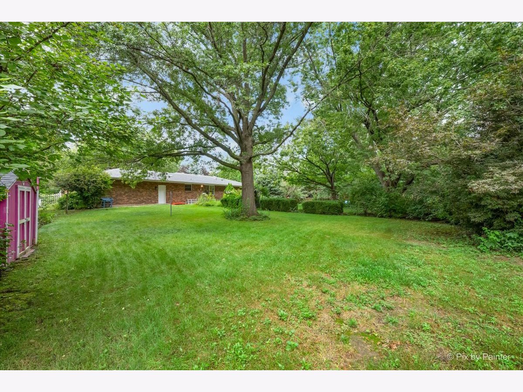
Welcome to this charming full-brick ranch tucked away on a desirable cul-de-sac in Yorkville. This 3-bedroom, 2.5-bath home offers comfortable one-level living with a spacious family room featuring a large picture window and gas fireplace. The kitchen offers newer flooring, a peninsula island, and abundant cabinetry. The finished basement expands the living space with a rec room, bar, large half bath, workbench, utility sink, and excellent storage. The primary suite features an ensuite bath with walk-in shower, newer flooring, and dual closets. Additional highlights include a newer roof, main-level laundry, two-car garage, partially fenced yard, backyard shed, and convenient access from the garage to the patio and yard. A well-maintained ranch with great space, function, and curb appeal, a true Yorkville gem!
Property Specifics
| Single Family | |
| — | |
| Ranch | |
| 1975 | |
| Finished, Partially Finished, Full | |
| Brick | |
| Asphalt | |
| Ranch | |
| No | |
| — |
| Kendall | |
| Countryside | |
| — / Not Applicable | |
| None | |
| Public | |
| Public Sewer | |
| Central Air | |
| Natural Gas | |
| 12750917 | |
| 0220481001 |
Nearby Schools
| NAME: | DISTRICT: | DISTANCE: | |
|---|---|---|---|
|
High School
Yorkville High School |
115 | Not in DB | |
Property History
| DATE: | EVENT: | PRICE: | SOURCE: |
|---|---|---|---|
| 16 Oct, 2026 | Under contract | $345,000 | MRED MLS |
| — | Last price change | $350,000 | MRED MLS |
| 17 Sep, 2026 | Listed for sale | $350,000 | MRED MLS |
Some photos of this home have been virtually staged.
Room Specifics
Total Bedrooms: 3
Bedrooms Above Ground: 3
Bedrooms Below Ground: 0
Dimensions: 13X16
Floor Type: —
Dimensions: 13X12
Floor Type: —
Dimensions: 10X11
Floor Type: —
Full Bathrooms: 3
Bathroom Amenities: —
Bathroom in Basement: 1
Dimensions: 14X21
Floor Type: —
Dimensions: 14X21
Floor Type: —
Rooms: No additional rooms
Other Specifics
| 2 | |
| — | |
| Garage Door Opener, Garage Owned, Attached, Garage | |
| Gas Dryer Hookup, In Unit | |
| — | |
| Patio | |
| Shed(s) | |
| — | |
| Cul-De-Sac | |
| 1508 | |
| — | |
| Full | |
| — | |
| — | |
| Not in DB | |
| Curbs, Sidewalks, Street Lights, Street Paved | |
| — | |
| Gas Log |
Tax History
| Year | Property Taxes |
|---|---|
| 2026 | $2,969 |
Contact Agent
Nearby Similar Homes
Nearby Sold Comparables

Contact Agent
Listing Provided By
Great Western Properties
