

302 Pleasure Drive, Yorkville, Illinois 60560


$390,000
|
For Sale
|
|
| Status: | New |
| Sqft: | 1,491 |
| Cost/Sqft: | $262 |
| Beds: | 3 |
| Baths: | 3 |
| Year Built: | 1968 |
| Property Taxes: | $7,106 |
| Lot Size: | 0,27 |
Description
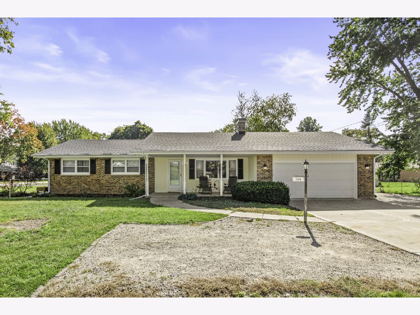
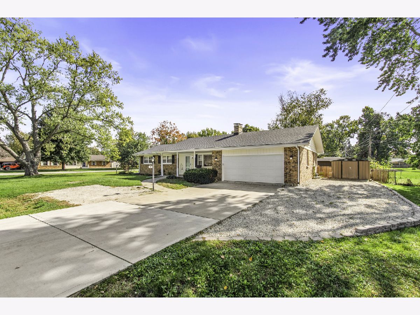
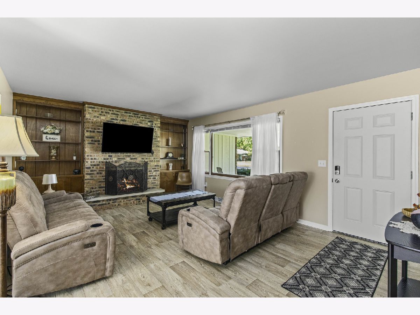
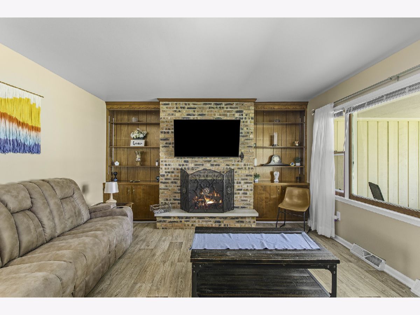
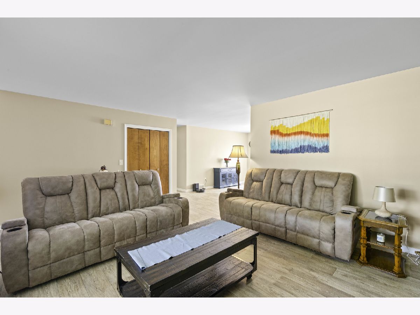
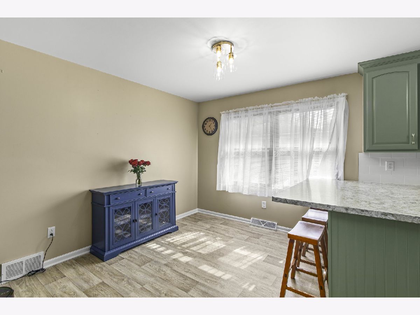
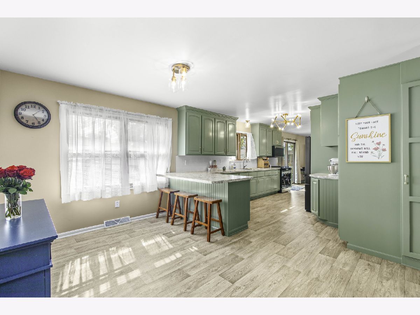
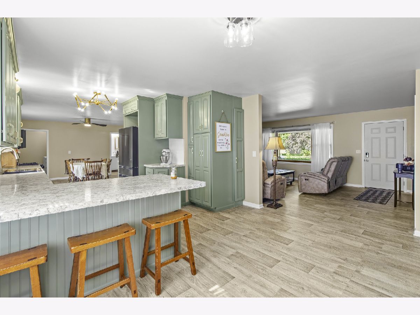
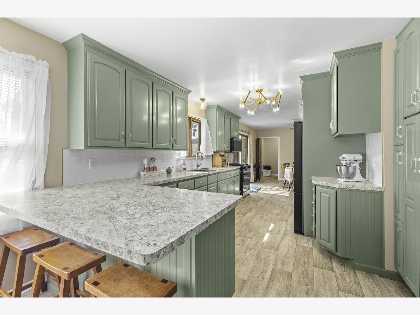
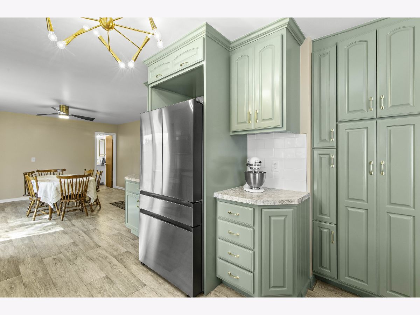
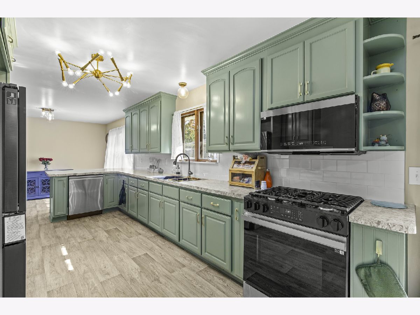
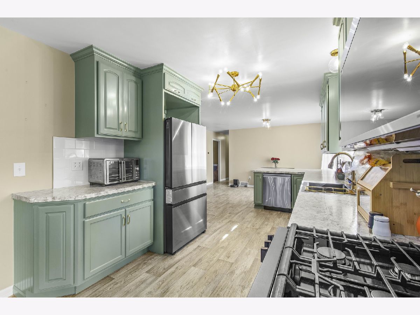
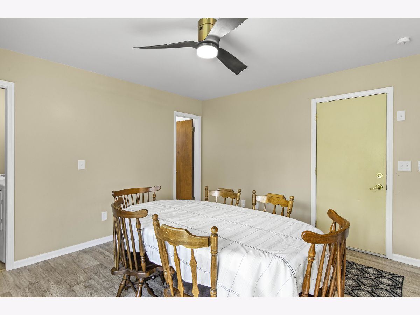
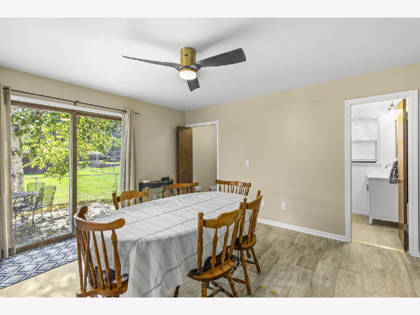
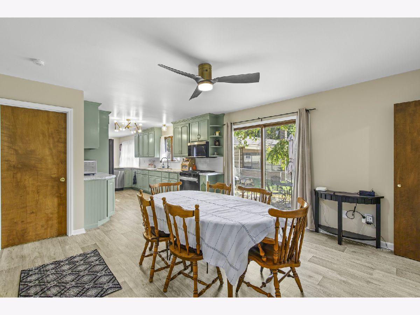
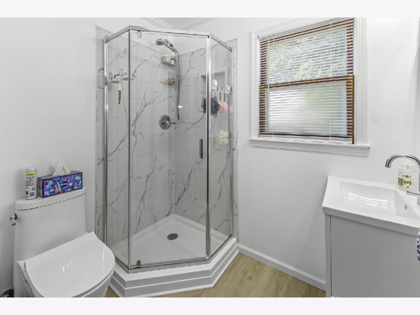
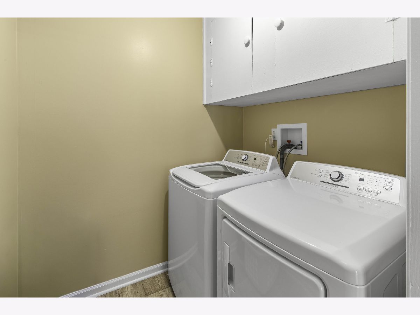
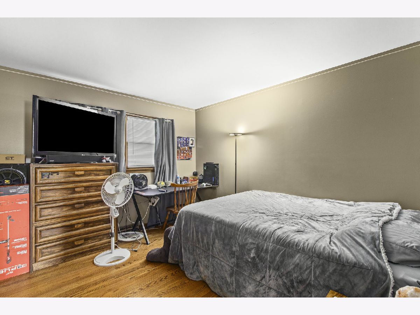
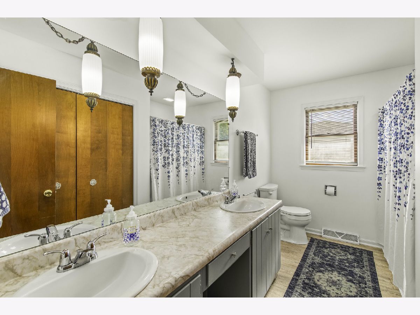
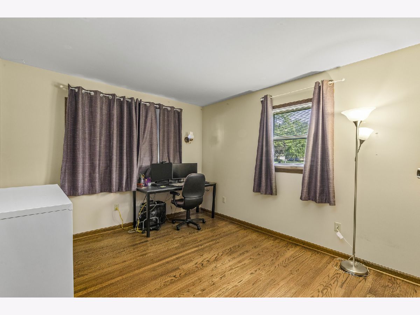
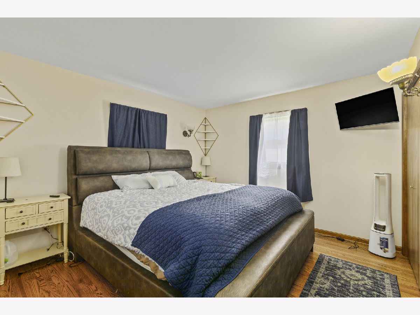
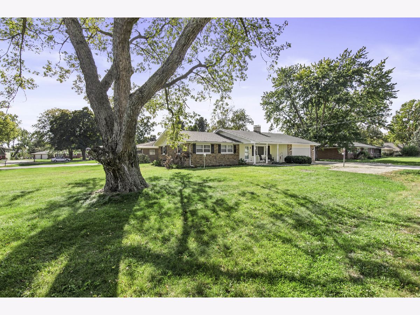
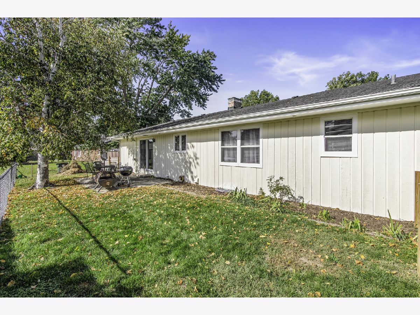
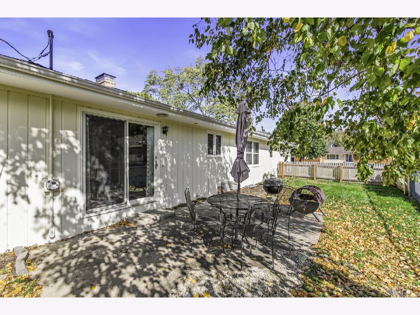
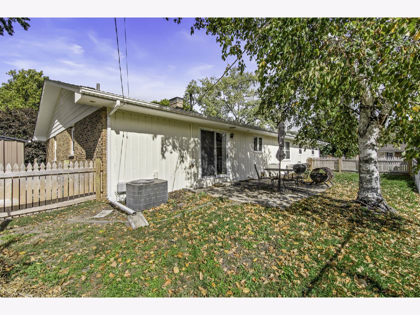
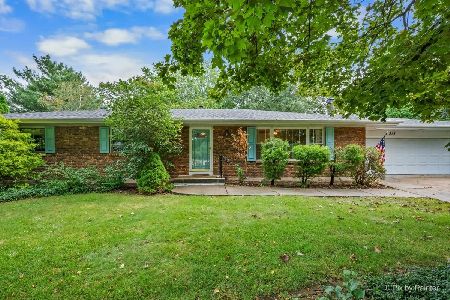
Welcome home to this inviting 3 bedroom, 3 full bath home in a fantastic Yorkville location! This beautifully refreshed home features new flooring throughout, fresh paint, and updated bathrooms. The tastefully updated kitchen features new flooring, countertops, soft close cabinets and appliances, offering a fresh and modern feel. Enjoy both a formal dining room and a cozy breakfast area, perfect for everyday meals or entertaining. The comfortable living room features a wood-burning fireplace, adding warmth and charm. Convenient main-level laundry makes everyday living a breeze. The full unfinished basement offers endless possibilities for additional living space, recreation, or storage. A 2-car garage completes the package. Location is a standout feature, with shopping, banking, and medical offices just minutes away. Enjoy a short walk to Beecher Park, the Yorkville Public Library, Yorkville Grade School, and Yorkville High School-all without having to cross a busy street! A wonderful combination of comfort, convenience, and location!
Property Specifics
| Single Family | |
| — | |
| Ranch | |
| 1968 | |
| Unfinished, Full | |
| 1,491 | |
| Brick, Cedar | |
| Asphalt | |
| — | |
| No | |
| 0.27 |
| Kendall | |
| Countryside | |
| — / Not Applicable | |
| None | |
| Public | |
| Public Sewer | |
| Central Air | |
| Gas, Forced Air | |
| 12792845 | |
| 0229279004 |
Room Specifics
Total Bedrooms: 3
Bedrooms Above Ground: 3
Bedrooms Below Ground: 0
Dimensions: 12X11
Floor Type: Hardwood
Dimensions: 12X11
Floor Type: Hardwood
Dimensions: 12X10
Floor Type: Hardwood
Full Bathrooms: 3
Bathroom Amenities: —
Bathroom in Basement: 1
Dimensions: 10X12
Floor Type: Vinyl
Dimensions: 14X12
Floor Type: Vinyl
Features: Eating Area-Breakfast Bar, Pantry-Closet, Updated Kitchen
Dimensions: 6X6
Floor Type: Vinyl
Dimensions: 17X14
Floor Type: Vinyl
Rooms: Breakfast Room
Name: Breakfast Room
Dimensions: 8X12
Floor Type: —
Other Specifics
| 2 | |
| Concrete Perimeter | |
| Concrete, Garage Door Opener, Garage Owned, Attached, Garage | |
| Main Level | |
| — | |
| Patio | |
| Partial | |
| — | |
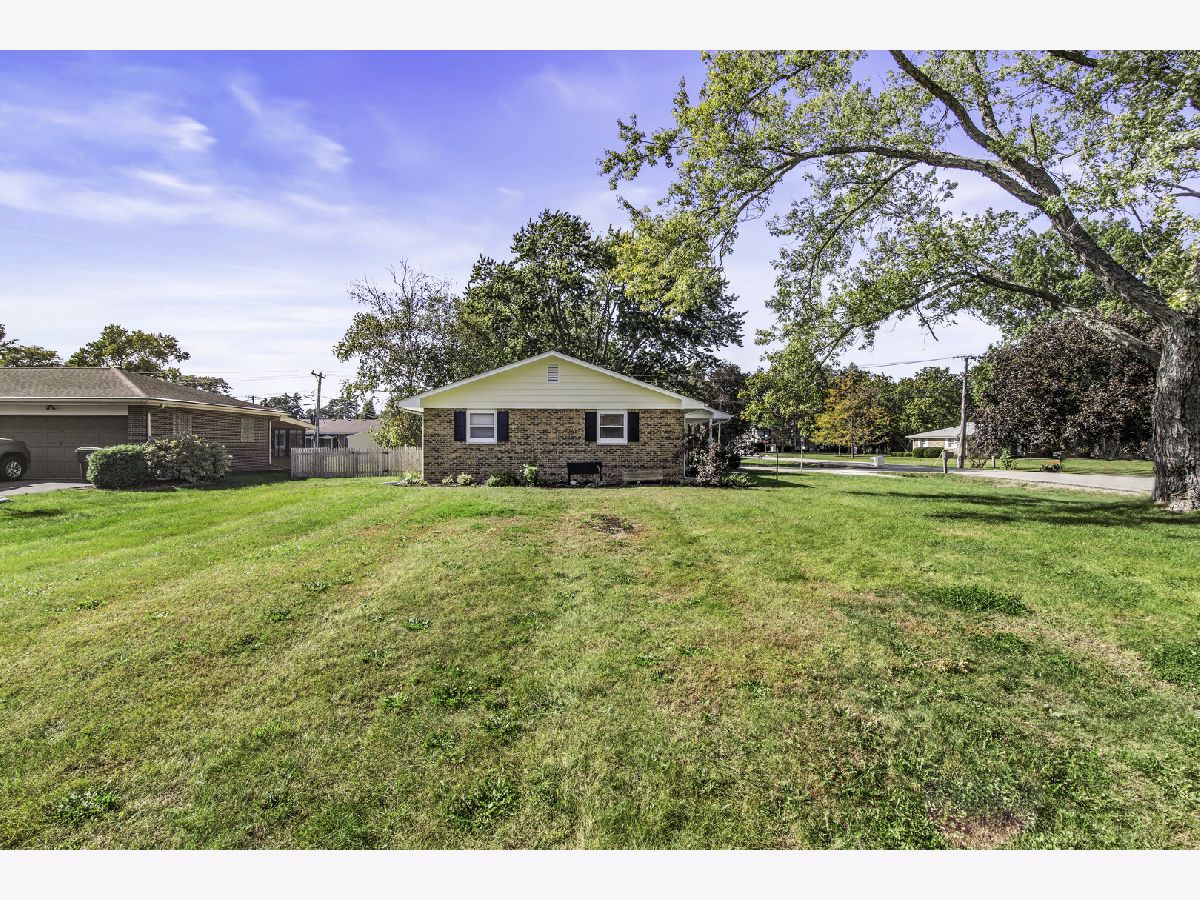
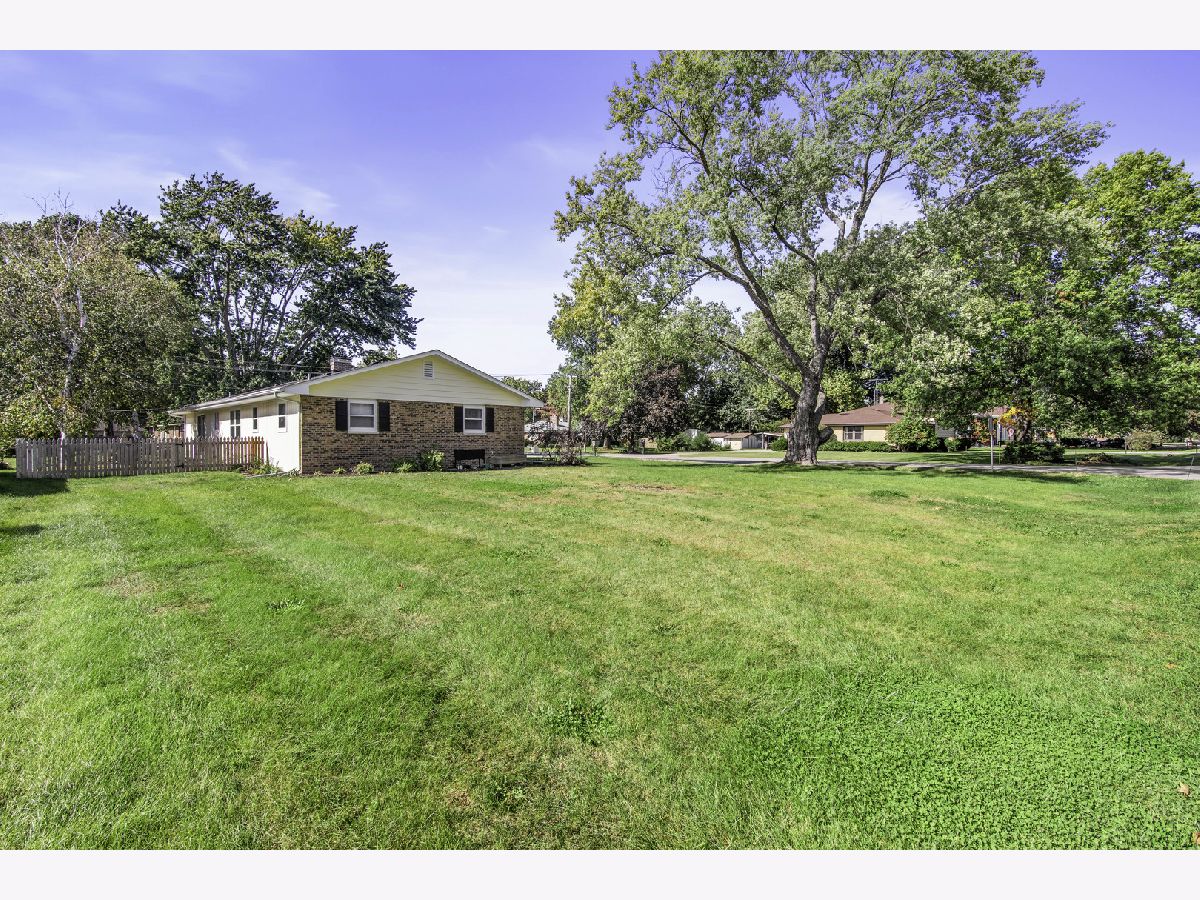
| Corner Lot | |
| 139X90X134X94 | |
| — | |
| None | |
| Dry Bar, 1st Floor Bedroom, 1st Floor Full Bath, Built-in Features, Pantry | |
| Range, Microwave, Dishwasher, Refrigerator | |
| Not in DB | |
| — | |
| — | |
| Wood Burning |
Contact Agent
Nearby Similar Homes
Nearby Sold Comparables





Contact Agent
Listing Provided By
Swanson Real Estate
