

318 Lake Run Lane, North Aurora, Illinois 60542


$685,000
|
For Sale
|
|
| Status: | Contingent |
| Sqft: | 2,656 |
| Cost/Sqft: | $258 |
| Beds: | 3 |
| Baths: | 4 |
| Year Built: | 2016 |
| Property Taxes: | $12,753 |
| Days On Market: | 5 |
| Lot Size: | 0,00 |
Description
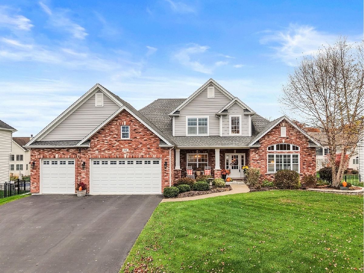
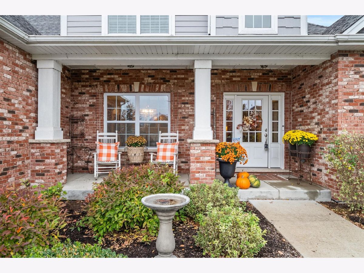
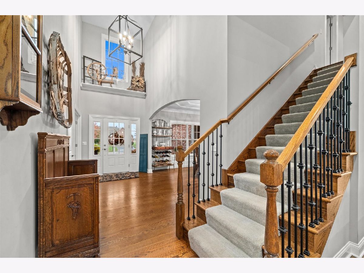
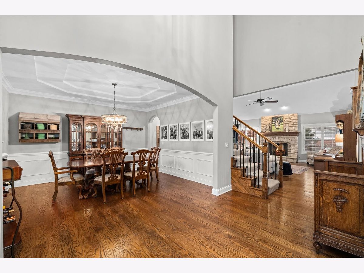
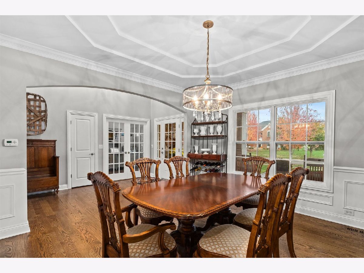
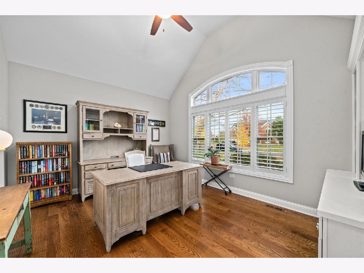
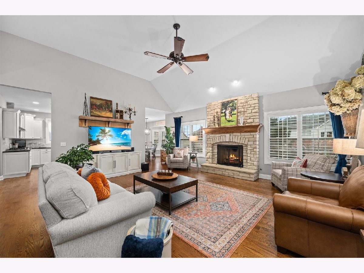
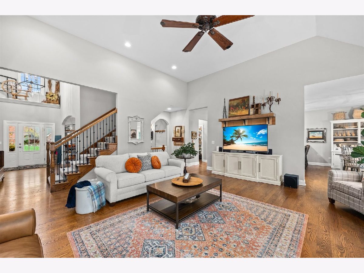
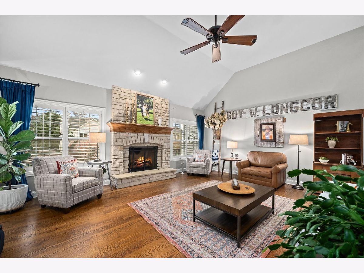
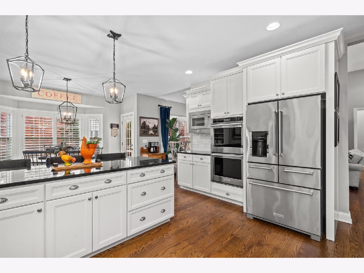
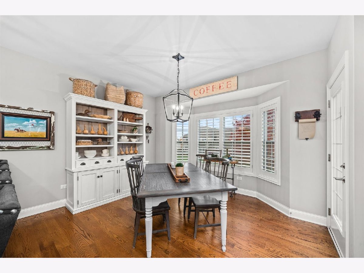
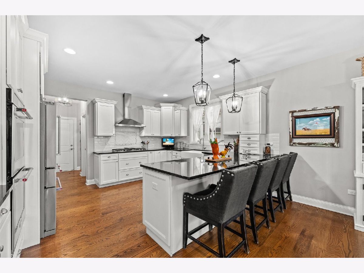
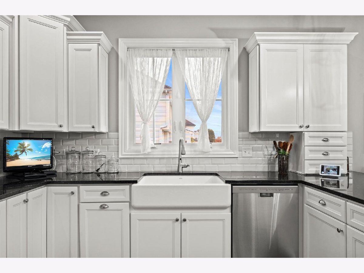
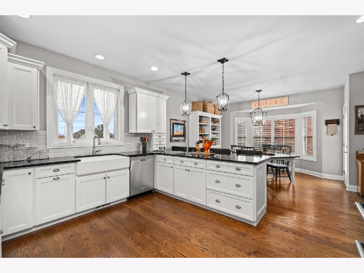
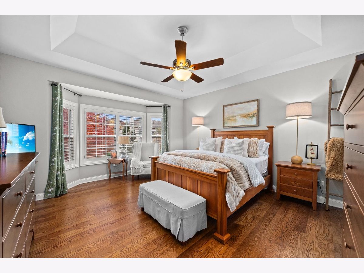
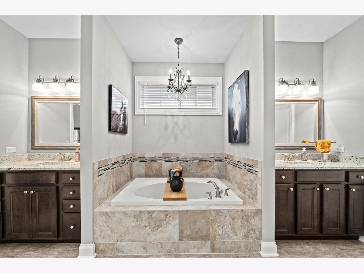
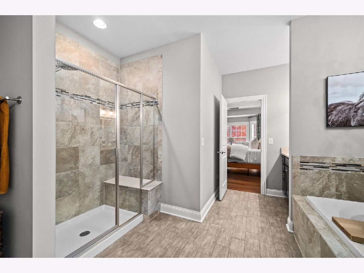
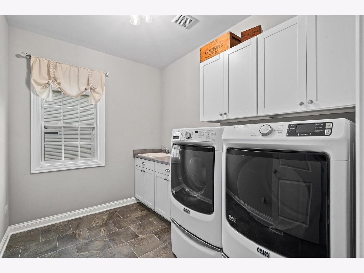
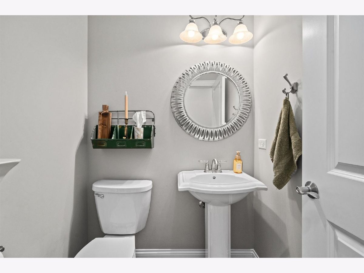
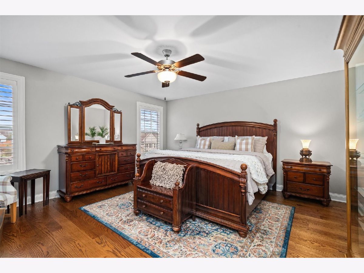
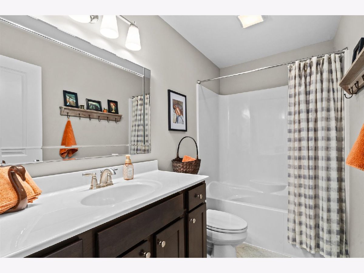
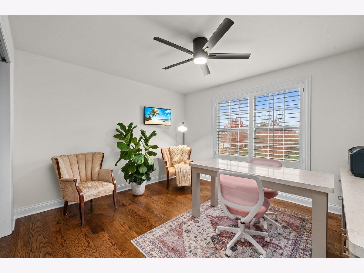
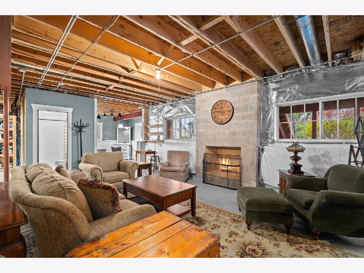
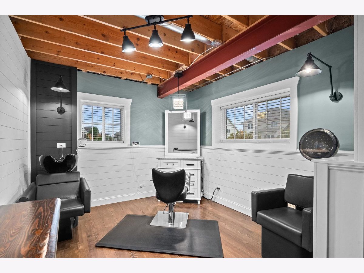
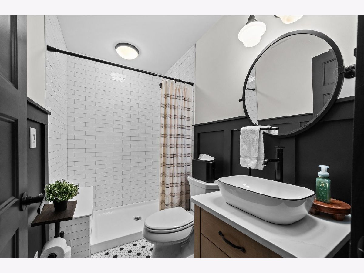
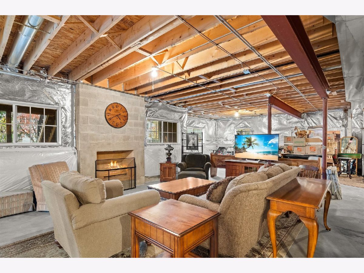
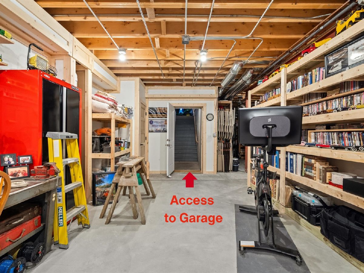
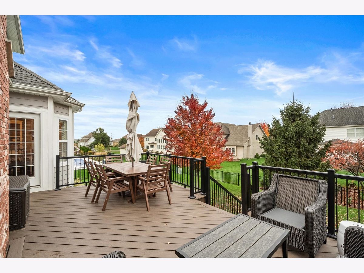
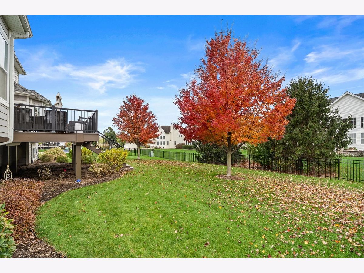
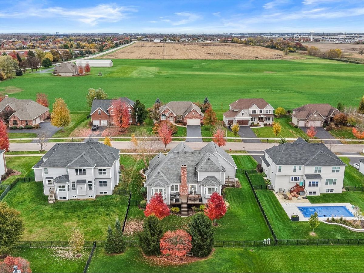
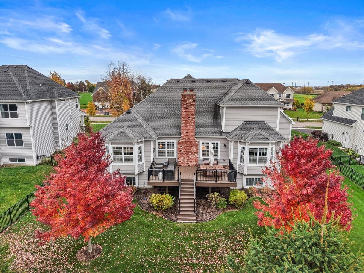
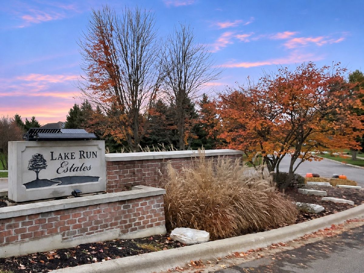
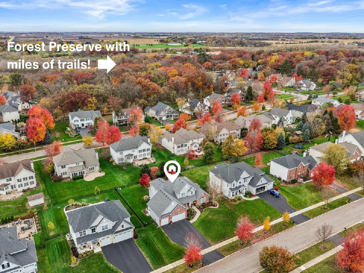
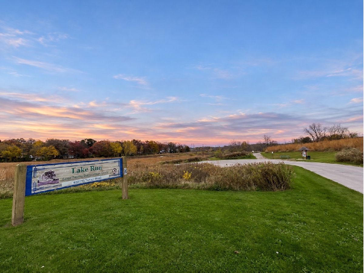
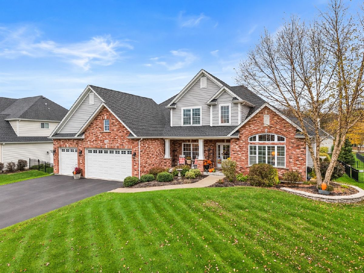
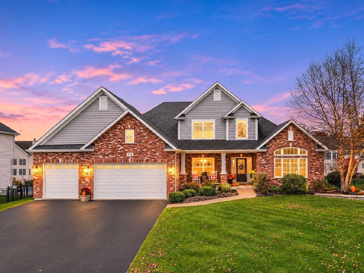
Make this beauty your home for the holidays - and for EVER! Curb appeal galore with a lovely front porch and attractive brick and Hardyboard throughout entire exterior. Step inside to a spacious foyer and discover gorgeous wide-plank hardwood flooring that flows throughout the main level. The French door study/den features a large window, while the separate dining room is highlighted by lovely moldings and a tray ceiling. The inviting family room boasts a soaring ceiling and gorgeous stone fireplace. The kitchen is sure to please with granite countertops, farmhouse sink, pretty tile backsplash, double oven, walk-in pantry and table space surrounded by windows. Main-level primary ensuite features a pretty bay window. The primary bath offers dual sinks, dual closets, and separate tub and shower. A convenient main-level laundry room and powder room complete this level. Upstairs you'll find two additional bedrooms with hardwood floors and a nice full bath. Plantation shutters are plentiful throughout the home. The deep-pour basement is brimming with potential! Although currently unfinished, the massive English windows, masonry fireplace and already roughed-in bar make it easy to envision an incredible second family room and recreation space. A beautifully finished full bath is already in place, along with a finished beauty parlor that just might make you rethink your calling! Step outside and enjoy the newer maintenance-free Timbertech deck overlooking a lovely fenced backyard. Sprinkler system keeps entire yard lush. Garage enthusiasts - this 3-car garage offers a heater, high ceilings, an additional stairwell access to the basement and pull-down access to a HUGE floored attic space above. There's even potential for future access to this space from the second floor of the home. Lake Run Estates is a beautiful neighborhood of custom homes surrounded by open space and forest preserve, with convenient trailhead access. Parks, shopping and restaurants are nearby, along with quick and easy access to I-88 and the LaFox Metra station. Like new - but better. A rare opportunity knocks at 318 Lake Run Lane - time to answer!
Property Specifics
| Single Family | |
| — | |
| — | |
| 2016 | |
| Unfinished, Full, Daylight | |
| 2,314 (150 finished) | |
| Brick, Fiber Cement | |
| — | |
| — | |
| No | |
| — |
| Kane | |
| Lake Run Estates | |
| 340 / Annual | |
| Other | |
| Public | |
| Public Sewer | |
| Central Air | |
| Gas, Forced Air | |
| 12797614 | |
| 1401105014 |
Nearby Schools
| NAME: | DISTRICT: | DISTANCE: | |
|---|---|---|---|
|
Grade School
Fearn Elementary School |
129 | — | |
|
Middle School
Herget Middle School |
129 | Not in DB | |
|
High School
West Aurora High School |
129 | Not in DB | |
Property History
| DATE: | EVENT: | PRICE: | SOURCE: |
|---|---|---|---|
| 8 Nov, 2026 | Under contract | $685,000 | MRED MLS |
| 5 Nov, 2026 | Listed for sale | $685,000 | MRED MLS |
Room Specifics
Total Bedrooms: 3
Bedrooms Above Ground: 3
Bedrooms Below Ground: 0
Dimensions: 17X15
Floor Type: Hardwood
Dimensions: 16X15
Floor Type: Hardwood
Dimensions: 16X15
Floor Type: Hardwood
Full Bathrooms: 4
Bathroom Amenities: —
Bathroom in Basement: 1
Dimensions: 14X13
Floor Type: Hardwood
Dimensions: 26X15
Floor Type: Hardwood
Features: Eating Area-Table Space, Pantry-Closet, Custom Cabinetry
Dimensions: 10X7
Floor Type: —
Dimensions: 21X20
Floor Type: Hardwood
Rooms: Den, Bonus Room
Name: Den
Dimensions: 15X13
Floor Type: Hardwood
Name: Bonus Room
Dimensions: 14X12
Floor Type: —
Other Specifics
| 3 | |
| — | |
| Garage Door Opener, Heated Garage, Garage Owned, Attached, Garage | |
| Sink | |
| Hardwood | |
| — | |
| Fenced | |
| — | |
| — | |
| 14375 | |
| — | |
| Full, Double Sink, Tub & Separate Shwr | |
| Vaulted Ceiling(s), 1st Floor Bedroom, Special Millwork, Separate Dining Room | |
| Range, Microwave, Dishwasher, Refrigerator, Washer, Dryer, Disposal, Range Hood | |
| Not in DB | |
| — | |
| — | |
| Gas Log, Gas Starter |
Tax History
| Year | Property Taxes |
|---|---|
| 2026 | $12,753 |
Contact Agent
Nearby Similar Homes

Nearby Sold Comparables

Contact Agent
Listing Provided By
Keller Williams Innovate - Aurora
