

711 Jorstad Drive, North Aurora, Illinois 60542


$699,900
|
For Sale
|
|
| Status: | Active |
| Sqft: | 2,944 |
| Cost/Sqft: | $238 |
| Beds: | 4 |
| Baths: | 4 |
| Year Built: | 2005 |
| Property Taxes: | $9,083 |
| Lot Size: | 0,35 |
Description
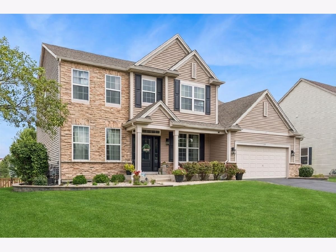
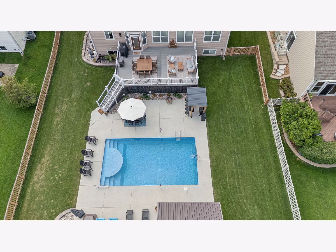
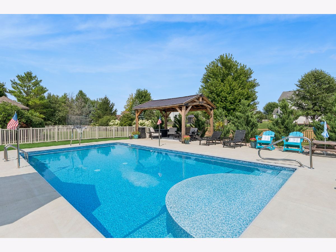
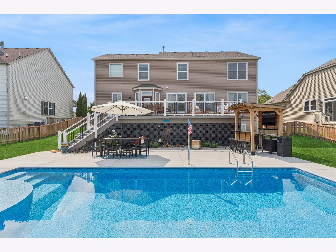
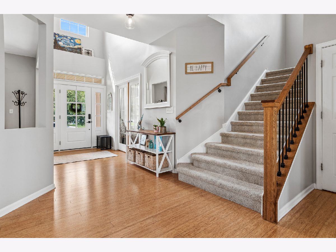
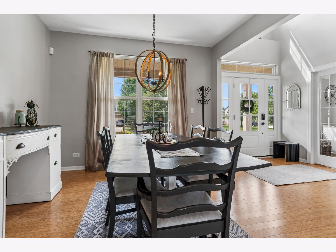
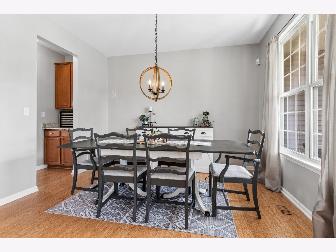
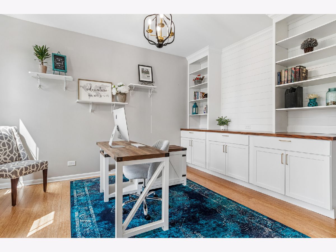
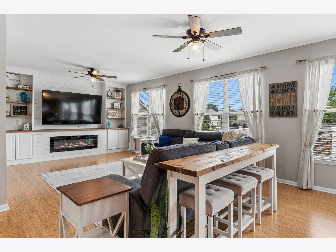
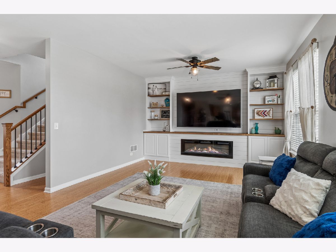
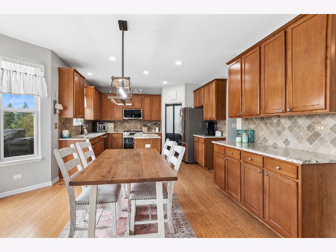
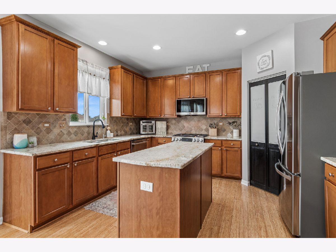
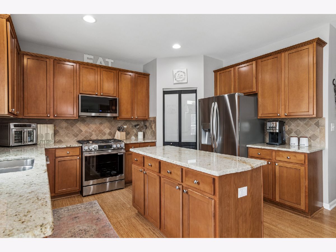
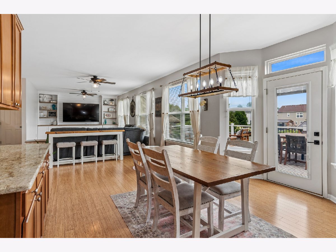
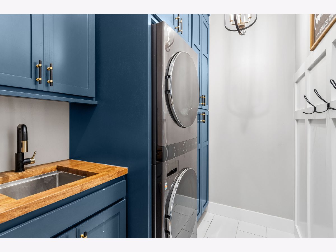
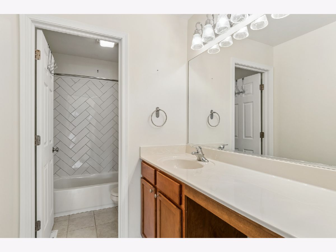
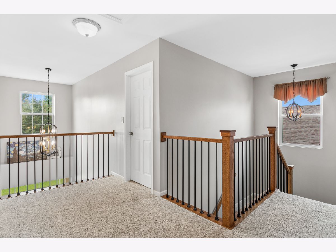
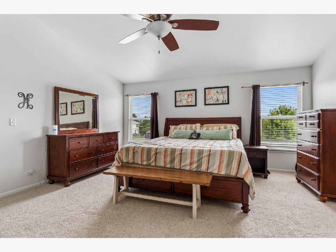
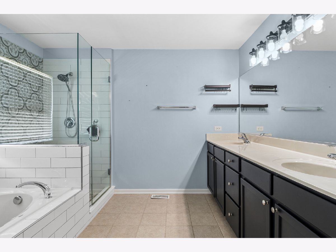
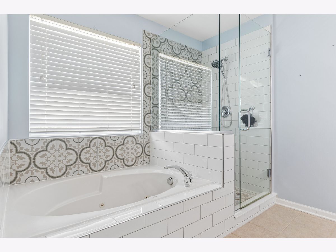
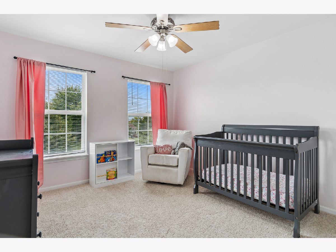
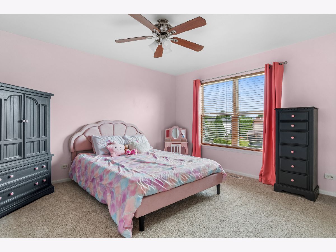
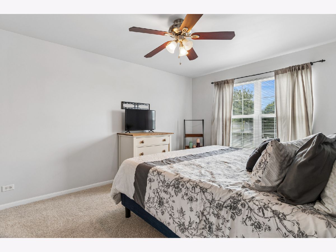
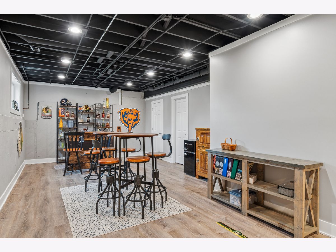
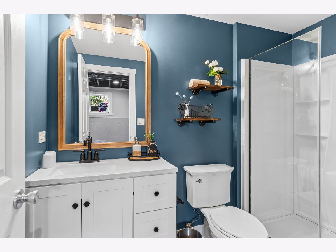
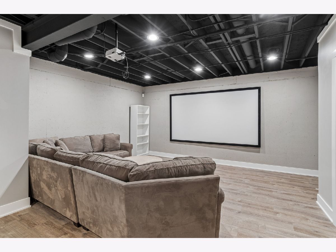
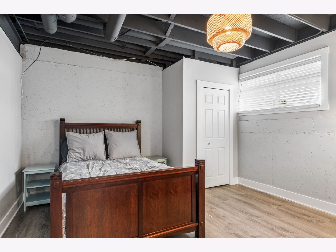
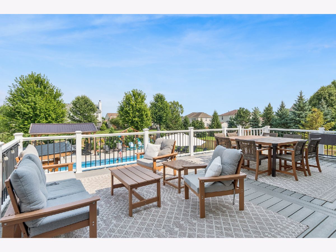
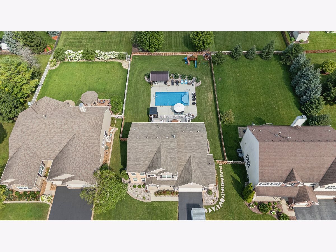
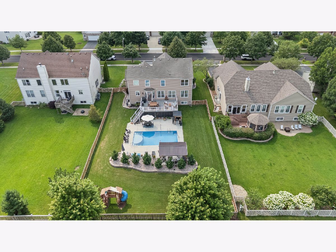
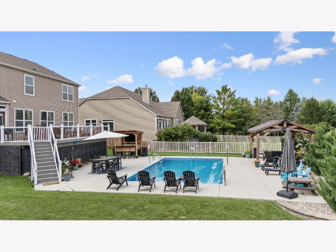
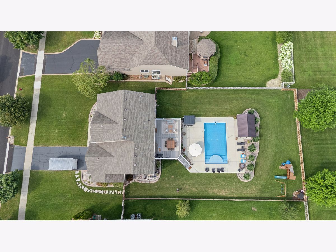
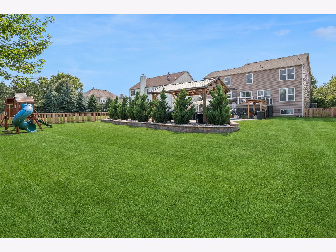
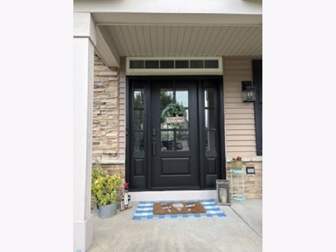
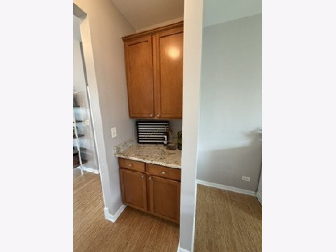
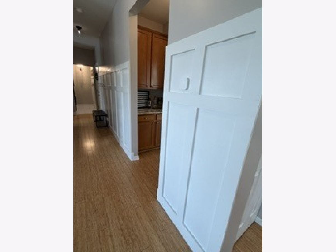
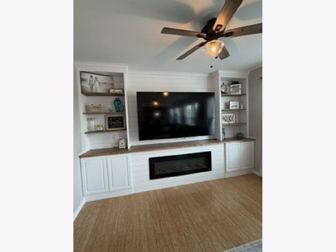
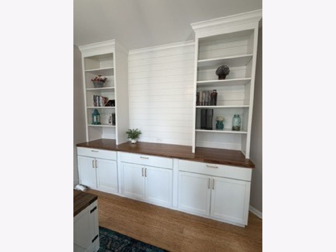
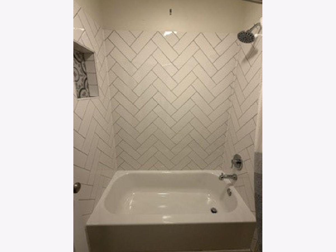
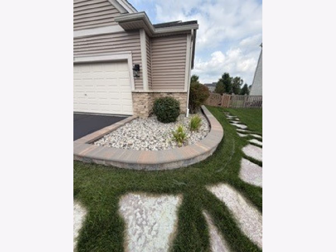
Seller will consider a rate buydown. Bring an Offer! ONE-YEAR-NEW HEATED IN-GROUND POOL * FINISHED ENGLISH BASEMENT WITH FULL BATH * RESORT-STYLE BACKYARD * GAZEBO + OUTDOOR BAR * 0.35-ACRE FENCED LOT This stunning home has been thoughtfully upgraded from top to bottom! Many custom renovations have been completed throughout the property beginning with the amazing backyard that feels like your own private resort! Interior upgrades begin with a stylish front door! The family room features a full wall of cabinetry and shelving with a built-in electric fireplace and an 85" TV that stays with the home. The office boasts full wall built-ins and charming shiplap, while the laundry room offers floor-to-ceiling custom cabinets with board-and-batten detailing, a utility sink, and new washer and dryer. An upgraded custom stair and handrail system leads to the second floor, where you'll find newer carpet throughout. Stylish ceramic tile has been added to both 2nd level bathrooms. The well designed kitchen is complete with new Stainless appliances, and the composite deck - featuring a maintenance-free handrail, spindles, and a gate to the backyard - is perfect for outdoor entertaining. Step outside into the fully fenced backyard and enjoy your own resort-style retreat! The one-year-new heated pool features a sundeck and basketball hoop. The backyard entertaining areas include a bar area, gazebo, and playground. Much of the backyard furniture and furnishings will remain with the property. The finished English basement offers an abundance of natural light and is ideal for entertaining or relaxing. It includes a movie area with projector and screen that stay, a bar area with furniture that stays, a full bathroom, a flex room, and ample storage space. The extra-large 2-1/2 car garage features epoxy floors, as well as cabinets and shelving that remain. This home is available for quick move-in - don't miss your chance to see this incredible property!
Property Specifics
| Single Family | |
| — | |
| Traditional | |
| 2005 | |
| Finished, Full, Daylight | |
| Vinyl Siding, Brick | |
| Asphalt | |
| — | |
| No | |
| 0.35 |
| Kane | |
| Tanner Trails | |
| 65 / Quarterly | |
| Other | |
| Public | |
| Public Sewer | |
| Central Air | |
| Gas, Forced Air | |
| No | |
| 12761061 | |
| 1136176011 |
Room Specifics
Total Bedrooms: 4
Bedrooms Above Ground: 4
Bedrooms Below Ground: 0
Dimensions: 17X20
Floor Type: Carpet
Dimensions: 12X14
Floor Type: Carpet
Dimensions: 12X15
Floor Type: Carpet
Dimensions: 12X12
Floor Type: Carpet
Full Bathrooms: 4
Bathroom Amenities: Separate Shower, Double Sink
Bathroom in Basement: 1
Dimensions: 12X12
Floor Type: Bamboo
Dimensions: 21X14
Floor Type: Bamboo
Features: Eating Area-Table Space, Island, Pantry-Walk-in, Granite Counters, Pantry
Dimensions: 12X14
Floor Type: Ceramic Tile
Dimensions: 28X16
Floor Type: Bamboo
Rooms: Office, Recreation Room, Family Room, Other Room
Name: Office
Dimensions: 14X11
Floor Type: Bamboo
Name: Recreation Room
Dimensions: 21X13
Floor Type: Luxury Vinyl
Name: Family Room - Down
Dimensions: 16X14
Floor Type: Luxury Vinyl
Name: Other Room
Dimensions: 12X10
Floor Type: Luxury Vinyl
Name: Bar/Entertainment
Dimensions: 22X13
Floor Type: Luxury Vinyl
Other Specifics
| 2.5 | |
| Concrete Perimeter | |
| Asphalt, Garage Door Opener, Garage Owned, Attached, Garage | |
| Main Level, Gas Dryer Hookup, Sink | |
| Laminate | |
| Deck, Patio | |
| Fenced | |
| In Ground | |
| Gazebo | |
| — | |
| — | |
| 183X82X183X82 | |
| Full | |
| Full, Double Sink, Tub & Separate Shwr | |
| Dry Bar, Walk-In Closet(s), Bookcases, Open Floorplan, Granite Counters, Pantry | |
| Range, Microwave, Dishwasher, Refrigerator, Washer, Dryer, Stainless Steel Appliance(s), Water Purifier, Water Purifier Owned | |
| Not in DB | |
| Park, Curbs, Sidewalks, Street Lights, Street Paved | |
| — | |
| Electric |
Contact Agent
Nearby Similar Homes

Nearby Sold Comparables

Contact Agent
Listing Provided By
Baird & Warner
