

852 Horatio Boulevard, Buffalo Grove, Illinois 60089


$750,000
|
For Sale
|
|
| Status: | Active |
| Sqft: | 2,820 |
| Cost/Sqft: | $266 |
| Beds: | 4 |
| Baths: | 3 |
| Year Built: | 1990 |
| Property Taxes: | $18,903 |
| Lot Size: | 0,20 |
Description
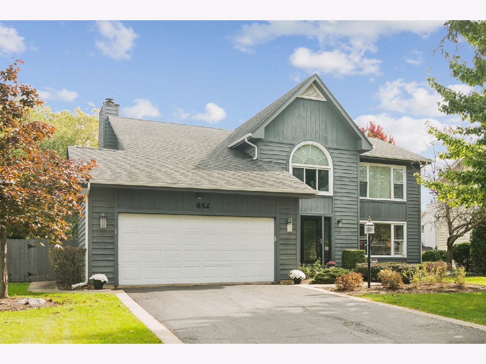
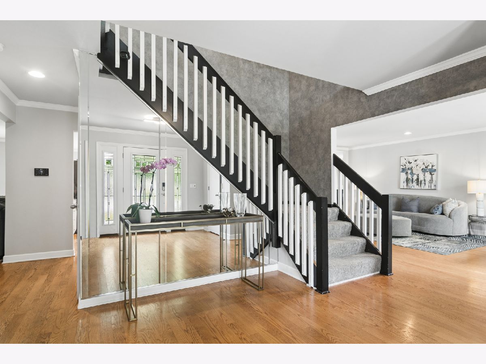
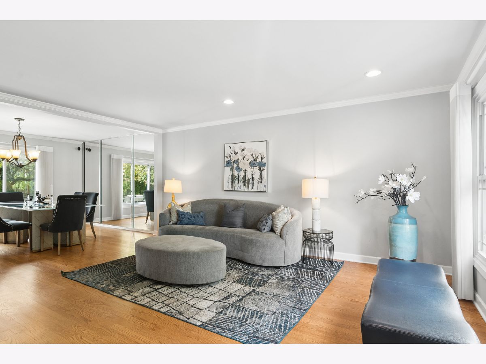
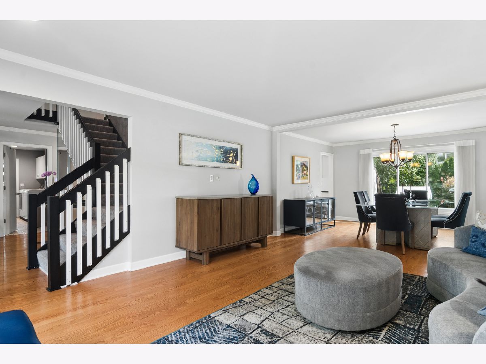
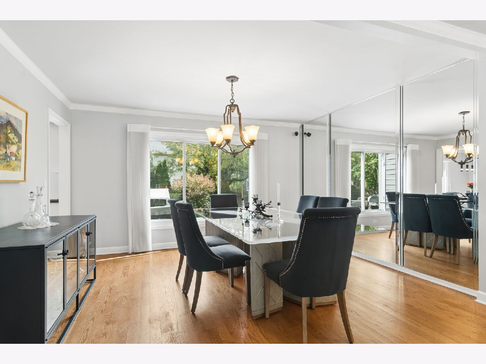
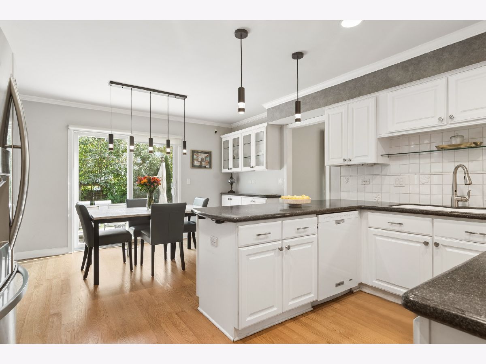
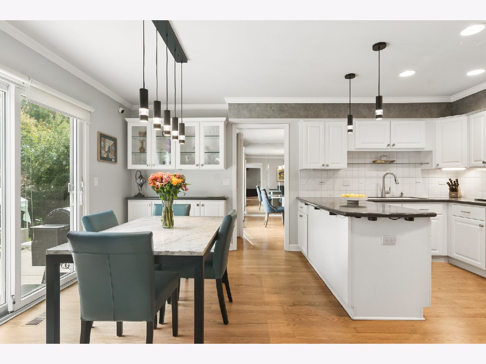
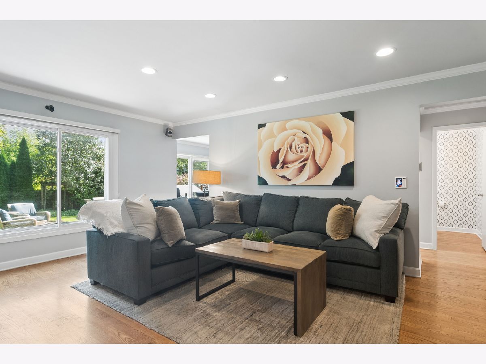
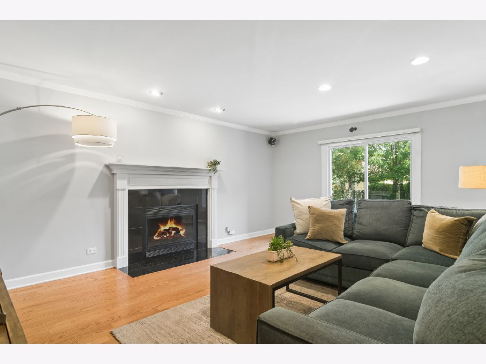
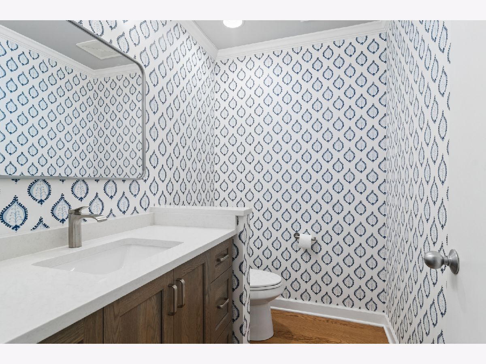
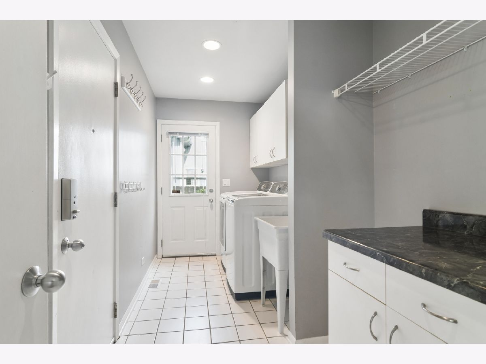
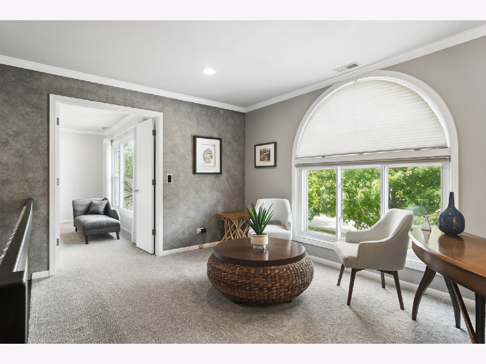
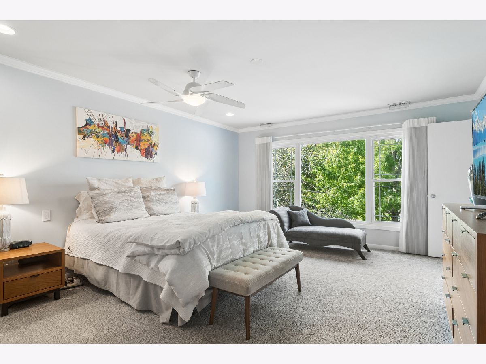
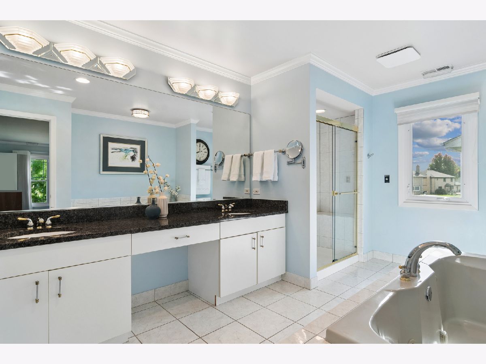
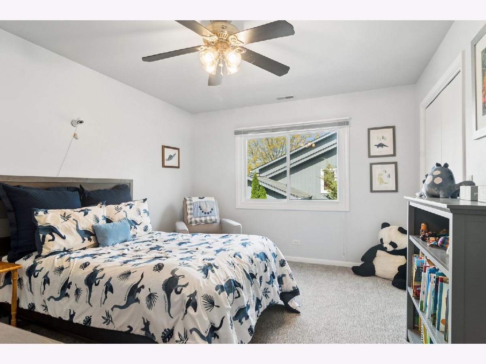
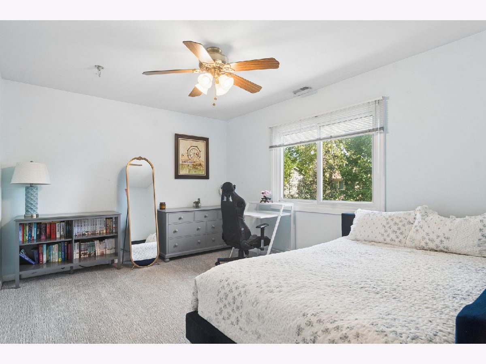
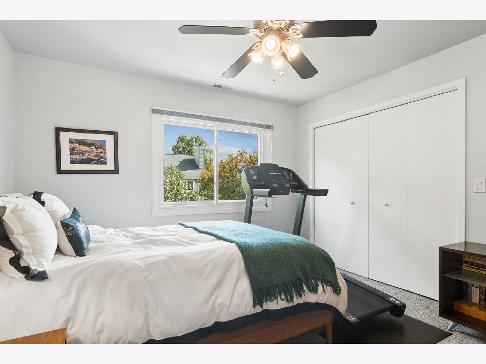
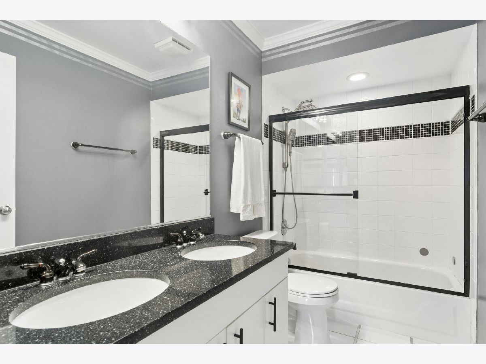
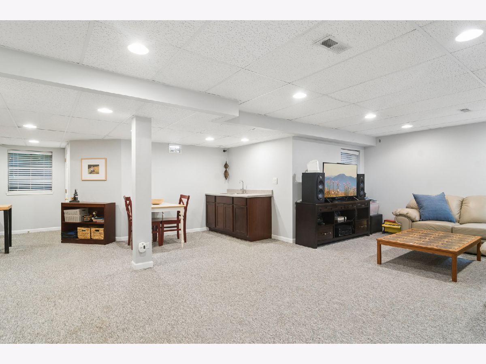
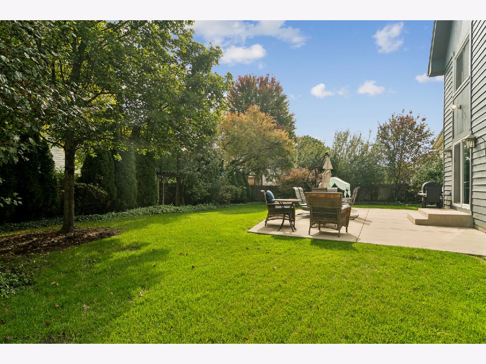
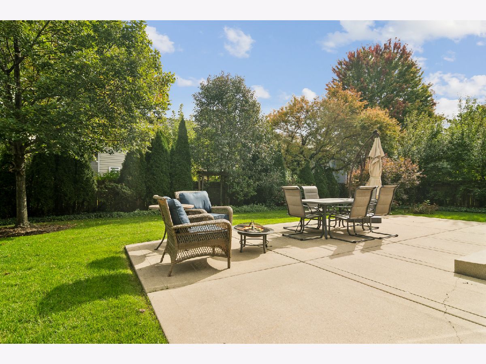
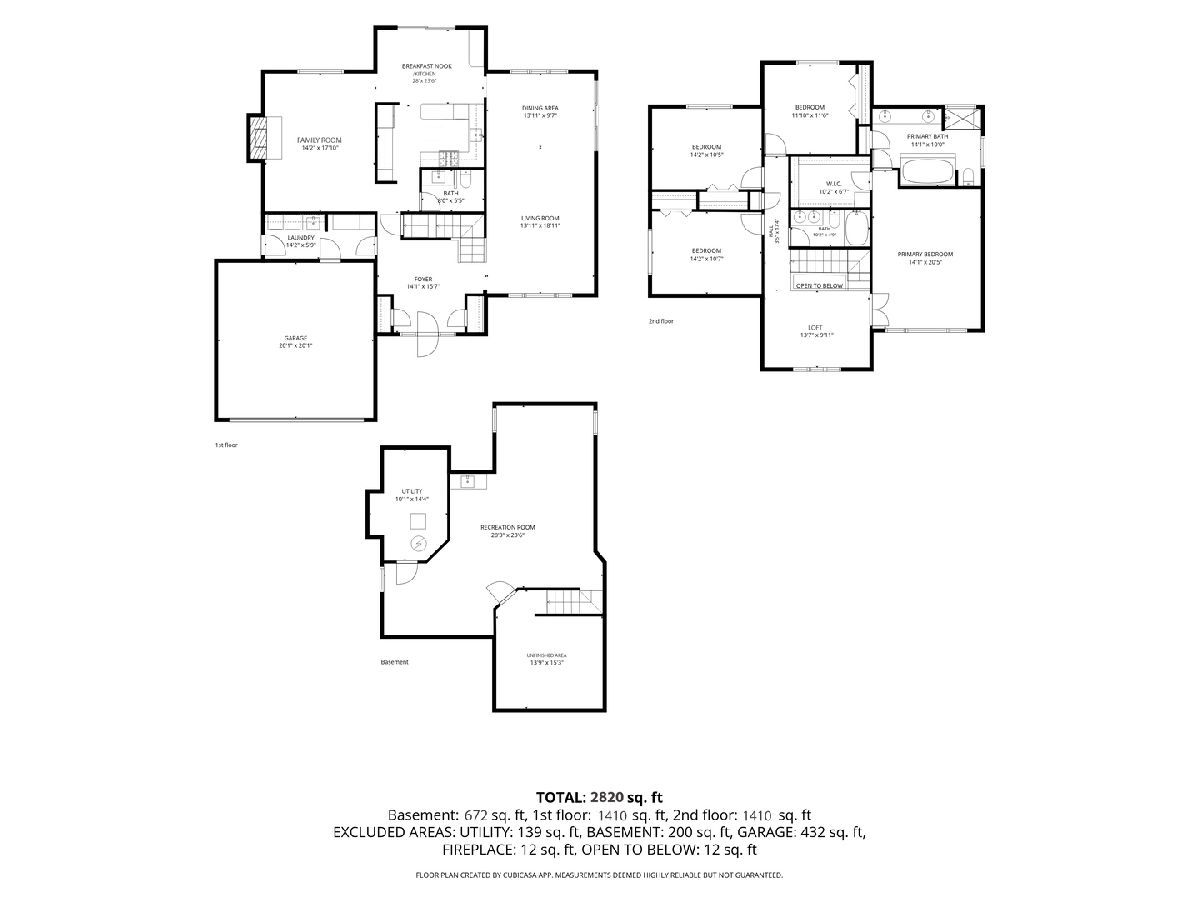
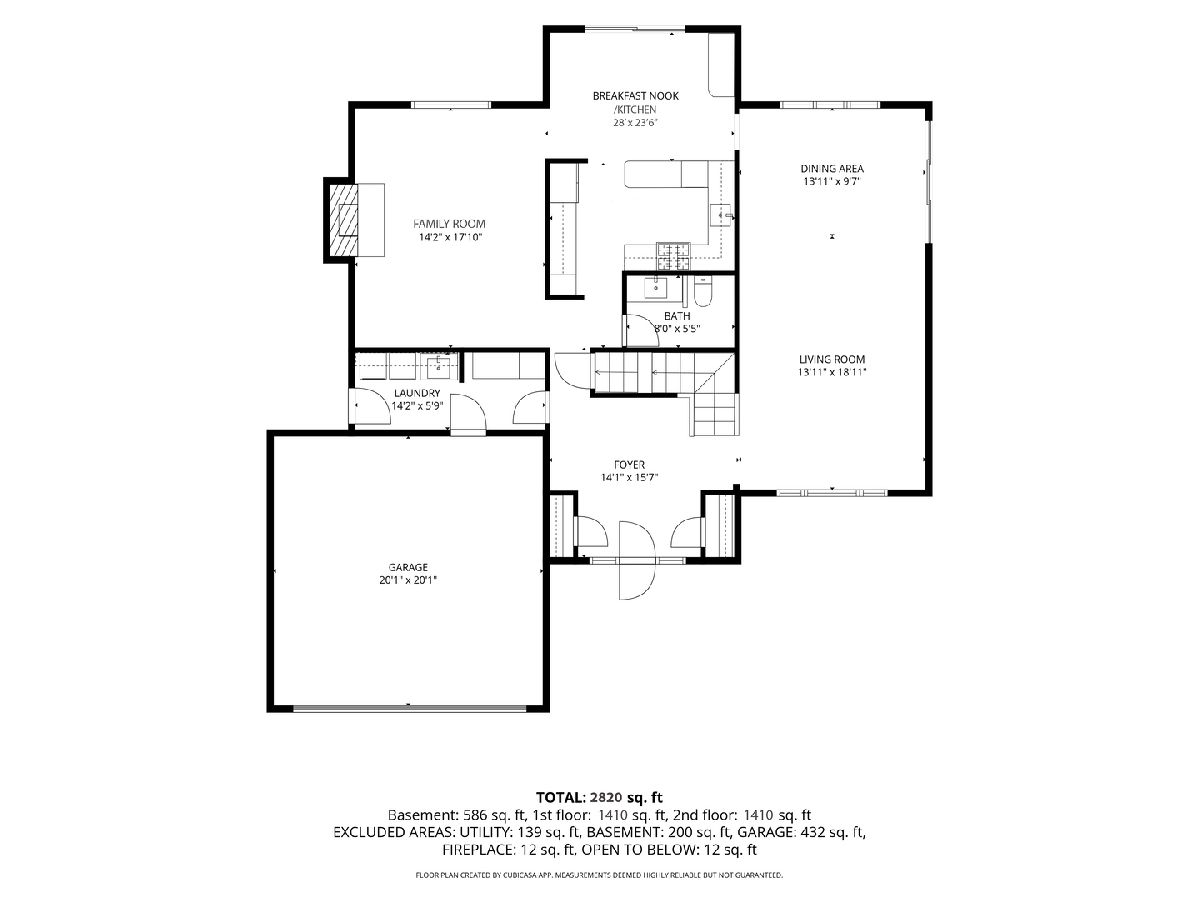
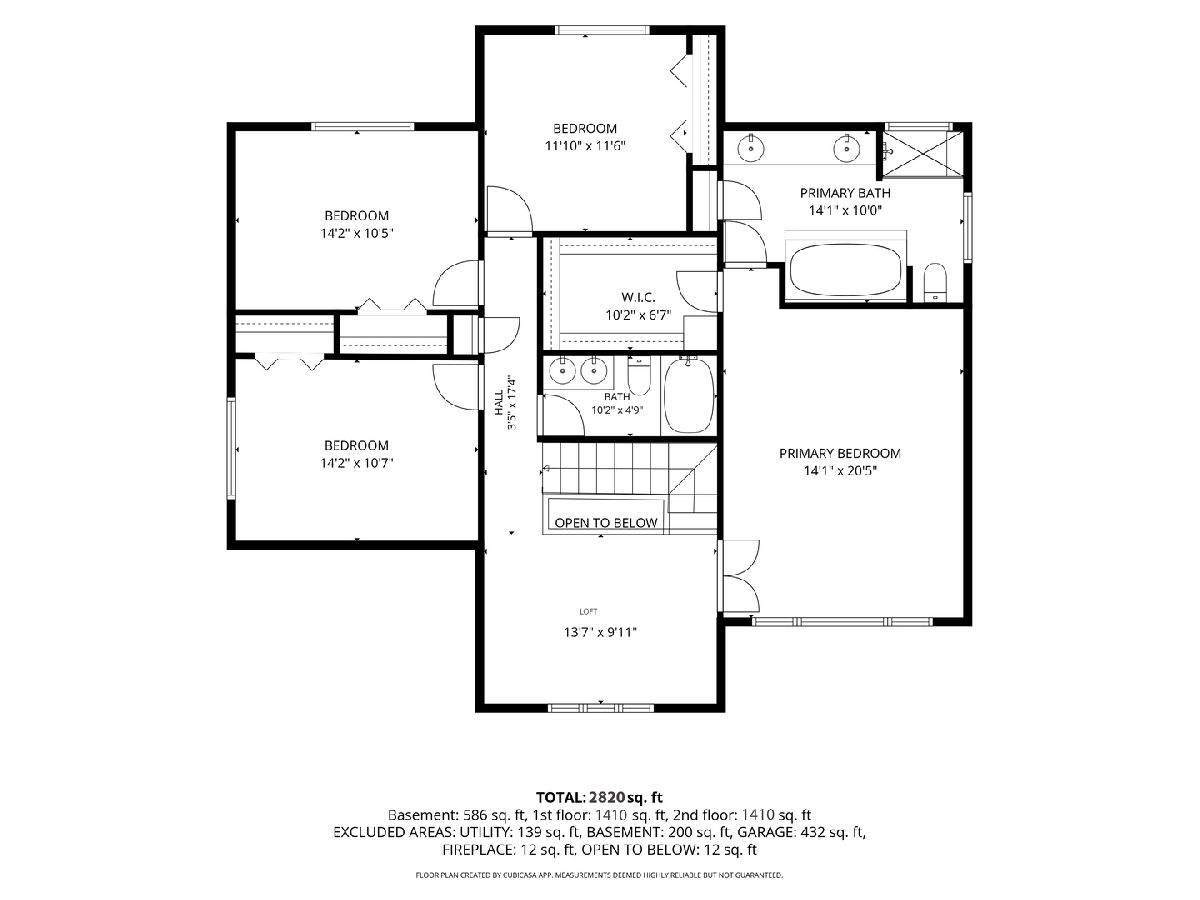
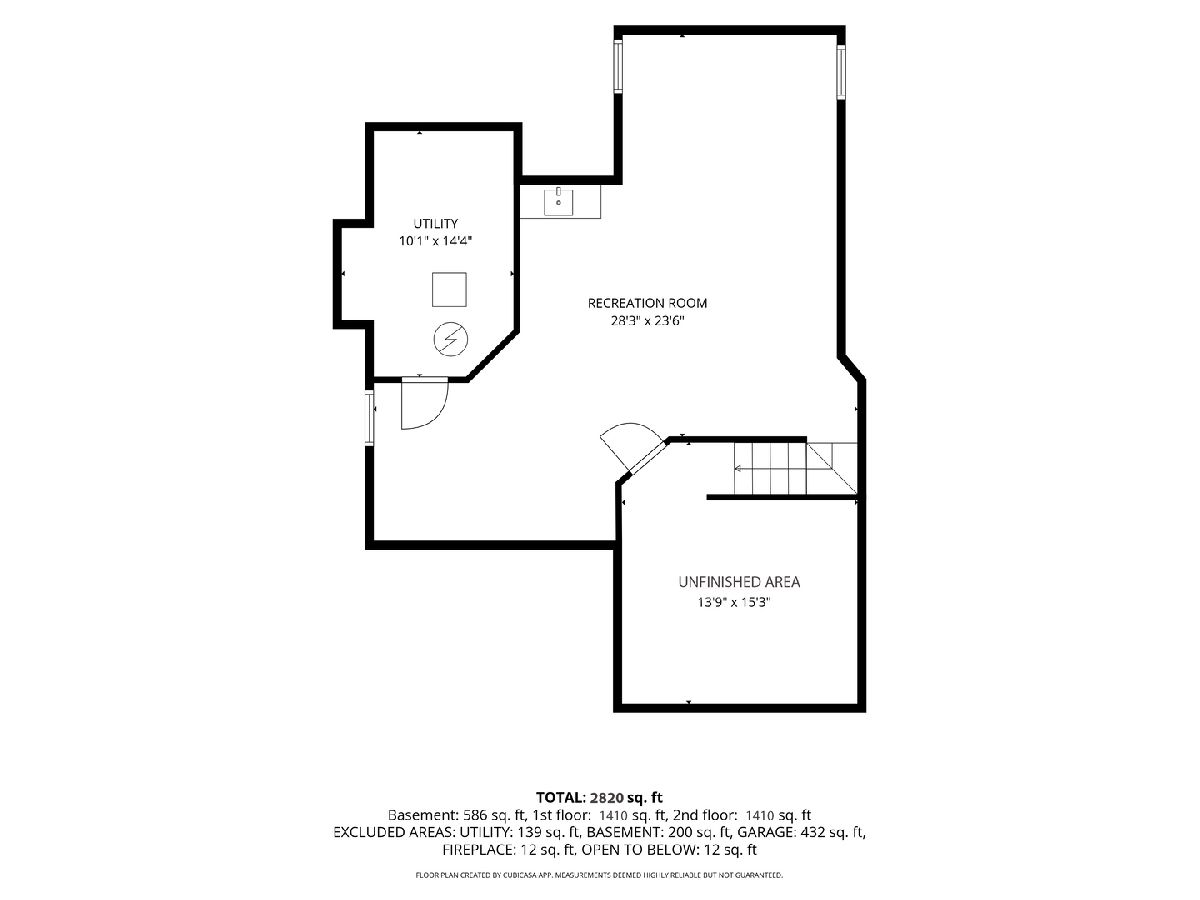
Welcome to 852 Horatio Boulevard in the sought-after Parkchester subdivision and highly acclaimed Stevenson High School District! This spacious 4-bedroom, 2.1-bath home offers a flexible floor plan designed for both everyday living and entertaining. Hardwood floors run throughout the main level, featuring a combined living and dining room, updated white kitchen with stainless steel appliances, and a comfortable family room with a fireplace. An updated powder room and convenient first-floor mudroom/laundry room add to the home's everyday functionality. Upstairs, you'll find four generously sized bedrooms, including a spacious primary suite with a large bathroom featuring a double vanity, oversized soaking tub, and separate shower. A bright, open loft provides flexible space for a home office, study area, or additional lounge space. The finished basement provides additional living and entertaining space, along with ample storage. Outside, enjoy a fully fenced backyard. Located in District 102, this is a wonderful opportunity to enjoy generous living space, thoughtful updates, and a fantastic location!
Property Specifics
| Single Family | |
| — | |
| — | |
| 1990 | |
| Partially Finished, Partial | |
| 1,022 (672 finished) | |
| Cedar | |
| Asphalt | |
| — | |
| No | |
| 0.2 |
| Lake | |
| Parkchester | |
| 0 / Not Applicable | |
| None | |
| Public | |
| Public Sewer | |
| Central Air | |
| Gas, Forced Air | |
| 12781283 | |
| 15332200030000 |
Nearby Schools
| NAME: | DISTRICT: | DISTANCE: | |
|---|---|---|---|
|
Grade School
Earl Pritchett School |
102 | — | |
|
Middle School
Meridian Middle School |
102 | Not in DB | |
|
High School
Adlai E Stevenson High School |
125 | Not in DB | |
Room Specifics
Total Bedrooms: 4
Bedrooms Above Ground: 4
Bedrooms Below Ground: 0
Dimensions: 14X20
Floor Type: Carpet
Dimensions: 14X11
Floor Type: Carpet
Dimensions: 14X10
Floor Type: Carpet
Dimensions: 12X13
Floor Type: Carpet
Full Bathrooms: 3
Bathroom Amenities: Whirlpool, Separate Shower, Double Sink
Bathroom in Basement: 0
Dimensions: 14X10
Floor Type: Hardwood
Dimensions: 28X24
Floor Type: Hardwood
Features: Eating Area-Table Space, Granite Counters
Dimensions: 14X6
Floor Type: Ceramic Tile
Dimensions: 14X19
Floor Type: Hardwood
Dimensions: 14X18
Floor Type: Hardwood
Rooms: Loft, Recreation Room, Foyer
Name: Loft
Dimensions: 14X10
Floor Type: Carpet
Name: Recreation Room
Dimensions: 28X24
Floor Type: Carpet
Name: Foyer
Dimensions: 14X16
Floor Type: Hardwood
Other Specifics
| 2 | |
| — | |
| Asphalt, Concrete, Garage Door Opener, Garage Owned, Attached, Garage | |
| Main Level, Sink | |
| Hardwood | |
| Patio | |
| Fenced | |
| — | |
| Landscaped | |
| 71X126x69x126 | |
| — | |
| Full, Double Sink, Whirlpool & Sep Shwr | |
| Wet Bar, Walk-In Closet(s) | |
| Range, Microwave, Dishwasher, Refrigerator, Washer, Dryer, Disposal, Cooktop, Oven | |
| Not in DB | |
| Park, Tennis Court(s), Curbs, Sidewalks, Street Lights, Street Paved | |
| — | |
| Gas Starter |
Contact Agent
Nearby Similar Homes

Nearby Sold Comparables

Contact Agent
Listing Provided By
@properties Christie's International Real Estate
