

3218 Nagle Avenue, Dunning, Chicago, Illinois 60634


$500,000
|
For Sale
|
|
| Status: | Active |
| Sqft: | 1,850 |
| Cost/Sqft: | $270 |
| Beds: | 3 |
| Baths: | 2 |
| Year Built: | 1974 |
| Property Taxes: | $5,263 |
| Days On Market: | 21 |
| Lot Size: | 0,07 |
Description
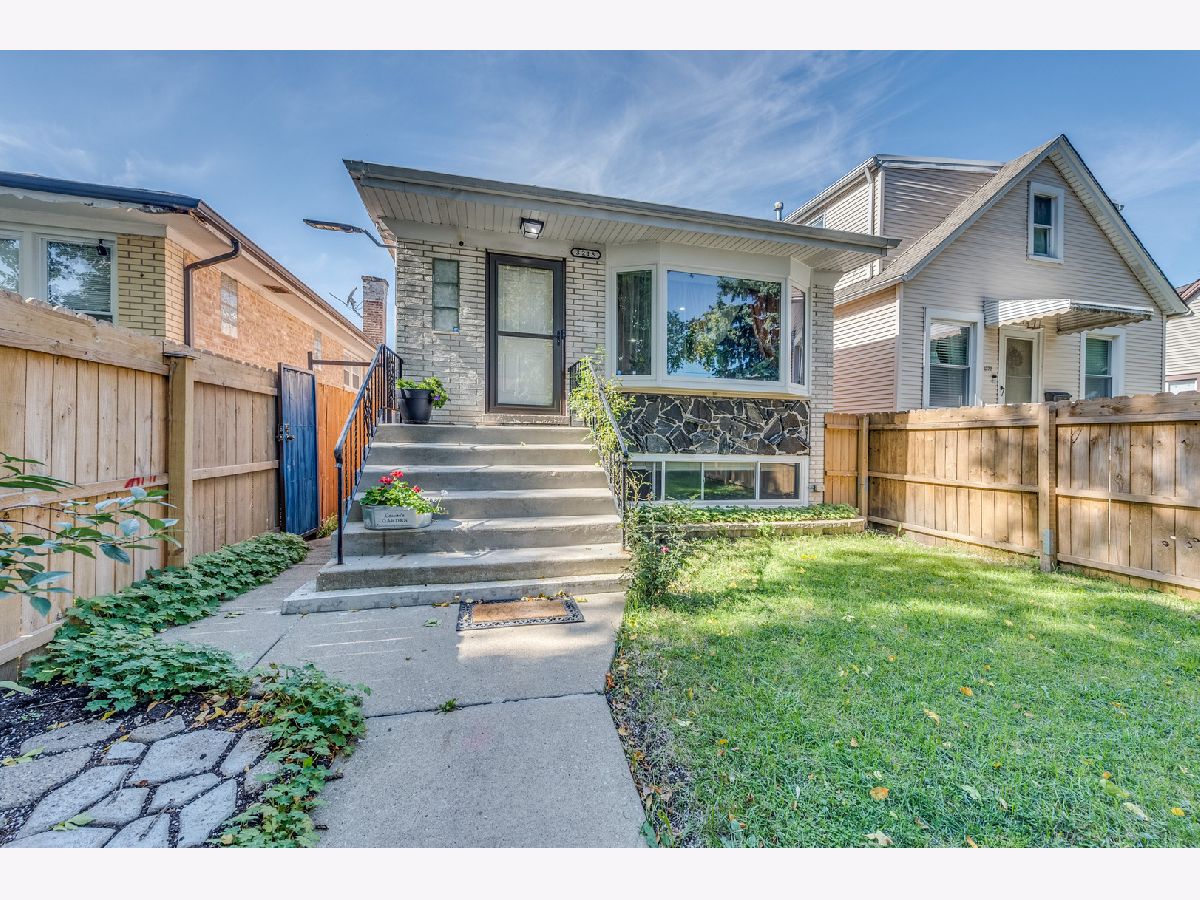
Welcome to 3218 N Nagle Ave, Chicago! Meticulously maintained and beautifully updated, this solid brick ranch in highly sought-after Schorsch Village offers over 1,850 square feet of finished living space with 4 bedrooms and 2 full bathrooms. Renovated in 2025 with thoughtful modern upgrades throughout, this move-in-ready home seamlessly blends contemporary style with timeless charm. The sun-filled main level features a spacious living room anchored by a large bay window that fills the home with natural light. New flooring installed in 2025 flows throughout the main level, creating a warm and inviting atmosphere. The fully renovated kitchen showcases coordinated countertops and backsplash, new stainless-steel appliances (2025), and an effortless connection to the dining area, making both everyday living and entertaining a true enjoyment. The main floor also offers three generously sized bedrooms and a full bathroom. The fully finished lower level has a separate entrance and significantly expands the home's living space and versatility. Featuring a large family room, stylish wet bar, fourth bedroom, full bathroom, and dedicated laundry area with new washer and dryer (2025). This level is ideal for entertaining, extended family living, guest accommodations, or a potential income-producing setup. You can check AirDNA or other short-term rental analytics platforms and you'll likely be pleasantly surprised by the property's income potential. Step outside to enjoy a private backyard retreat complete with a patio and beautifully landscaped, low-maintenance garden. A detached two-car garage provides ample parking and additional storage. Recent Major Improvements: New Bosch high-efficiency inverter air conditioning system (2025) New Bosch furnace (2025) New Bosch evaporator coil (2025) New Bosch smart thermostat (2025) Fully renovated kitchen (2025) New flooring throughout (2025) New stainless-steel kitchen appliances (2025) New washer and dryer (2025) New entry door (2025) New Light Fixtures (2025) New ADT Alarm System (2025) Refreshed basement finishes (2026) Conveniently located on a quiet residential street, this exceptional home offers easy access to parks, schools, shopping, dining, public transportation, and major expressways. This rare turnkey opportunity combines modern updates, functional living space, and exceptional investment potential in one of Chicago's most desirable Northwest Side neighborhoods. Move right in and enjoy the perfect blend of comfort, style, convenience, and income-producing potential.
Property Specifics
| Single Family | |
| — | |
| — | |
| 1974 | |
| 2025 | |
| Finished, Full | |
| 900 (900 finished) | |
| Brick | |
| Asphalt | |
| — | |
| No | |
| 0.07 |
| Cook | |
| — | |
| 0 / Not Applicable | |
| None | |
| Public | |
| Public Sewer | |
| Central Air | |
| Natural Gas, Forced Air | |
| 12780052 | |
| 13194330430000 |
Nearby Schools
| NAME: | DISTRICT: | DISTANCE: | |
|---|---|---|---|
|
Grade School
Josephine Locke Elementary Schoo |
299 | — | |
Property History
| DATE: | EVENT: | PRICE: | SOURCE: |
|---|---|---|---|
| 1 Nov, 2021 | Sold | $395,000 | MRED MLS |
| 6 Sep, 2021 | Under contract | $399,900 | MRED MLS |
| 3 Sep, 2021 | Listed for sale | $399,900 | MRED MLS |
| 23 Jan, 2025 | Sold | $447,000 | MRED MLS |
| 30 Dec, 2024 | Under contract | $449,900 | MRED MLS |
| 27 Nov, 2024 | Listed for sale | $449,900 | MRED MLS |
| 8 Oct, 2026 | Listed for sale | $500,000 | MRED MLS |


Room Specifics
Total Bedrooms: 4
Bedrooms Above Ground: 3
Bedrooms Below Ground: 1
Dimensions: 12X11
Floor Type: Hardwood
Dimensions: 11X9
Floor Type: —
Dimensions: 11X9
Floor Type: Hardwood
Dimensions: 15X13
Floor Type: Carpet
Full Bathrooms: 2
Bathroom Amenities: Separate Shower
Bathroom in Basement: 1
Dimensions: 12X9
Floor Type: Ceramic Tile
Features: Pantry-Closet
Dimensions: 15X10
Floor Type: Ceramic Tile
Dimensions: 18X12
Floor Type: Hardwood
Dimensions: 28X18
Floor Type: Carpet
Rooms: No additional rooms
Other Specifics
| 2 | |
| — | |
| Garage Door Opener, Garage Owned, Detached, Garage | |
| In Unit, Sink | |
| Laminate | |
| Patio | |
| — | |
| — | |
| 25 X 125 | |
| — | |
| None | |
| Wet Bar, 1st Floor Bedroom, In-Law Floorplan, 1st Floor Full Bath, Dining Combo | |
| Range, Microwave, Dishwasher, Refrigerator, Washer, Dryer, Disposal, Stainless Steel Appliance(s), Wine Refrigerator, Range Hood | |
| Not in DB | |
| Curbs, Sidewalks, Street Lights, Street Paved | |
| — | |
| — |
Tax History
| Year | Property Taxes |
|---|---|
| 2021 | $4,214 |
| 2025 | $5,422 |
| 2026 | $5,263 |
Contact Agent
Nearby Similar Homes
Nearby Sold Comparables




Contact Agent
Listing Provided By
Illinois Star, LTD
