

32144 Rockwell Drive, Lakemoor, Illinois 60051
Subdivision > Rockwell Place
Sorry, we are updating photos, please update this page in 15 minutes
$153,000
|
Sold
|
|
| Status: | Closed |
| Sqft: | 2,268 |
| Cost/Sqft: | $66 |
| Beds: | 3 |
| Baths: | 3 |
| Year Built: | 2006 |
| Property Taxes: | $5,794 |
| Days On Market: | 5746 |
| Lot Size: | 0,17 |
Description
Golden Gate Model! Ready to move into. Seller's loss is Buyer's gain.! Extended family room w/ 2nd floor ceiling. Upgraded kitchen with stainless steel appliances & HW floors! Loft. First flr laundry. Master BA has large tub and sep. shower with spa fixtures! Jack & Jill sinks in MBA. Master Suite has walk-in closet and sitting area. Full bsmnt! Sump pump w/bat b/u! Upgraded light fixtures! More!
Property Specifics
| Single Family | |
| — | |
| Colonial | |
| 2006 | |
| Full | |
| Brick | |
| Asphalt | |
| GOLDEN GATE | |
| No | |
| 0.17 |
| Lake | |
| Rockwell Place | |
| 190 / Annual | |
| Insurance | |
| Public | |
| Public Sewer | |
| Central Air | |
| Natural Gas, Forced Air | |
| 07732548 | |
| 05334101010000 |
Nearby Schools
| NAME: | DISTRICT: | DISTANCE: | |
|---|---|---|---|
|
Grade School
Big Hollow Elementary School |
38 | — | |
|
Middle School
Big Hollow School |
38 | Not in DB | |
|
High School
Grant Community High School |
124 | Not in DB | |
Property History
| DATE: | EVENT: | PRICE: | SOURCE: |
|---|---|---|---|
| 24 Oct, 2011 | Sold | $153,000 | MRED MLS |
| 17 May, 2011 | Under contract | $150,000 | MRED MLS |
| — | Last price change | $160,000 | MRED MLS |
| 15 Feb, 2011 | Listed for sale | $170,000 | MRED MLS |
| 28 Oct, 2015 | Sold | $229,000 | MRED MLS |
| 4 Sep, 2015 | Under contract | $229,000 | MRED MLS |
| 1 Sep, 2015 | Listed for sale | $229,000 | MRED MLS |
Sorry, we are updating photos, please update this page in 15 minutes
Room Specifics
All Bedroom Info:
Total Bedrooms: 3
Bedrooms Above Ground: 3
Bedrooms Below Ground: 0
Total Bedrooms: 3
Bedrooms Above Ground: 3
Bedrooms Below Ground: 0
Second Bedroom Info:
Dimensions: —
Location: —Dimensions: —
Floor Type: Carpet
Third Bedroom Info:
Dimensions: —
Location: —Dimensions: —
Floor Type: Carpet
Bathroom Info:
Full Bathrooms: 3
Partial Bathrooms: 1Full Bathrooms: 3
Bathroom Amenities: Separate Shower, Double Sink
Bathroom in Basement: 0
Dining Room Info:
Dimensions: —
Location: —Dimensions: —
Floor Type: Carpet
Kitchen Info:
Dimensions: —
Location: —Dimensions: —
Floor Type: Hardwood
Features: Eating Area-Table Space, Island
Laundry Room Info:
Dimensions: —
Location: —Dimensions: —
Floor Type: Vinyl
Living Room Info:
Dimensions: —
Location: —Dimensions: —
Floor Type: Carpet
Family Room Info:
Dimensions: —
Location: —Dimensions: —
Floor Type: Carpet
Additional Rooms Info:
Rooms: Loft, Sitting Room
Basement: FullRooms: Loft, Sitting Room
Other Specifics
| 2 | |
| Concrete Perimeter | |
| Garage | |
| — | |
| — | |
| — | |
| — | |
| — | |
| 115X64.5X115X66.12 | |
| Unfinished | |
| Full | |
| Vaulted/Cathedral Ceilings, Hardwood Floors, First Floor Laundry | |
| Range, Microwave, Dishwasher, Refrigerator | |
| Not in DB | |
| Sidewalks, Street Lights, Street Paved | |
| — | |
| — |
Tax History
| Year | Property Taxes |
|---|---|
| 2011 | $5,794 |
| 2015 | $4,843 |
Contact Agent
Nearby Similar Homes
32185 Rockwell Drive, Lakemoor, Illinois 60051
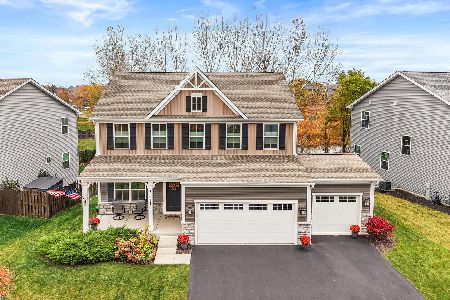
For Sale
$459,900
4 beds / 2.1 baths / 2,478 ft2
Single Family / Built: 2021
6
28047 Homestead Court, Lakemoor, Illinois 60051
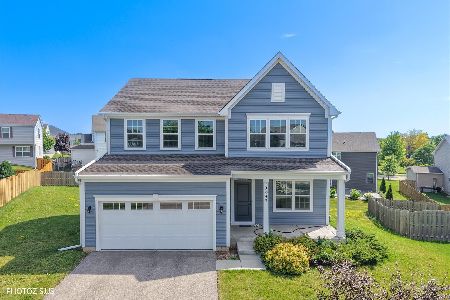
For Sale
$476,000
4 beds / 2.1 baths / 2,546 ft2
Single Family / Built: 2022
6
2907 Il Route 120 Road, Mchenry, Illinois 60051
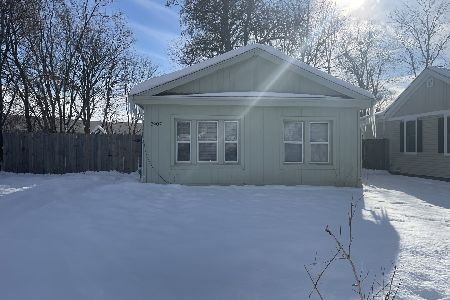
For Sale
$199,999
2 beds / 1.0 baths / 770 ft2
Single Family / Built: 1928
317
32021 Savannah Drive, Lakemoor, Illinois 60051
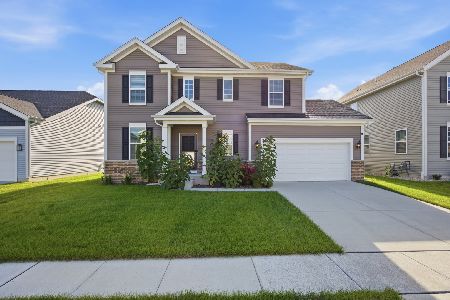
For Sale
$489,890
4 beds / 2.1 baths / 2,329 ft2
Single Family / Built: 2024
75
Nearby Sold Comparables


Contact Agent
Listing Provided By
Century 21 Roberts & Andrews
