

322 4th Avenue, Naperville, Illinois 60540
$899,990
|
For Sale
|
|
| Status: | New |
| Sqft: | 2,868 |
| Cost/Sqft: | $314 |
| Beds: | 3 |
| Baths: | 3 |
| Year Built: | 2027 |
| Property Taxes: | $0 |
| Lot Size: | 0,00 |
Description
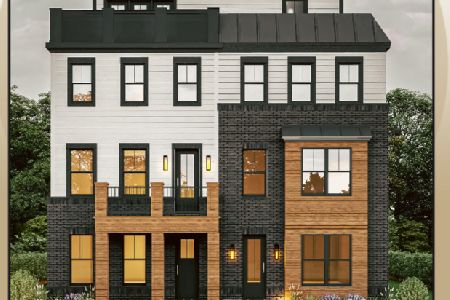
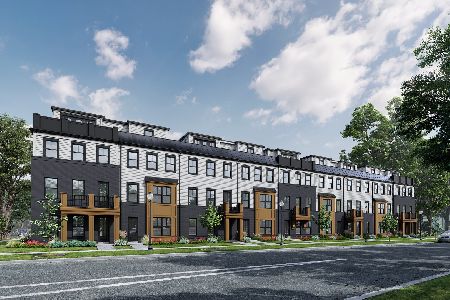
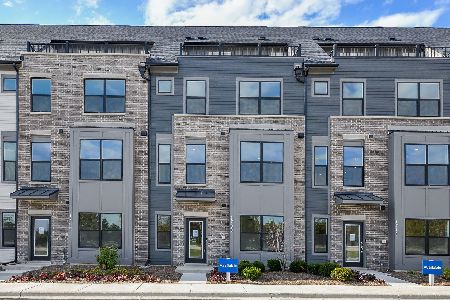
Introducing The Row @ Loomis: Naperville's Newest Luxury Townhome Community. Discover an exclusive collection of just 13 modern row homes in the heart of Downtown Naperville's most sought-after location. The Row @ Loomis blends sophisticated design, custom finishes, and thoughtfully designed layouts tailored for today's lifestyle. These stunning four-level plus full basement residences offer 3 & 4 bedroom floor plans with flexible living spaces, open-concept main levels, option for additional bedrooms, and private two-car garages. Each home is crowned with its own private rooftop terrace, the perfect setting for entertaining, relaxing, or enjoying sunsets. Designed with both style and function in mind, these homes provide the flexibility and comfort modern homeowners expect, with elevated finishes and contemporary architecture throughout. Elevator optional and different floor plans available. Perfectly positioned less than half a mile from downtown Naperville, residents enjoy effortless access to premier dining, boutique shopping, nightlife, the Metra station, DuPage Children's Museum, the Riverwalk and local favorites like Allegory, Hugo's, Lululemon, Evereve, Anthropologie, and more. Hop on the Tuk Tuk Naperville and arrive in style! This rare downtown enclave offers the ideal blend of privacy and vibrant city energy. Models delivering this Spring; Secure pre-construction pricing today!
Property Specifics
| Condos/Townhomes | |
| 4 | |
| — | |
| 2027 | |
| Unfinished, Full | |
| Brick, Other | |
| — | |
| THE HAVEN | |
| No | |
| — |
| — | |
| — | |
| 400 / Monthly | |
| Insurance, Exterior Maintenance, Lawn Care, Snow Removal | |
| Public | |
| Public Sewer | |
| Central Air | |
| Gas | |
| 12799386 | |
| 8181310360 |
Nearby Schools
| NAME: | DISTRICT: | DISTANCE: | |
|---|---|---|---|
|
Grade School
Ellsworth Elementary School |
203 | — | |
|
Middle School
Washington Junior High School |
203 | Not in DB | |
|
High School
Naperville North High School |
203 | Not in DB | |
Some photos of this home have been virtually staged.
Sorry, we are updating photos, please update this page in 15 minutesRoom Specifics
Total Bedrooms: 3
Bedrooms Above Ground: 3
Bedrooms Below Ground: 0
Dimensions: 12X16
Floor Type: —
Dimensions: 13X14
Floor Type: —
Dimensions: 15X24
Floor Type: —
Full Bathrooms: 3
Bathroom Amenities: Separate Shower, Double Sink, Garden Tub
Bathroom in Basement: 0
Dimensions: COMBO
Floor Type: —
Dimensions: 19X16
Floor Type: —
Features: Eating Area-Table Space, Island, Pantry-Walk-in
Dimensions: 7X7
Floor Type: —
Dimensions: 19X13
Floor Type: —
Dimensions: 19X19
Floor Type: —
Rooms: Office, Mud Room, Foyer, Pantry, Balcony/Porch/Lanai, Deck
Name: Office
Dimensions: 12X10
Floor Type: —
Name: Mud Room
Dimensions: 9X8
Floor Type: —
Name: Foyer
Dimensions: 7X10
Floor Type: —
Name: Pantry
Dimensions: 57X5
Floor Type: —
Name: Balcony/Porch/Lanai
Dimensions: 6X18
Floor Type: —
Name: Deck
Dimensions: 8X20
Floor Type: —
Other Specifics
| 2 | |
| — | |
| Concrete, Garage Door Opener, Garage Owned, Attached, Garage | |
| Washer Hookup, In Unit, Sink | |
| — | |
| — | |
| — | |
| — | |
| 20X40 | |
| — | |
| Full | |
| In-Law Floorplan, Storage, Walk-In Closet(s), Pantry | |
| Range, Dishwasher, Refrigerator, Freezer | |
| Not in DB | |
| — | |
| — | |
| — |
Contact Agent
Nearby Similar Homes
Nearby Sold Comparables

Contact Agent
Listing Provided By
SERHANT.
