

322 4th Street, Naperville, Illinois 60540


$989,990
|
For Sale
|
|
| Status: | Pending |
| Sqft: | 2,503 |
| Cost/Sqft: | $396 |
| Beds: | 3 |
| Baths: | 4 |
| Year Built: | 2024 |
| Property Taxes: | $0 |
| Days On Market: | 717 |
| Lot Size: | 0,00 |
Description
Introducing Naperville's newest Luxury townhome community, The Row @ Loomis! An enclave of 13 Row homes nestled in Downtown Naperville. Modern design, custom features and practical layouts for today's lifestyle. Homes feature four floors of luxury living with each home having its own private rooftop terrace, 2 car garage and open layout. 2-3 bedrooms layouts, flex space, full basements and layouts that offer flexibility and comfort! Located within walking distance to Naperville's vibrant downtown, shopping, restaurants, train, nightlife and more. Book pre construction pricing today!
Property Specifics
| Condos/Townhomes | |
| 3 | |
| — | |
| 2024 | |
| Unfinished, Full | |
| Brick, Other | |
| — | |
| THE HAVEN | |
| No | |
| — |
| — | |
| — | |
| 400 / Monthly | |
| Insurance, Exterior Maintenance, Lawn Care, Snow Removal | |
| Public | |
| Public Sewer | |
| Central Air | |
| Natural Gas | |
| 12211708 | |
| 8181310360 |
Nearby Schools
| NAME: | DISTRICT: | DISTANCE: | |
|---|---|---|---|
|
Grade School
Ellsworth Elementary School |
203 | — | |
|
Middle School
Washington Junior High School |
203 | Not in DB | |
|
High School
Naperville North High School |
203 | Not in DB | |
Property History
| DATE: | EVENT: | PRICE: | SOURCE: |
|---|---|---|---|
| 15 Nov, 2024 | Under contract | $989,990 | MRED MLS |
| 15 Nov, 2024 | Listed for sale | $989,990 | MRED MLS |
| 2 Nov, 2026 | Listed for sale | $899,990 | MRED MLS |


Room Specifics
All Bedroom Info:
Total Bedrooms: 3
Bedrooms Above Ground: 3
Bedrooms Below Ground: 0
Total Bedrooms: 3
Bedrooms Above Ground: 3
Bedrooms Below Ground: 0
Master Bedroom Info:
Dimensions: 12X16
Location: 3rd LevelDimensions: 12X16
Floor Type: —
Second Bedroom Info:
Dimensions: 13X14
Location: 3rd LevelDimensions: 13X14
Floor Type: —
Third Bedroom Info:
Dimensions: 15X24
Location: 4th LevelDimensions: 15X24
Floor Type: —
Bathroom Info:
Full Bathrooms: 4
Partial Bathrooms: 2Full Bathrooms: 4
Bathroom Amenities: —
Bathroom in Basement: 0
Kitchen Info:
Dimensions: 19X16
Location: 2nd LevelDimensions: 19X16
Floor Type: —
Features: Eating Area-Table Space
Laundry Room Info:
Dimensions: 7X7
Location: 3rd LevelDimensions: 7X7
Floor Type: —
Family Room Info:
Dimensions: 19X13
Location: 2nd LevelDimensions: 19X13
Floor Type: —
Additional Rooms Info:
Rooms: Office, Mud Room
Basement: Unfinished, FullRooms: Office, Mud Room
First Additional Room Info:
Name: Office
Dimensions: 12X10
Location: Main LevelName: Office
Dimensions: 12X10
Floor Type: —
Second Additional Room Info:
Name: Mud Room
Dimensions: 9X8
Location: Main LevelName: Mud Room
Dimensions: 9X8
Floor Type: —
Other Specifics
| 2 | |
| — | |
| Concrete, Garage Door Opener, Garage Owned, Attached, Garage | |
| In Unit, Sink | |
| — | |
| — | |
| — | |
| — | |
| 20X40 | |
| — | |
| Full | |
| — | |
| — | |
| Not in DB | |
| — | |
| — | |
| — |
Tax History
| Year | Property Taxes |
|---|
Contact Agent
Nearby Similar Homes
322 4th Avenue, Naperville, Illinois 60540
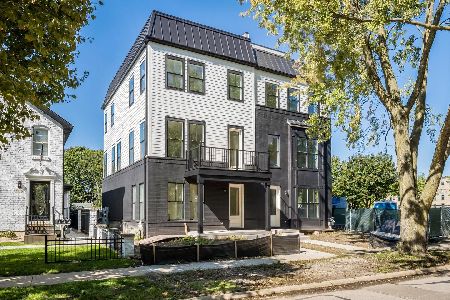
For Sale
$899,990
3 beds / 2.1 baths / 2,868 ft2
Condos/Townhomes / Built: 2027
0
334 4th Avenue, Naperville, Illinois 60540
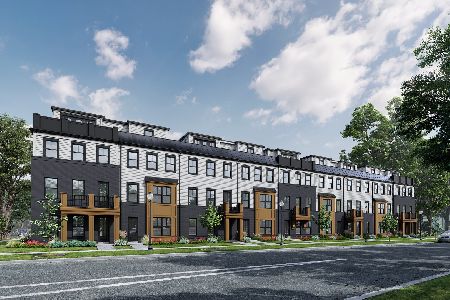
For Sale
$899,990
3 beds / 2.1 baths / 2,503 ft2
Condos/Townhomes / Built: 2026
249
333 Loomis Street, Naperville, Illinois 60540
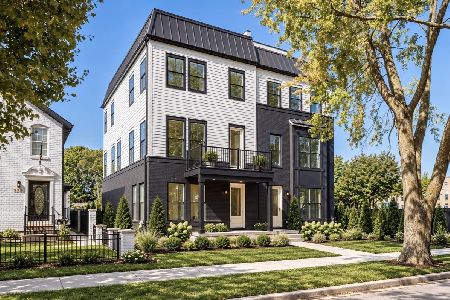
For Sale
$1,399,990
3 beds / 3.2 baths / 2,868 ft2
Condos/Townhomes / Built: 2026
24
411 Yatra Avenue, Naperville, Illinois 60563
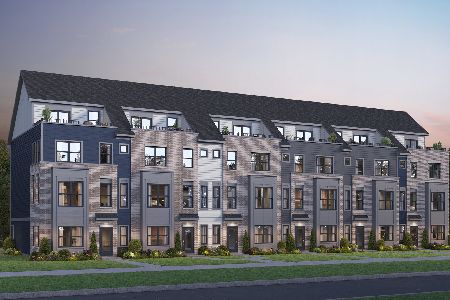
For Sale
$774,970
4 beds / 3.1 baths / 2,602 ft2
Condos/Townhomes / Built: 2026
194
407 Yatra Avenue, Naperville, Illinois 60563
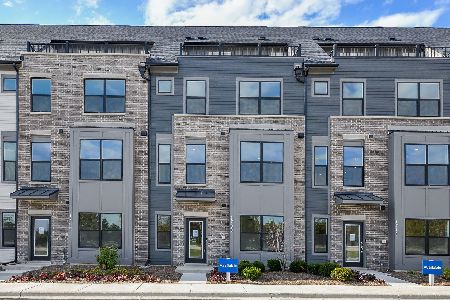
For Sale
$755,157
4 beds / 3.2 baths / 2,602 ft2
Condos/Townhomes / Built: 2026
17
409 Yatra Avenue, Naperville, Illinois 60563
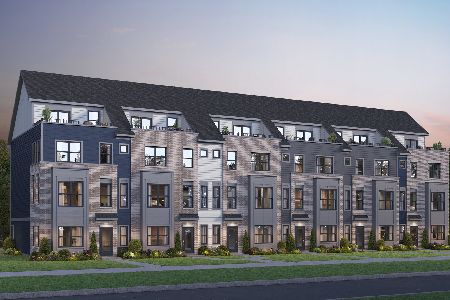
For Sale
$753,346
4 beds / 3.1 baths / 2,602 ft2
Condos/Townhomes / Built: 2026
110
Nearby Sold Comparables
335 Wright Street, Naperville, Illinois 60540

Sold
$544,000
3 beds / 2.1 baths / 2,437 ft2
Condos/Townhomes / Built: 2006
3806
324 Wright Street, Naperville, Illinois 60540
Sold
$334,900
2 beds / 1.1 baths / 1,343 ft2
Condos/Townhomes / Built: 1995
3190
320 Wright Street, Naperville, Illinois 60540
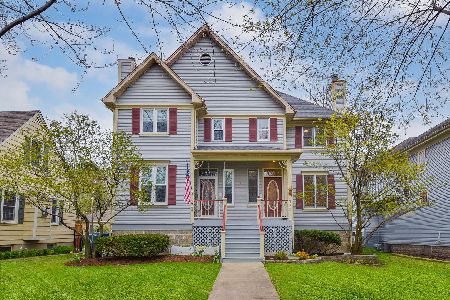
Sold
$349,000
2 beds / 2.1 baths / 1,934 ft2
Condos/Townhomes / Built: 1995
2327
324 Wright Street, Naperville, Illinois 60540
Sold
$339,900
2 beds / 1.1 baths / 1,343 ft2
Condos/Townhomes / Built: 1995
5670
616 5th Avenue, Naperville, Illinois 60563
Sold
$199,900
2 beds / 2.0 baths / 1,200 ft2
Condos/Townhomes / Built: 1997
4917
616 5th Avenue, Naperville, Illinois 60563
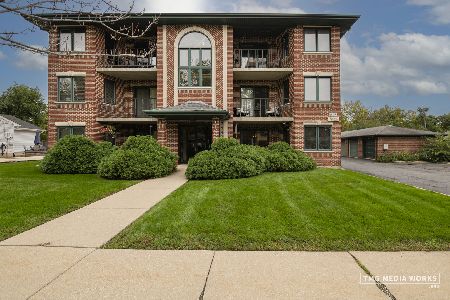
Sold
$239,900
2 beds / 2.2 baths / 1,210 ft2
Condos/Townhomes / Built: 1997
1123
Contact Agent
Listing Provided By
john greene, Realtor
