

3233 Le Moyne Street, Humboldt Park, Chicago, Illinois 60651


$675,000
|
For Sale
|
|
| Status: | New |
| Sqft: | 0 |
| Cost/Sqft: | — |
| Beds: | 4 |
| Baths: | 0 |
| Year Built: | — |
| Property Taxes: | $5,000 |
| Days On Market: | 1 |
| Lot Size: | 0,00 |
Description
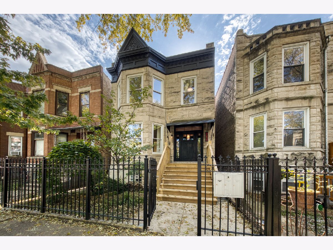
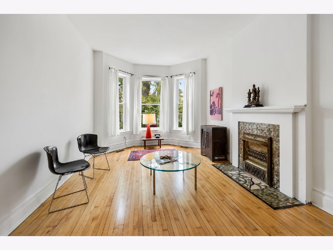
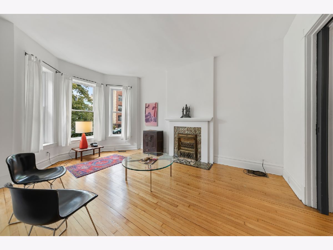
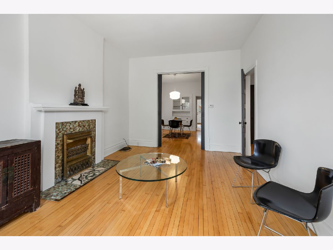
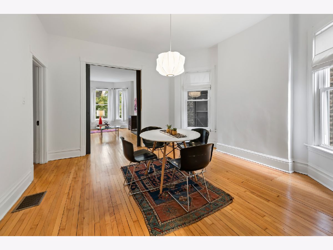
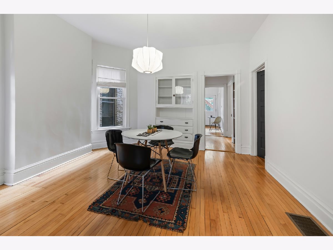
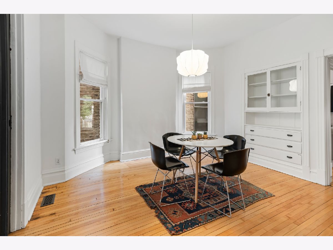
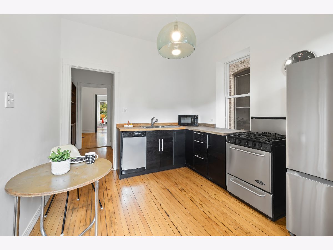
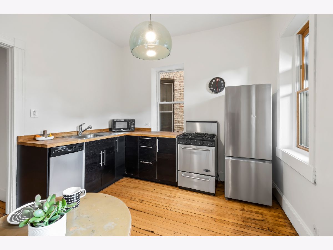
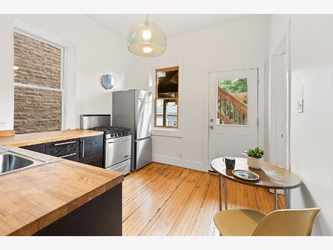
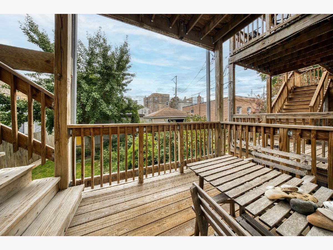
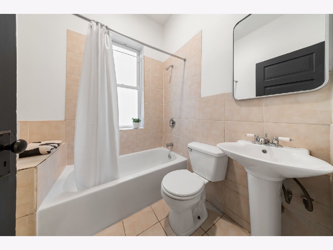
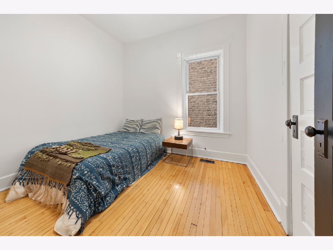
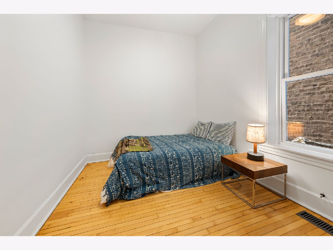
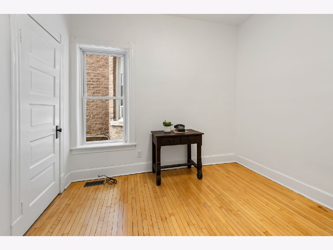
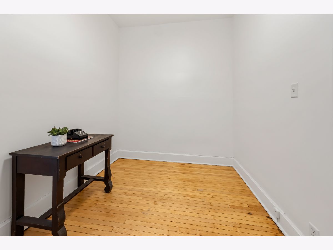
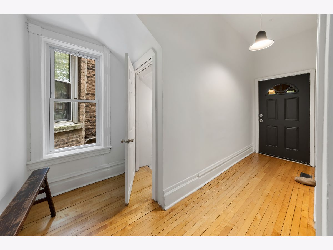
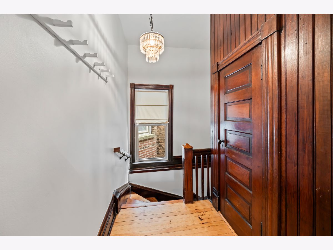
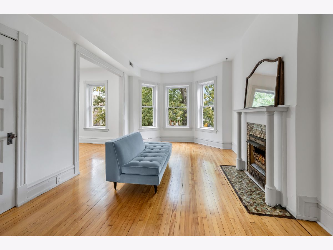
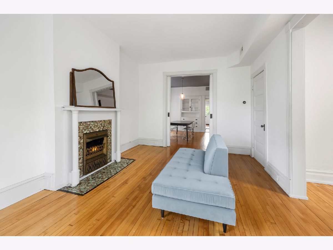
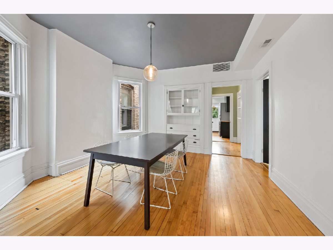
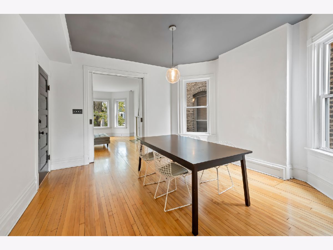
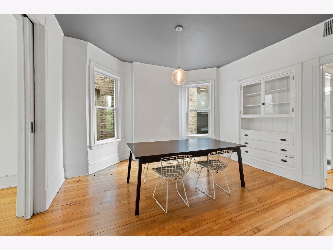
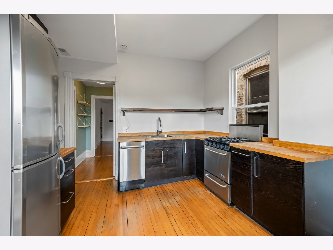
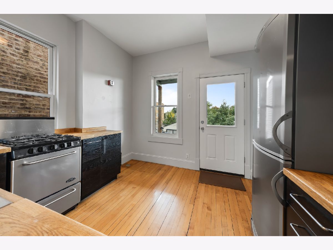
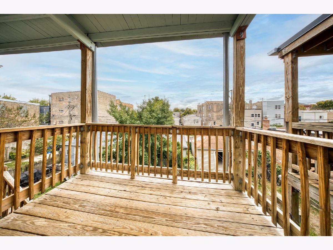
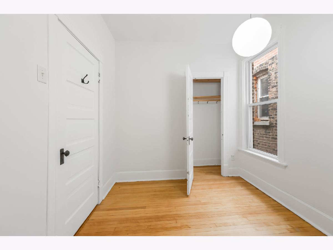
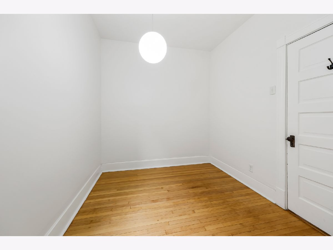
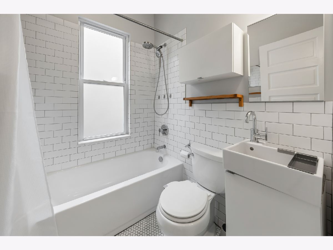
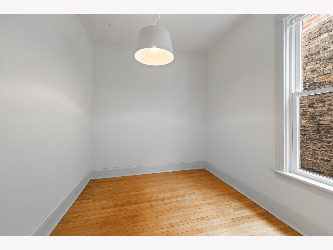
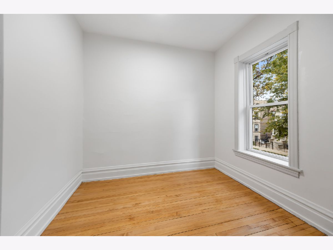
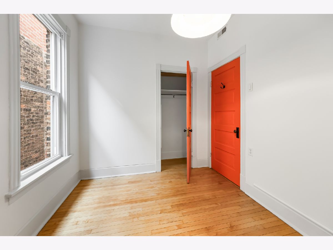
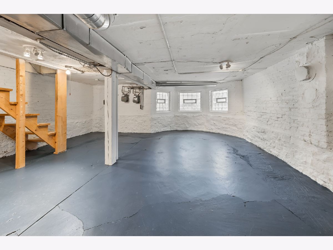
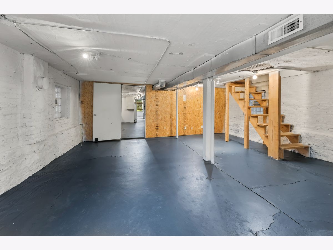
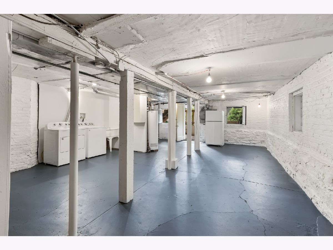
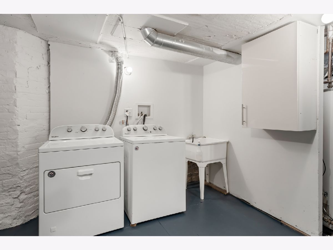
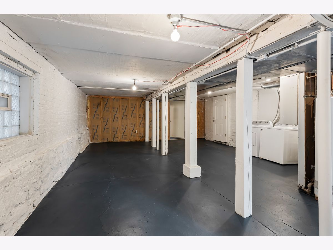
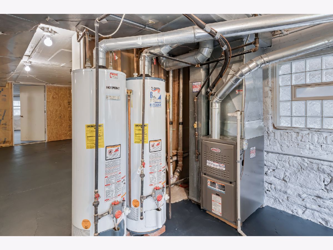
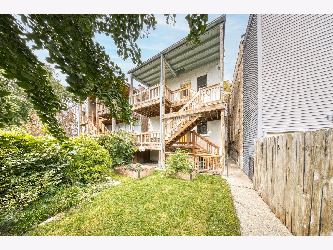
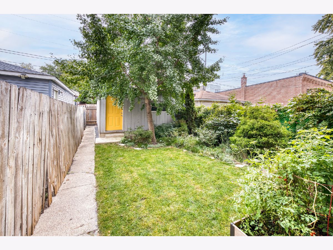
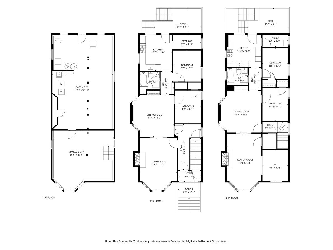
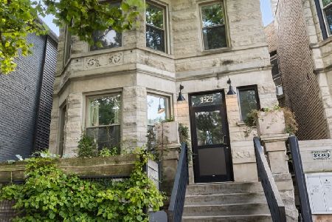
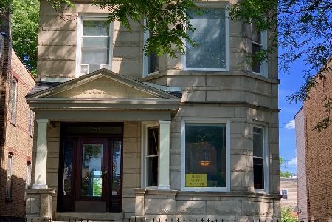
Loaded with style and thoroughly loved for the last 20 years, this property is a collector's item, a work of art. Thoughtful historic preservation and authenticity from the curb all the way to the back alley. Fully fenced front to back, fairy tale landscaping, stunning ginkgo tree, and planter boxes available for your own vegetable and herb gardens. 2 car detached garage. Stone facade and brick construction on three sides, updated windows, rubber roll out roof, and newer rear decks with space for dining on each level. CENTRAL HEAT AND AIR! Three full floors: Unit 1 is a high first floor featuring all original thin plank floors, high ceilings, bay windows, 2 bedrooms, 1 bathroom, living room with original fireplace and mantle, dining with original pocket doors and built in hutch, updated kitchen with stainless steel appliances, espresso stained cabinetry and walk in pantry. Unit 2 is all original wood floors, original doors and hardware, 2 bedrooms, 1 bathroom, living room and fireplace with attached office/bonus room, dining room with original hutch and pocket doors, updated bathroom with subway tile and hexagon flooring, kitchen with stainless appliances, espresso cabinets and walk in pantry. The unfinished basement with laundry is perfectly versatile as an attachment to unit 1 ( with interior access) or a completely separate space. One block away from the impressive Humboldt Park- find food trucks, walking and biking paths, tennis courts, baseball diamonds, community center, coffee house and ponds full of wild life. A hop skip and a jump to the 606, Parsons Chicken and Fish, and Kimball Arts Center.
Property Specifics
| Multi-unit | |
| — | |
| — | |
| — | |
| — | |
| — | |
| No | |
| — |
| Cook | |
| — | |
| — / — | |
| — | |
| — | |
| — | |
| 12786007 | |
| 16022110110000 |
Nearby Schools
| NAME: | DISTRICT: | DISTANCE: | |
|---|---|---|---|
|
Grade School
Lowell Elementary School |
299 | — | |
|
Middle School
Lowell Elementary School |
299 | Not in DB | |
|
High School
Orr Community Academy High Schoo |
299 | Not in DB | |
Property History
| DATE: | EVENT: | PRICE: | SOURCE: |
|---|---|---|---|
| 15 Oct, 2026 | Listed for sale | $675,000 | MRED MLS |
Room Specifics
Total Bedrooms: 4
Bedrooms Above Ground: 4
Bedrooms Below Ground: 0
Dimensions: —
Floor Type: —
Dimensions: —
Floor Type: —
Dimensions: —
Floor Type: —
Full Bathrooms: 3
Bathroom Amenities: Soaking Tub
Bathroom in Basement: 0
Rooms: —
Basement Description: —
Other Specifics
| 2 | |
| — | |
| — | |
| — | |
| — | |
| 124 x 25 | |
| — | |
| — | |
| — | |
| — | |
| Not in DB | |
| — | |
| — | |
| — | |
| — |
Tax History
| Year | Property Taxes |
|---|---|
| 2026 | $5,000 |
Contact Agent
Nearby Similar Homes

Nearby Sold Comparables

Contact Agent
Listing Provided By
Jameson Sotheby's Intl Realty
