

3244 Potomac Avenue, Humboldt Park, Chicago, Illinois 60651


$1,199,000
|
For Sale
|
|
| Status: | Active |
| Sqft: | 0 |
| Cost/Sqft: | — |
| Beds: | 5 |
| Baths: | 0 |
| Year Built: | 1909 |
| Property Taxes: | $8,980 |
| Days On Market: | 8 |
| Lot Size: | 0,00 |
Description
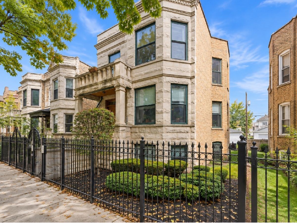
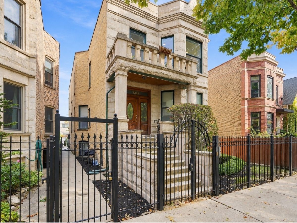
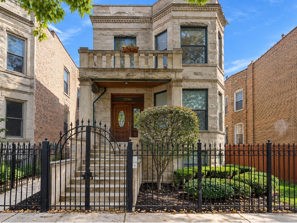
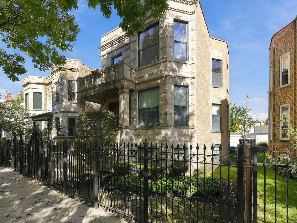
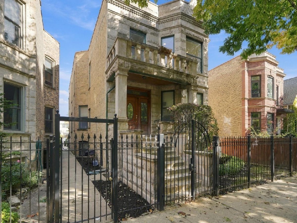
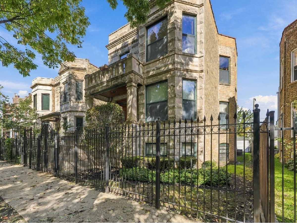
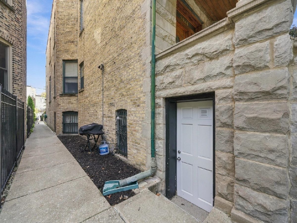
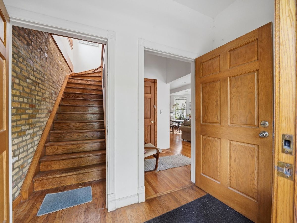
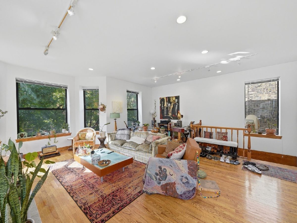
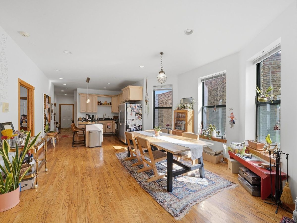
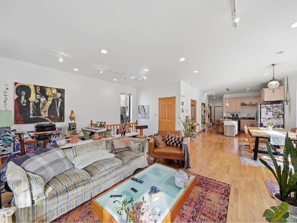
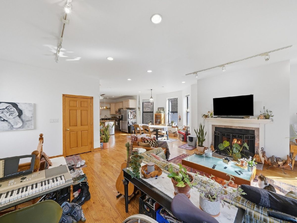
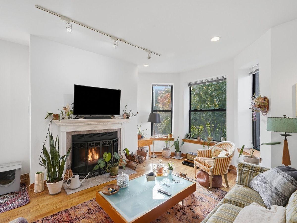
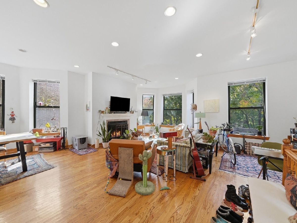
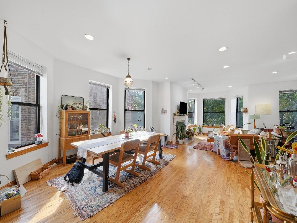
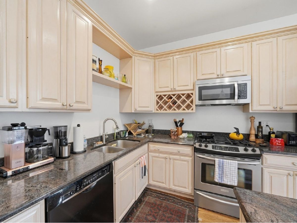
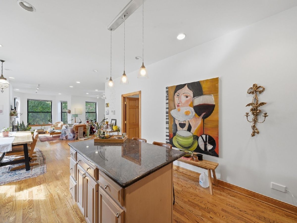
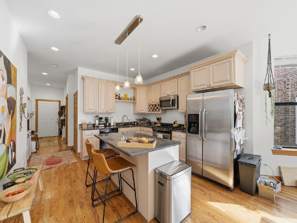
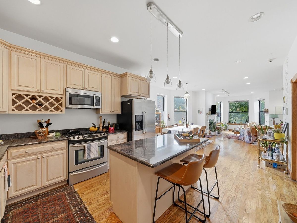
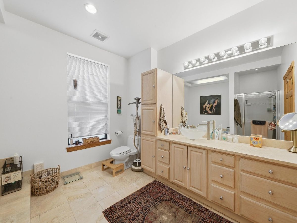
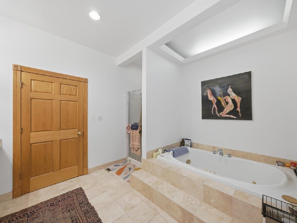
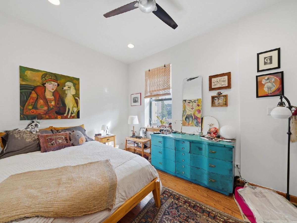
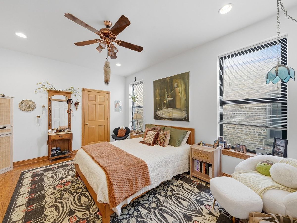
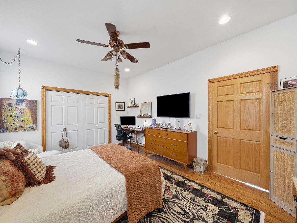
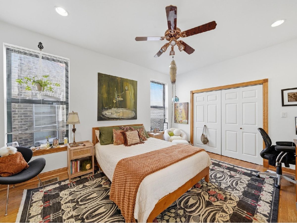
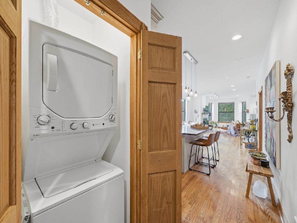
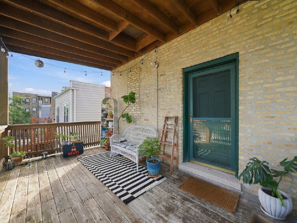
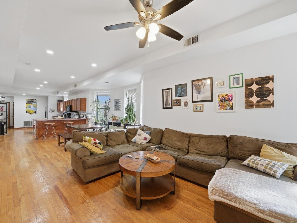
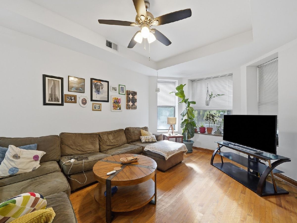
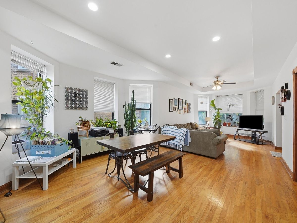
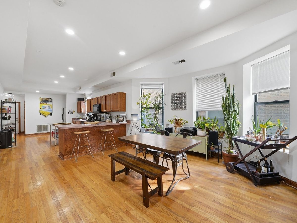
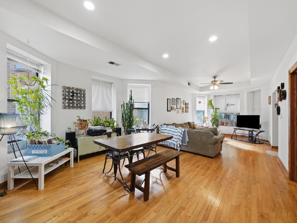
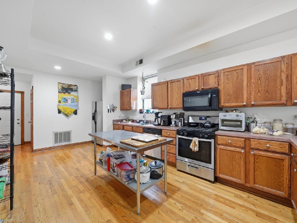
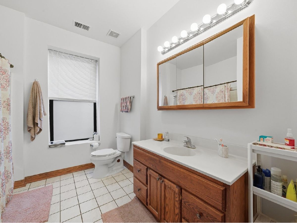
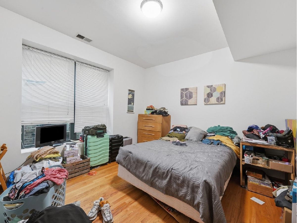
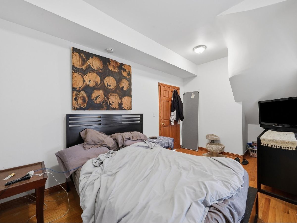
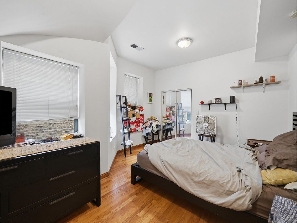
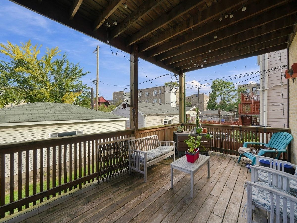
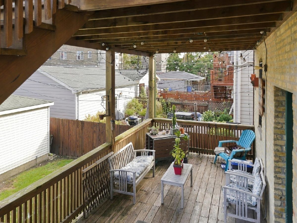
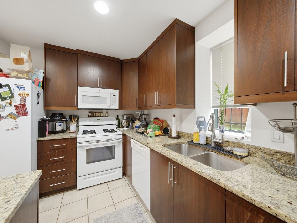
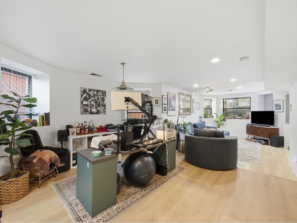
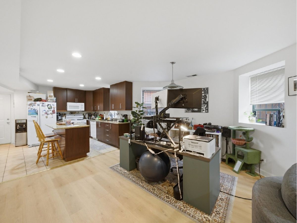
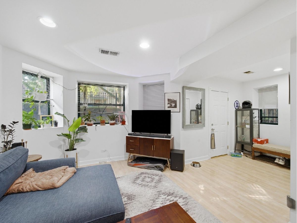
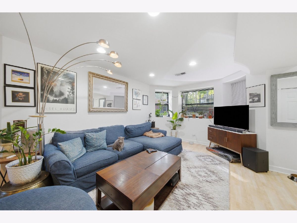
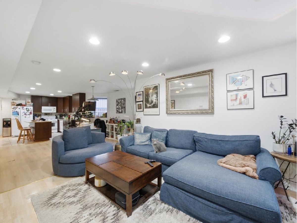
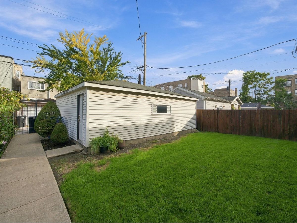
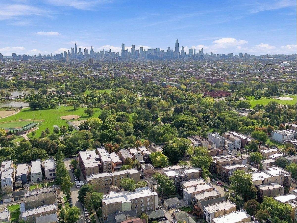
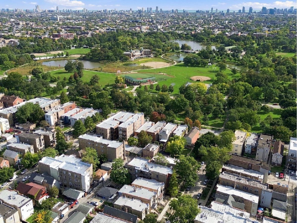
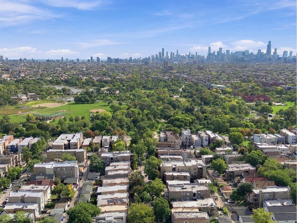
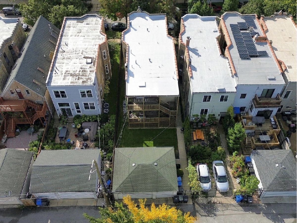
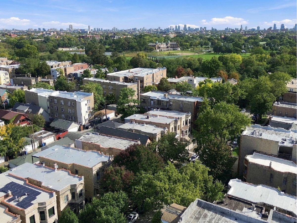
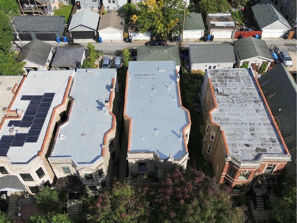
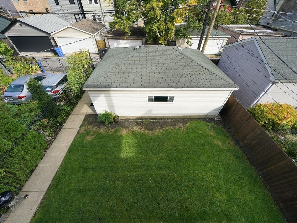
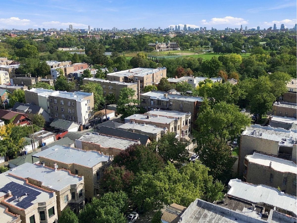
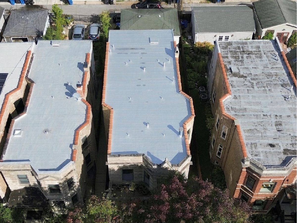
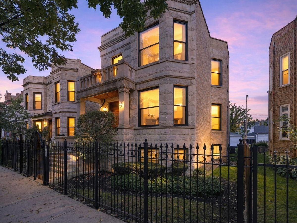
Stunning Chicago jumbo greystone just steps from Humboldt Park! Set on an oversized lot, this impressive greystone is exceptionally wide itself, taking advantage of the additional lot width and creating unusually spacious, open residences throughout. This truly special property offers an exceptional combination of classic character, generous living space, and thoughtful amenities. The spacious former owner's unit features beautiful hardwood floors throughout, an extra-wide open floor plan, an oversized bathroom, and the convenience of in-unit laundry. With its impressive greystone facade, oversized lot, exceptionally wide and spacious apartments, and prime location, this property offers a rare combination of character, scale, and location. The width of the units creates for expansive living and dining spaces with an open, feel that sets these apartments apart. An outstanding opportunity for an owner-occupant or investor seeking a distinctive multi-unit property in one of Chicago's most vibrant neighborhoods. Also ideal for someone looking to convert into a spectacular single family residence. Outside, a beautifully manicured lawn adds rare green space and wonderful curb appeal. The property also offers a common laundry room in the basement, three dedicated tenant storage areas, and a three-car garage. A truly special property that must be seen to fully appreciate its exceptional size, and character. Rent increases have been provided to tenants, with new rents scheduled to be in effect January 2027. New monthly rents: Unit 1 - $2,600; Unit 2 - $2,700; Garden Unit - $1,800, for total scheduled rental income of $7,100/month or $85,200 annually. Each apartment gets one designated garage spot included. Property also generates approximately $1,600/year in coin laundry income, bringing total projected annual income to approximately $86,800. **Second-floor dining room light fixture is owned by the tenant and is excluded from the sale
Property Specifics
| Multi-unit | |
| — | |
| — | |
| 1909 | |
| — | |
| — | |
| No | |
| — |
| Cook | |
| — | |
| — / — | |
| — | |
| — | |
| — | |
| 12773705 | |
| 16022230180000 |
Property History
| DATE: | EVENT: | PRICE: | SOURCE: |
|---|---|---|---|
| 5 Oct, 2026 | Listed for sale | $1,199,000 | MRED MLS |
Room Specifics
Total Bedrooms: 5
Bedrooms Above Ground: 5
Bedrooms Below Ground: 0
Dimensions: —
Floor Type: —
Dimensions: —
Floor Type: —
Dimensions: —
Floor Type: —
Dimensions: —
Floor Type: —
Full Bathrooms: 3
Bathroom Amenities: Whirlpool,Separate Shower,Double Sink
Bathroom in Basement: 0
Rooms: —
Basement Description: —
Other Specifics
| 3 | |
| — | |
| — | |
| — | |
| — | |
| 37x125 | |
| — | |
| — | |
| — | |
| — | |
| Not in DB | |
| — | |
| — | |
| — | |
| — |
Tax History
| Year | Property Taxes |
|---|---|
| 2026 | $8,980 |
Contact Agent
Nearby Similar Homes

Nearby Sold Comparables

Contact Agent
Listing Provided By
Kale Realty
