

3238 Pioneer Avenue, Dunning, Chicago, Illinois 60634


$749,999
|
For Sale
|
|
| Status: | New |
| Sqft: | 3,528 |
| Cost/Sqft: | $213 |
| Beds: | 4 |
| Baths: | 4 |
| Year Built: | 2011 |
| Property Taxes: | $9,495 |
| Lot Size: | 0,08 |
Description
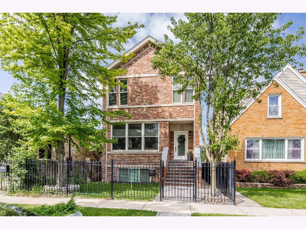
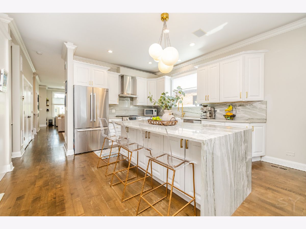
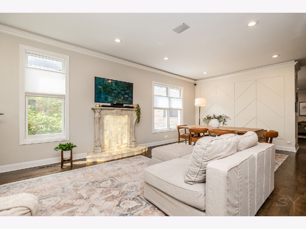
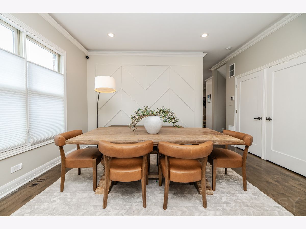
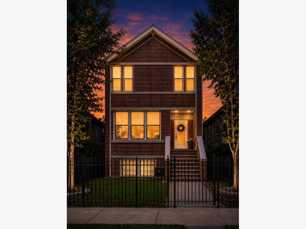
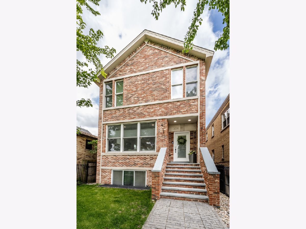
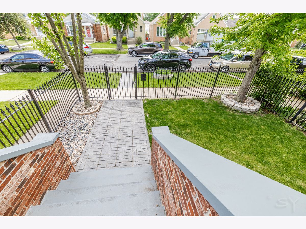
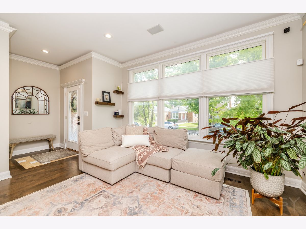
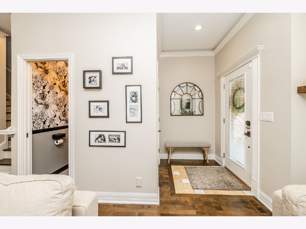
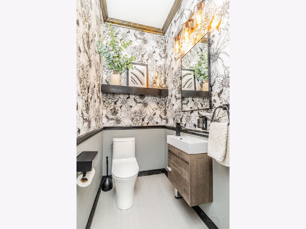
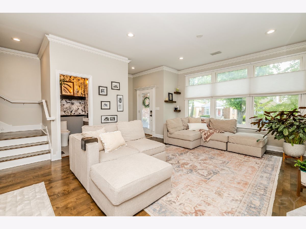
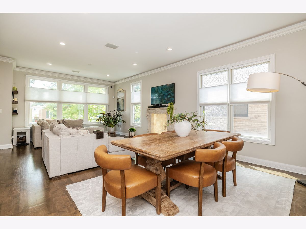
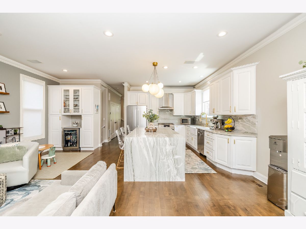
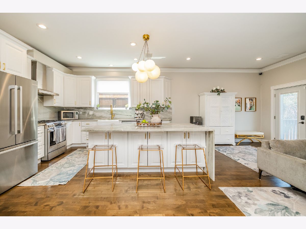
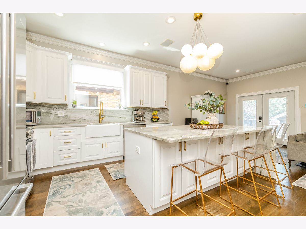
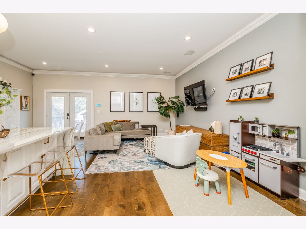
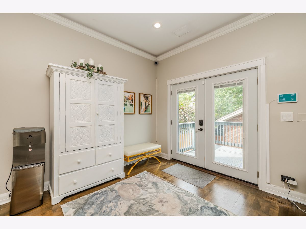
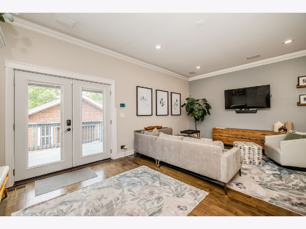
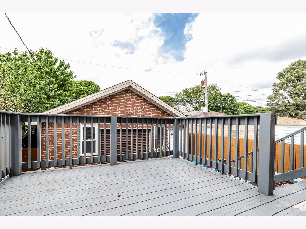
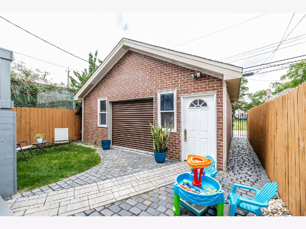
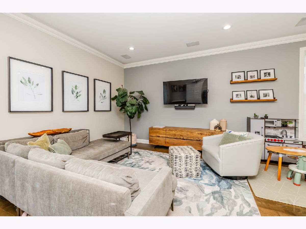
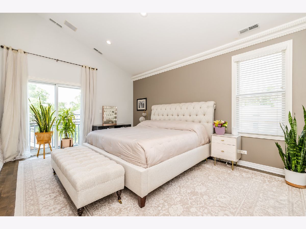
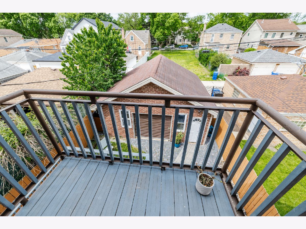
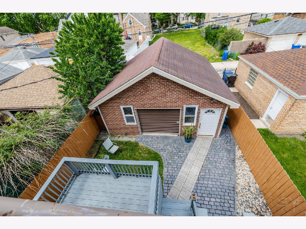
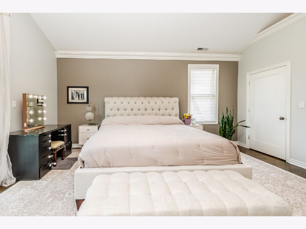
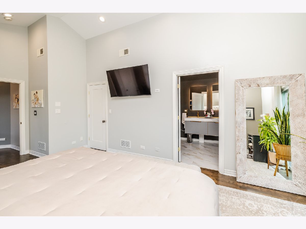
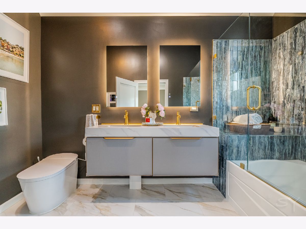
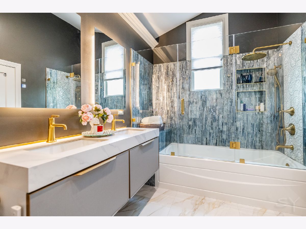
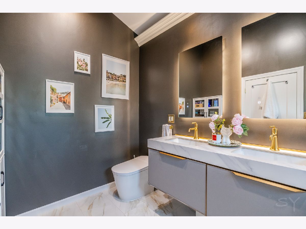
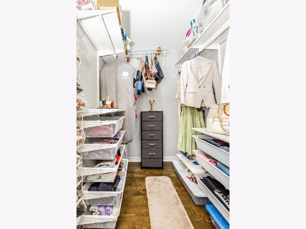
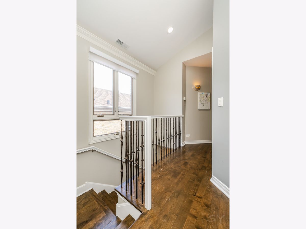
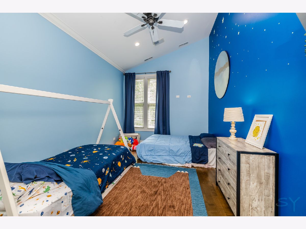
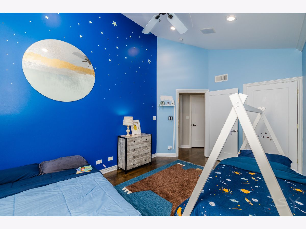
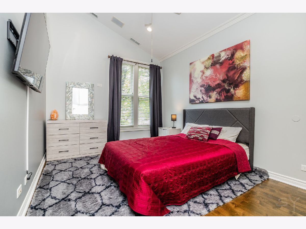
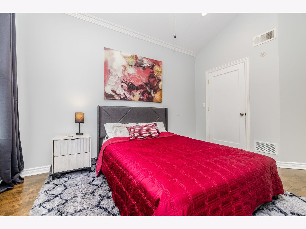
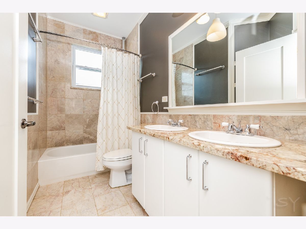
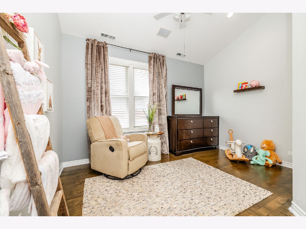
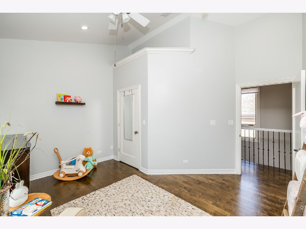
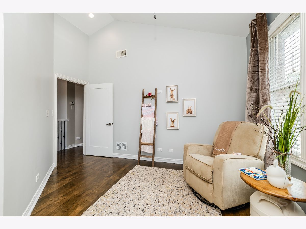
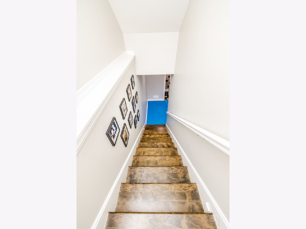
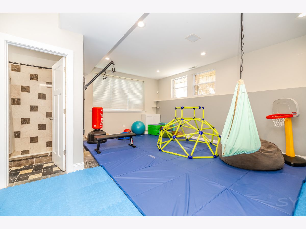
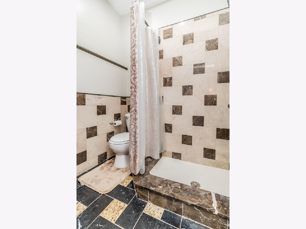
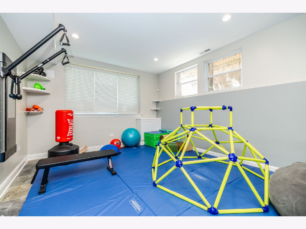
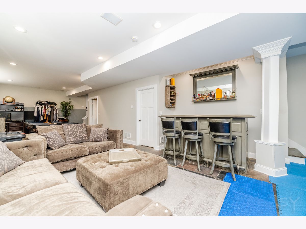
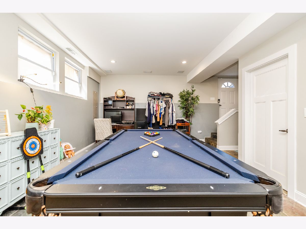
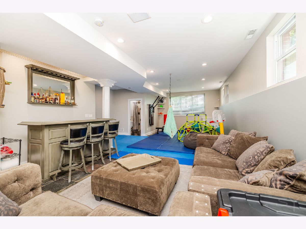
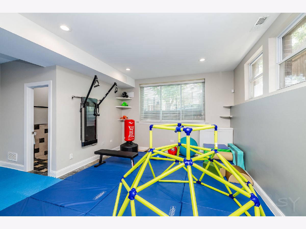
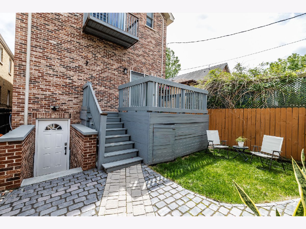
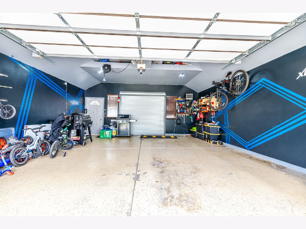
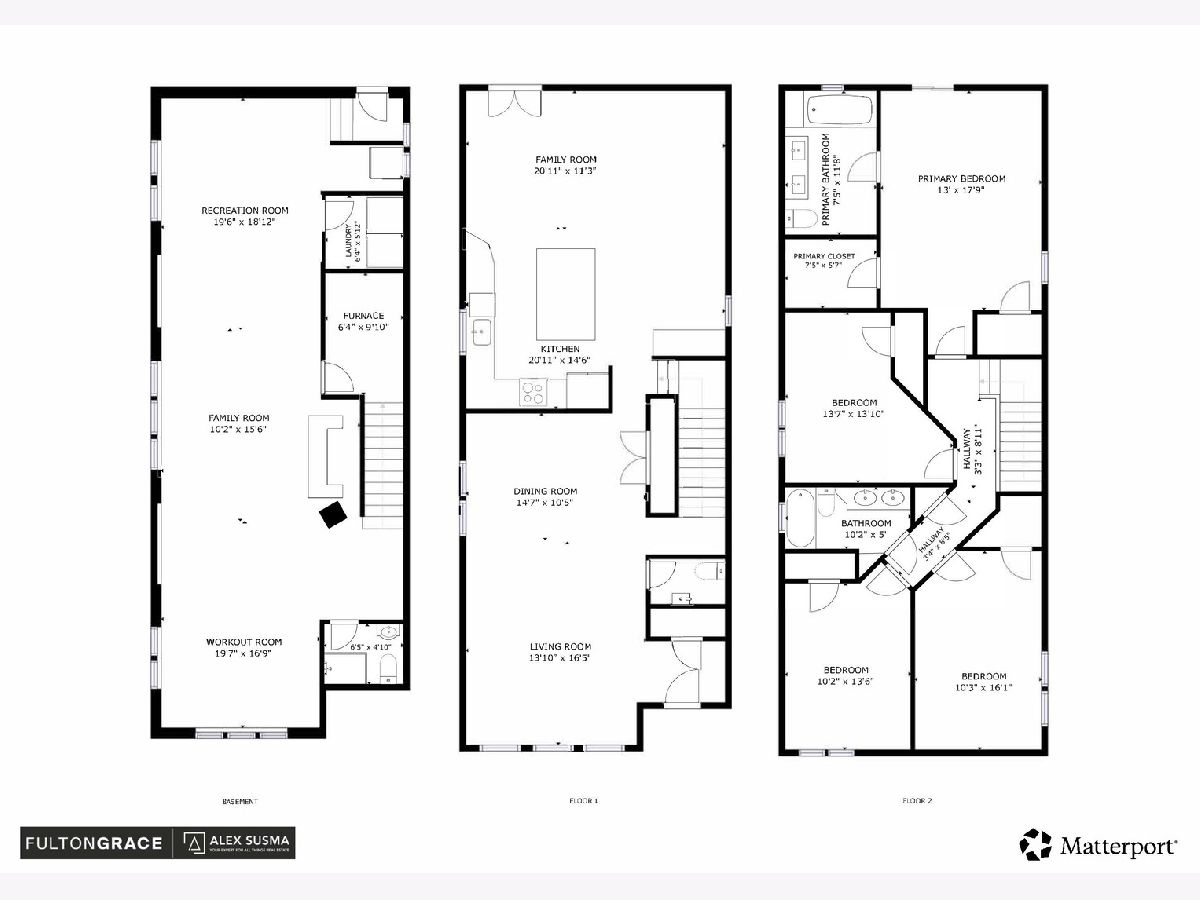
If you are looking for a efficient home that will save you 30-70 per-cent on utilities, newly renovated and excellent craftsmanship throughout, this custom all-brick, luxury green home in the sought after Canty Elementary School is the home for you! Step inside to soaring 10' ceilings and a stunning custom illuminated iceberg onyx faux fireplace, anchoring the living room with style and sophistication. Renovated with quality craftsmanship, the home features maple hardwood floors, a sleek kitchen with white shaker cabinets, quartzite countertops, a waterfall oversized island, custom lighting, a beverage cooler, and additional cabinetry that creates a pantry-style utility space. The second level offers 4 bedrooms and 2 full baths, each bedroom boasting vaulted ceilings. The primary suite features a renovated bath with a double floating vanity and high-end bidet, providing a spa-like retreat. The lookout basement, with a 10' poured foundation, floods with natural light, creating a bright, elevated space. Currently configured as a home gym, kids' play area, and entertainment space with a dry bar and full bath, it also offers the potential for an additional bedroom with rear door access-perfect for an in-law suite or guest quarters. Luxury meets wellness with an included Tonal at-home gym system, while energy efficiency is maximized with a brand-new geothermal heating and cooling system thats dual zoned and dual 50-gallon water heaters. The home is EV-ready with Tesla and other EV compatibility, heated front and rear walkways, and a heated, finished, epoxied garage for 2.5 cars, oversized for larger vehicles. Additional features include a whole-house stereo system, slate stone basement flooring, closed-cell bio-foam insulation, spray-foam insulated attic for climate control, a specially designed low-maintenance roof, and a fully fenced property. This home perfectly combines sustainability, modern luxury, and smart design, ready for today's lifestyle. Pool table, TONAL at home gym & Security System with Cameras included!!!
Property Specifics
| Single Family | |
| — | |
| — | |
| 2011 | |
| — | |
| 2-STORY | |
| No | |
| 0.08 |
| Cook | |
| — | |
| — / Not Applicable | |
| — | |
| — | |
| — | |
| 12663302 | |
| 12234260380000 |
Nearby Schools
| NAME: | DISTRICT: | DISTANCE: | |
|---|---|---|---|
|
Grade School
Canty Elementary School |
299 | — | |
Room Specifics
Total Bedrooms: 4
Bedrooms Above Ground: 4
Bedrooms Below Ground: 0
Dimensions: —
Floor Type: —
Dimensions: —
Floor Type: —
Dimensions: —
Floor Type: —
Full Bathrooms: 4
Bathroom Amenities: Double Sink,Bidet,Soaking Tub
Bathroom in Basement: 1
Rooms: —
Basement Description: —
Other Specifics
| 2 | |
| — | |
| — | |
| — | |
| — | |
| 30X120 | |
| — | |
| — | |
| — | |
| — | |
| Not in DB | |
| — | |
| — | |
| — | |
| — |
Contact Agent
Nearby Similar Homes
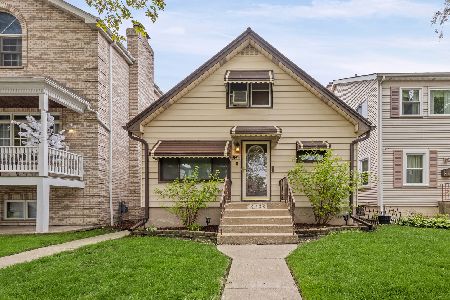
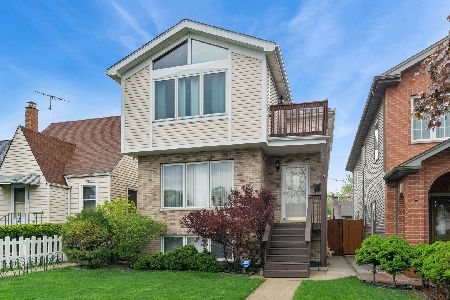
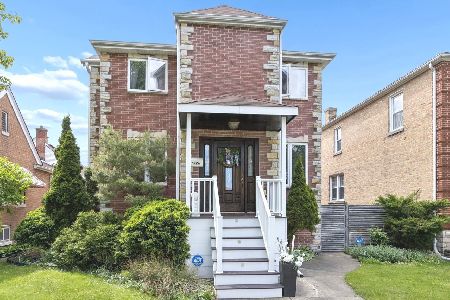

Nearby Sold Comparables



Contact Agent
Listing Provided By
Fulton Grace Realty
