

25W146 Laramie Trail, Bloomingdale, Illinois 60108


$375,000
|
For Sale
|
|
| Status: | Contingent |
| Sqft: | 2,543 |
| Cost/Sqft: | $147 |
| Beds: | 3 |
| Baths: | 2 |
| Year Built: | 1977 |
| Property Taxes: | $8,120 |
| Days On Market: | 7 |
| Lot Size: | 0,46 |
Description
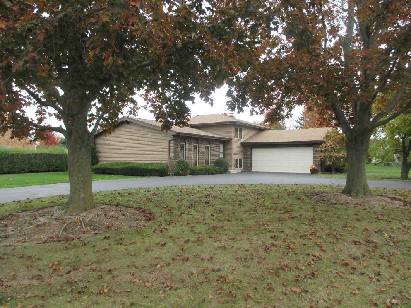
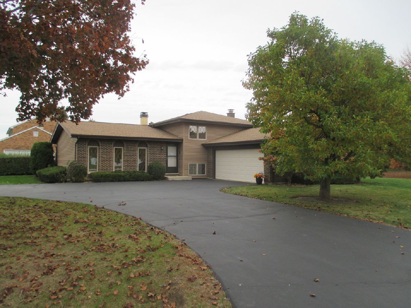
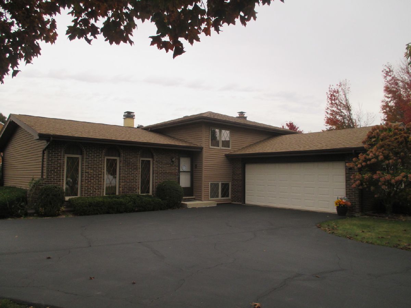
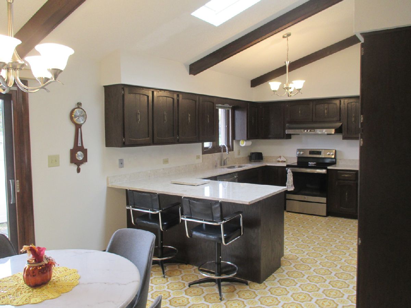
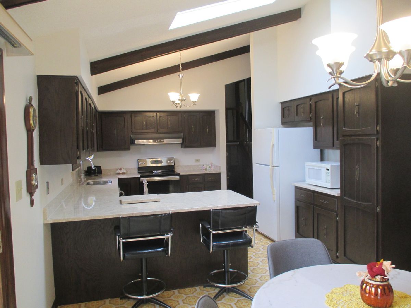
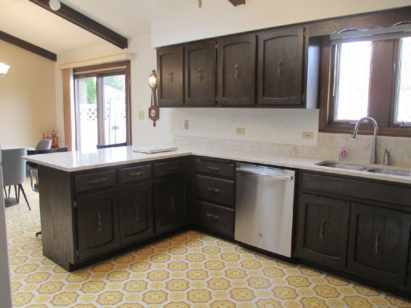
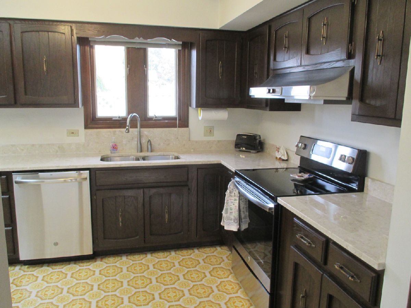
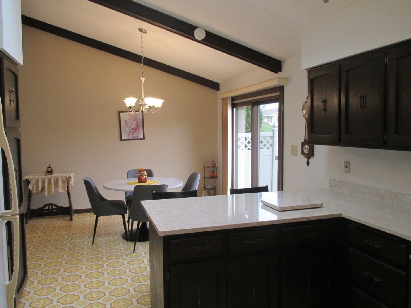
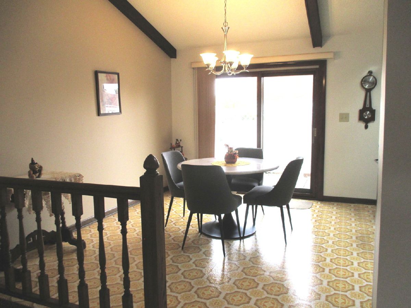
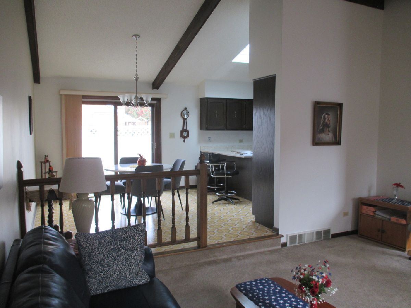
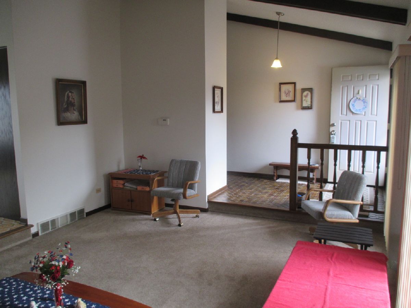
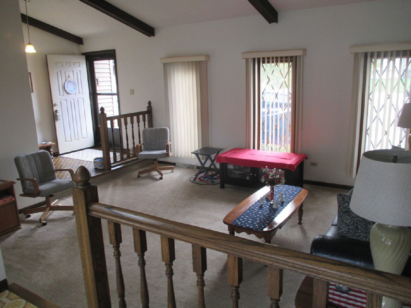
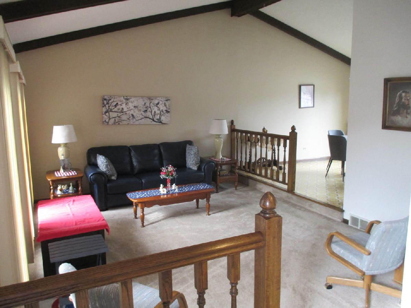
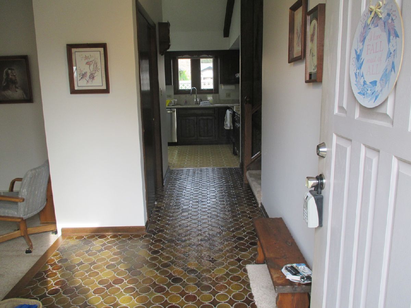
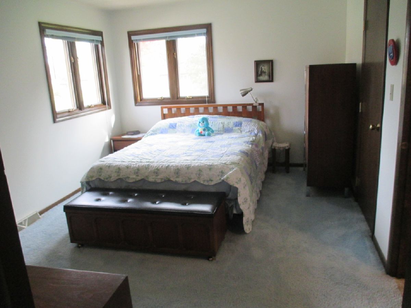
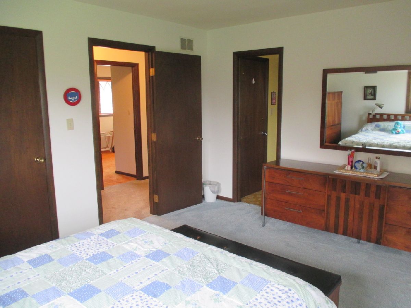
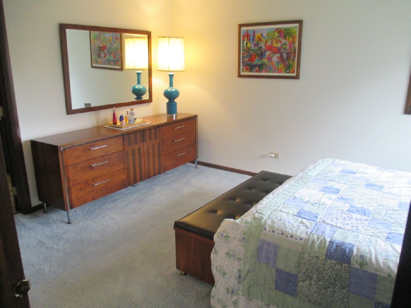
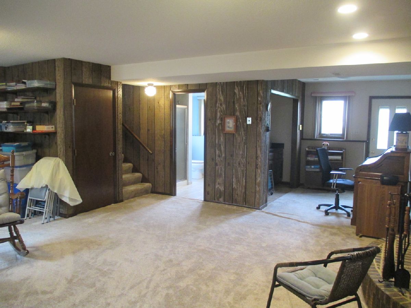
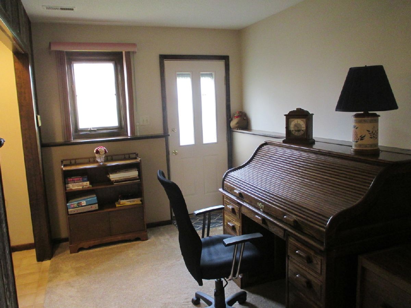
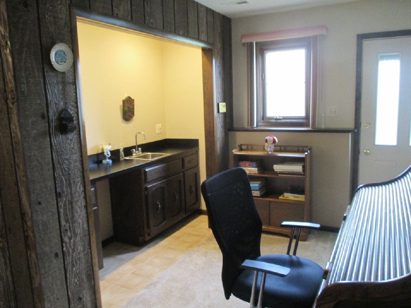
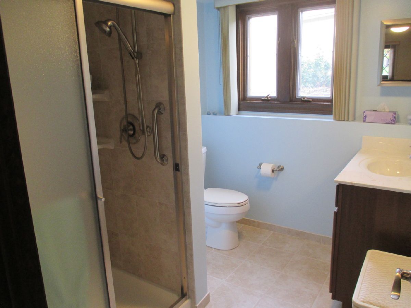
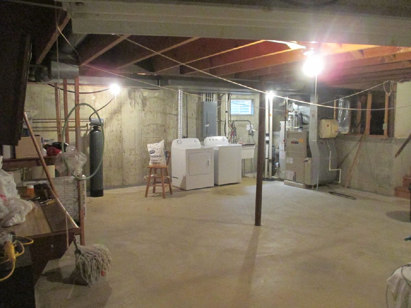
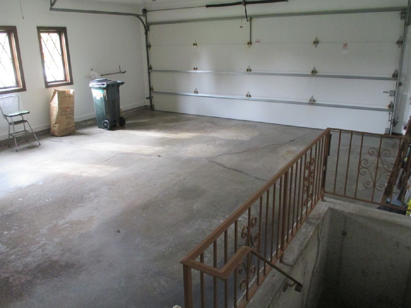
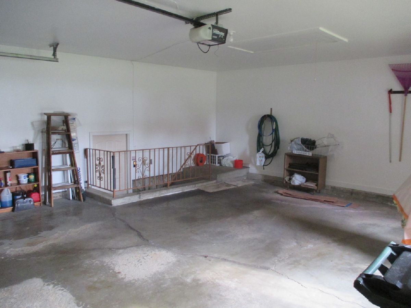
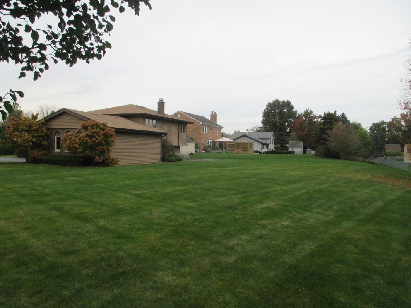
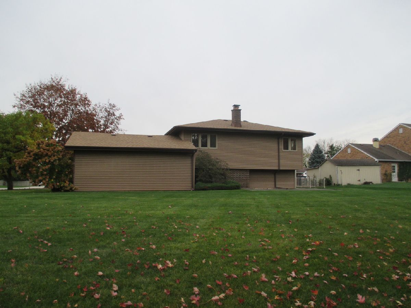
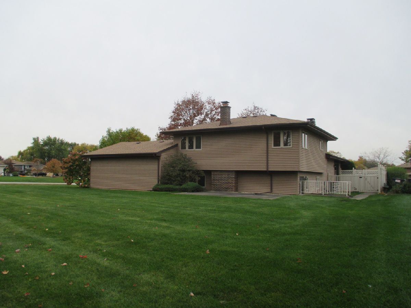
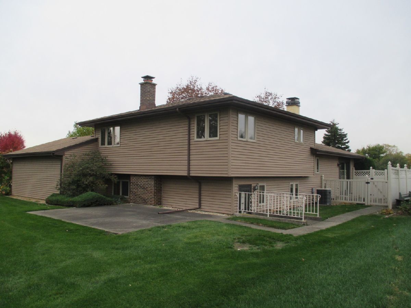
Incredible Value, One Owner Custom Built Split Level With Sub-Basement on .45 Acre Lot. Over 2500 SQ. FT. Including Sub-basement. Cathedral Ceiling Living, Dining and Kitchen Areas With Skylight. Master Bedroom Has 6x5 Walk-in Closet and Shared Access to Bath. Lower Level Walk-out Family Room features Wet Bar, Gas Fireplace and Access to Attached 2.5 Garage. Large Unfinished Sub-Basement. 2 Patios and Circle Driveway Complete This Very Well Maintained Home. Basement Professionally Waterproofed Drain Tile, Yearly Serviced Furnace and A/C 2000, Vinyl Siding and Patio Privacy Fence 2003, Circle Driveway 2004, Well Tank 2010, Well Pump, 2012, Electrical Updated 2014, Water Softener 2016, Roof Gutters Facia/Soffit and HWH 2018, Iron Filter 2022, Sump Pump and Battery Back-up 2025. Home being Sold AS-IS.
Property Specifics
| Single Family | |
| — | |
| Bi-Level | |
| 1977 | |
| Unfinished, Partial | |
| 634 | |
| Vinyl Siding, Brick | |
| — | |
| — | |
| No | |
| 0.46 |
| — | |
| — | |
| — / Not Applicable | |
| None | |
| Well | |
| Septic Tank | |
| Central Air | |
| Gas, Forced Air | |
| 12798487 | |
| 0217206011 |
Nearby Schools
| NAME: | DISTRICT: | DISTANCE: | |
|---|---|---|---|
|
High School
Glenbard North High School |
87 | Not in DB | |
Property History
| DATE: | EVENT: | PRICE: | SOURCE: |
|---|---|---|---|
| 5 Nov, 2026 | Under contract | $375,000 | MRED MLS |
| 2 Nov, 2026 | Listed for sale | $375,000 | MRED MLS |
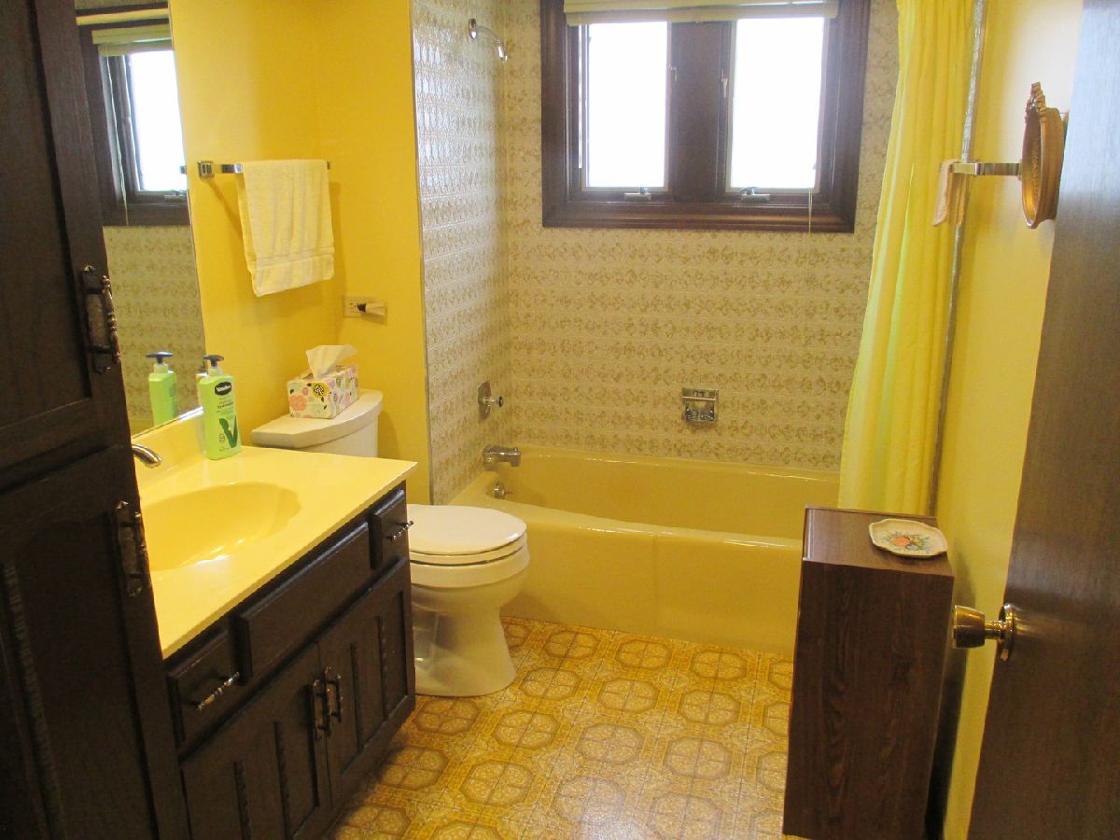
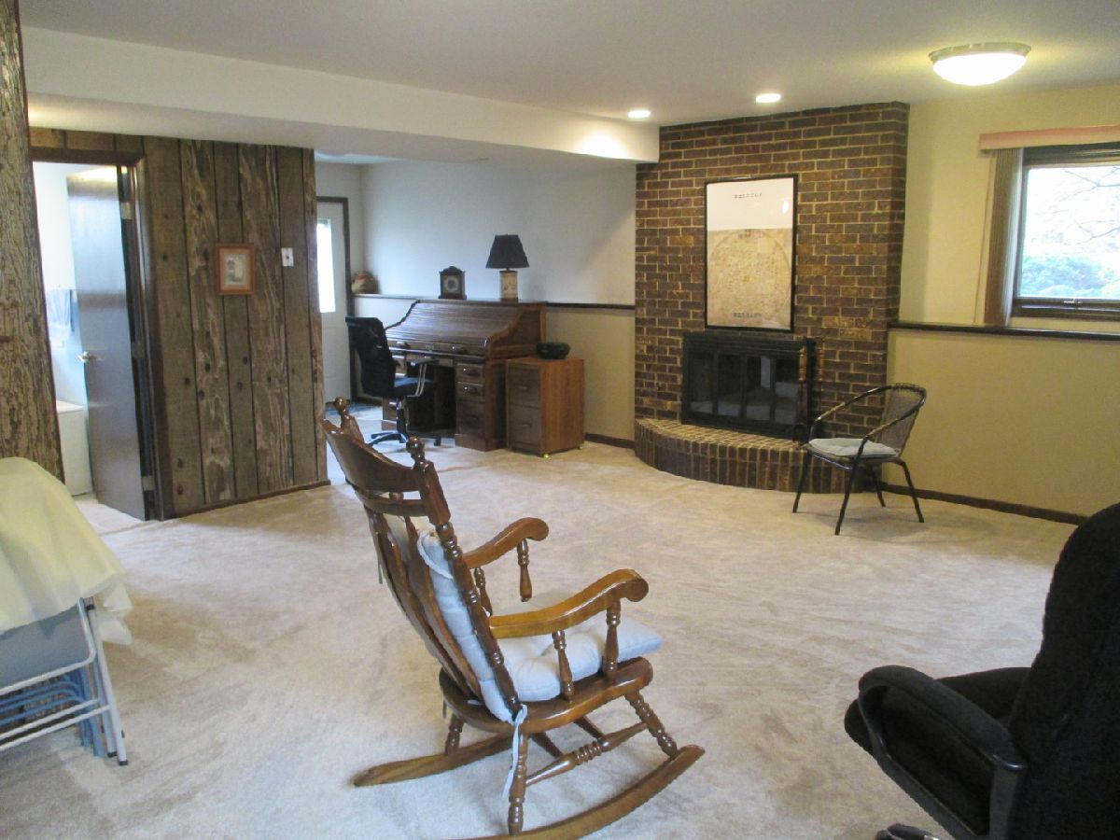
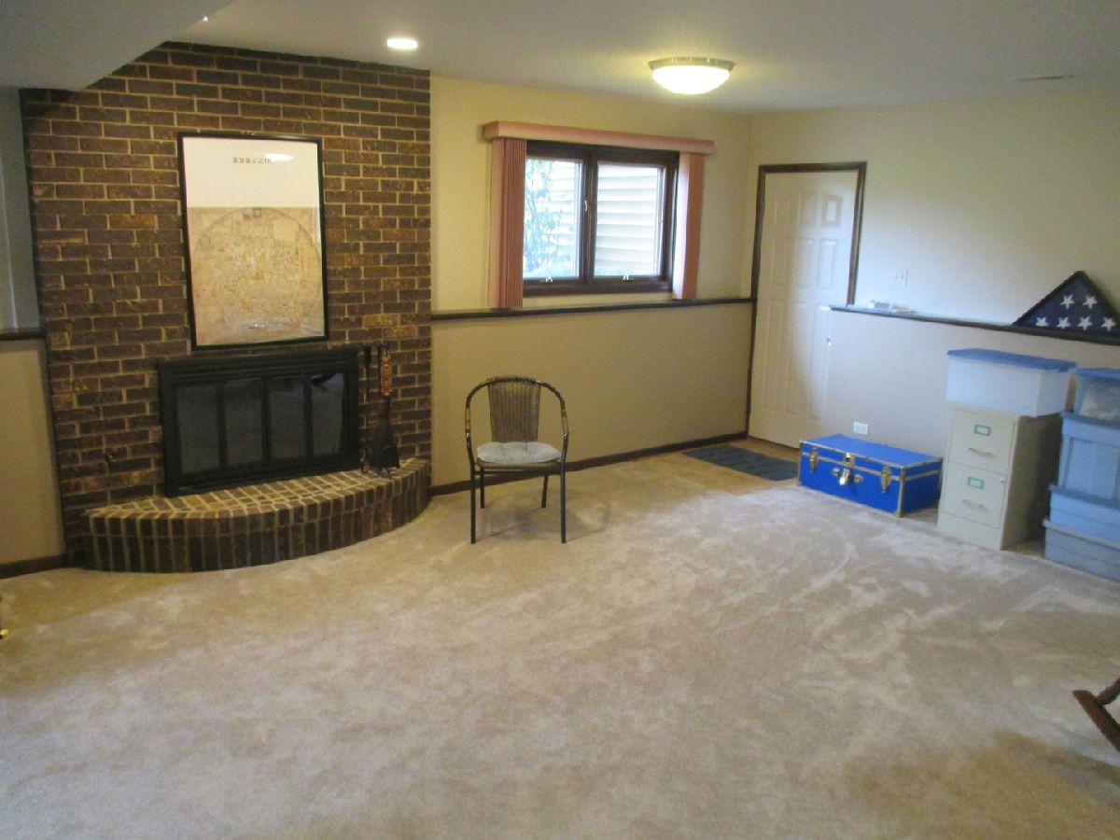
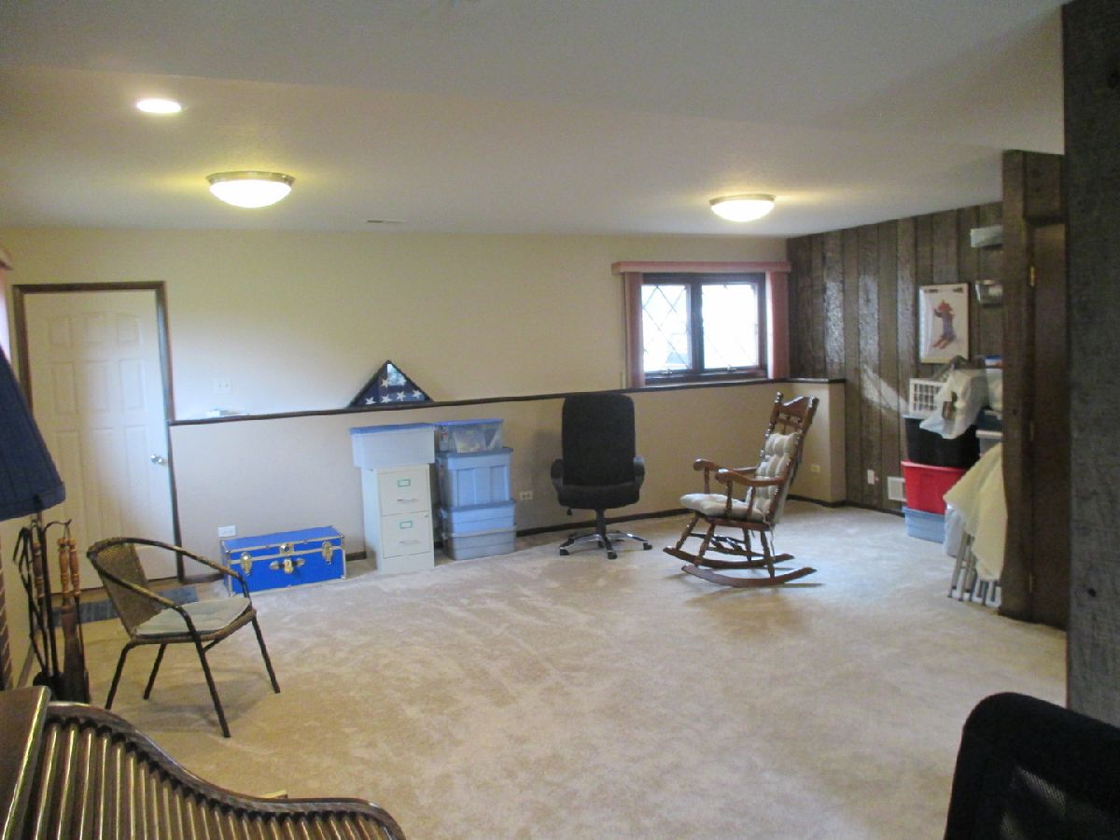
Room Specifics
Total Bedrooms: 3
Bedrooms Above Ground: 3
Bedrooms Below Ground: 0
Dimensions: 15X11
Floor Type: Carpet
Dimensions: 12X10
Floor Type: Carpet
Dimensions: 11X10
Floor Type: —
Full Bathrooms: 2
Bathroom Amenities: —
Bathroom in Basement: 1
Dimensions: 12X11
Floor Type: Vinyl
Dimensions: 12X11
Floor Type: Vinyl
Features: Eating Area-Breakfast Bar
Dimensions: 29X25
Floor Type: —
Dimensions: 16X14
Floor Type: Carpet
Dimensions: 21X18
Floor Type: Carpet
Rooms: Foyer, Storage
Name: Foyer
Dimensions: 15X6
Floor Type: Ceramic Tile
Name: Storage
Dimensions: 29X25
Floor Type: —
Other Specifics
| 2 | |
| — | |
| Asphalt, Circular Driveway, Garage Door Opener, Garage Owned, Attached, Garage | |
| — | |
| — | |
| — | |
| — | |
| — | |
| 73x188x158x180 | |
| — | |
| — | |
| Cathedral Ceiling(s), Quartz Counters | |
| Range, Microwave, Dishwasher, Refrigerator, Washer, Dryer, Water Softener Owned | |
| Not in DB | |
| — | |
| — | |
| Gas Log |
Tax History
| Year | Property Taxes |
|---|---|
| 2026 | $8,120 |
Contact Agent
Nearby Similar Homes
Nearby Sold Comparables

Contact Agent
Listing Provided By
REMAX Legends
