

325 42nd Avenue, Rock Island, Illinois 61201
Subdivision > Shore Acres


$124,900
|
For Sale
|
|
| Status: | Active |
| Sqft: | 1,422 |
| Cost/Sqft: | $88 |
| Beds: | 2 |
| Baths: | 1 |
| Year Built: | 1958 |
| Property Taxes: | $2,004 |
| Days On Market: | 30 |
| Lot Size: | 0,50 |
Description
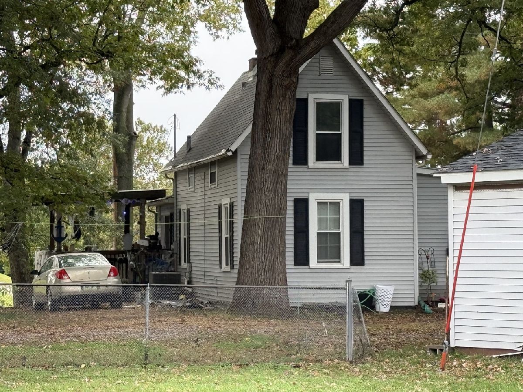
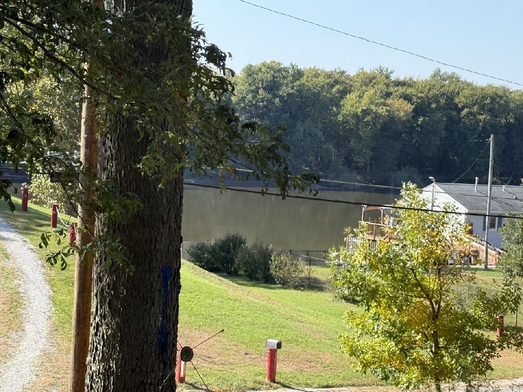
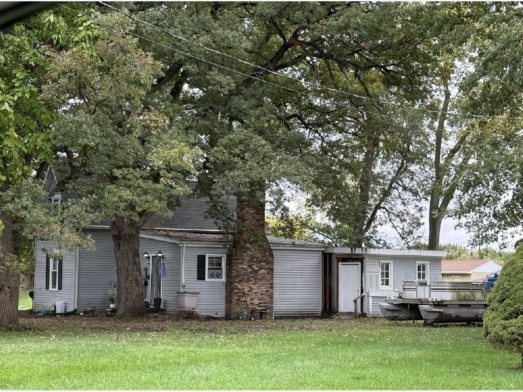
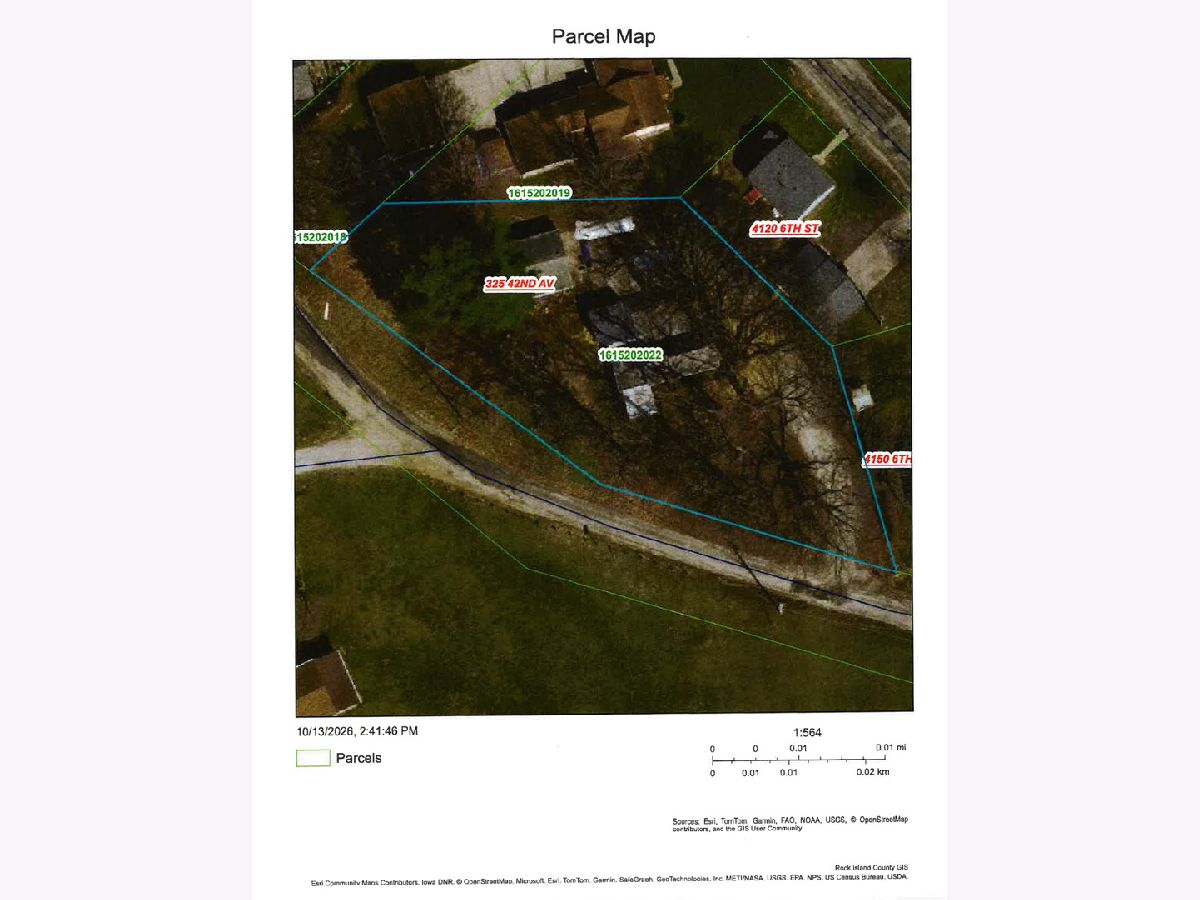
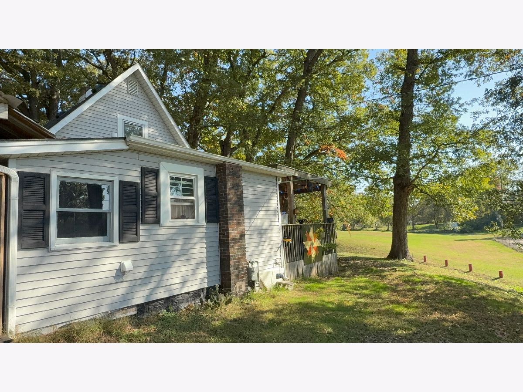
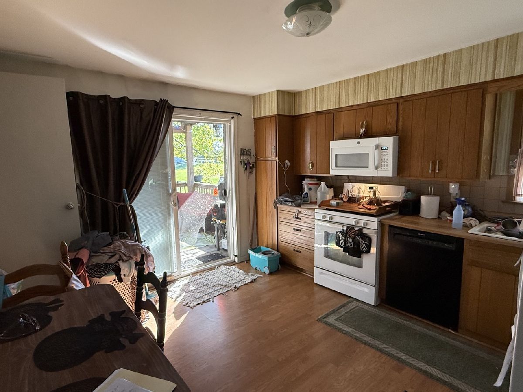
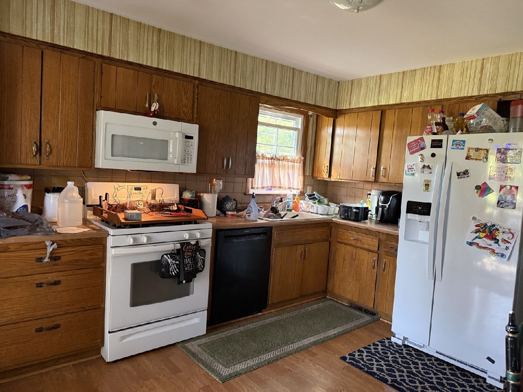
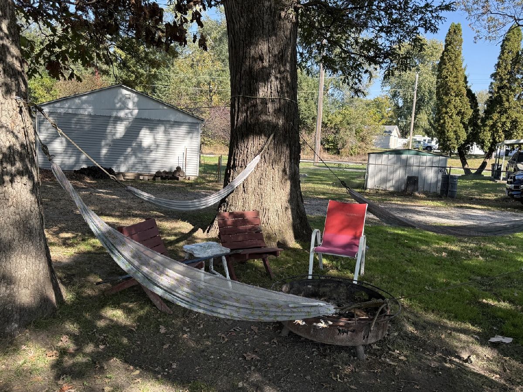
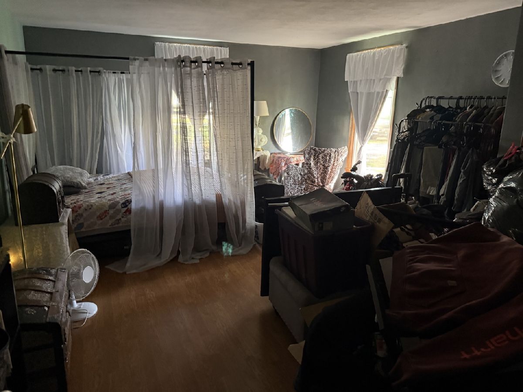
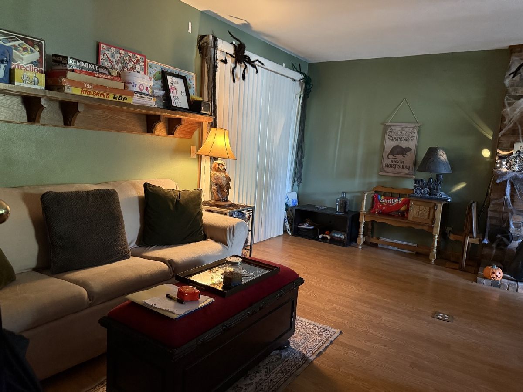
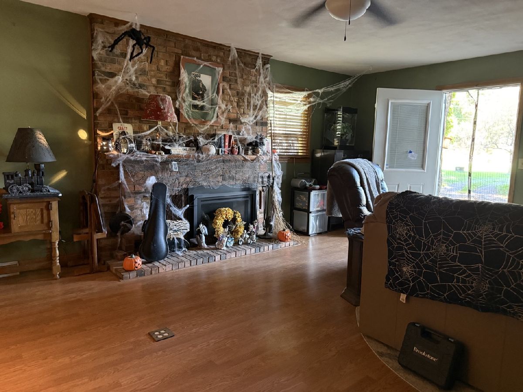
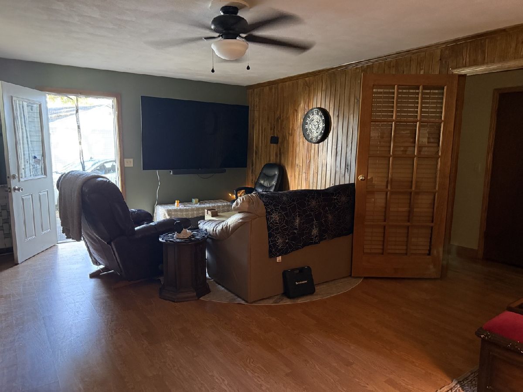
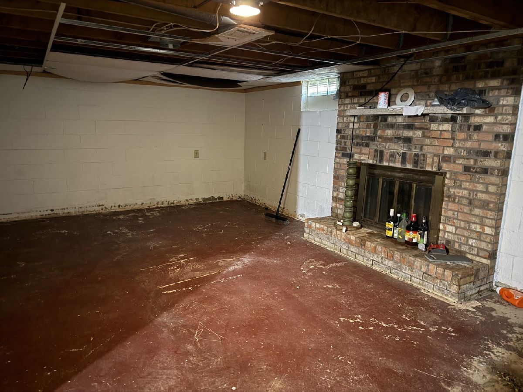
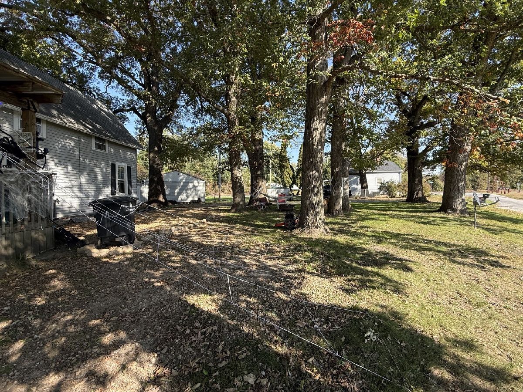
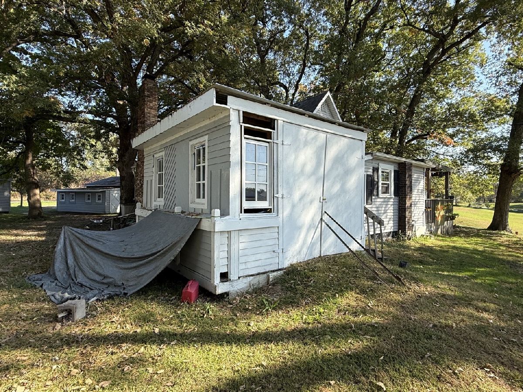
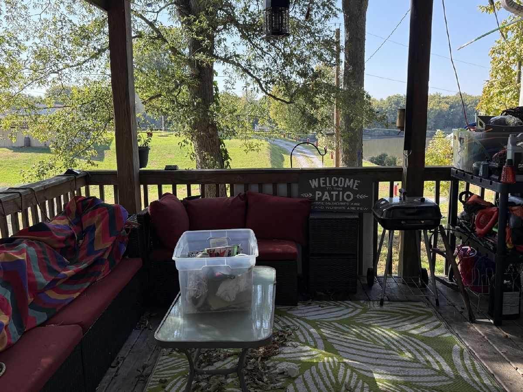
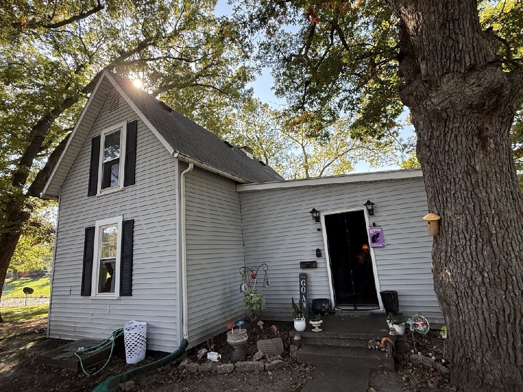
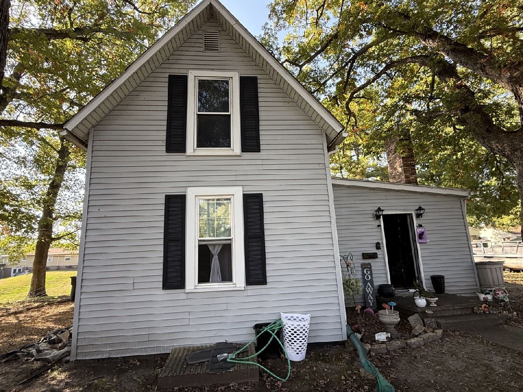
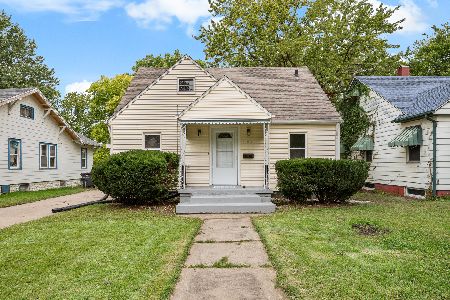
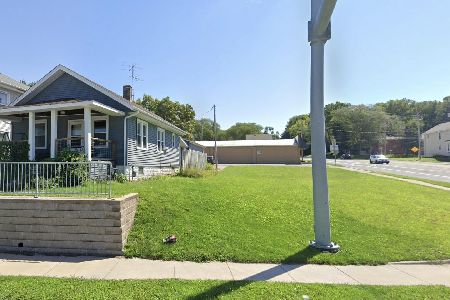
Great ROCK River views from kitchen & deck! Property is situated on approximately .5 acre lot and was original farmhouse. Lots of history goes with this property (contact listing agent). Extra large master bedroom and living room with new gas/log fireplace with remote. 54" television remains. New windows/doors. Main level laundry (washer/dryer belong to tenant). Property to the east also for sale (4120 6th St.) by the same owner and would make a great investment opportunity. Both properties to be sold in "as is" condition.
Property Specifics
| Single Family | |
| — | |
| — | |
| 1958 | |
| 2021 | |
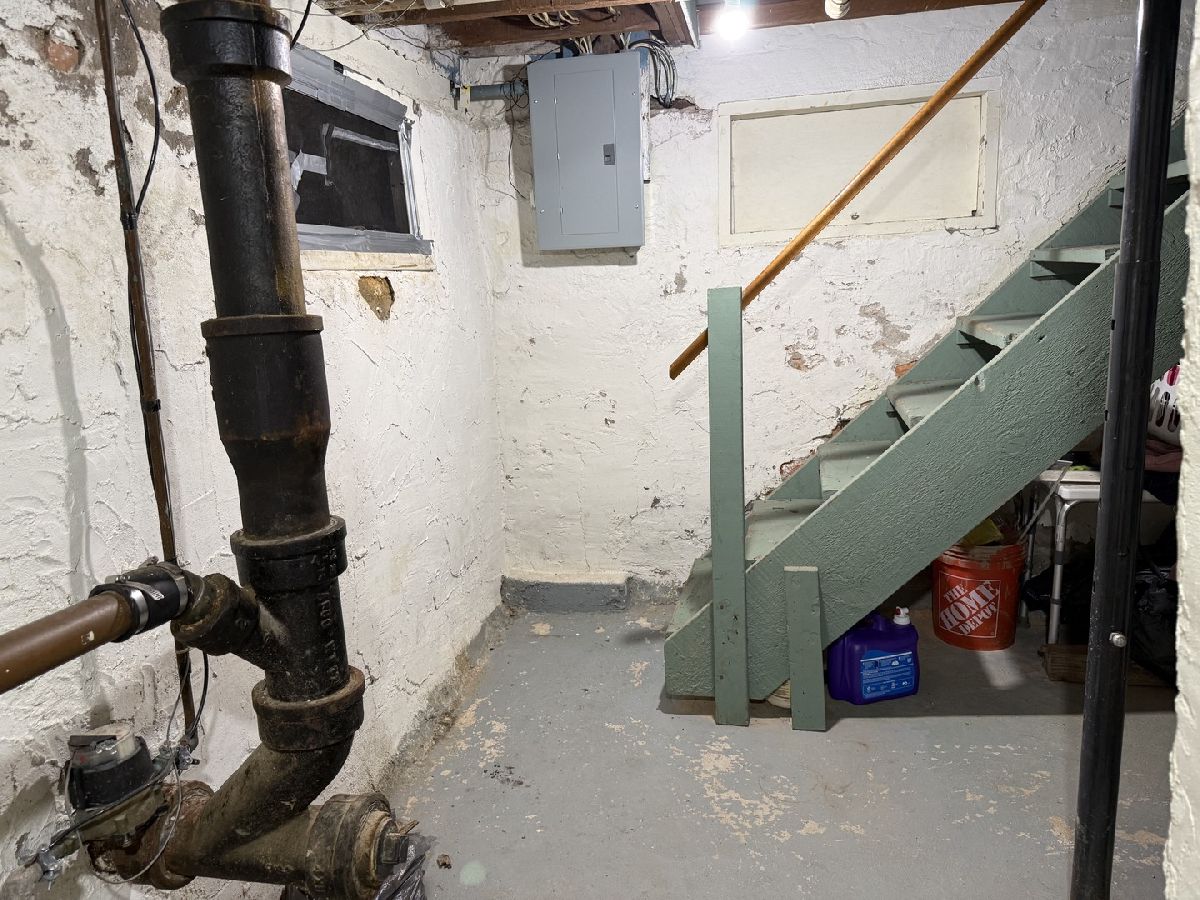
| Unfinished, Crawl Space, Block, Partial | |
| 653 | |
| Vinyl Siding | |
| — | |
| — | |
| No | |
| 0.5 |
| Rock Island | |
| Shore Acres | |
| — / Not Applicable | |
| None | |
| Public | |
| Public Sewer | |
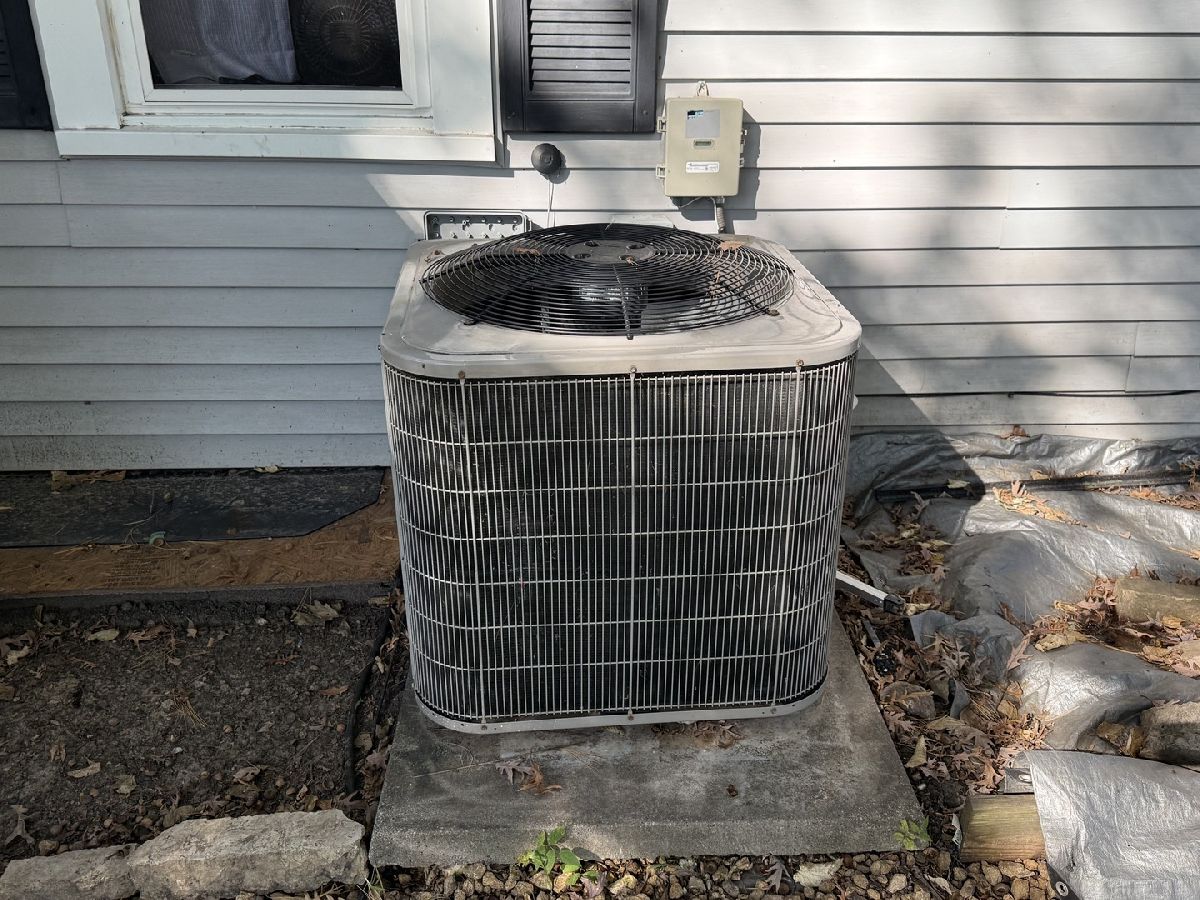
| Central Air | |
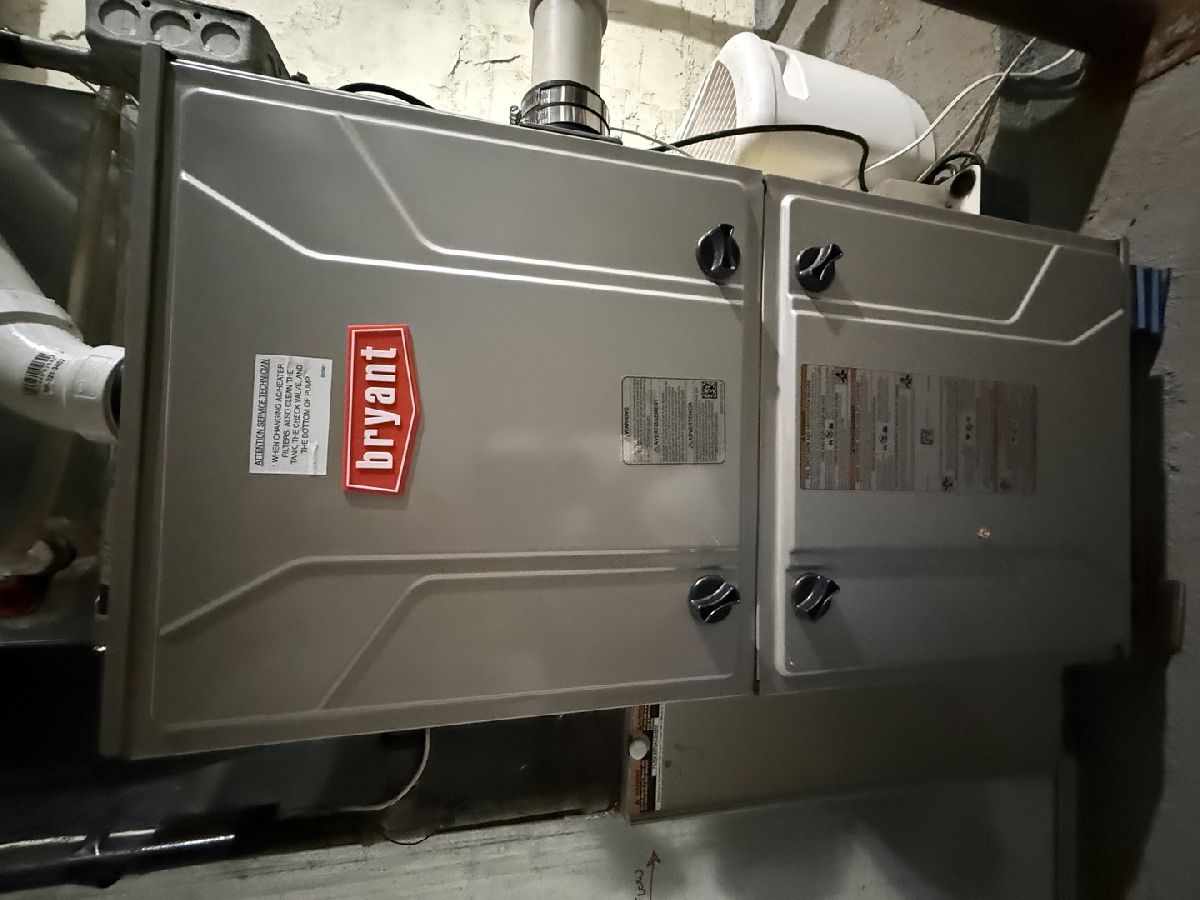
| Gas, Forced Air | |
| No | |
| 12787127 | |
| 1615202022 |
Nearby Schools
| NAME: | DISTRICT: | DISTANCE: | |
|---|---|---|---|
|
High School
Rock Island High School |
41 | Not in DB | |
Property History
| DATE: | EVENT: | PRICE: | SOURCE: |
|---|---|---|---|
| 15 Oct, 2026 | Listed for sale | $124,900 | MRED MLS |
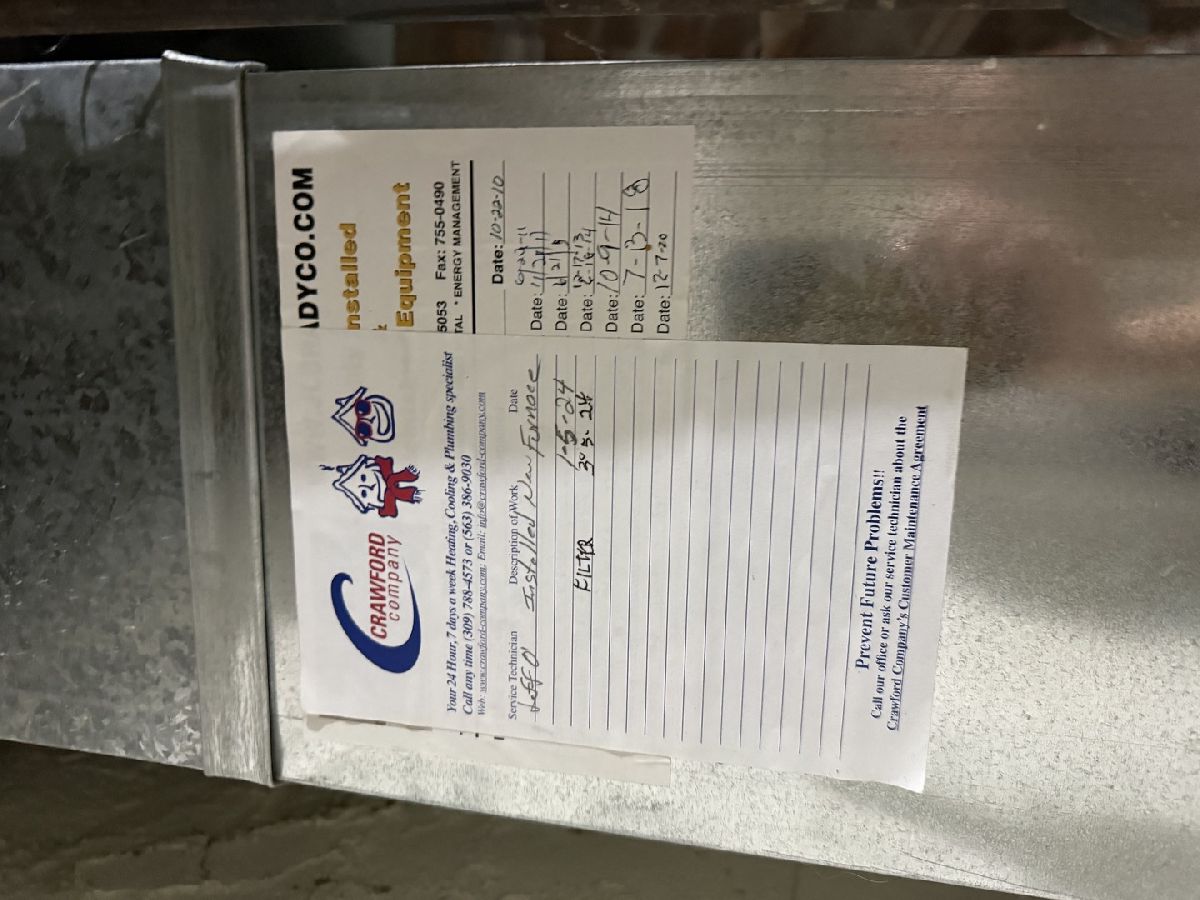
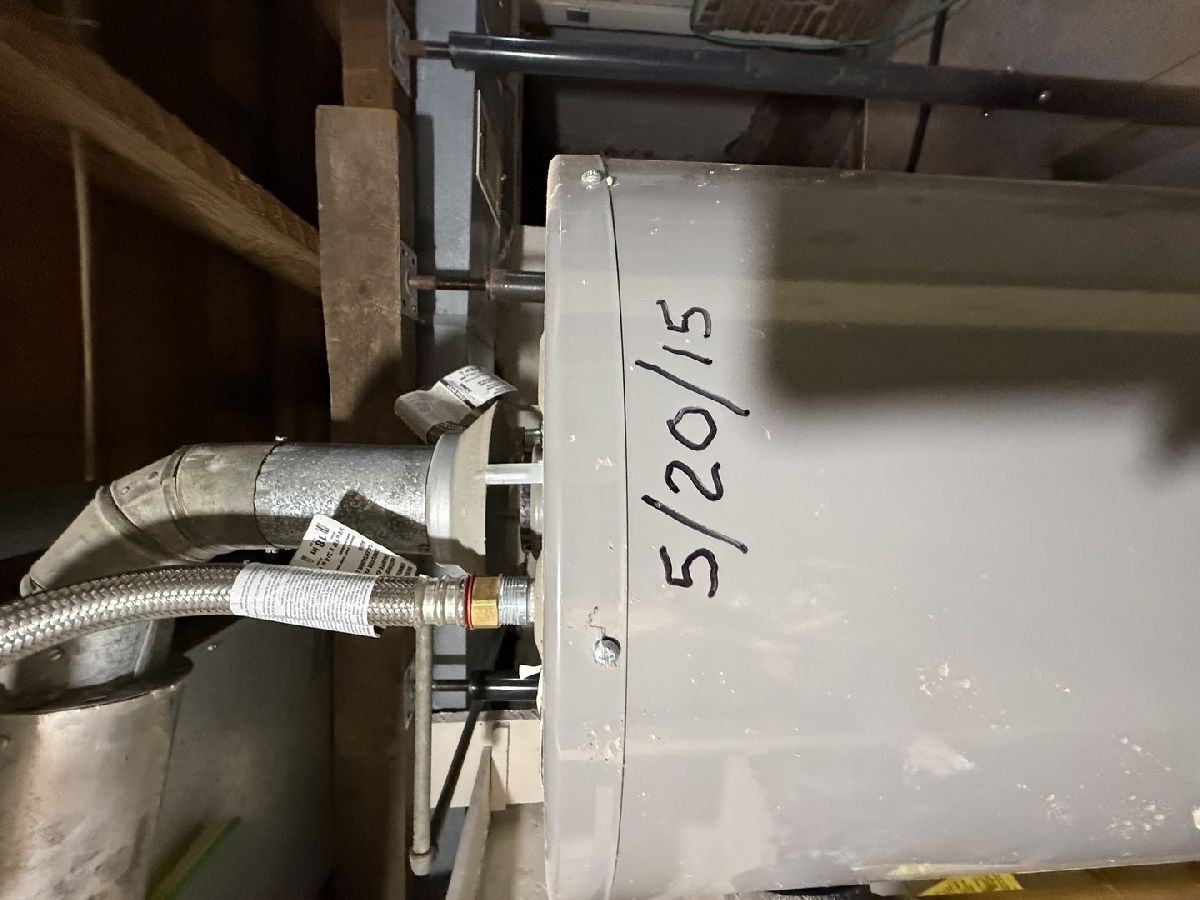
Room Specifics
All Bedroom Info:
Total Bedrooms: 2
Bedrooms Above Ground: 2
Bedrooms Below Ground: 0
Total Bedrooms: 2
Bedrooms Above Ground: 2
Bedrooms Below Ground: 0
Master Bedroom Info:
Dimensions: 13X17
Location: Main LevelDimensions: 13X17
Floor Type: Laminate
Second Bedroom Info:
Dimensions: 13X30
Location: —Dimensions: 13X30
Floor Type: Carpet
Bathroom Info:
Full Bathrooms: 1
Partial Bathrooms: 0Full Bathrooms: 1
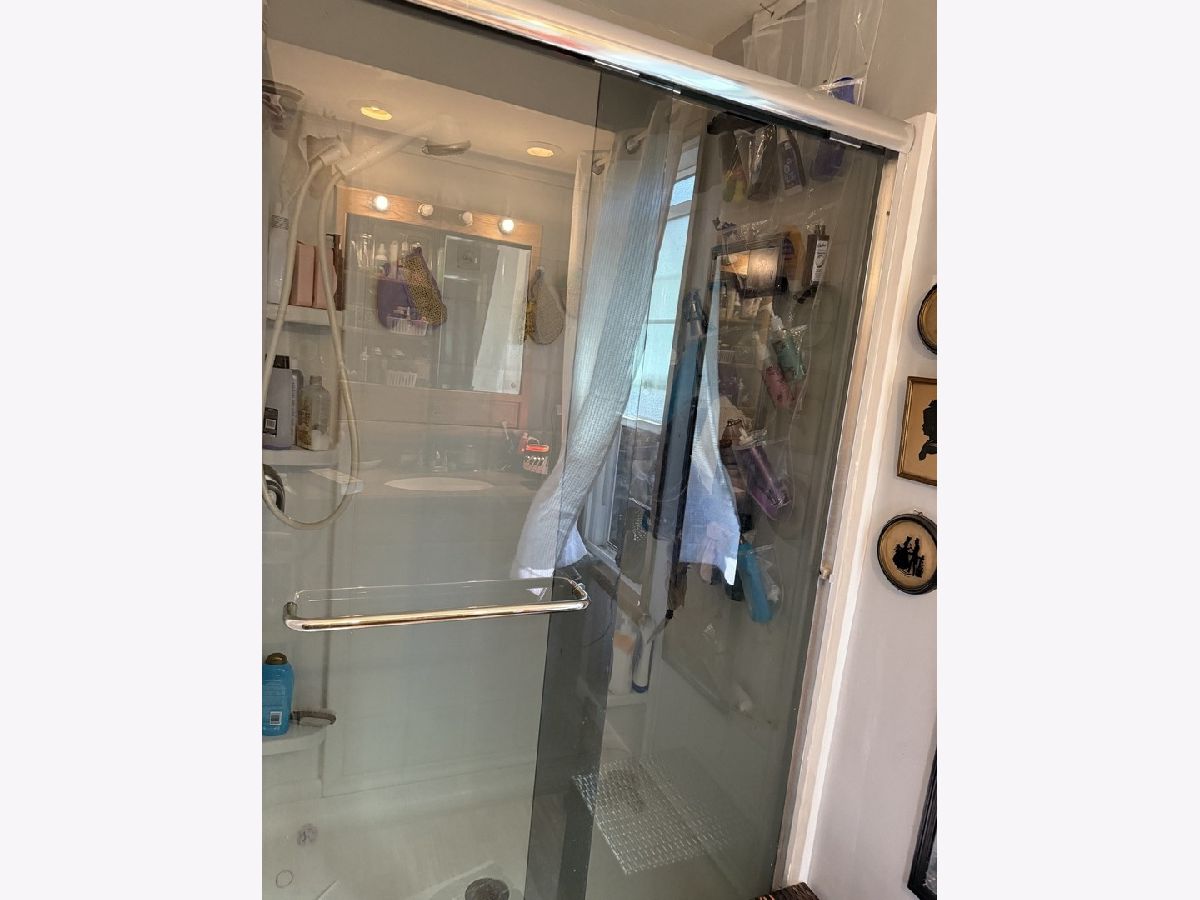
Bathroom Amenities: Full Body Spray Shower, No Tub
Bathroom in Basement: 0
Kitchen Info:
Dimensions: 12X13
Location: Main LevelDimensions: 12X13
Floor Type: Laminate
Laundry Room Info:
Dimensions: 5X12
Location: Main LevelDimensions: 5X12
Floor Type: Laminate
Living Room Info:
Dimensions: 15X21
Location: Main LevelDimensions: 15X21
Floor Type: Laminate
Additional Rooms Info:
Rooms: Deck
Basement: Unfinished, Crawl Space, Block, PartialRooms: Deck
First Additional Room Info:
Name: Deck
Dimensions: 12X12
Location: Main LevelName: Deck
Dimensions: 12X12
Floor Type: Hardwood
Other Specifics
| 2 | |
| Block,Brick/Mortar | |
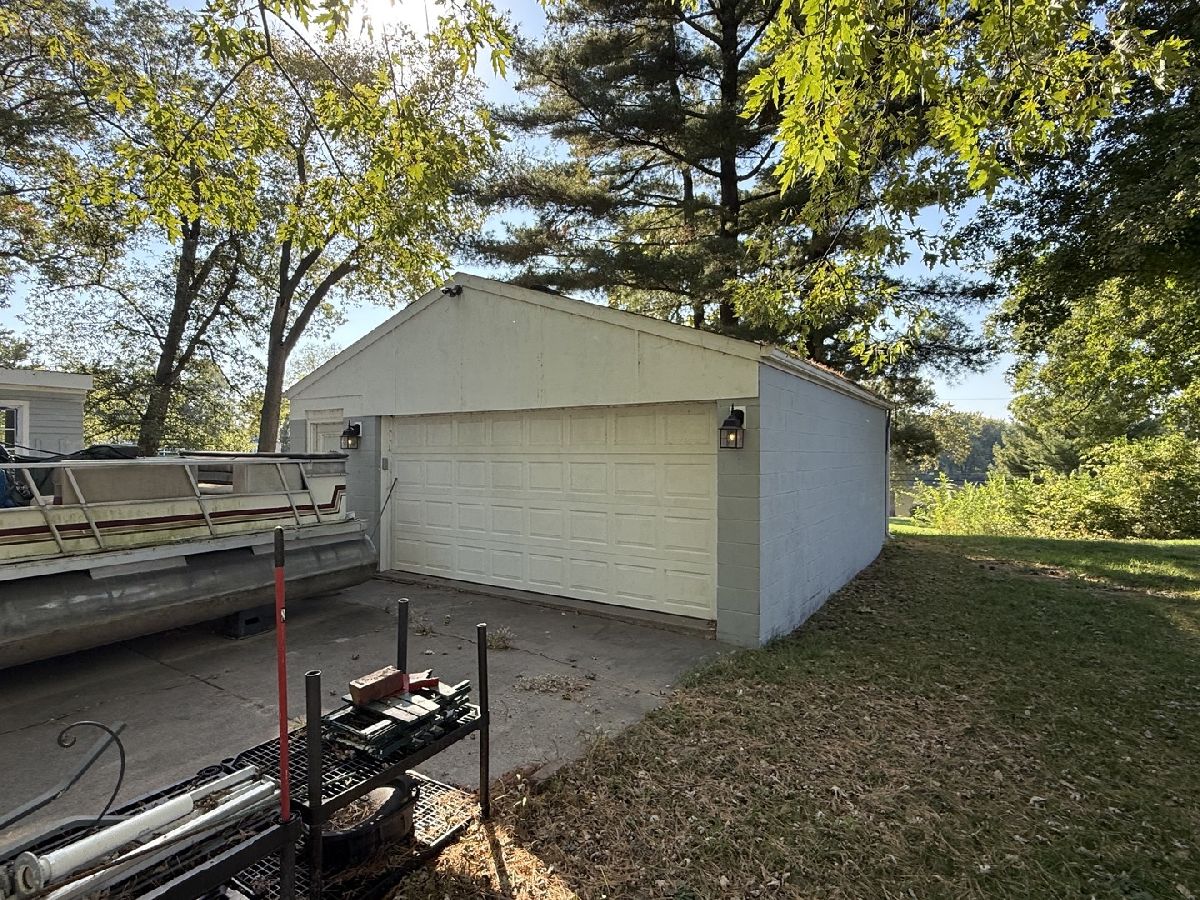
| Gravel, Garage Door Opener, Garage, Garage Owned, Detached | |
| Main Level, In Unit | |
| Laminate, Carpet | |
| Deck | |
| Shed(s), Storage | |
| — | |
| Corner Lot, Irregular Lot, Mature Trees, Views | |
| 126.9x151x41x117.4x91.4x10 | |
| — | |
| None | |
| 1st Floor Bedroom, 1st Floor Full Bath, Replacement Windows | |
| Range, Refrigerator | |
| Not in DB | |
| Street Paved | |
| — | |
| Wood Burning, Gas Log |
Tax History
| Year | Property Taxes |
|---|---|
| 2026 | $2,004 |
Contact Agent
Nearby Similar Homes
4009 6th Street, Rock Island, Illinois 61201

For Sale
$19,900
2 beds / 1.0 baths / 723 ft2
Single Family / Built: 1944
130
4341 11th Street, Rock Island, Illinois 61201
For Sale
$60,000
3 beds / 1.0 baths / 636 ft2
Single Family / Built: 1930
31
4308 12th Street, Rock Island, Illinois 60201
For Sale
$152,000
3 beds / 2.0 baths / 2,572 ft2
Single Family / Built: 1951
40
4529 11th Street, Rock Island, Illinois 61201
For Sale
$109,900
2 beds / 1.0 baths / 816 ft2
Single Family / Built: 1915
288
3313 9th Street, Rock Island, Illinois 61201

For Sale
$80,000
2 beds / 1.0 baths / 1,434 ft2
Single Family / Built: 1900
117
Nearby Sold Comparables
4430 8th Avenue, Rock Island, Illinois 61201

Sold
$75,000
2 beds / 1.1 baths / 1,511 ft2
Single Family / Built: 1960
2840
4234 9th Street, Rock Island, Illinois 61201

Sold
$90,000
2 beds / 2.0 baths / 786 ft2
Single Family / Built: 1947
220
912 42nd Avenue, Rock Island, Illinois 61201
Sold
$31,900
2 beds / 2.0 baths / 1,024 ft2
Single Family / Built: 1938
4721
948 42nd Avenue, Rock Island, Illinois 61201

Sold
$89,900
2 beds / 2.0 baths / 882 ft2
Single Family / Built: 1953
131
4019 11th Street, Rock Island, Illinois 61201

Sold
$60,000
1 beds / 1.0 baths / 750 ft2
Single Family / Built: 1910
199
4308 12th Street, Rock Island, Illinois 61201

Sold
$65,000
3 beds / 2.0 baths / 1,376 ft2
Single Family / Built: 1951
129
Contact Agent
Listing Provided By
RE/MAX Concepts Moline
