

4308 12th Street, Rock Island, Illinois 60201


$152,000
|
For Sale
|
|
| Status: | Pending |
| Sqft: | 2,572 |
| Cost/Sqft: | $59 |
| Beds: | 3 |
| Baths: | 2 |
| Year Built: | 1951 |
| Property Taxes: | $4,745 |
| Days On Market: | 40 |
| Lot Size: | 0,14 |
Description
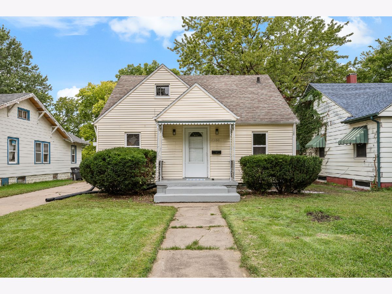
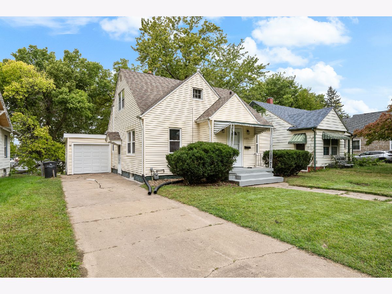
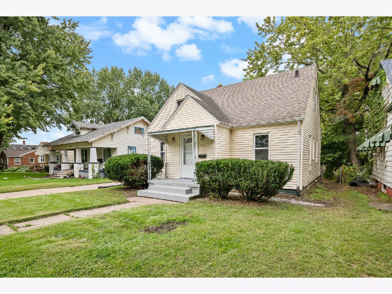
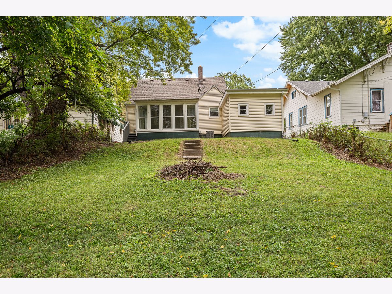
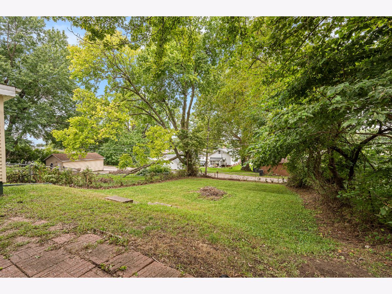
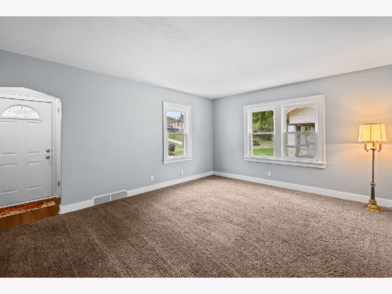
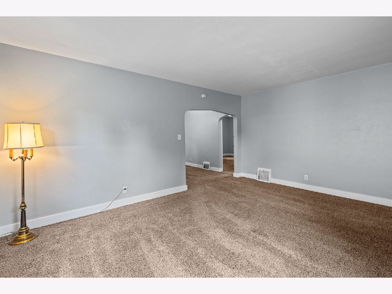
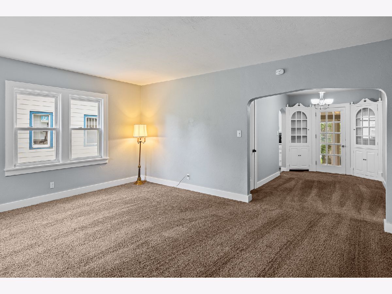
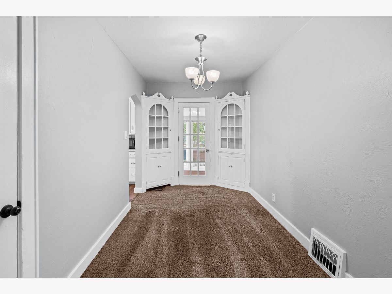
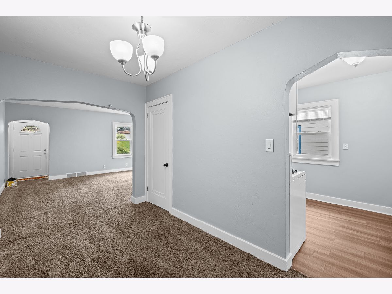
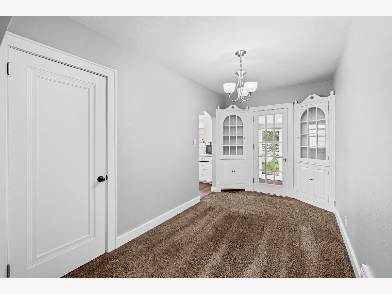
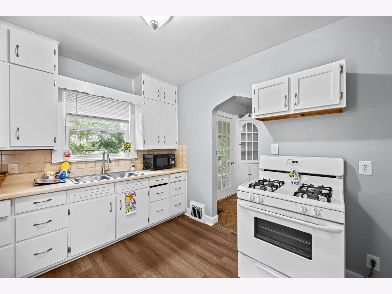
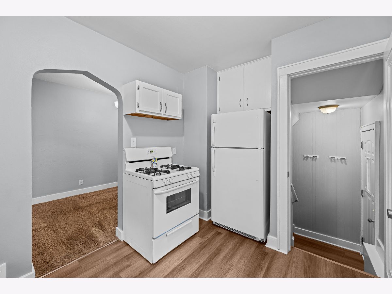
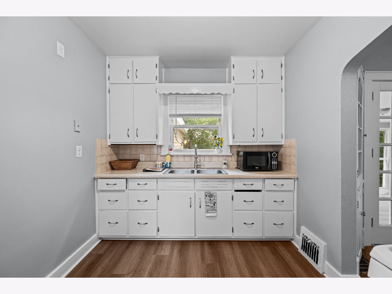
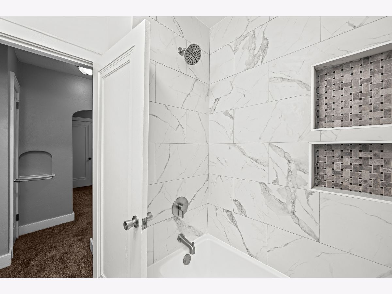
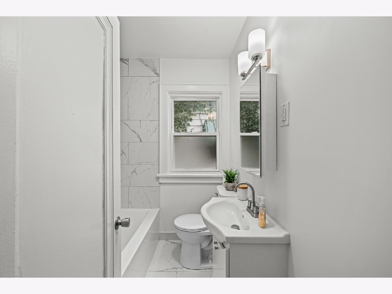
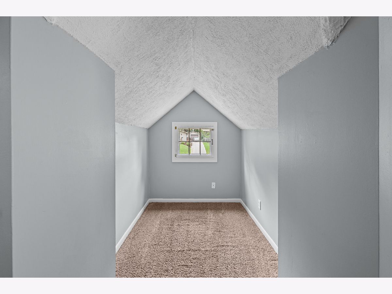
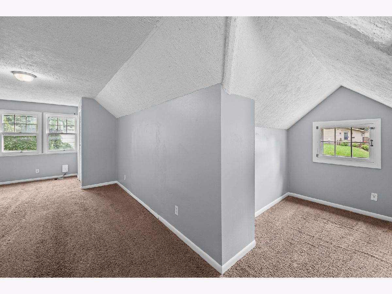
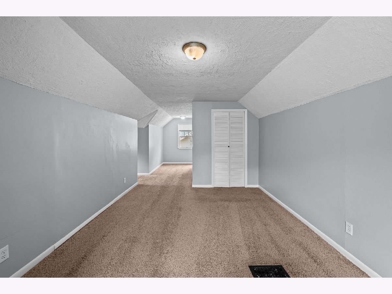
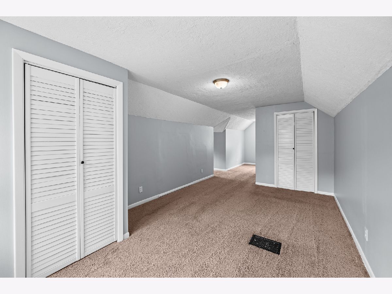
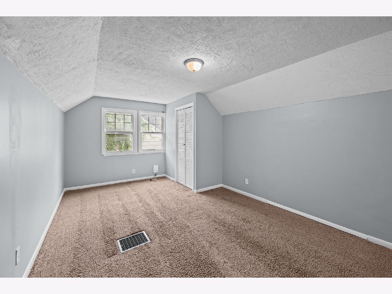
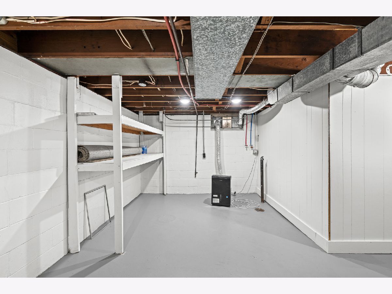
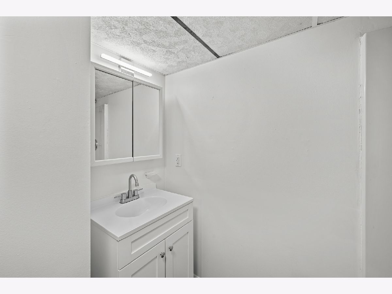
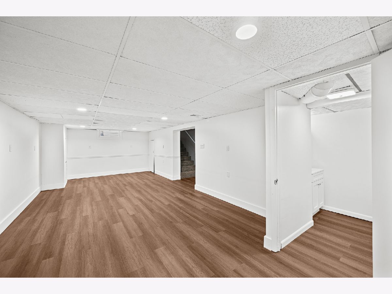
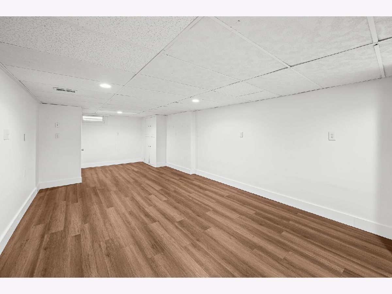
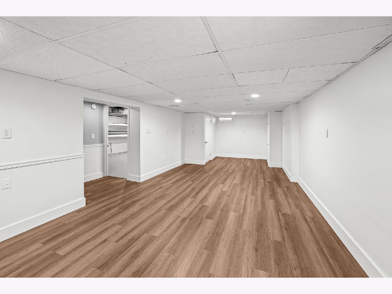
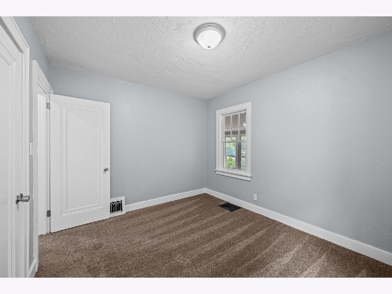
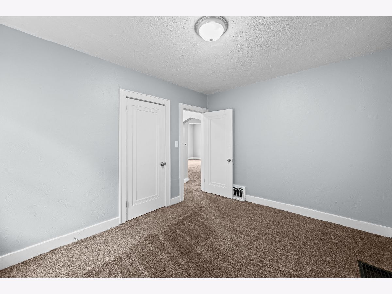
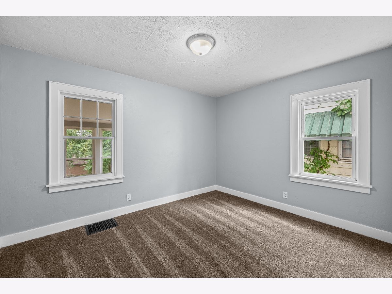
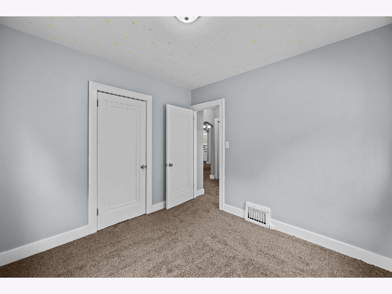
Beautifully Updated & Move-In Ready! Welcome home to this charming 3-bedroom, 2-bathroom property, thoughtfully updated and ready for its new owners. Enjoy peace of mind with new flooring and carpet throughout the entire home, fresh interior paint, updated electrical, and a complete re-plumbing of the home. The main-level bathroom has been completely remodeled and features beautiful tile work and modern finishes. The finished lower level offers a spacious recreation room, a second full bathroom, and plenty of storage space-providing the perfect area for entertaining, relaxing, or additional living space. Step outside to enjoy the fully fenced-in backyard, offering a great space for pets, outdoor activities, entertaining, or simply relaxing. The home also features a 1-car attached garage for convenient parking and additional storage. Plus, all appliances stay with the home, making this an easy move-in opportunity. With so many updates already completed, this home is ready for you to move in and make it your own!
Property Specifics
| Single Family | |
| — | |
| — | |
| 1951 | |
| Partially Finished, Full | |
| 1,792 (896 finished) | |
| Vinyl Siding | |
| Asphalt | |
| — | |
| No | |
| 0.14 |
| Rock Island | |
| — | |
| — / Not Applicable | |
| None | |
| Public | |
| Public Sewer | |
| Central Air | |
| Gas | |
| No | |
| 12776901 | |
| 1614110024 |
Property History
| DATE: | EVENT: | PRICE: | SOURCE: |
|---|---|---|---|
| 24 Jul, 2026 | Sold | $65,000 | MRED MLS |
| 10 Jul, 2026 | Under contract | $65,000 | MRED MLS |
| 8 Jul, 2026 | Listed for sale | $65,000 | MRED MLS |
| 25 Oct, 2026 | Under contract | $152,000 | MRED MLS |
| — | Last price change | $157,000 | MRED MLS |
| 5 Oct, 2026 | Listed for sale | $162,000 | MRED MLS |
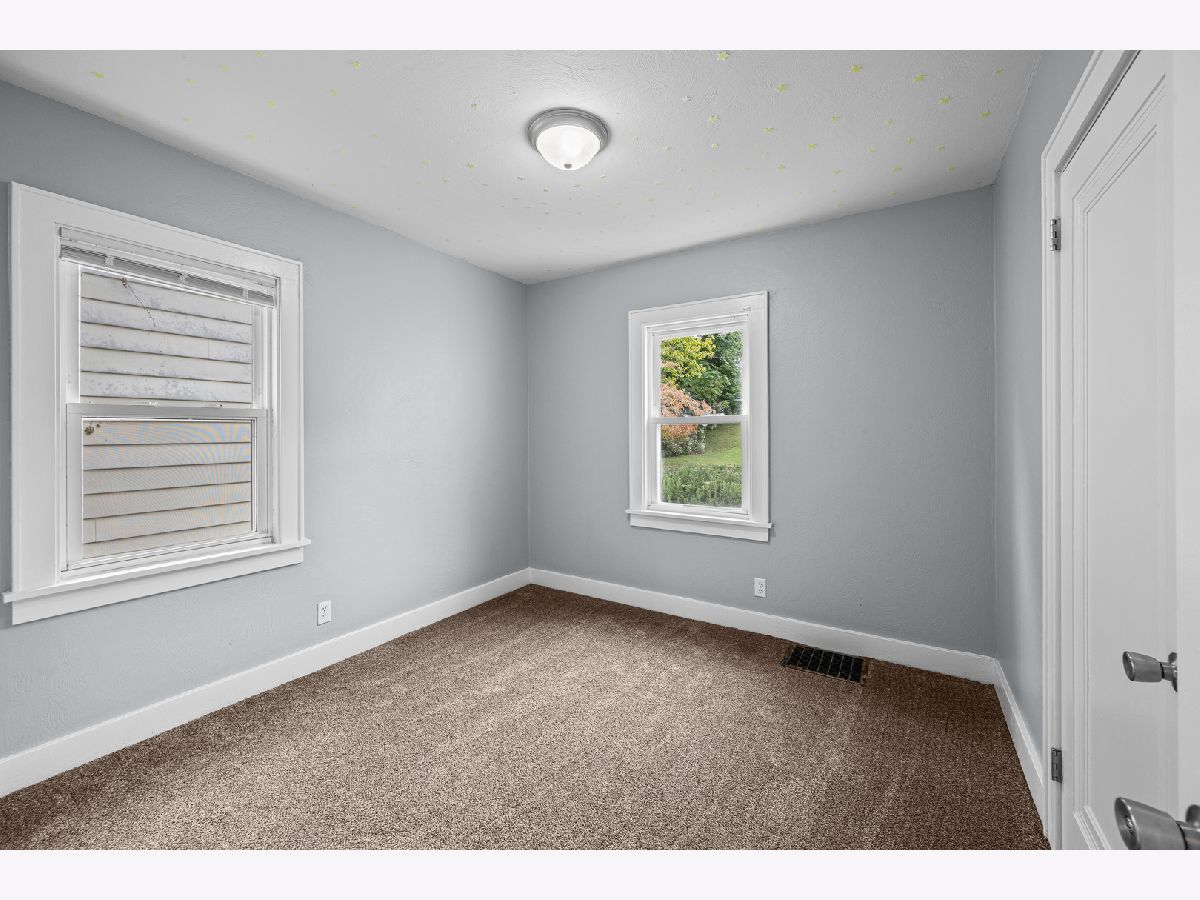
Room Specifics
Total Bedrooms: 3
Bedrooms Above Ground: 3
Bedrooms Below Ground: 0
Dimensions: 17X11
Floor Type: —
Dimensions: 13X10
Floor Type: Carpet
Dimensions: 10X10
Floor Type: —
Full Bathrooms: 2
Bathroom Amenities: —
Bathroom in Basement: 1
Dimensions: 8X13
Floor Type: Carpet
Dimensions: 8X11
Floor Type: Laminate
Dimensions: 7X7
Floor Type: —
Dimensions: 13X16
Floor Type: Carpet
Dimensions: 28X12
Floor Type: Laminate
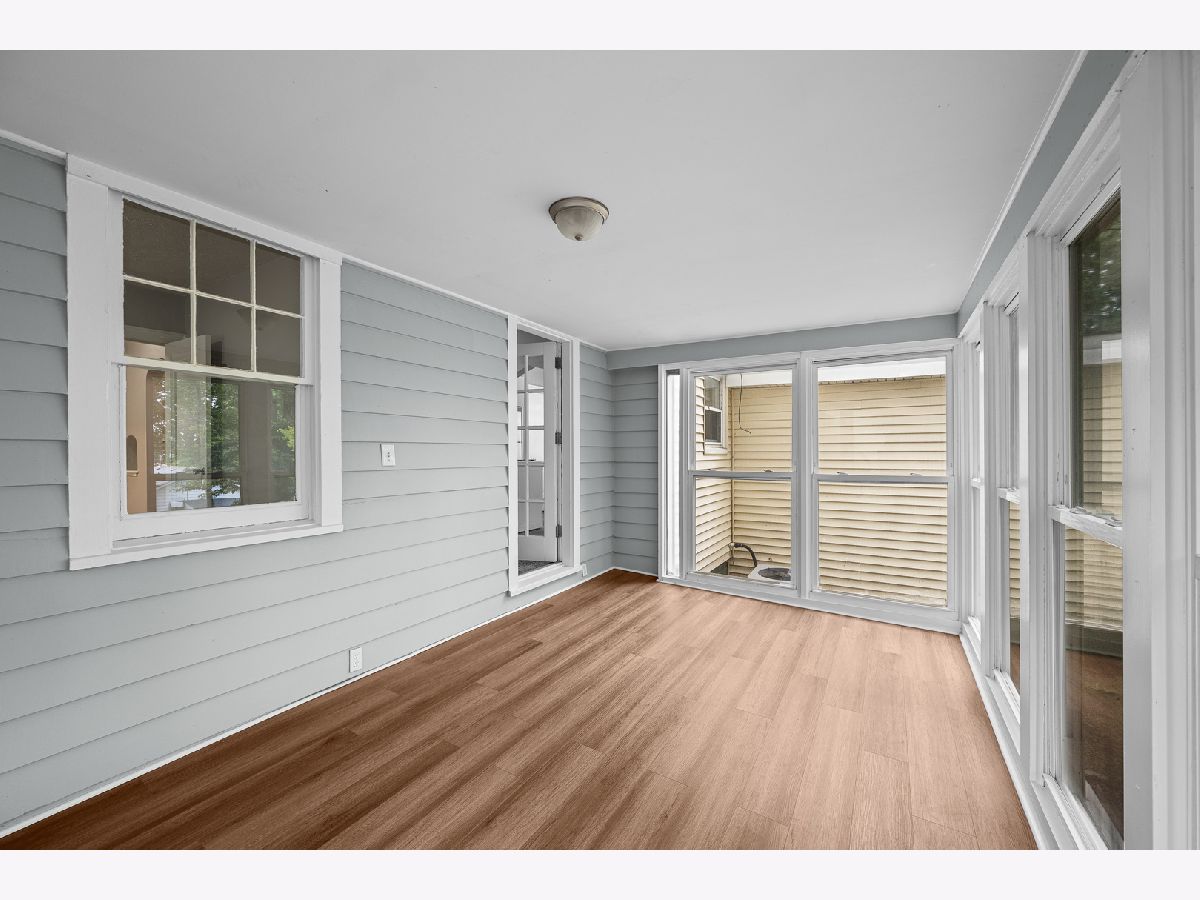
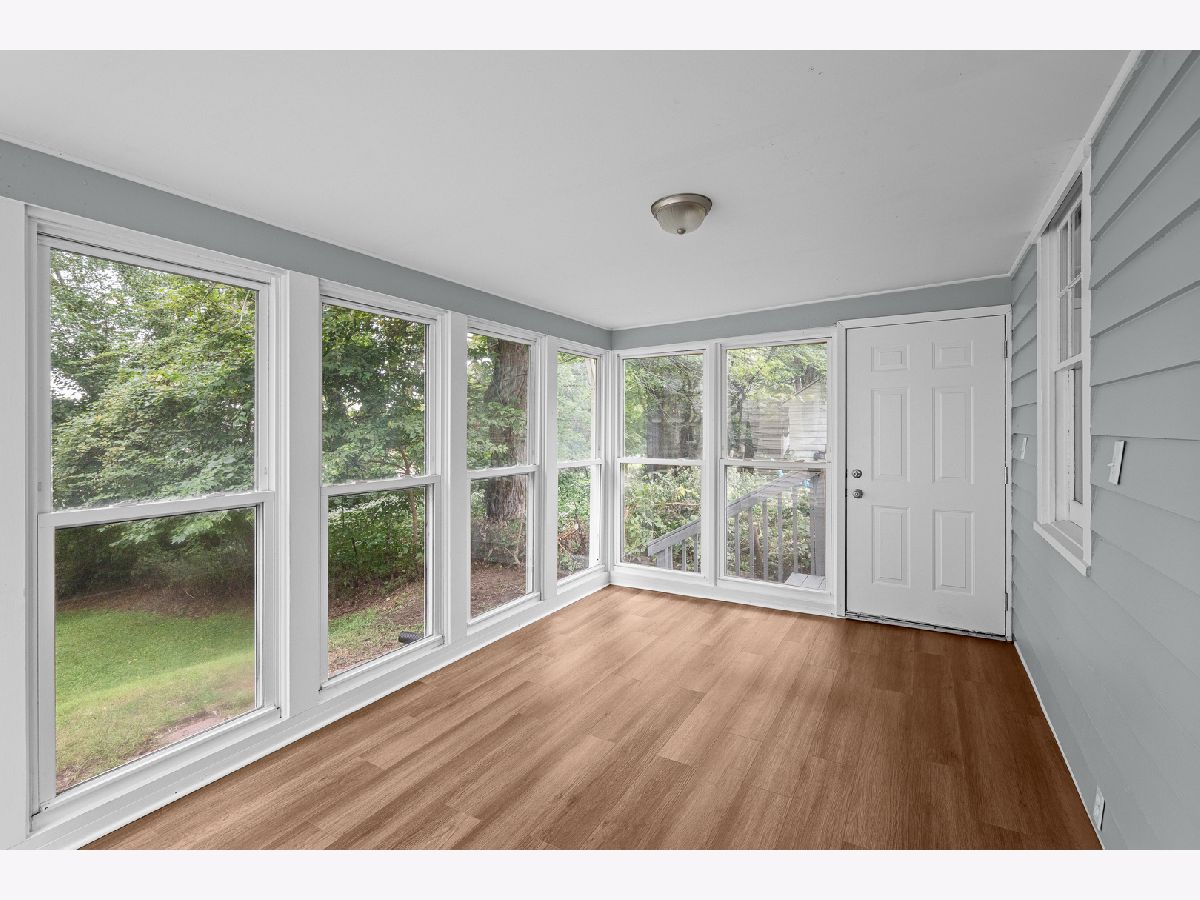
Rooms: Enclosed Porch Heated, Storage
Name: Enclosed Porch Heated
Dimensions: 16X10
Floor Type: —
Name: Storage
Dimensions: 7X7
Floor Type: —
Other Specifics
| 1 | |
| Block | |
| Concrete, Attached, Garage | |
| — | |
| Laminate | |
| — | |
| Fenced | |
| — | |
| — | |
| 55x131 | |
| — | |
| None | |
| 1st Floor Bedroom, Separate Dining Room, Replacement Windows | |
| Range, Microwave, Refrigerator | |
| Not in DB | |
| — | |
| — | |
| — |
Tax History
| Year | Property Taxes |
|---|---|
| 2026 | $4,745 |
| 2026 | $4,745 |
Contact Agent
Nearby Similar Homes
Nearby Sold Comparables





Contact Agent
Listing Provided By
NextHome QC Realty
