

327 17th Street, Near South Side, Chicago, Illinois 60616


$799,000
|
For Sale
|
|
| Status: | Active |
| Sqft: | 2,256 |
| Cost/Sqft: | $354 |
| Beds: | 2 |
| Baths: | 3 |
| Year Built: | 2007 |
| Property Taxes: | $13,276 |
| Lot Size: | 0,00 |
Description
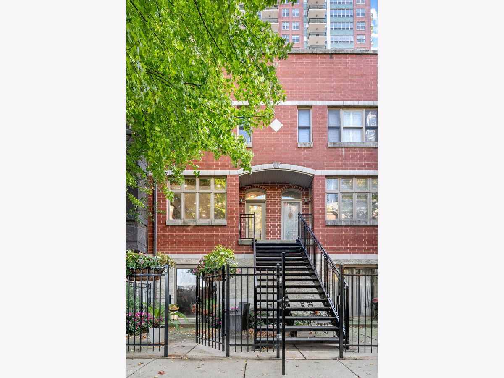
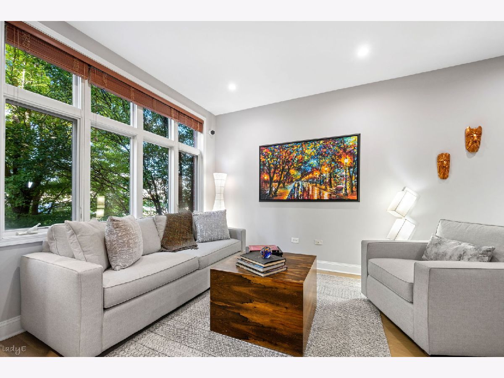
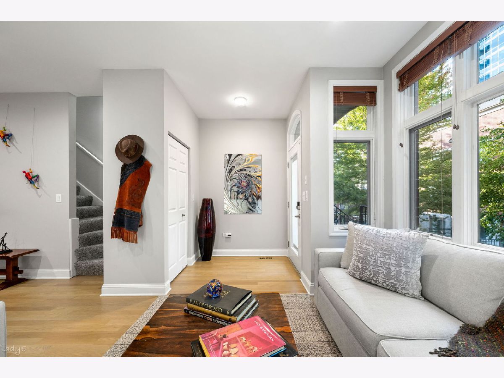
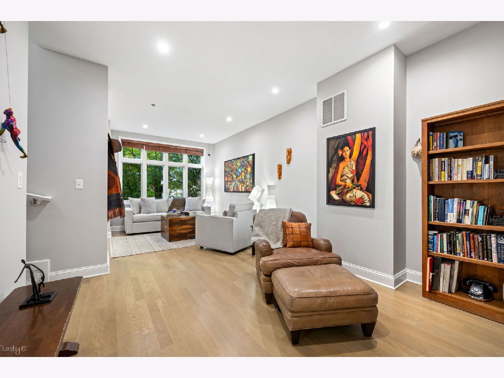
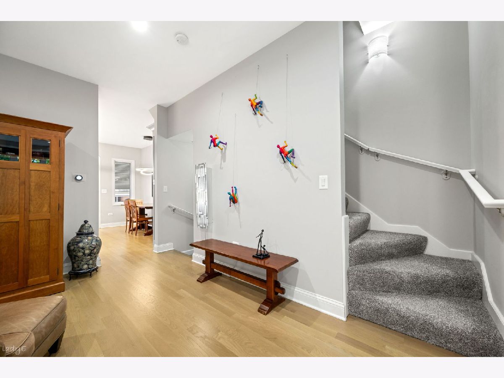
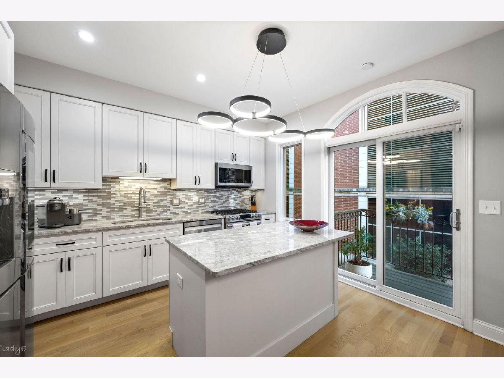
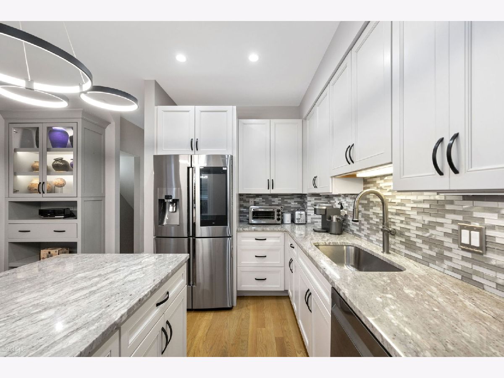
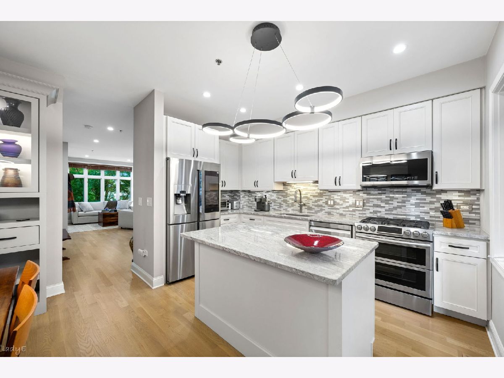
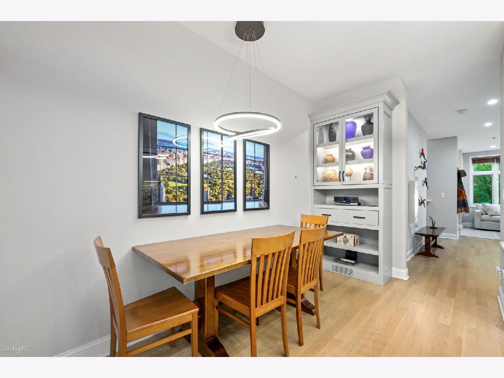
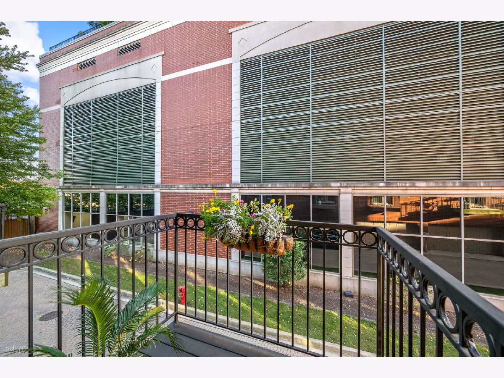
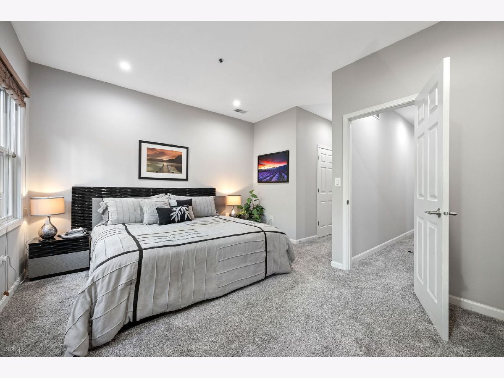
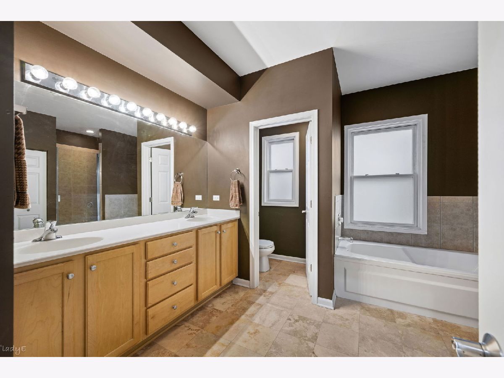
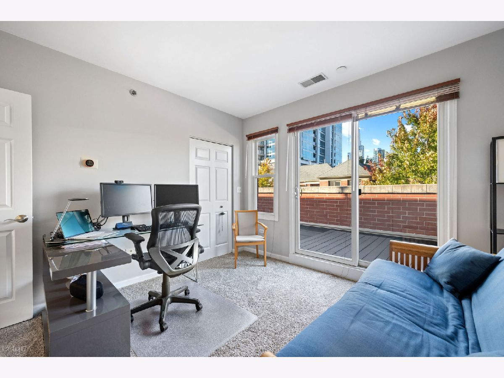
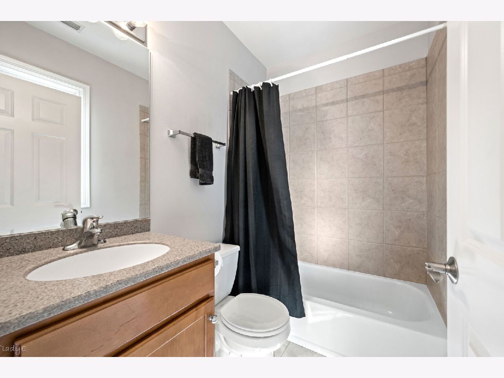
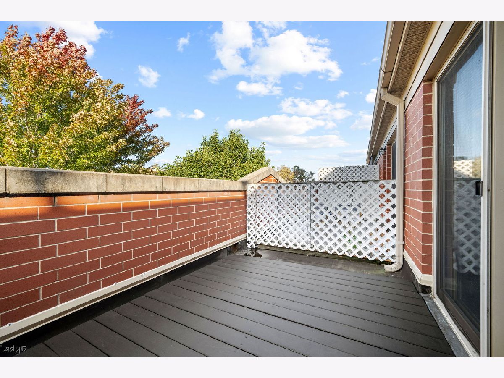
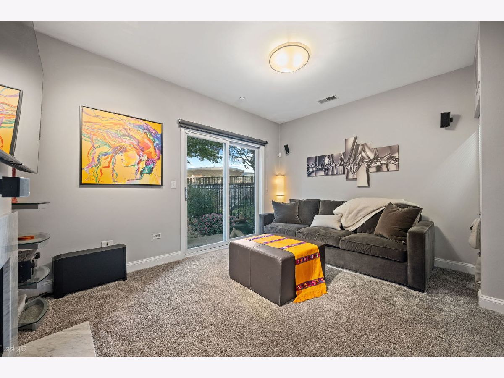
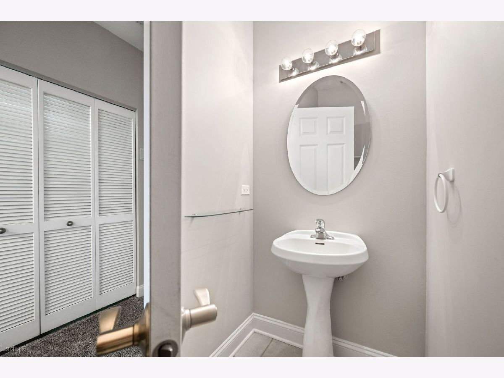
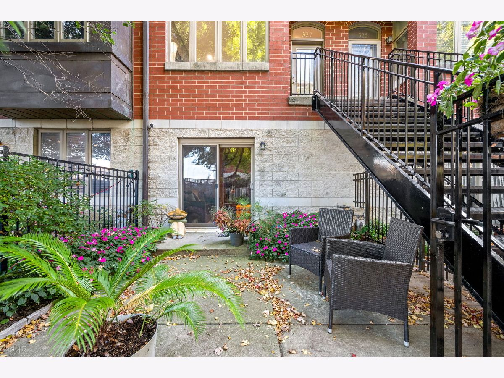
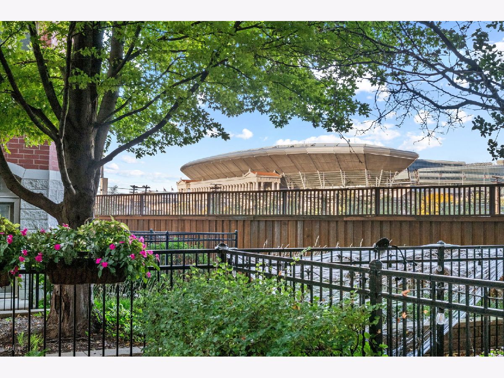
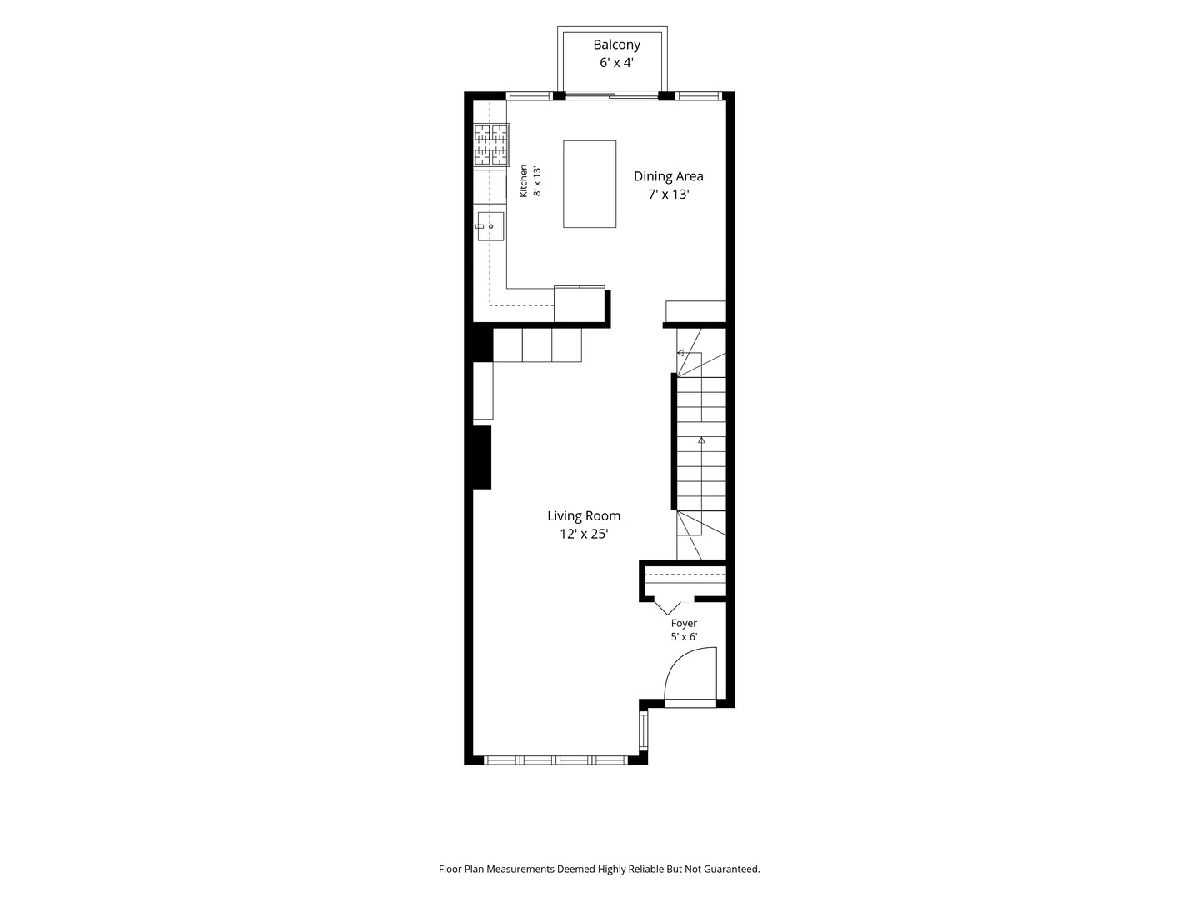
Rare four-level Prairie District townhome featuring a renovated chef's kitchen, three outdoor spaces, including a private rooftop deck with views of Soldier Field. This expansive 2-bedroom + den, 2.1-bath home offers a versatile layout with generous living spaces throughout. The main level, along with electrical upgrades and carpet throughout, renovated in 2019, features a spacious eat-in kitchen with an oversized island, granite countertops, and stainless steel appliances, complemented by updated hardwood flooring throughout the open living and dining areas, with access to a private balcony. The lower level offers a family room / den / office with a fireplace, a half bath, attached heated garage, and walk-out access to a gated, landscaped patio. The full-floor primary suite accommodates a king-sized bed and additional furnishings, with two walk-in closets and an en-suite bath featuring a soaking tub, oversized shower, and dual vanity. Laundry hook up is conveniently located on this level. The top-floor second bedroom includes its own full bath and direct access to the private rooftop deck. Additional updates include lower-level furnace and water heater (2019) and upper-level HVAC (2025). Ideally located near the lakefront underpass, with easy access to the Museum Campus, lakefront, harbor, Northerly Island, and Soldier Field.
Property Specifics
| Condos/Townhomes | |
| 4 | |
| — | |
| 2007 | |
| None | |
| Brick | |
| Asphalt, Rubber | |
| — | |
| No | |
| — |
| Cook | |
| Prairie District Homes | |
| 393 / Monthly | |
| Water, Insurance, Lawn Care, Scavenger, Snow Removal | |
| Lake Michigan | |
| Storm Sewer | |
| Central Air | |
| Gas, Forced Air, Indv Controls, Zoned | |
| 12784690 | |
| 17223040810000 |
Nearby Schools
| NAME: | DISTRICT: | DISTANCE: | |
|---|---|---|---|
|
Grade School
South Loop Elementary School |
299 | — | |
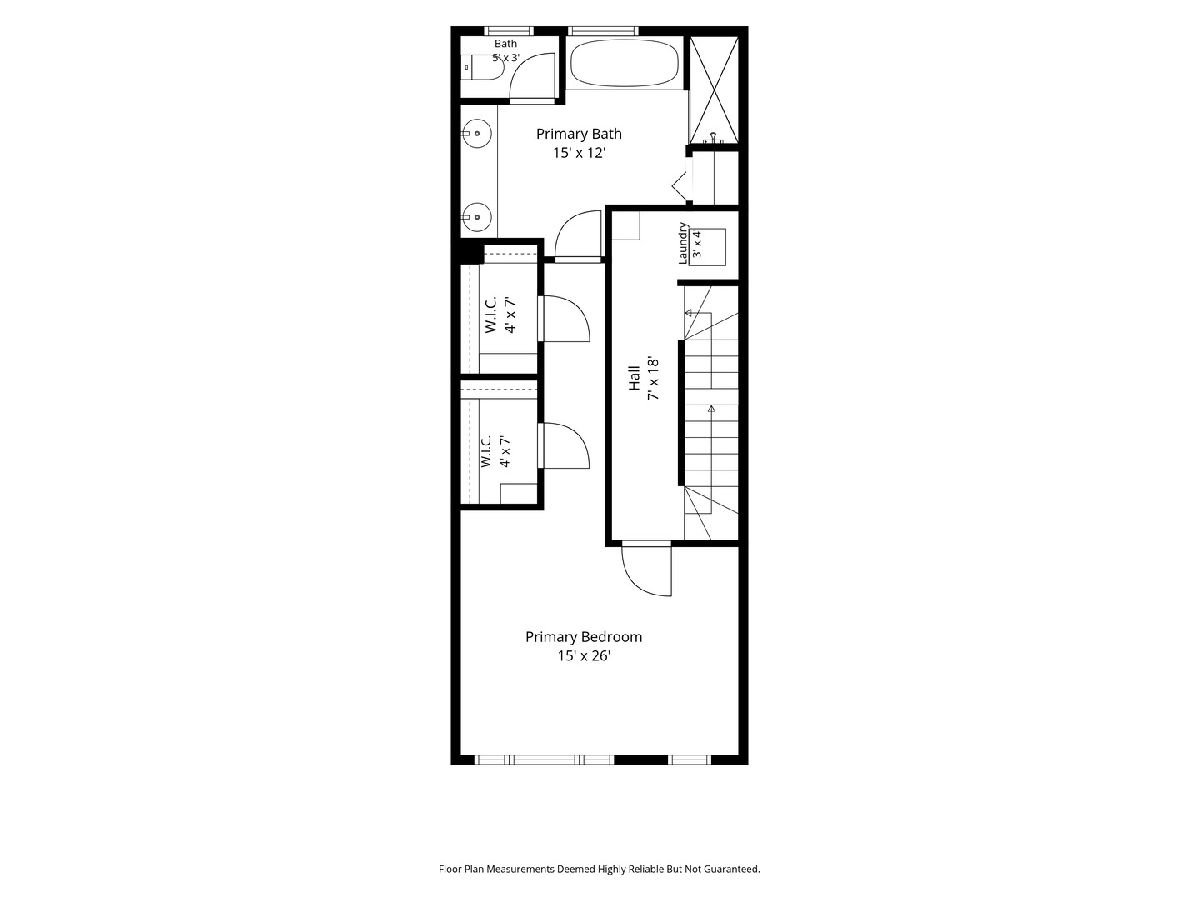
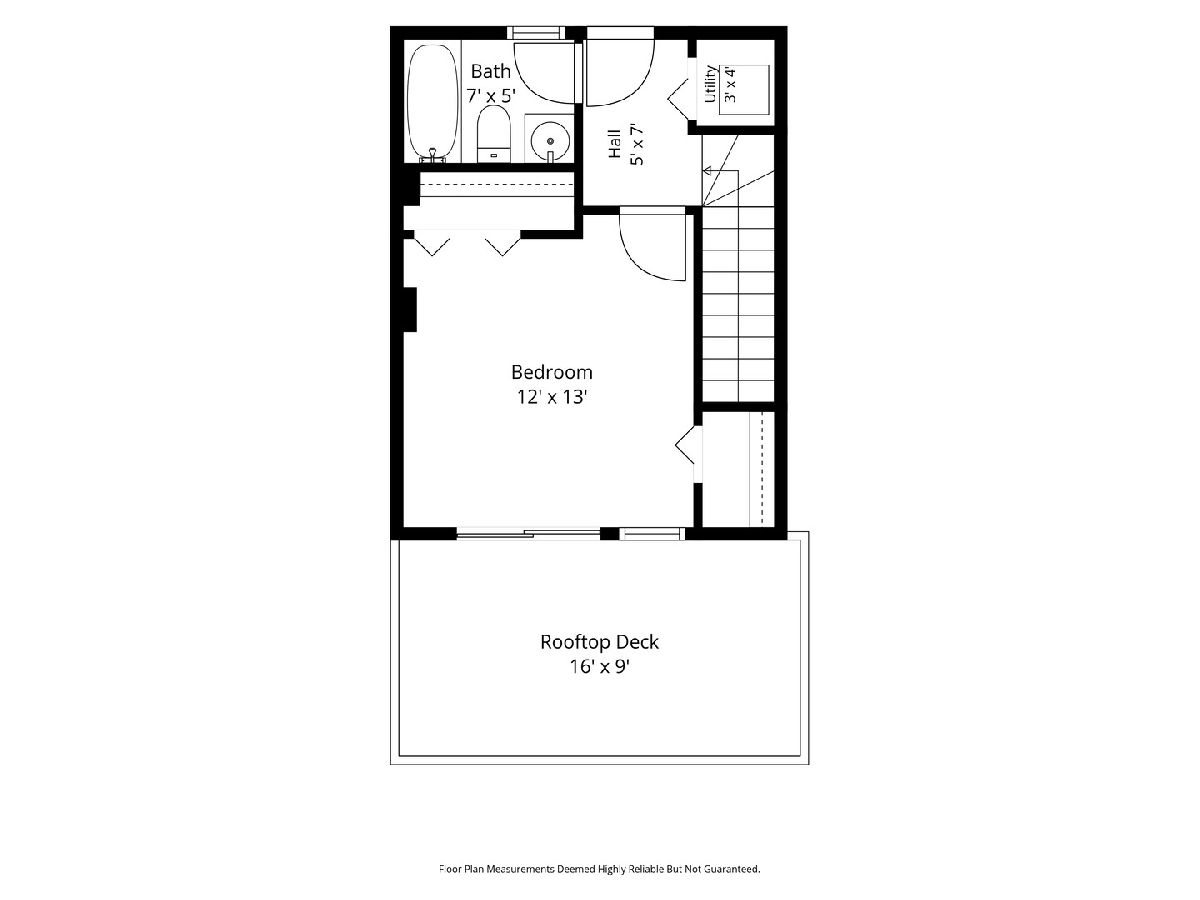
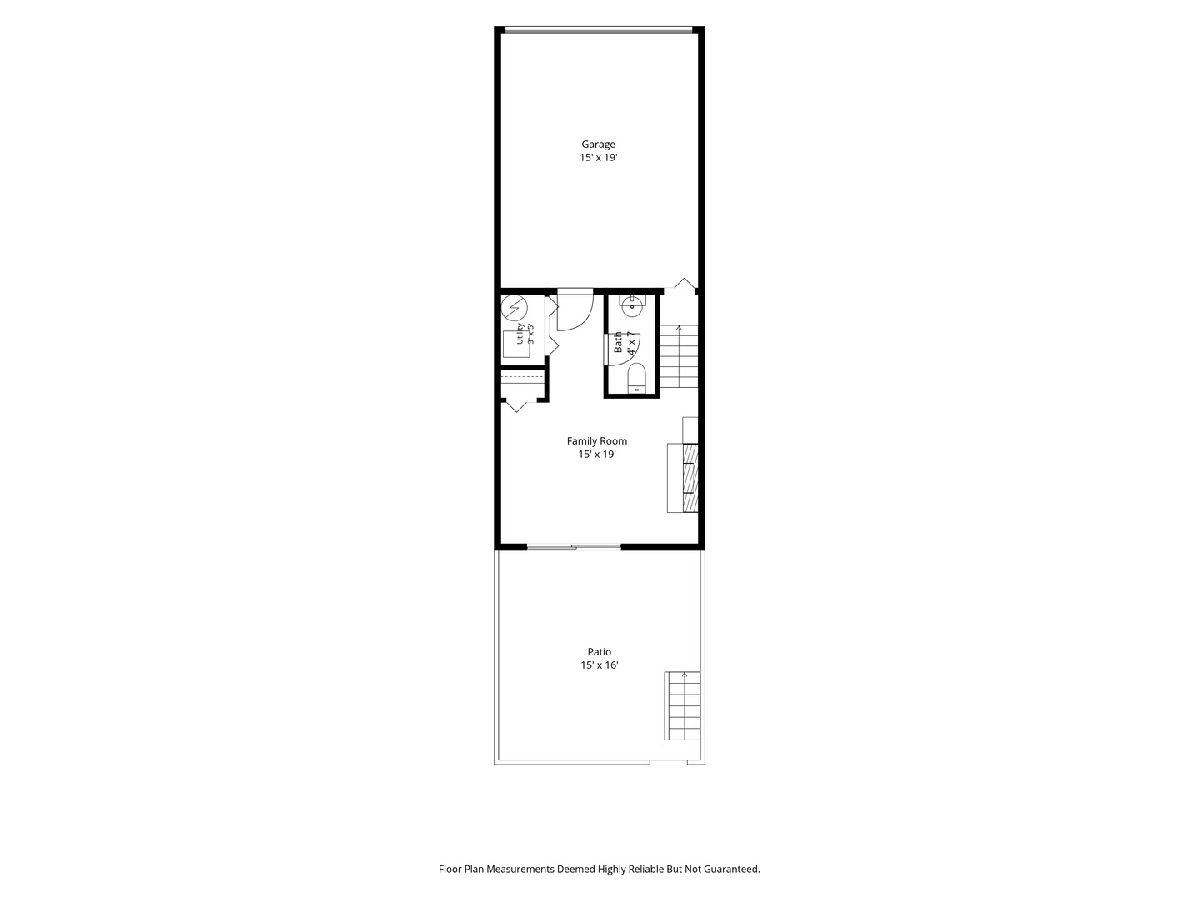
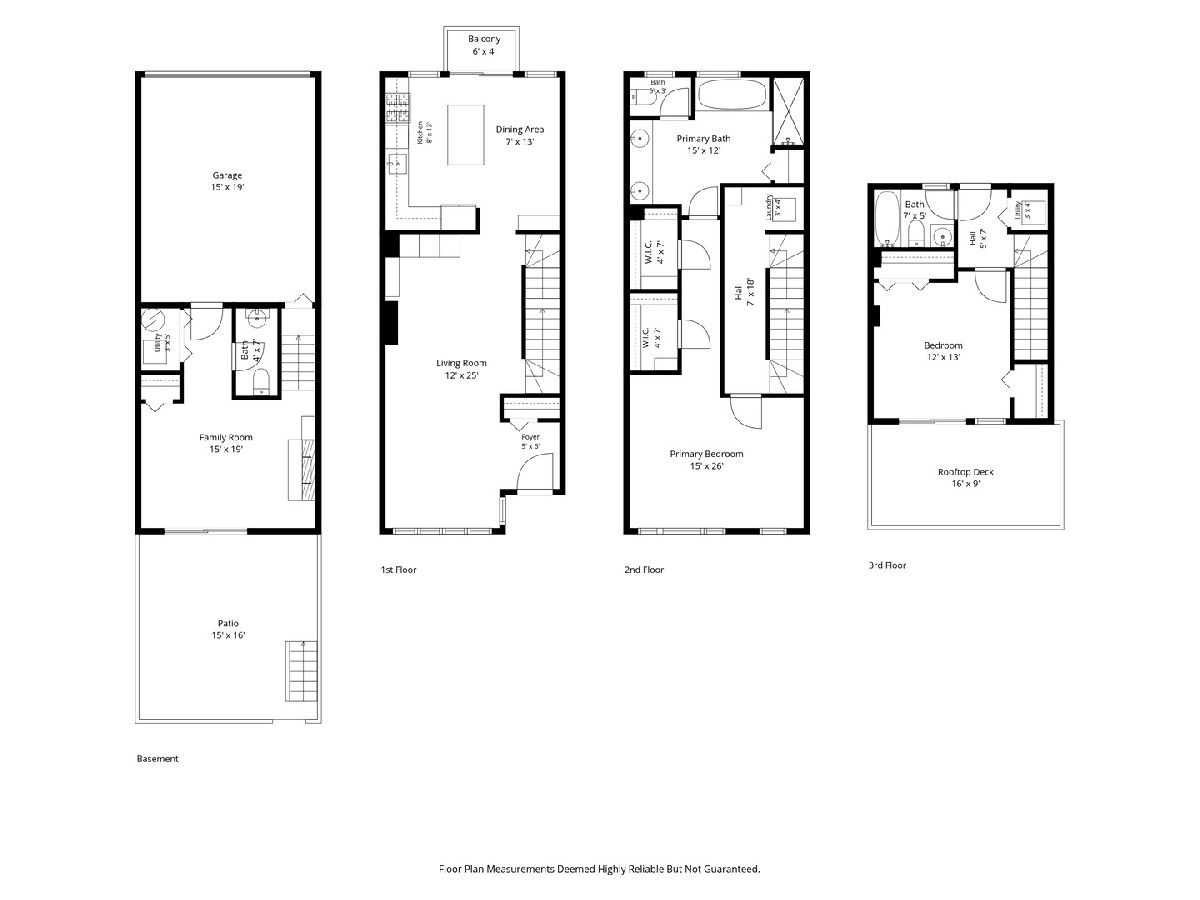
Room Specifics
Total Bedrooms: 2
Bedrooms Above Ground: 2
Bedrooms Below Ground: 0
Dimensions: 15X26
Floor Type: Carpet
Dimensions: 12X13
Floor Type: Carpet
Full Bathrooms: 3
Bathroom Amenities: Separate Shower, Double Sink, Soaking Tub
Bathroom in Basement: 0
Dimensions: 7X13
Floor Type: Hardwood
Dimensions: 8X13
Floor Type: Hardwood
Features: Eating Area-Table Space, Island
Dimensions: 3X4
Floor Type: —
Dimensions: 12X25
Floor Type: Hardwood
Dimensions: 15X19
Floor Type: Carpet
Rooms: Balcony/Porch/Lanai, Deck, Foyer, Terrace
Name: Foyer
Dimensions: 5X6
Floor Type: —
Name: Terrace
Dimensions: 15X16
Floor Type: —
Name: Balcony/Porch/Lanai
Dimensions: 4X6
Floor Type: —
Name: Deck
Dimensions: 9X16
Floor Type: —
Other Specifics
| 2 | |
| Concrete Perimeter | |
| Brick Driveway, Shared Driveway, Garage Door Opener, Heated Garage, Garage Owned, Attached, Garage | |
| Washer Hookup, In Unit | |
| Hardwood | |
| Patio, Deck | |
| Balcony, Roof Deck | |
| — | |
| 640 | |
| — | |
| Full | |
| — | |
| Range, Microwave, Dishwasher, Refrigerator, Washer, Dryer, Disposal, Stainless Steel Appliance(s), Humidifier | |
| Not in DB | |
| — | |
| — | |
| Ventless |
Contact Agent
Nearby Similar Homes
Nearby Sold Comparables




Contact Agent
Listing Provided By
Compass
