

50 16th Street, Near South Side, Chicago, Illinois 60616


$290,000
|
For Sale
|
|
| Status: | Active |
| Sqft: | 876 |
| Cost/Sqft: | $331 |
| Beds: | 1 |
| Baths: | 1 |
| Year Built: | 2008 |
| Property Taxes: | $6,264 |
| Lot Size: | 0,00 |
Description
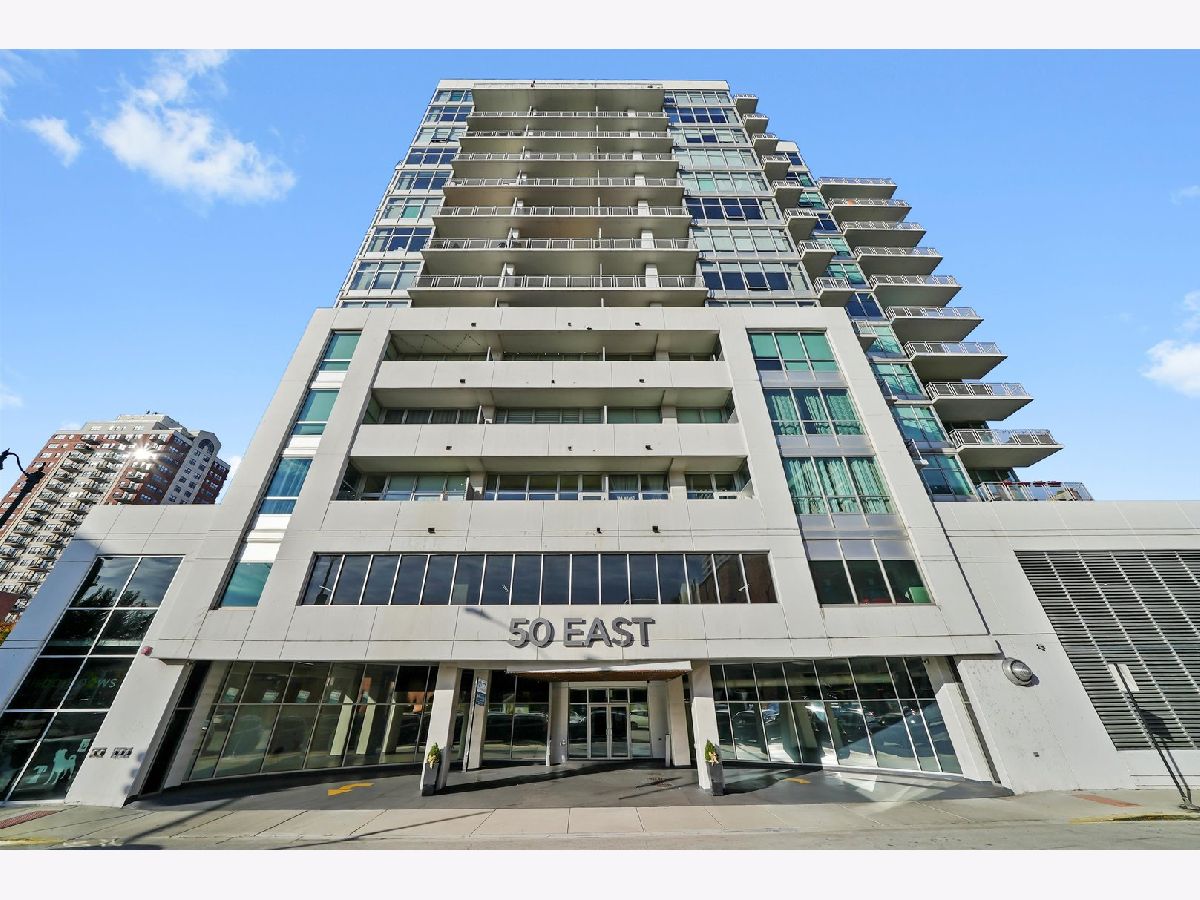
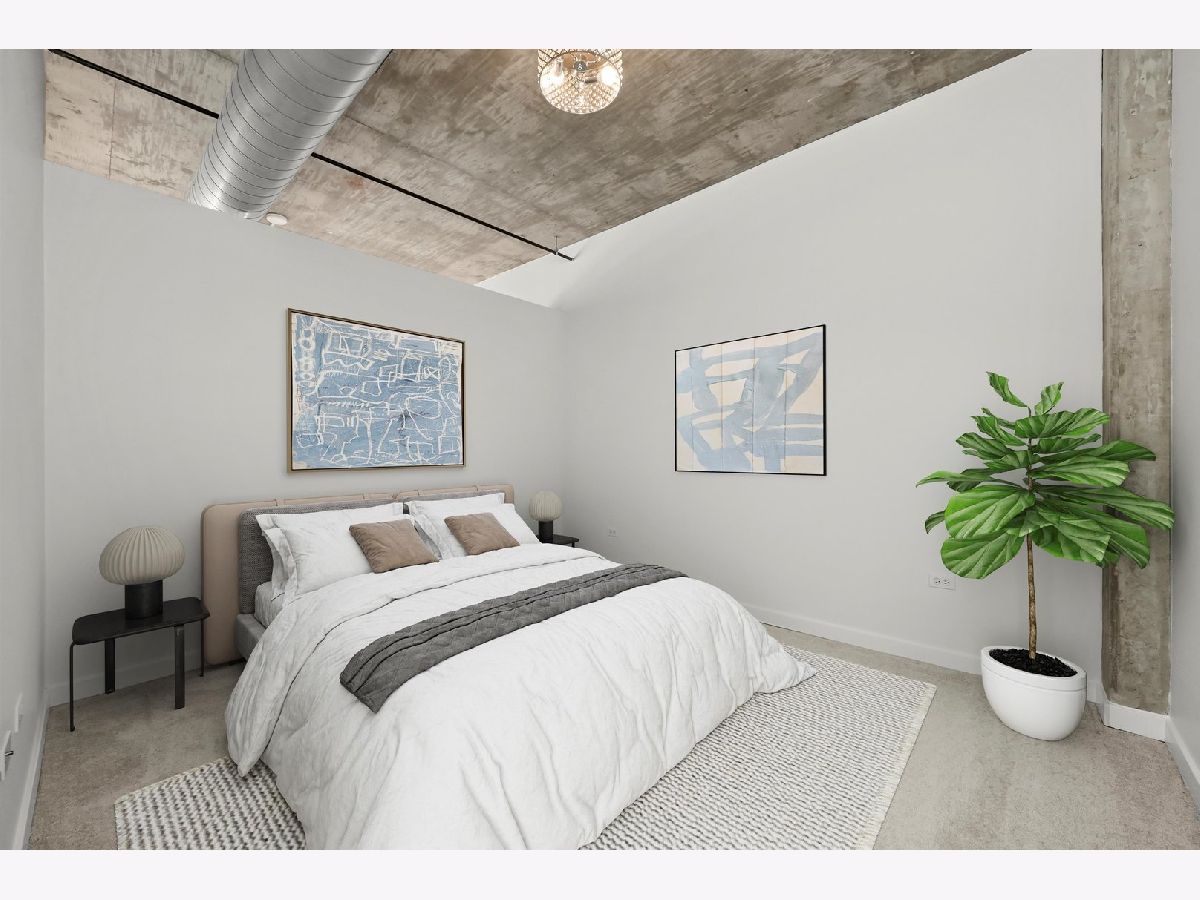
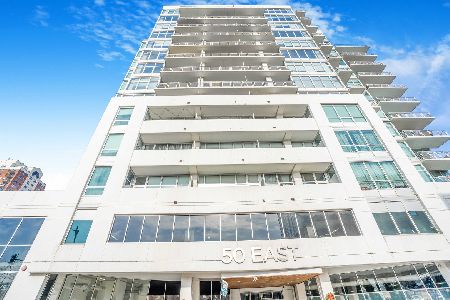
Modern Urban Living in The Guild - 1 Bed / 1 Bath Condo, price includes 1 Parking Spot in heated garage! Experience South Loop city living at its finest in this bright and spacious condo located in the sought-after Guild Building. Featuring soaring 10-ft ceilings and exposed brick walls and floor to ceiling windows with custom electric blinds, this home blends industrial charm with contemporary comfort. The open-concept kitchen boasts stainless steel appliances, a large entertaining island, and sleek stone countertops. Enjoy your morning coffee or unwind on your private covered balcony. The bathroom offers dual sinks and soaking tub, and the walk-in closet provides ample storage. Additional conveniences include in-unit laundry, 24hr doorman/security, on site gym, 2 elevators and much more. Perfectly situated near public transportation, top-rated restaurants, museums, and parks, this building offers everything you need for comfort and convenience. Investor Friendly!
Property Specifics
| Condos/Townhomes | |
| 13 | |
| — | |
| 2008 | |
| None | |
| Glass, Concrete | |
| — | |
| — | |
| No | |
| — |
| Cook | |
| — | |
| 750 / Monthly | |
| Water, Electricity, Gas, Parking, Insurance, Doorman, Exercise Facilities, Exterior Maintenance, Scavenger, Snow Removal, Internet | |
| Public | |
| Public Sewer | |
| Central Air | |
| Natural Gas | |
| 12634939 | |
| 17221070701026 |
Some photos of this home have been virtually staged.




Room Specifics
Total Bedrooms: 1
Bedrooms Above Ground: 1
Bedrooms Below Ground: 0
Dimensions: 11X11
Floor Type: Carpet
Full Bathrooms: 1
Bathroom Amenities: Double Sink, Soaking Tub
Bathroom in Basement: 0
Dimensions: 16X10
Floor Type: Wood Laminate
Dimensions: 16X13
Floor Type: Wood Laminate
Rooms: Balcony/Porch/Lanai
Name: Balcony/Porch/Lanai
Dimensions: 4X17
Floor Type: —
Other Specifics
| 1 | |
| — | |
| Off Alley, Garage Door Opener, Heated Garage, Garage Owned, Attached, Garage | |
| In Unit | |
| Laminate, Carpet | |
| — | |
| — | |
| — | |
| COMMON | |
| — | |
| None | |
| High Ceilings | |
| — | |
| Not in DB | |
| — | |
| Bike Room/Bike Trails, Door Person, Elevator in Residence, Exercise Room, Storage, On Site Manager/Engineer, Sundeck, Security Door Lock(s), Service Elevator(s), Valet/Cleaner, Elevator(s), Patio | |
| — |
Contact Agent
Nearby Similar Homes
Nearby Sold Comparables

Contact Agent
Listing Provided By
RE/MAX 10
