

33 Blackstone Way, Leclaire, Iowa 52753


$529,500
|
For Sale
|
|
| Status: | Active |
| Sqft: | 3,064 |
| Cost/Sqft: | $173 |
| Beds: | 3 |
| Baths: | 4 |
| Year Built: | 2013 |
| Property Taxes: | $6,388 |
| Days On Market: | 8 |
| Lot Size: | 0,58 |
Description
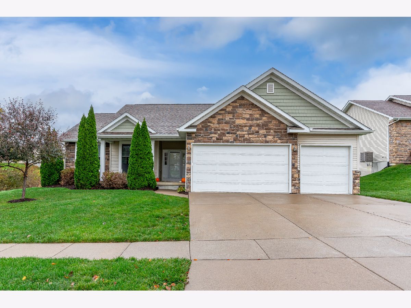
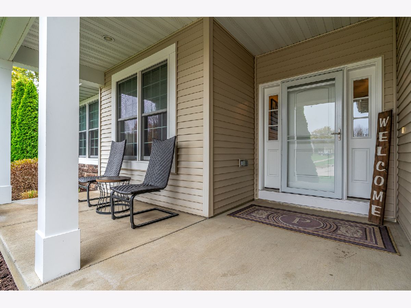
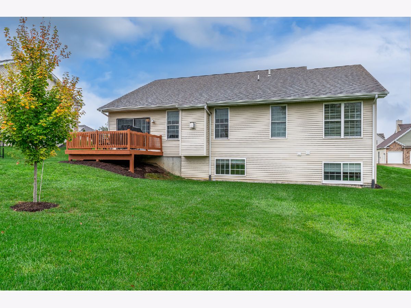
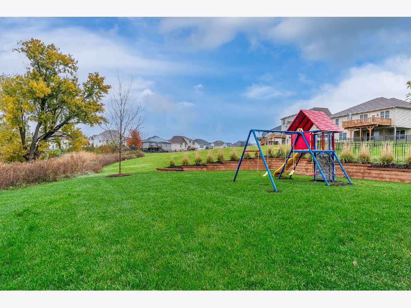
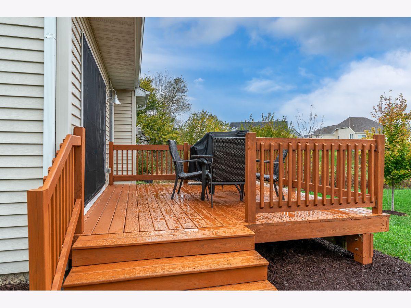
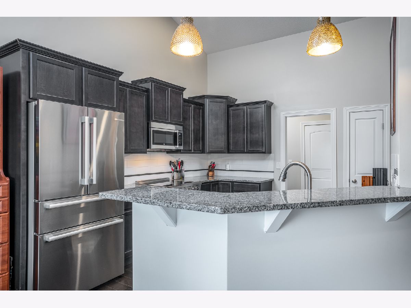
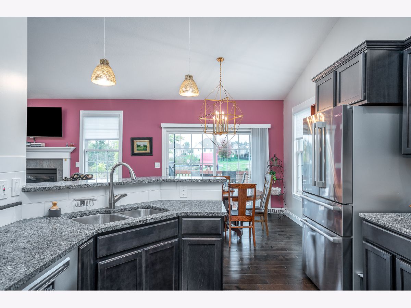
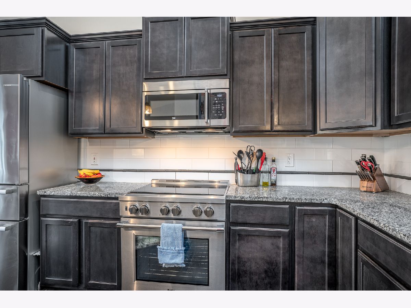
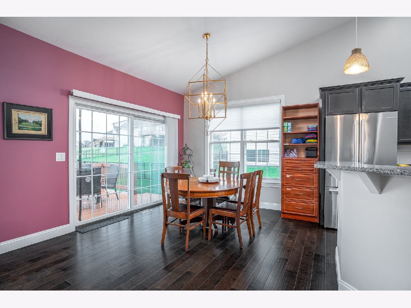
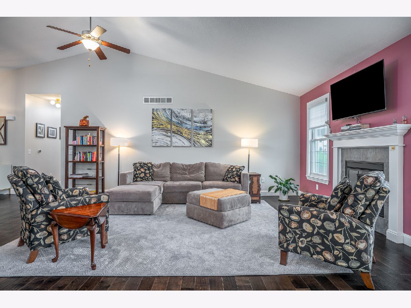
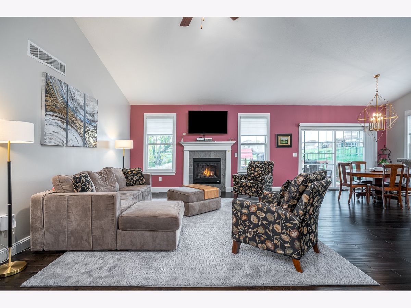
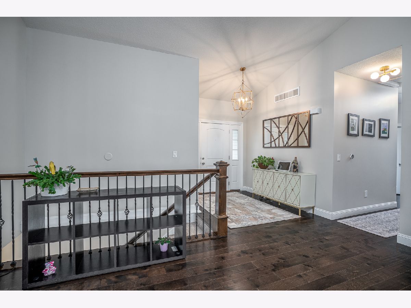
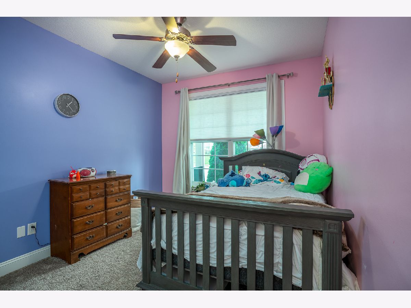
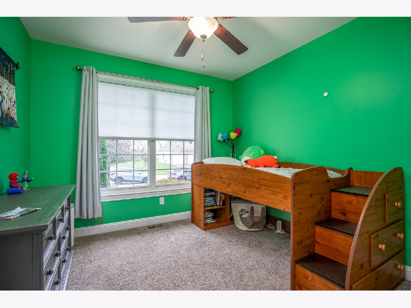
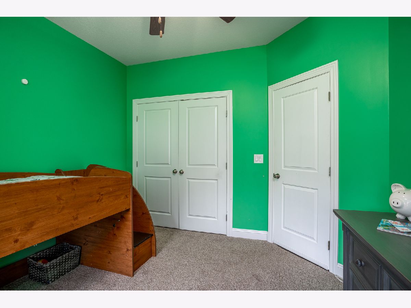
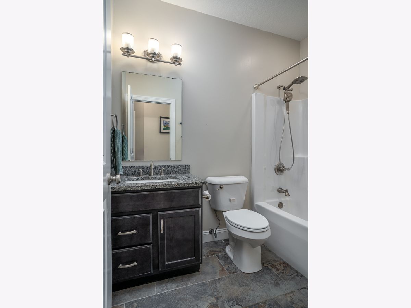
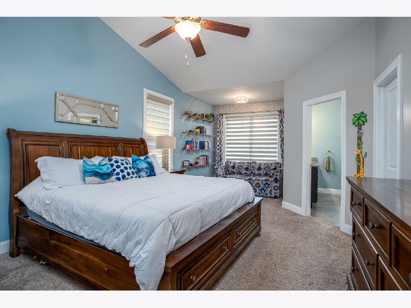
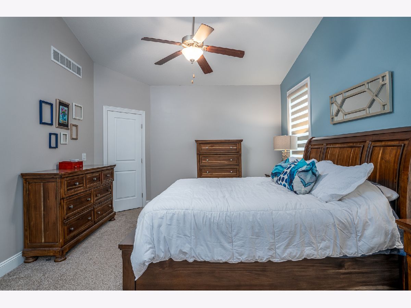
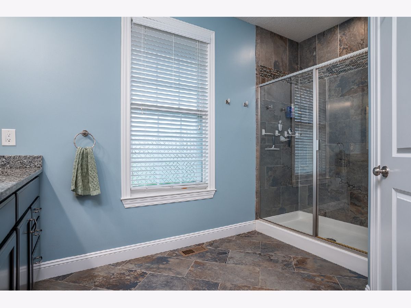
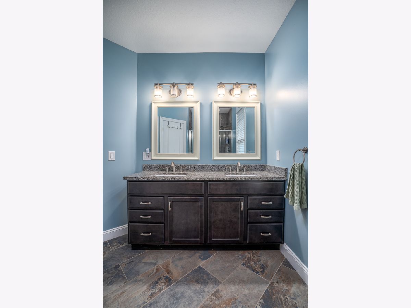
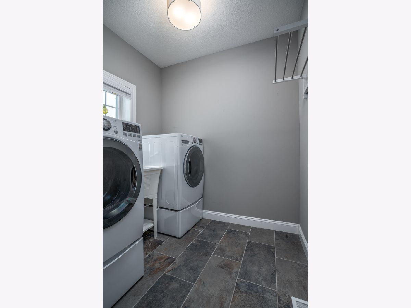
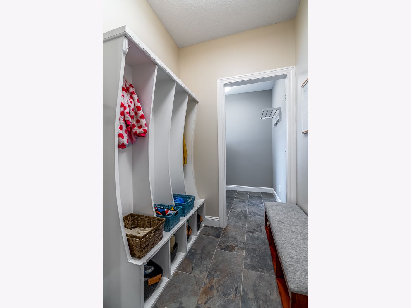
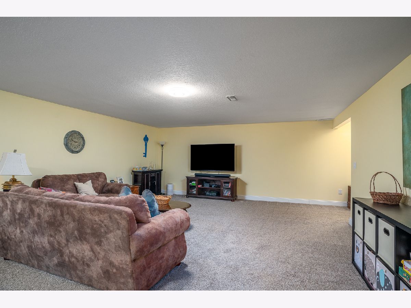
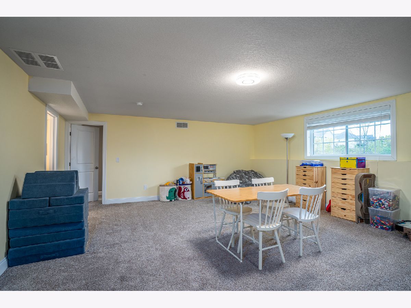
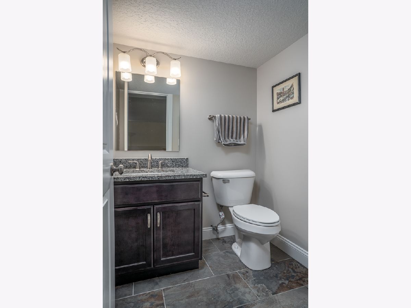
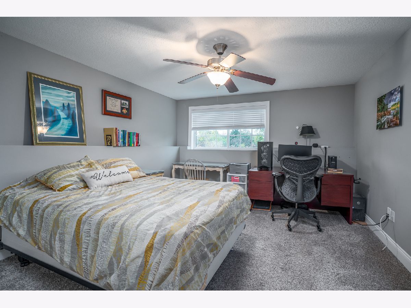
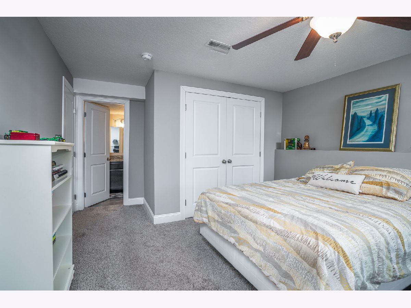
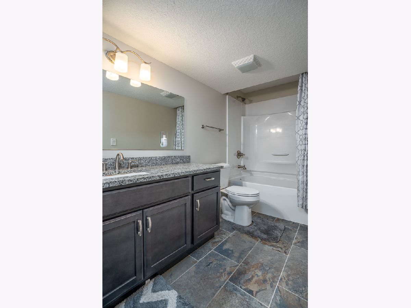
Located in the highly desirable Pleasant Vally School District, this beautiful home features 4 bedrooms, 4 bathrooms, and a 3 car garage. The inviting, spacious foyer creates a wonderful first impression and welcomes you into the homes open and functional layout. There are 3 bedrooms on the main level with an oversized primary suite featuring a reading nook and large walk in closet. Enjoy the convenience of main floor laundry and a dedicated mudroom, adding to the ease of everyday living. The dining area offers direct access to the deck, overlooking a beautiful private backyard that's perfect for relaxing or entertaining. The home also features a spacious finished basement, providing plenty of additional living space. You will also find a 4th bedroom and attached full bathroom downstairs, ideal for extra space or guests! With its desirable location, thoughtful layout and abundant living space, this home has so much to offer!
Property Specifics
| Single Family | |
| — | |
| — | |
| 2013 | |
| Finished, Full | |
| 1,836 (1,228 finished) | |
| Vinyl Siding | |
| Asphalt | |
| — | |
| No | |
| 0.58 |
| Scott | |
| Pebble Creek North | |
| — / Not Applicable | |
| None | |
| Public | |
| Public Sewer | |
| Central Air | |
| Gas | |
| 12800875 | |
| 0000000085052352 |
Property History
| DATE: | EVENT: | PRICE: | SOURCE: |
|---|---|---|---|
| 6 Nov, 2026 | Listed for sale | $529,500 | MRED MLS |
Room Specifics
Total Bedrooms: 4
Bedrooms Above Ground: 3
Bedrooms Below Ground: 1
Dimensions: 24X13
Floor Type: —
Dimensions: 12X11
Floor Type: —
Dimensions: 11X10
Floor Type: —
Dimensions: 14X12
Floor Type: —
Full Bathrooms: 4
Bathroom Amenities: —
Bathroom in Basement: 1
Dimensions: 12X11
Floor Type: Engineered Hardwood
Dimensions: 13X11
Floor Type: Engineered Hardwood
Dimensions: 7X6
Floor Type: Ceramic Tile
Dimensions: 25X16
Floor Type: Engineered Hardwood
Rooms: No additional rooms
Other Specifics
| — | |
| Concrete Perimeter | |
| — | |
| — | |
| — | |
| — | |
| — | |
| Level | |
| — | |
| — | |
| Full | |
| — | |
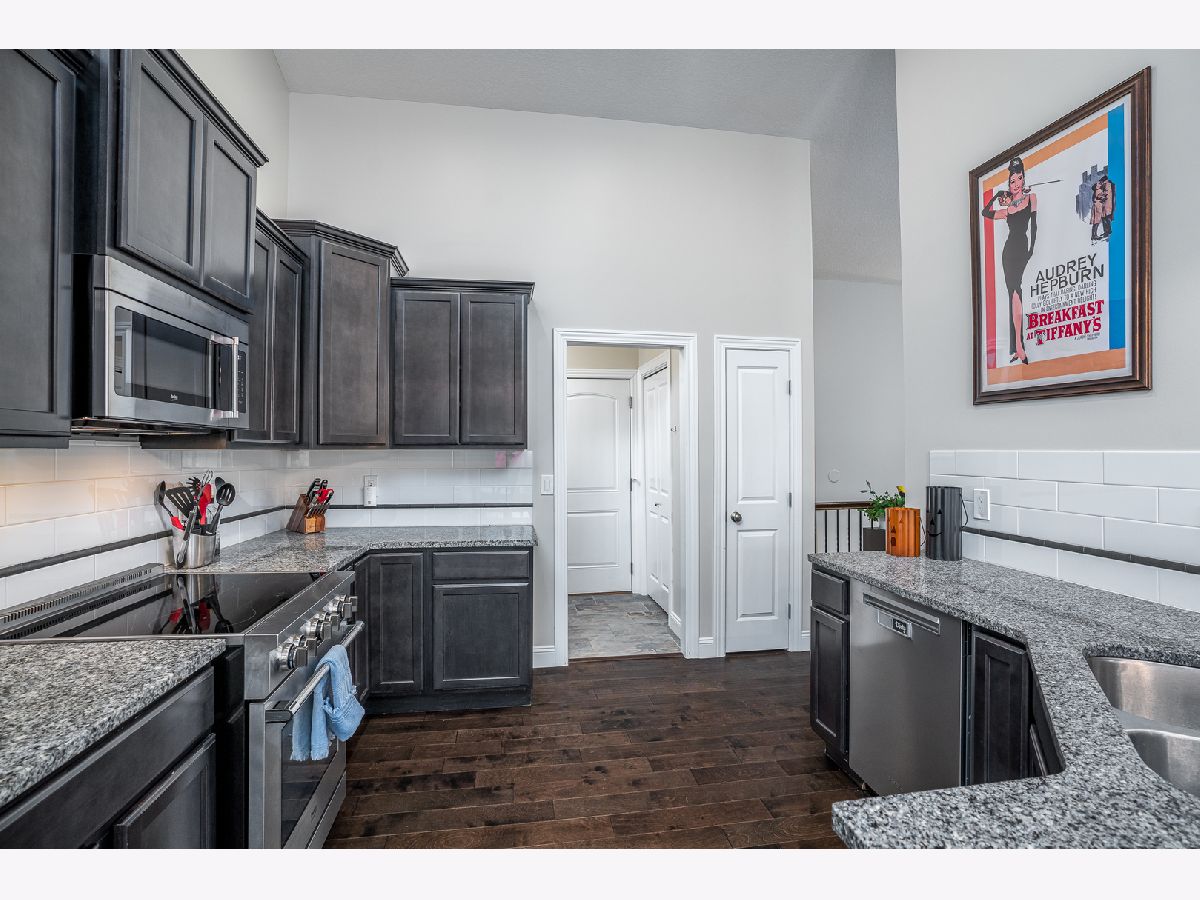
| Microwave, Dishwasher, Refrigerator, Washer, Dryer, Stainless Steel Appliance(s) | |
| Not in DB | |
| — | |
| — | |
| Gas Log |
Tax History
| Year | Property Taxes |
|---|---|
| 2026 | $6,388 |
Contact Agent
Nearby Similar Homes
Nearby Sold Comparables

Contact Agent
Listing Provided By
Ruhl&Ruhl REALTORS Davenport
