

32 Blackstone Way, Leclaire, Iowa 52753


$550,000
|
Sold
|
|
| Status: | Closed |
| Sqft: | 2,364 |
| Cost/Sqft: | $233 |
| Beds: | 4 |
| Baths: | 4 |
| Year Built: | 2013 |
| Property Taxes: | $6,930 |
| Days On Market: | 49 |
| Lot Size: | 0,46 |
Description
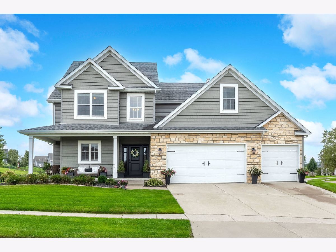
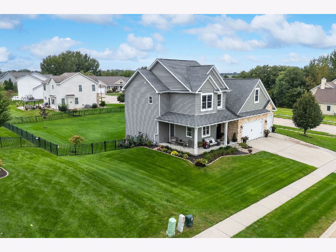
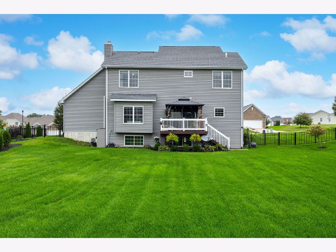
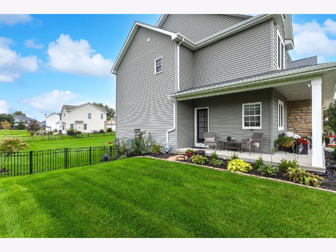
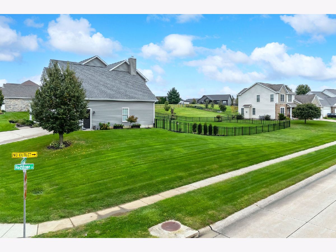
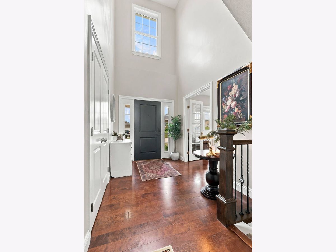
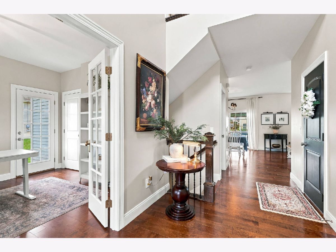
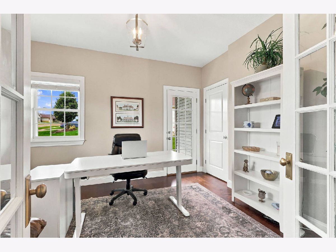
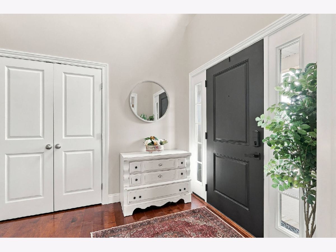
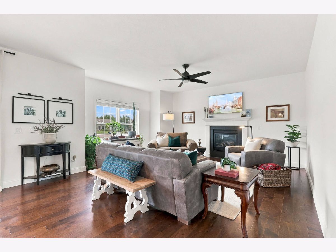
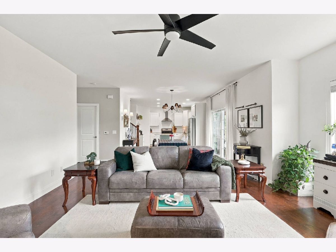
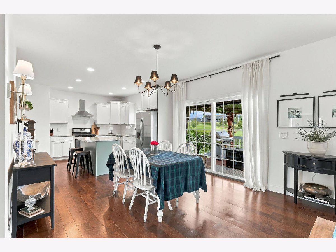
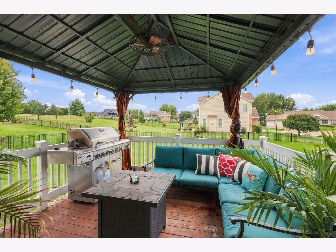
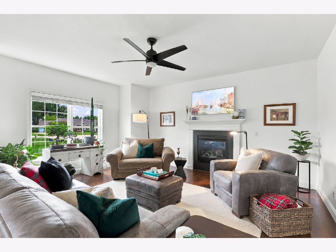
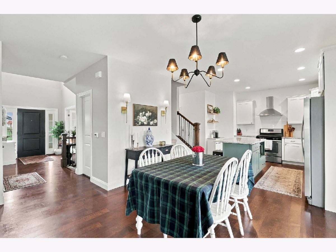
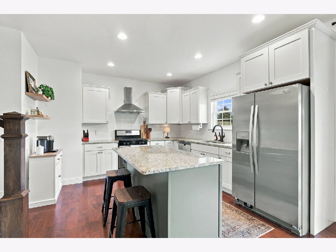
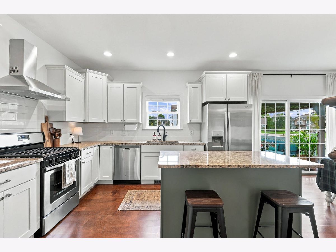
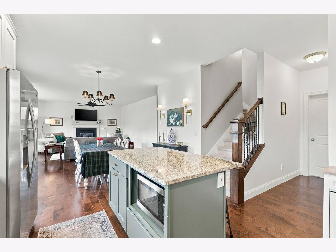
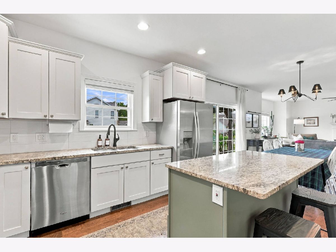
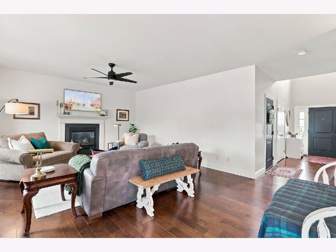
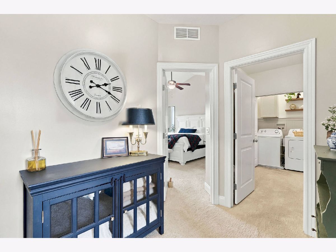
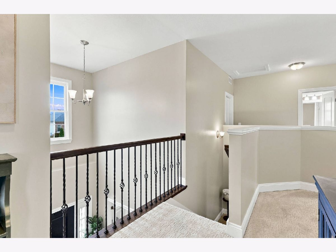
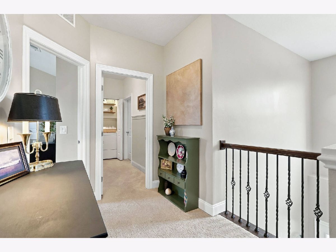
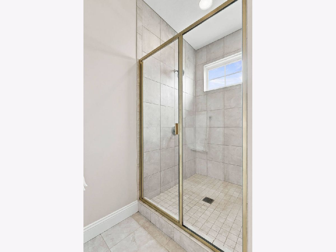
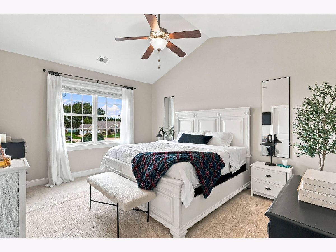
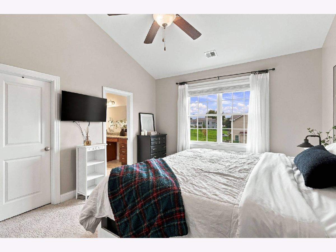
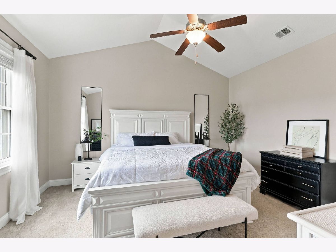
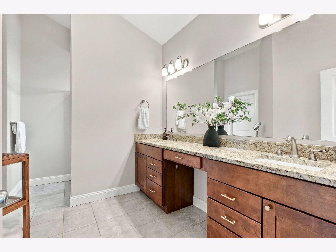
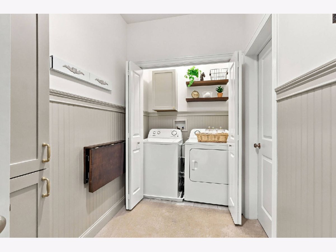
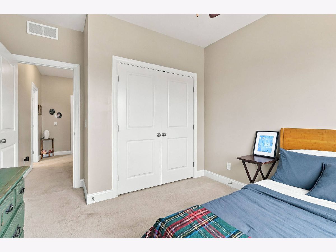
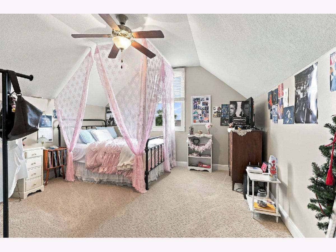
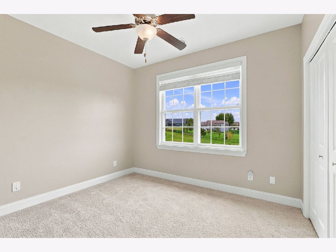
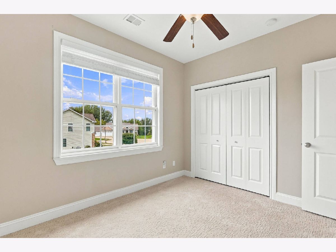
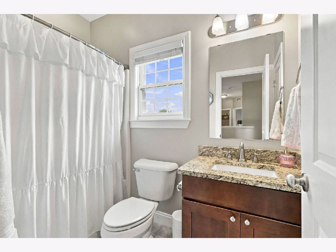
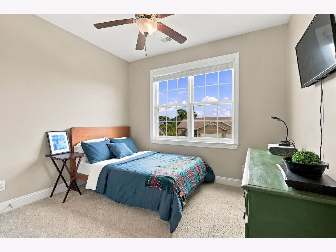
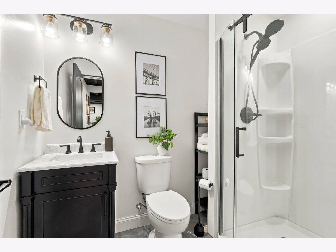
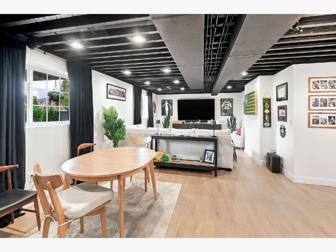
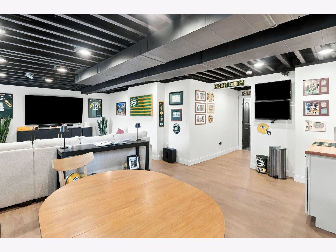
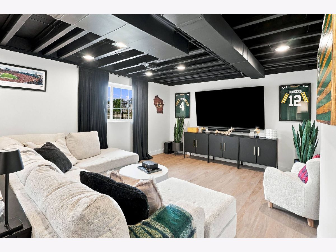
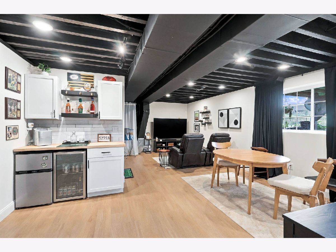
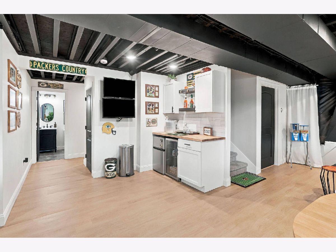
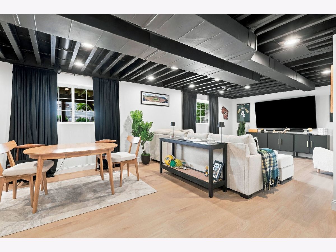
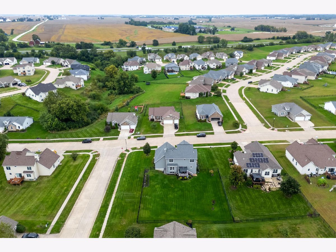
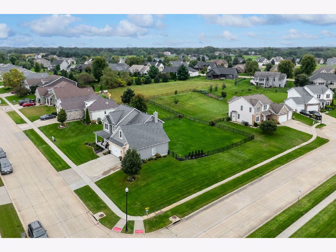
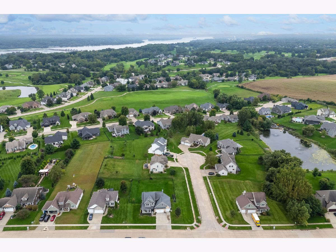
Accepted Offer in Progress .... Very well cared for with beautiful curb appeal and many improvements made to this 4 bedroom 2-story on a .46 acre lot with extensive landscaping and a sprawling black aluminum fenced backyard. The heated 3-car garage comes with a widened 3-car wide driveway, an added 50amp plug-in and a back bump out, perfect for a workshop, storage or maybe that golf simulator you've always wanted. Inside the entryway are French doors to the office / dining room with direct outside access and a hallway to the walk-in pantry and kitchen with granite counters. Hardwood main level floors and new paint throughout. Unique back staircase off the kitchen with access to the four upstairs bedrooms and laundry hallway / closet. Vaulted Primary bedroom with granite double vanity and large tiled shower. Large 2nd bedroom has its own mini split HVAC system. Beautifully finished basement with family / rec room, dry bar with beverage fridge, full bath, daylight windows and storage area. You won't want to miss seeing this amazing home in person.
Property Specifics
| Single Family | |
| — | |
| — | |
| 2013 | |
| Partially Finished, Rec/Family Area, Storage Space, Daylight, Full | |
| 836 (836 finished) | |
| Vinyl Siding, Stone | |
| Asphalt | |
| — | |
| No | |
| 0.46 |
| Scott | |
| Pebble Creek North | |
| 100 / Annual | |
| None | |
| Public | |
| Public Sewer | |
| Central Air | |
| Gas, Forced Air | |
| 12770188 | |
| 850523538 |
Nearby Schools
| NAME: | DISTRICT: | DISTANCE: | |
|---|---|---|---|
|
Grade School
Cody Elementary School |
5250 | — | |
|
Middle School
Pv Junior High School |
5250 | Not in DB | |
|
High School
Pv High School |
5250 | Not in DB | |
Property History
| DATE: | EVENT: | PRICE: | SOURCE: |
|---|---|---|---|
| 12 Nov, 2026 | Sold | $550,000 | MRED MLS |
| 8 Oct, 2026 | Under contract | $550,000 | MRED MLS |
| 26 Sep, 2026 | Listed for sale | $550,000 | MRED MLS |
Room Specifics
Total Bedrooms: 4
Bedrooms Above Ground: 4
Bedrooms Below Ground: 0
Dimensions: 15X13
Floor Type: Carpet
Dimensions: 14X15
Floor Type: Carpet
Dimensions: 11X10
Floor Type: Carpet
Dimensions: 11X10
Floor Type: Carpet
Full Bathrooms: 4
Bathroom Amenities: —
Bathroom in Basement: 1
Dimensions: COMBO
Floor Type: Hardwood
Dimensions: 23X13
Floor Type: Hardwood
Features: Island, Pantry-Closet, Pantry-Walk-in, Granite Counters
Dimensions: 12X5
Floor Type: Ceramic Tile
Dimensions: 16X16
Floor Type: Hardwood
Dimensions: 15X14
Floor Type: Luxury Vinyl
Rooms: Pantry, Recreation Room, Storage
Name: Pantry
Dimensions: 5X7
Floor Type: Hardwood
Name: Recreation Room
Dimensions: 22X13
Floor Type: Luxury Vinyl
Name: Storage
Dimensions: 9X11
Floor Type: Other
Name: Storage
Dimensions: 9X11
Floor Type: Other
Other Specifics
| 3 | |
| Concrete Perimeter | |
| Concrete, Heated Garage, Attached, Garage | |
| Upper Level, Laundry Closet | |
| Hardwood | |
| Deck | |
| Fenced | |
| Pergola | |
| — | |
| Corner Lot | |
| 135 x 150 | |
| — | |
| Full, Double Sink, Shower Only | |
| Dry Bar, Granite Counters, Pantry, Workshop | |
| Microwave, Dishwasher, Refrigerator, Bar Fridge, Washer, Dryer, Disposal, Wine Refrigerator, Gas Cooktop, Gas Oven | |
| Not in DB | |
| — | |
| — | |
| Gas Log |
Tax History
| Year | Property Taxes |
|---|---|
| 2026 | $6,930 |
Contact Agent
Nearby Similar Homes
Nearby Sold Comparables

Contact Agent
Listing Provided By
Ruhl&Ruhl REALTORS Bettendorf
