

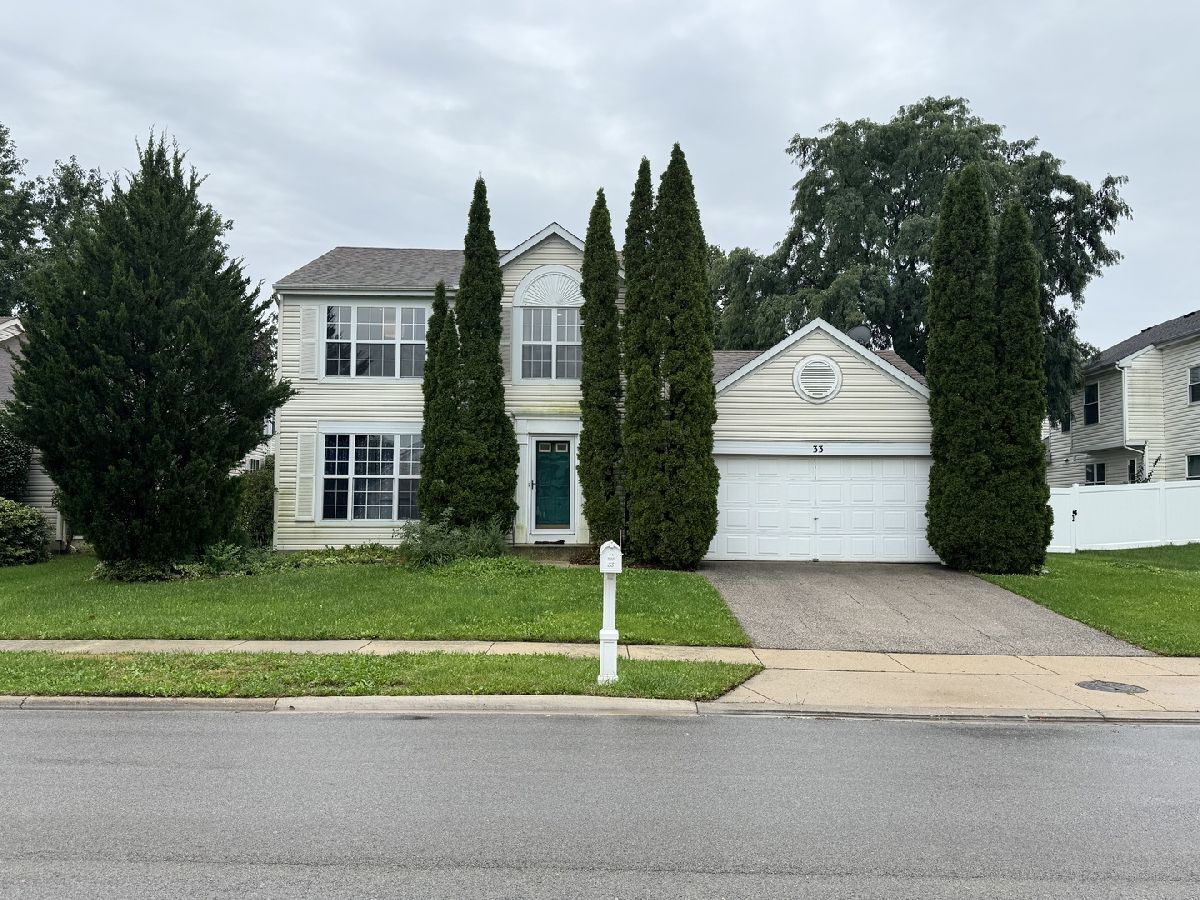
33 Buchanan Lane, Streamwood, Illinois 60107


$420,000
|
For Sale
|
|
| Status: | Active |
| Sqft: | 1,743 |
| Cost/Sqft: | $241 |
| Beds: | 3 |
| Baths: | 3 |
| Year Built: | 1988 |
| Property Taxes: | $9,248 |
| Days On Market: | 23 |
| Lot Size: | 0,00 |
Description
Opportunity awaits in Streamwood! This 3-bedroom, 2.1-bath home offers a great opportunity for a buyer looking to update and personalize a home to their own style. The main level features a functional floor plan with comfortable living spaces including living room, family room, dining room, and kitchen has brand new refrigerator and newer dishwasher. The vaulted family room provides additional character and an open feel. Upstairs, you'll find three bedrooms, including a spacious primary suite with a private bath featuring two separate sinks, a separate shower, and a relaxing soaker tub. Located directly across from Buchanan Park, this home is conveniently situated near shopping, dining, parks, transportation, and other area amenities. No Homeowners Association! Property taxes currently do not reflect a Homestead Exemption. Bring your vision and transform this property into something special!
Property Specifics
| Single Family | |
| — | |
| — | |
| 1988 | |
| Crawl Space | |
| Vinyl Siding | |
| — | |
| — | |
| No | |
| — |
| Cook | |
| — | |
| — / Not Applicable | |
| None | |
| Public | |
| Public Sewer | |
| Central Air | |
| Natural Gas | |
| No | |
| 12774699 | |
| 06222120250000 |
Nearby Schools
| NAME: | DISTRICT: | DISTANCE: | |
|---|---|---|---|
|
Grade School
Hanover Countryside Elementary S |
46 | — | |
|
Middle School
Canton Middle School |
U46 | Not in DB | |
|
High School
Streamwood High School |
46 | Not in DB | |
Property History
| DATE: | EVENT: | PRICE: | SOURCE: |
|---|---|---|---|
| 1 Oct, 2026 | Listed for sale | $420,000 | MRED MLS |


Room Specifics
Total Bedrooms: 3
Bedrooms Above Ground: 3
Bedrooms Below Ground: 0
Dimensions: 12X17
Floor Type: —
Dimensions: 11X10
Floor Type: —
Dimensions: 11X10
Floor Type: —
Full Bathrooms: 3
Bathroom Amenities: Separate Shower, Double Sink, Soaking Tub
Bathroom in Basement: 0
Dimensions: 10X12
Floor Type: Hardwood
Dimensions: 12X17
Floor Type: —
Dimensions: 8X5
Floor Type: —
Dimensions: 12X16
Floor Type: Hardwood
Dimensions: 12X18
Floor Type: —
Rooms: No additional rooms
Other Specifics
| 2 | |
| — | |
| Garage Door Opener, Attached, Garage | |
| Main Level | |
| — | |
| — | |
| — | |
| — | |
| 80x90x53 | |
| — | |
| Full | |
| — | |
| Range, Microwave, Dishwasher, Refrigerator, Washer, Dryer, Disposal, Stainless Steel Appliance(s) | |
| Not in DB | |
| Park, Sidewalks, Street Lights, Street Paved | |
| — | |
| — |
Tax History
| Year | Property Taxes |
|---|---|
| 2026 | $9,248 |
Contact Agent
Nearby Similar Homes

Nearby Sold Comparables




Contact Agent
Listing Provided By
Charles Rutenberg Realty of IL
