

105 Jefferson Lane, Streamwood, Illinois 60107


$430,000
|
For Sale
|
|
| Status: | Contingent |
| Sqft: | 1,898 |
| Cost/Sqft: | $227 |
| Beds: | 3 |
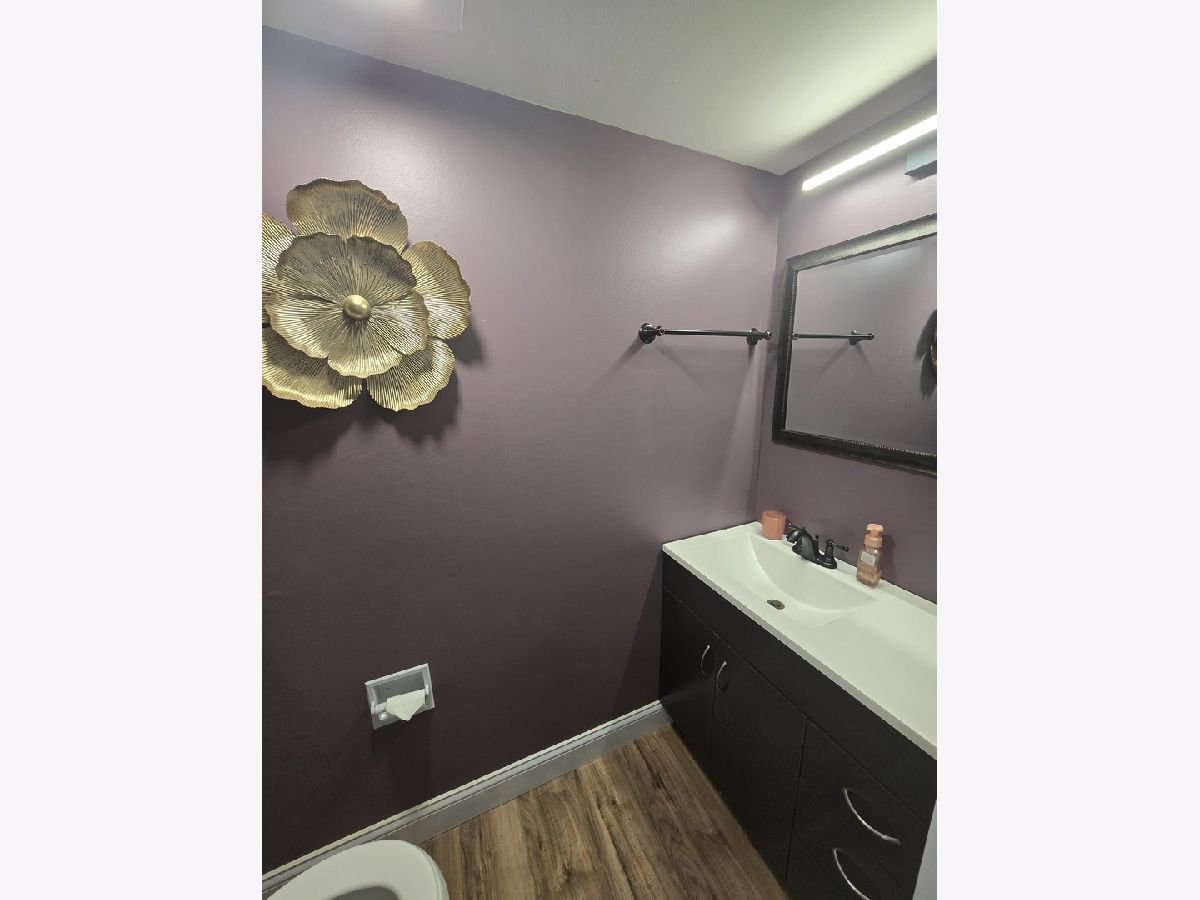
| Baths: | 3 |
| Year Built: | 1989 |
| Property Taxes: | $8,640 |
| Days On Market: | 29 |
| Lot Size: | 0,00 |
Description
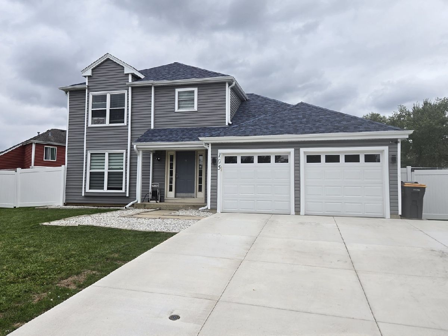
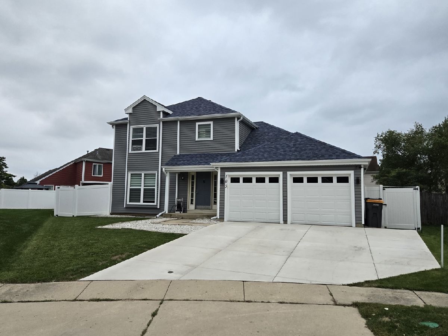
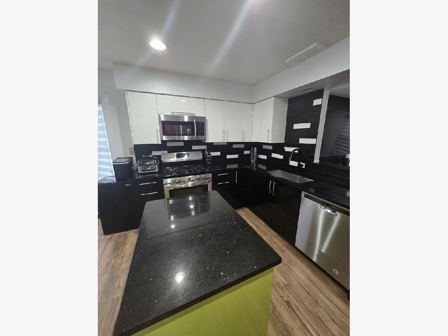
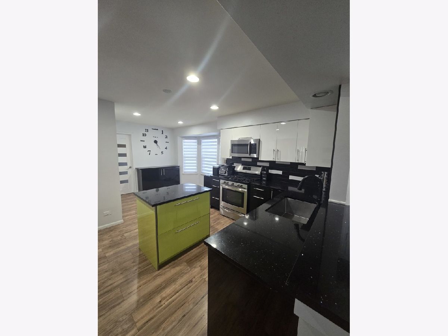
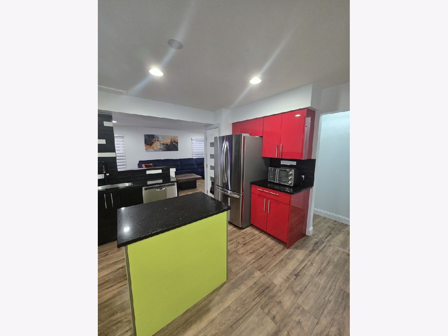
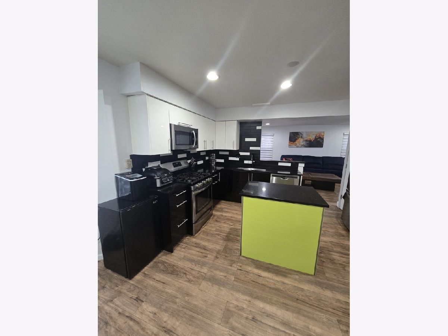
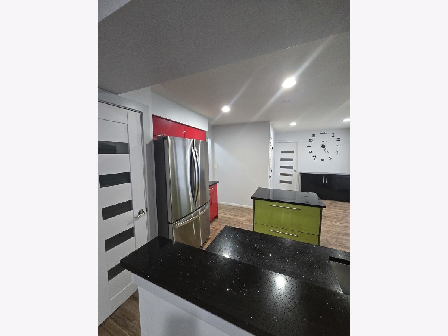
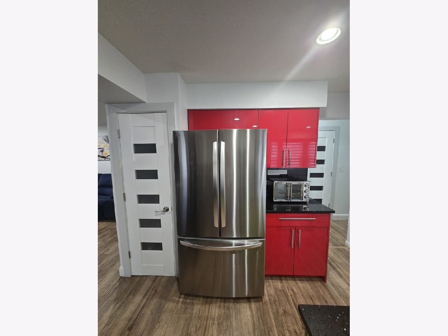
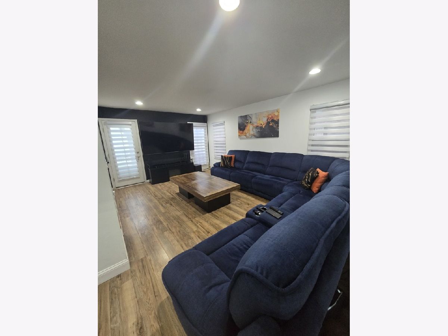
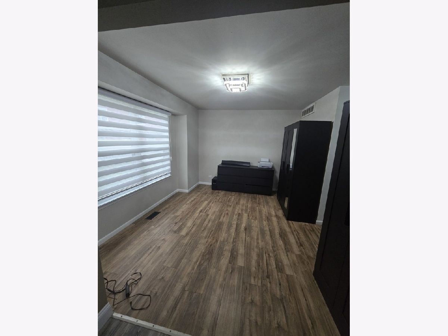
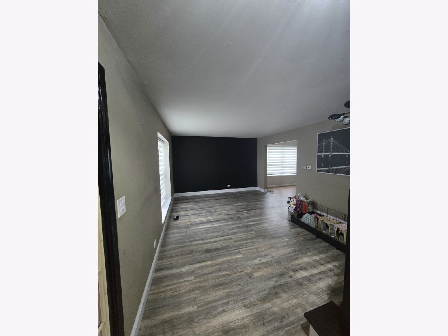
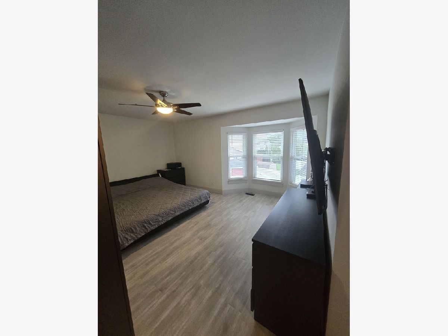
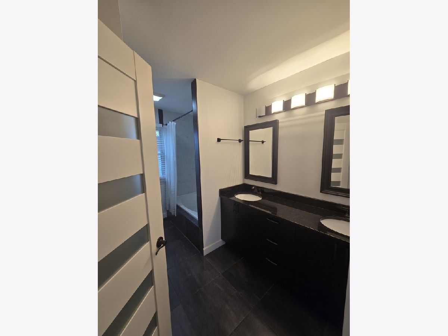
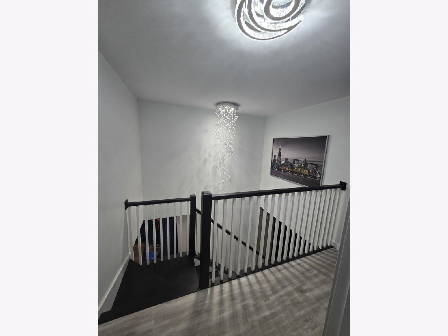
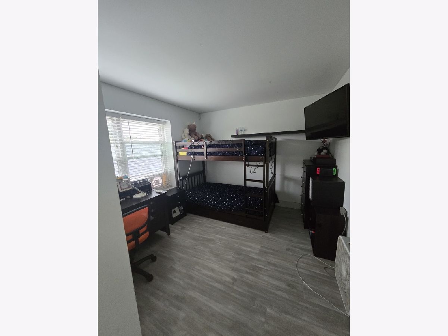
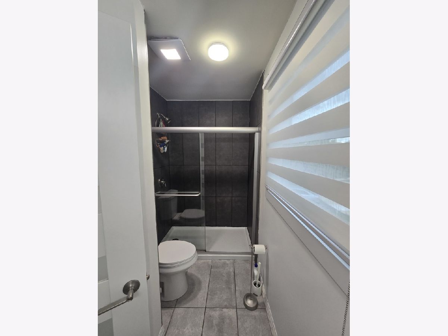
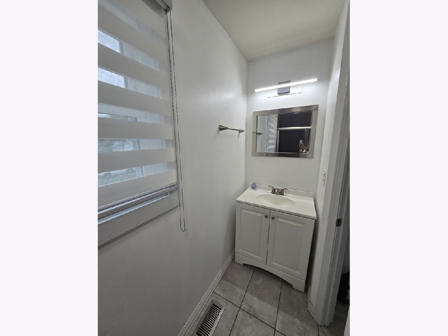
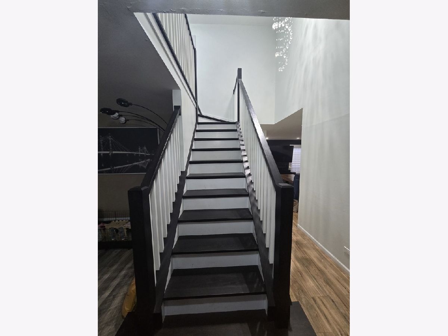
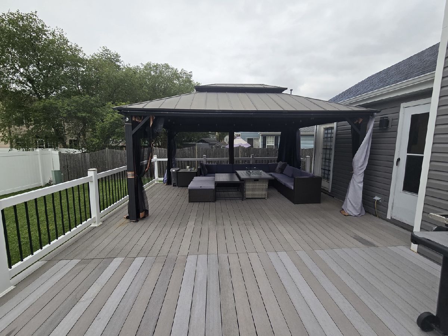
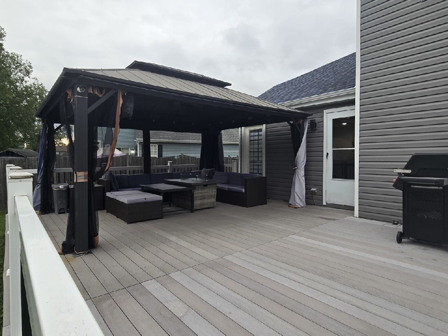
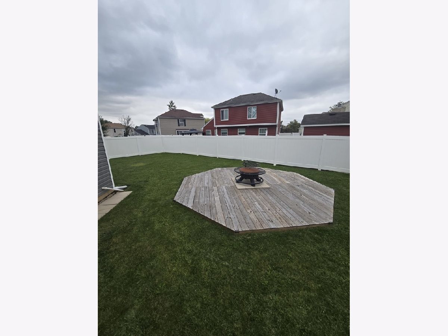
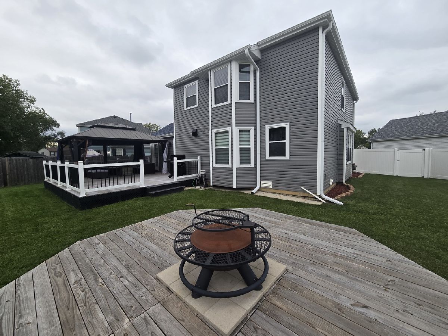
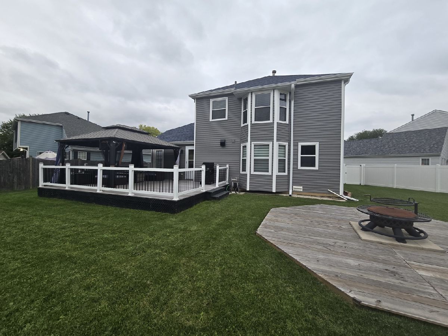
Welcome to your dream home! This stunning 3 bedroom, 2.5 bathroom property offers the perfect blend of modern luxury, comfort and an unbeatable location. Minutes to Buchanan Park. Whether you are looking for a vibrant neighborhood or a peaceful retreat, this home delivers it all. Modern cabinetry, quartz countertops, and a functional layout make cooking and entertaining a breeze. Master bedroom features a walk-in closet and a double vanity. Step outside into your own personal paradise designed for ultimate relaxation and hosting unforgettable gatherings. A beautiful backyard gazebo provides the perfect shaded retreat. The stylish outdoor conversation set stays with the house, allowing you to move right in and start lounging on day one. A 2 car garage and extra space in driveway provide ample parking. Schedule your tour today- this gem won't last long!
Property Specifics
| Single Family | |
| — | |
| Colonial | |
| 1989 | |
| Crawl Space | |
| Vinyl Siding | |
| Asphalt | |
| Springbrook | |
| No | |
| — |
| Cook | |
| Oak Knolls | |
| — / Not Applicable | |
| None | |
| Lake Michigan | |
| Public Sewer | |
| Central Air | |
| Gas | |
| 12769563 | |
| 06222130310000 |
Nearby Schools
| NAME: | DISTRICT: | DISTANCE: | |
|---|---|---|---|
|
Grade School
Hanover Countryside Elementary S |
46 | — | |
|
High School
Streamwood High School |
46 | Not in DB | |
Property History
| DATE: | EVENT: | PRICE: | SOURCE: |
|---|---|---|---|
| 29 May, 2015 | Sold | $210,000 | MRED MLS |
| 9 Apr, 2015 | Under contract | $215,000 | MRED MLS |
| 20 Mar, 2015 | Listed for sale | $215,000 | MRED MLS |
| 22 Oct, 2026 | Under contract | $430,000 | MRED MLS |
| — | Last price change | $465,000 | MRED MLS |
| 25 Sep, 2026 | Listed for sale | $465,000 | MRED MLS |
Room Specifics
Total Bedrooms: 3
Bedrooms Above Ground: 3
Bedrooms Below Ground: 0
Dimensions: 16X12
Floor Type: Wood Laminate
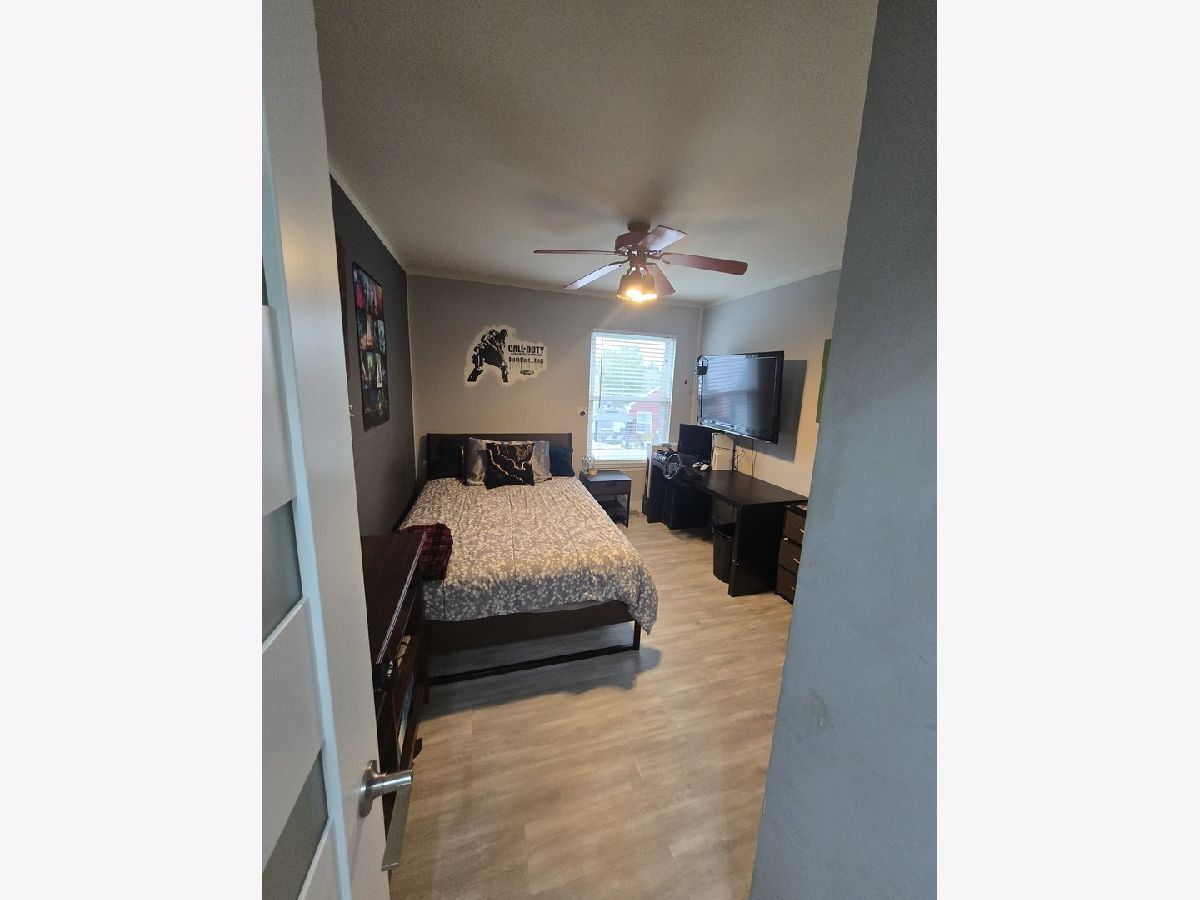
Dimensions: 11X10
Floor Type: Wood Laminate
Dimensions: 10X10
Floor Type: Wood Laminate
Full Bathrooms: 3
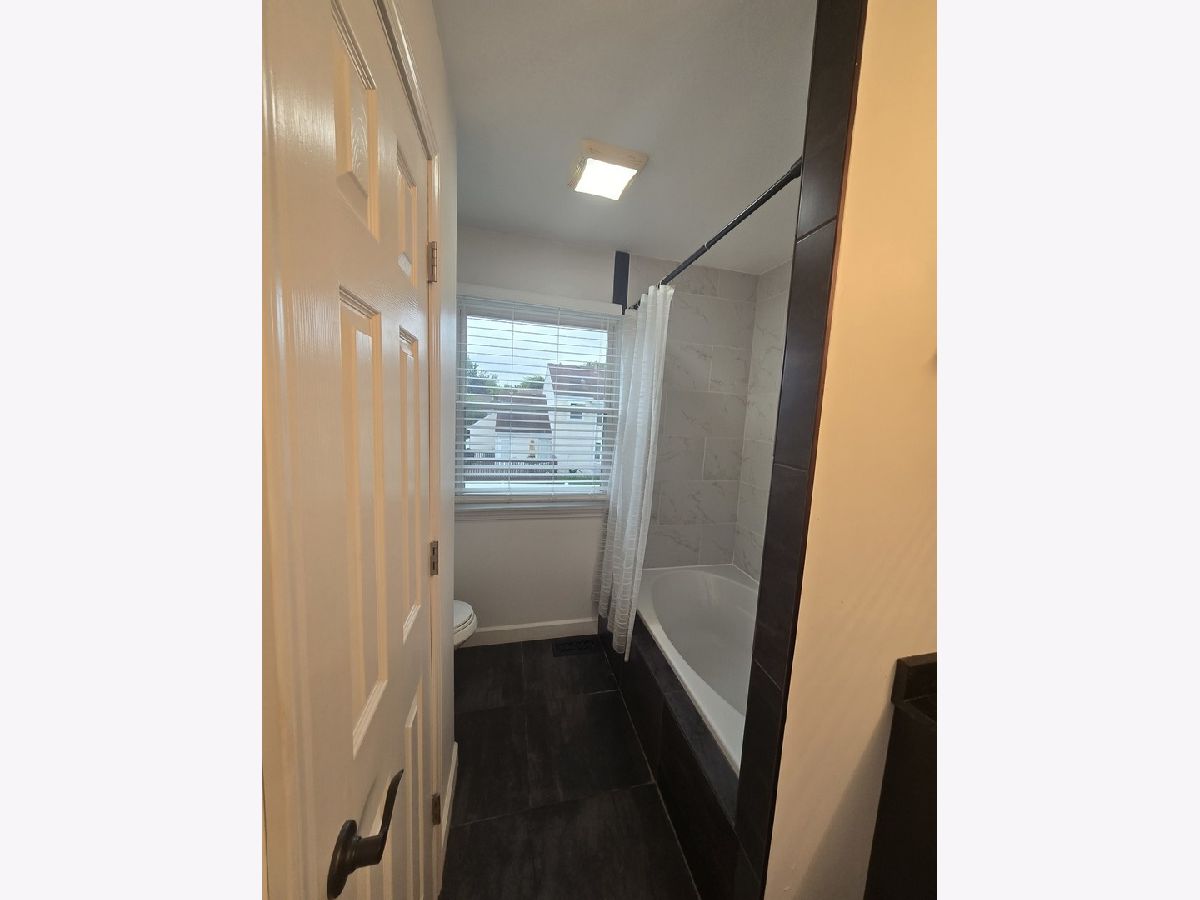
Bathroom Amenities: Separate Shower
Bathroom in Basement: 0
Dimensions: 12X11
Floor Type: Wood Laminate
Dimensions: 13X8
Floor Type: Wood Laminate
Features: Eating Area-Table Space, Island, Pantry-Closet, Granite Counters, Updated Kitchen
Dimensions: 10X6
Floor Type: Wood Laminate
Dimensions: 17X13
Floor Type: Wood Laminate
Dimensions: 12X18
Floor Type: Wood Laminate
Rooms: No additional rooms
Other Specifics
| 2 | |
| Concrete Perimeter | |
| Concrete, Garage Door Opener, Garage Owned, Attached, Garage | |
| Main Level, Gas Dryer Hookup | |
| Laminate | |
| Deck | |
| Fenced | |
| Gazebo | |
| — | |
| Cul-De-Sac | |
| 39x93x100x108 | |
| — | |
| Full, Double Sink | |
| Walk-In Closet(s), Separate Dining Room | |
| Range, Microwave, Dishwasher, Refrigerator, Washer, Dryer, Disposal, Stainless Steel Appliance(s), Gas Oven | |
| Not in DB | |
| Park, Sidewalks, Street Lights | |
| — | |
| — |
Tax History
| Year | Property Taxes |
|---|---|
| 2015 | $6,252 |
| 2026 | $8,640 |
Contact Agent
Nearby Similar Homes

Nearby Sold Comparables


Contact Agent
Listing Provided By
arhome realty
