

33 Huron Street, Near North Side, Chicago, Illinois 60654


$749,000
|
For Sale
|
|
| Status: | New |
| Sqft: | 1,800 |
| Cost/Sqft: | $416 |
| Beds: | 2 |
| Baths: | 2 |
| Year Built: | 1998 |
| Property Taxes: | $14,495 |
| Lot Size: | 0,00 |
Description
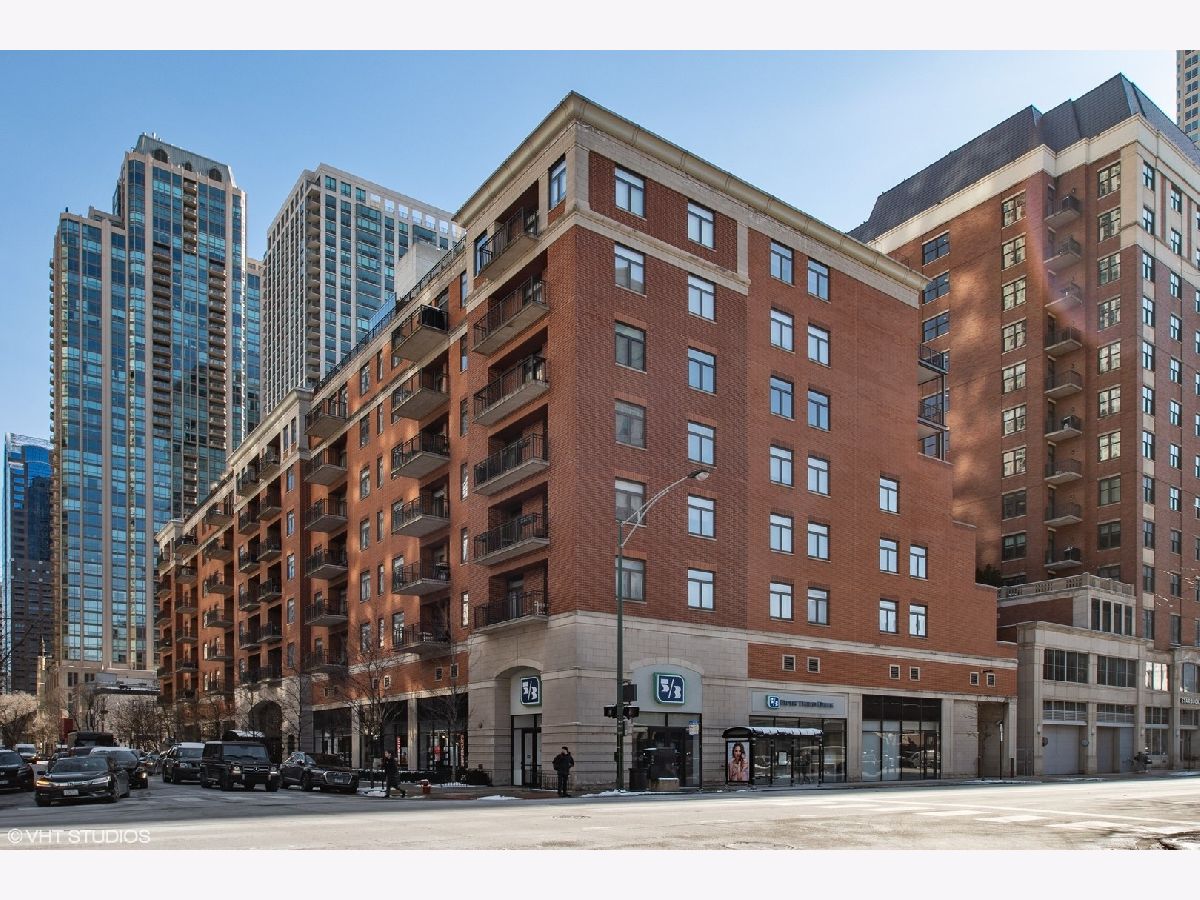
This spacious unit has been thoughtfully redesigned from a 3-bedroom into a stunning 2-bedroom, creating an enormous living and dining area ideal for entertaining. Enjoy a generously sized balcony and an abundance of windows that fill the space with natural light. The open floor plan features a gracious kitchen and great room combination, perfect for hosting gatherings. The kitchen boasts ample storage and a huge island. The master suite is a standout with two walk-in closets, a new luxurious renovated bathroom with double vanities, and a large shower. The remodeled second bathroom adds to the home's appeal. A large laundry room with ample storage complements the unit. Garage parking spot additional and additional storage included. Situated in a beautiful boutique building near Michigan Ave and the vibrant River North area, this home offers easy access to transportation and expressways.
Property Specifics
| Condos/Townhomes | |
| 9 | |
| — | |
| 1998 | |
| None | |
| Brick | |
| Asphalt, Tar/Gravel | |
| — | |
| No | |
| — |
| Cook | |
| — | |
| 865 / Monthly | |
| Water, Parking, Insurance, Security, Exterior Maintenance, Lawn Care, Scavenger, Snow Removal | |
| Lake Michigan | |
| Public Sewer | |
| Central Air | |
| Gas, Forced Air | |
| No | |
| 12795002 | |
| 17092200271045 |
Nearby Schools
| NAME: | DISTRICT: | DISTANCE: | |
|---|---|---|---|
|
Grade School
Ogden Elementary |
299 | — | |
|
Middle School
Ogden International |
299 | Not in DB | |
Some photos of this home have been virtually staged.


Room Specifics
Total Bedrooms: 2
Bedrooms Above Ground: 2
Bedrooms Below Ground: 0
Dimensions: 17X15
Floor Type: Carpet
Dimensions: 9X14
Floor Type: Carpet
Full Bathrooms: 2
Bathroom Amenities: Double Sink
Bathroom in Basement: —
Dimensions: COMBO
Floor Type: Hardwood
Dimensions: 14X8
Floor Type: Hardwood
Features: Eating Area-Breakfast Bar, Eating Area-Table Space, Island, Pantry-Walk-in
Dimensions: 5X3
Floor Type: Ceramic Tile
Dimensions: 25X17
Floor Type: Hardwood
Rooms: Balcony/Porch/Lanai, Foyer
Name: Balcony/Porch/Lanai
Dimensions: 11X6
Floor Type: —
Name: Foyer
Dimensions: 6X16
Floor Type: Hardwood
Other Specifics
| 1 | |
| Concrete Perimeter | |
| Concrete, Garage Door Opener, Heated Garage, Deeded, Attached, Garage | |
| Washer Hookup, In Unit | |
| Hardwood | |
| — | |
| Balcony | |
| Common Grounds | |
| COMMON | |
| — | |
| Full | |
| Storage, Walk-In Closet(s), Open Floorplan, Lobby | |
| Range, Microwave, Dishwasher, Refrigerator, Freezer, Washer, Dryer, Disposal | |
| Not in DB | |
| — | |
| Elevator in Residence, Security Door Lock(s) | |
| — |
Contact Agent
Nearby Similar Homes



Nearby Sold Comparables



Contact Agent
Listing Provided By
Baird & Warner
