

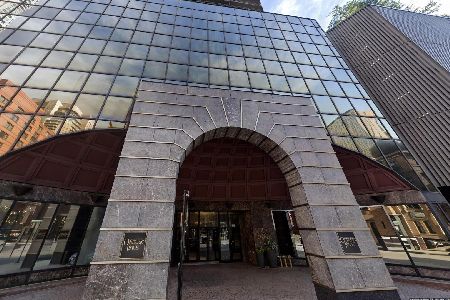
630 State Street, Near North Side, Chicago, Illinois 60654


$500,000
|
For Sale
|
|
| Status: | New |
| Sqft: | 1,365 |
| Cost/Sqft: | $366 |
| Beds: | 2 |
| Baths: | 2 |
| Year Built: | 2000 |
| Property Taxes: | $8,210 |
| Days On Market: | 2 |
| Lot Size: | 0,00 |
Description
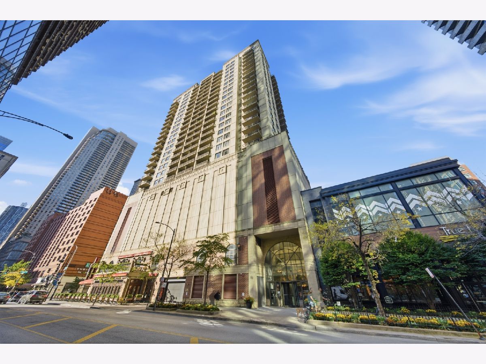
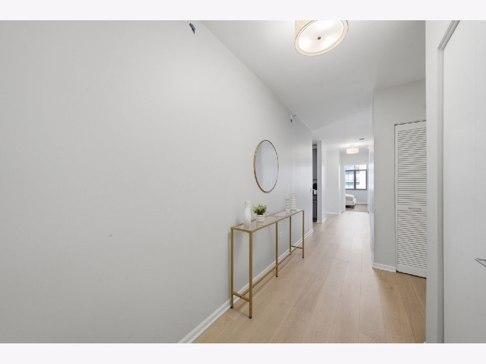
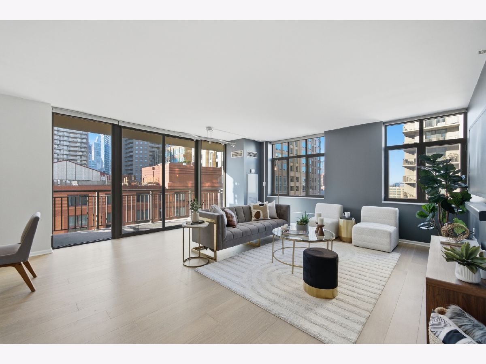
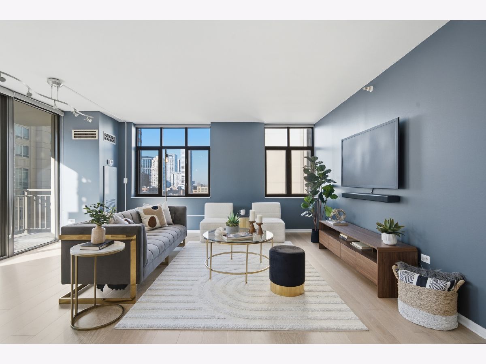
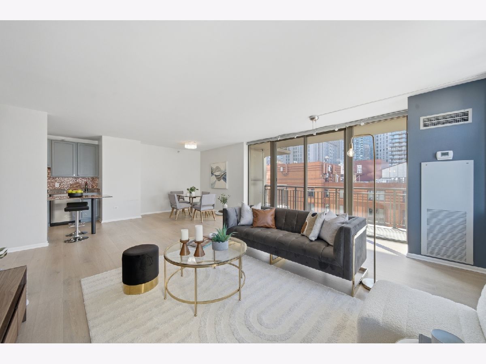
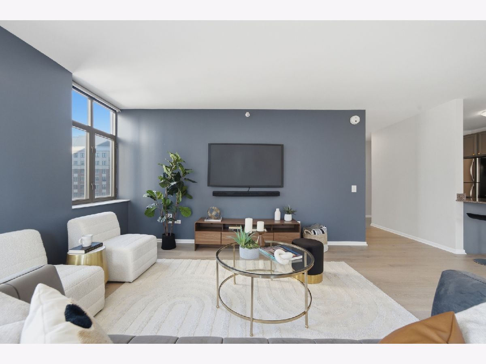
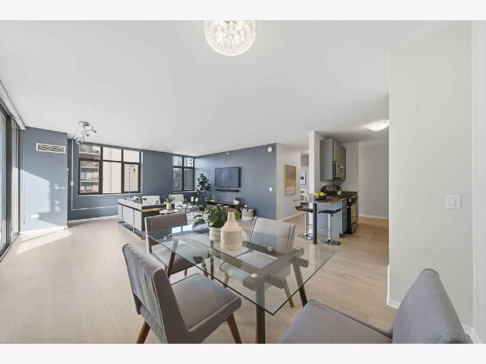
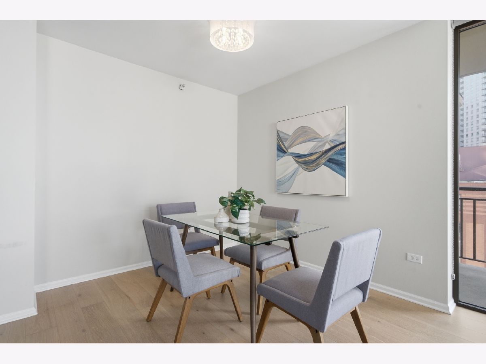
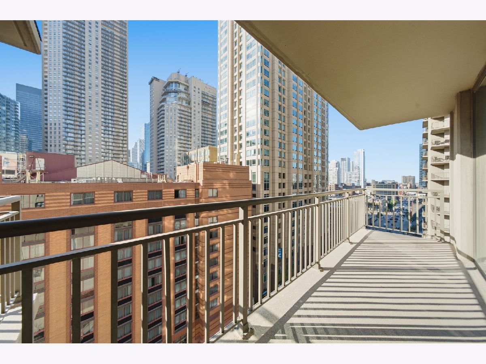
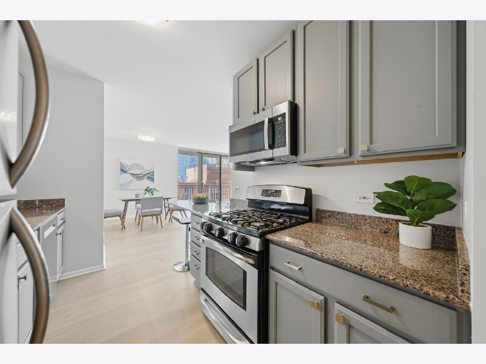
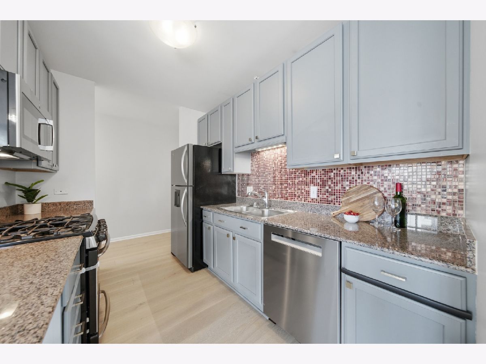
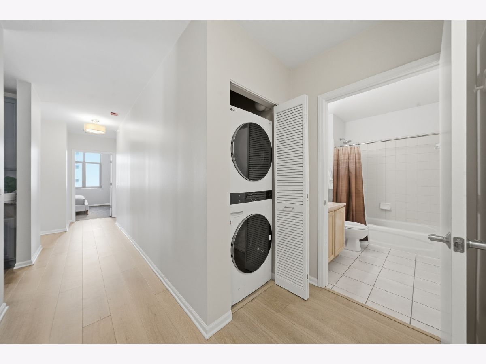
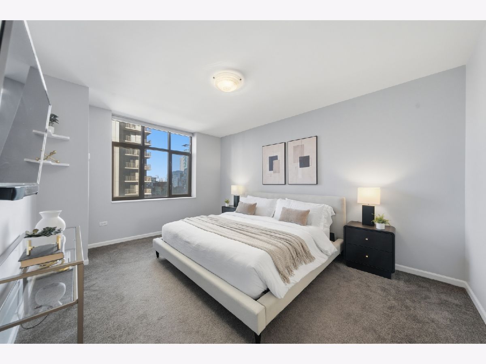
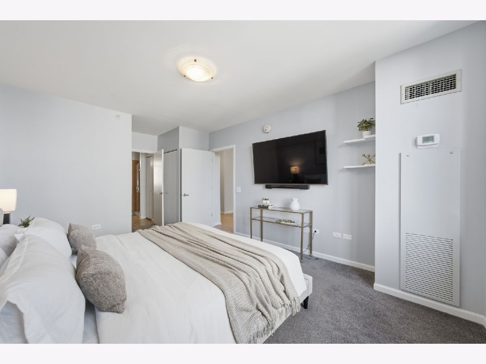
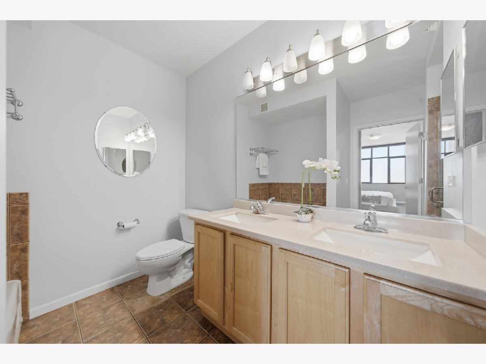
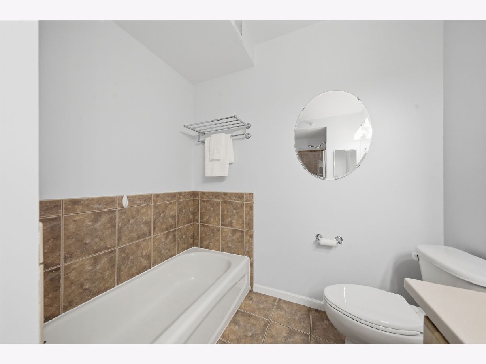
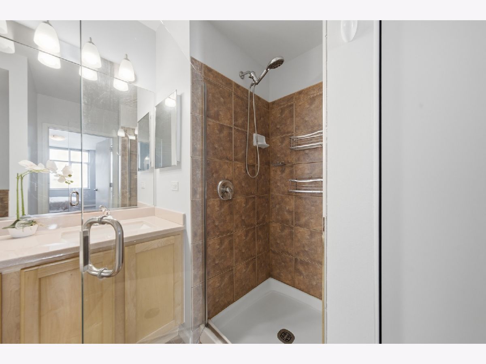
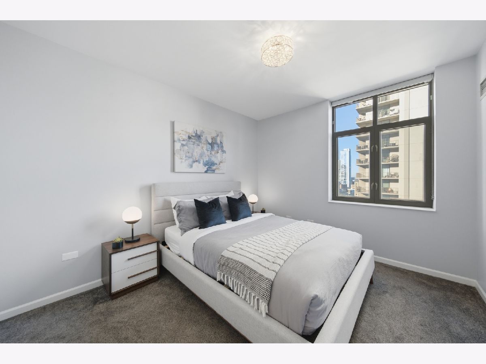
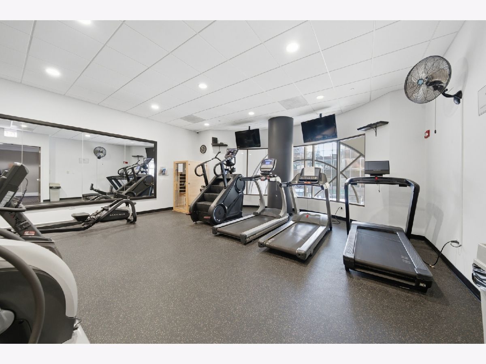
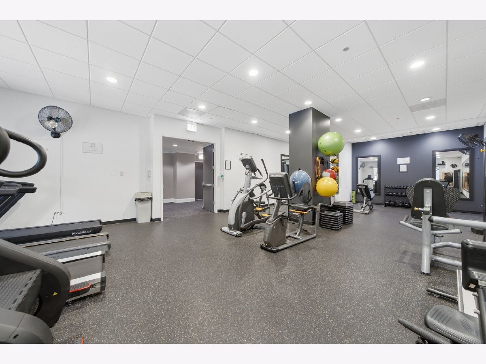
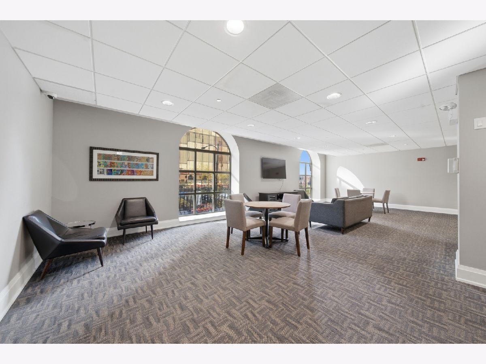
Experience the best of River North in this expansive 1,365-square-foot southwest corner residence. Enter into a spacious foyer that offers a sophisticated transition into the home, providing ample space for art and furniture. Around the corner, the dramatic, sun-drenched living and dining area has tons of space for versatile furniture placement, framed by large windows and anchored by beautiful newer French Oak wide-plank flooring (2020). Enjoy a massive 20-foot covered balcony to take in city views and vibrant sunsets. The kitchen features a convenient breakfast bar, granite countertops, and stainless steel appliances, including a brand-new dishwasher (2025). The primary suite serves as a true retreat, offering two large closets and a spacious en-suite bathroom with a linen closet, double vanity, separate shower, and a soaking tub. New in-unit washer dryer (2024) complete this perfect package. Well-managed building provides a full suite of amenities, including 24-hour door staff, on-site management, a recently upgraded fitness center, party room, and bike storage. Monthly assessment includes heat, air conditioning, cable, internet, gas, and parking. Deeded garage parking and additional storage are included in the price. Situated just moments from world-class dining, shopping, grocery stores, public transit and so much more; Chicago living in a location that can't be beat!
Property Specifics
| Condos/Townhomes | |
| 27 | |
| — | |
| 2000 | |
| None | |
| Other | |
| — | |
| — | |
| No | |
| — |
| Cook | |
| — | |
| 1026 / Monthly | |
| Heat, Air Conditioning, Water, Parking, Insurance, Doorman, TV/Cable, Exercise Facilities, Exterior Maintenance, Scavenger, Snow Removal, Internet | |
| Lake Michigan | |
| Public Sewer | |
| Central Air | |
| Forced Air | |
| No | |
| 12793232 | |
| 17092270301032 |
Property History
| DATE: | EVENT: | PRICE: | SOURCE: |
|---|---|---|---|
| 4 Aug, 2015 | Sold | $499,000 | MRED MLS |
| 14 Jun, 2015 | Under contract | $499,000 | MRED MLS |
| 11 Jun, 2015 | Listed for sale | $499,000 | MRED MLS |
| 24 Oct, 2026 | Listed for sale | $500,000 | MRED MLS |
Room Specifics
Total Bedrooms: 2
Bedrooms Above Ground: 2
Bedrooms Below Ground: 0
Dimensions: 15X12
Floor Type: Carpet
Dimensions: 12X10
Floor Type: Carpet
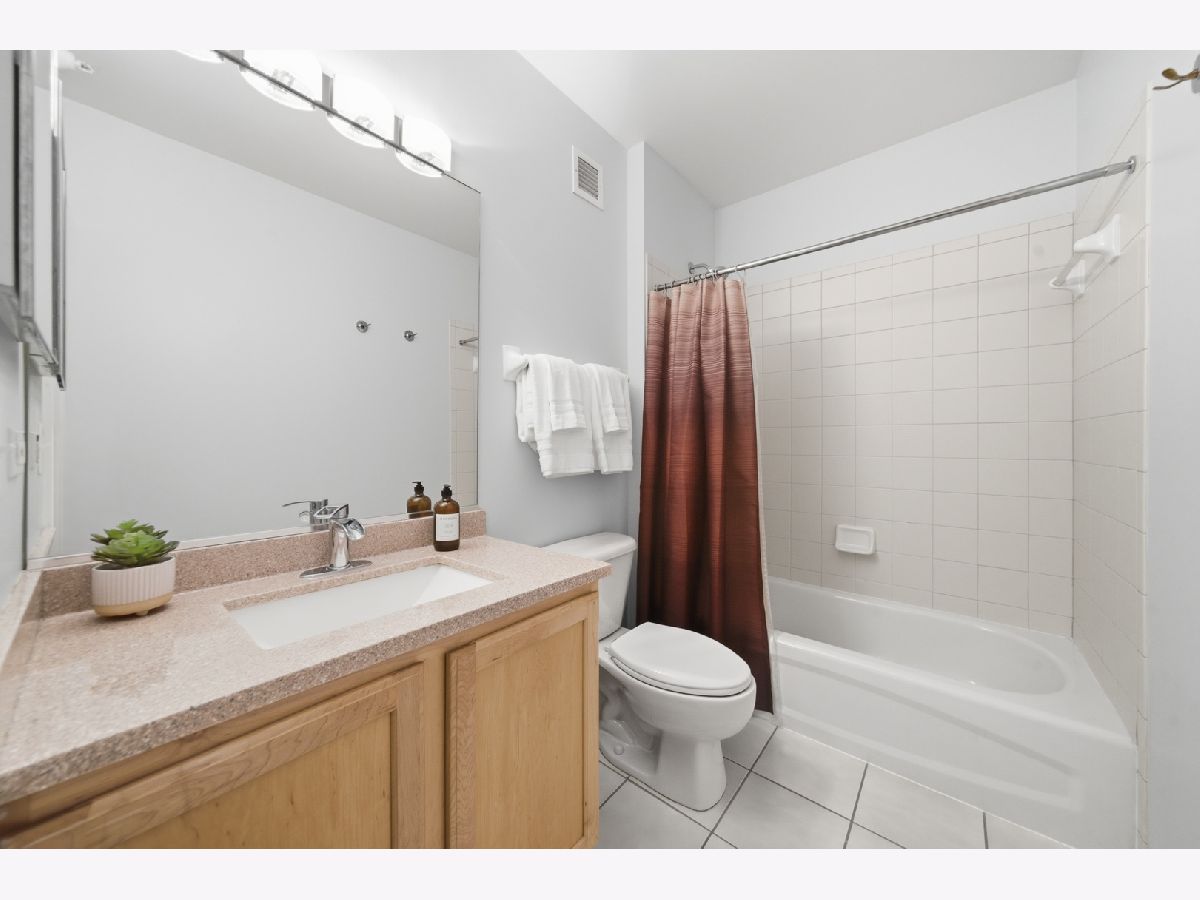
Full Bathrooms: 2
Bathroom Amenities: Separate Shower, Double Sink, Soaking Tub
Bathroom in Basement: 0
Dimensions: 11X10
Floor Type: Engineered Hardwood
Dimensions: 10X8
Floor Type: Engineered Hardwood
Features: Eating Area-Breakfast Bar
Dimensions: 17X15
Floor Type: Engineered Hardwood
Rooms: Foyer
Name: Foyer
Dimensions: 5X22
Floor Type: Engineered Hardwood
Other Specifics
| 1 | |
| — | |
| Garage Door Opener, Garage Owned, Attached, Garage | |
| Washer Hookup, In Unit | |
| Hardwood | |
| — | |
| Balcony | |
| — | |
| COMMON | |
| — | |
| Full | |
| Storage | |
| Range, Microwave, Dishwasher, Refrigerator, Washer, Dryer, Disposal | |
| Not in DB | |
| — | |
| Bike Room/Bike Trails, Door Person, Elevator in Residence, Exercise Room, Storage, On Site Manager/Engineer, Party Room, Receiving Room | |
| — |
Tax History
| Year | Property Taxes |
|---|---|
| 2015 | $5,193 |
| 2026 | $8,210 |
Contact Agent
Nearby Similar Homes


Nearby Sold Comparables

Contact Agent
Listing Provided By
Compass
