

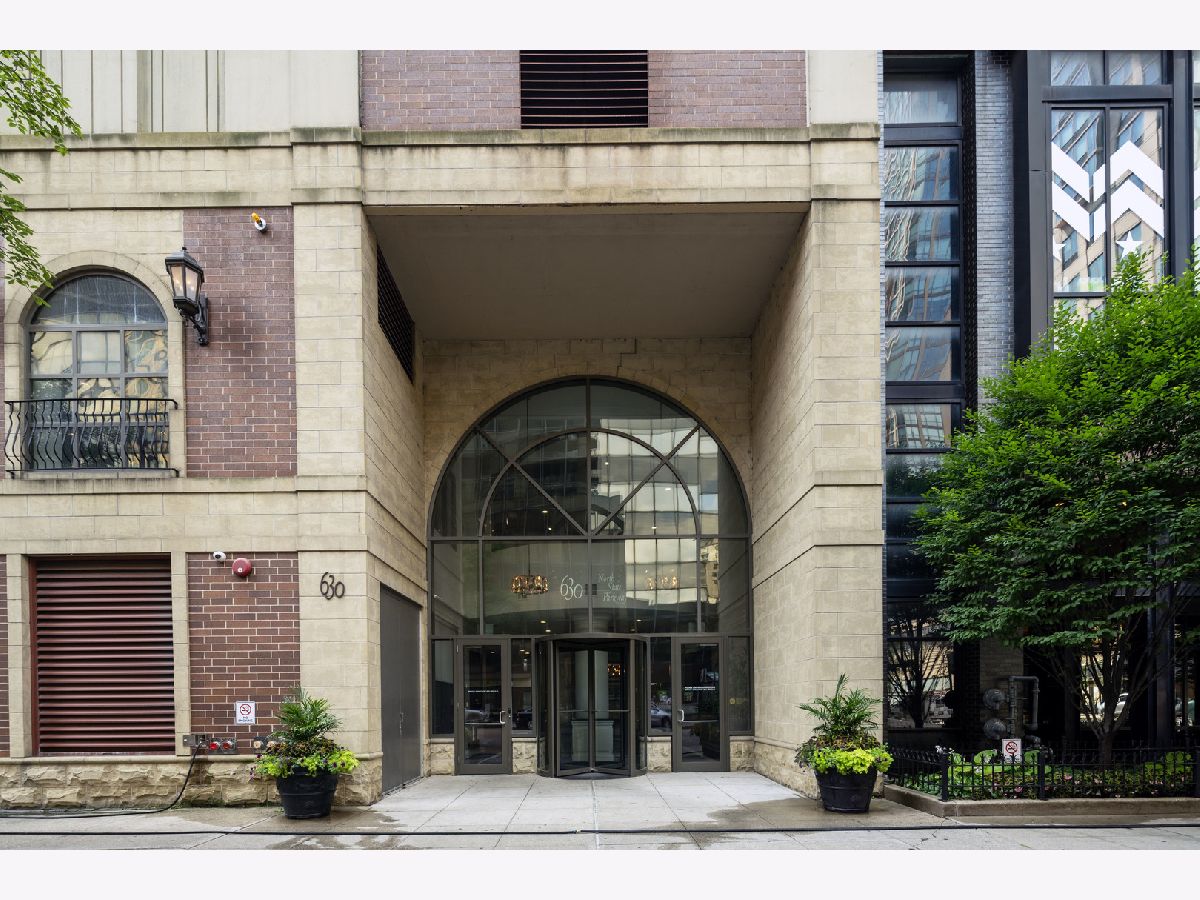
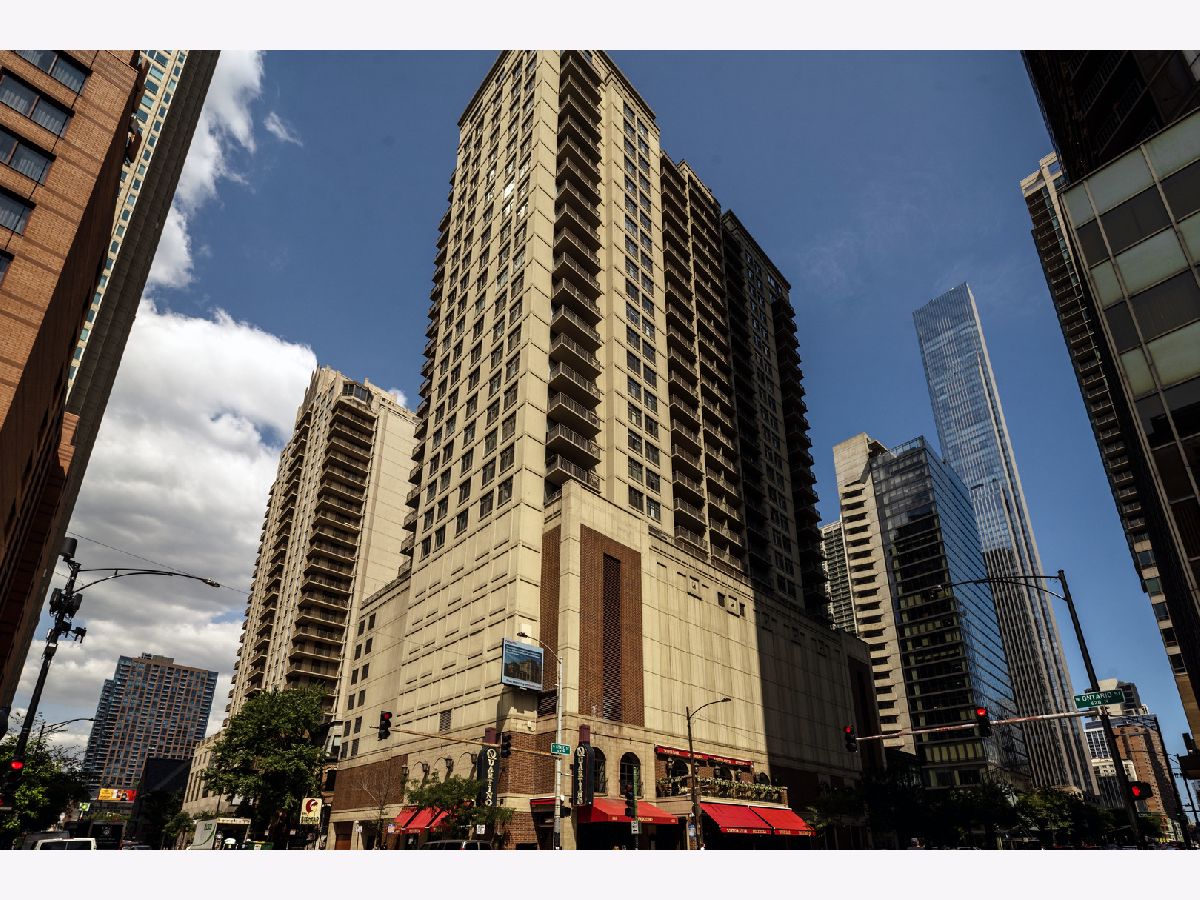
630 State Street, Near North Side, Chicago, Illinois 60654


$474,900
|
For Sale
|
|
| Status: | Active |
| Sqft: | 0 |
| Cost/Sqft: | — |
| Beds: | 2 |
| Baths: | 2 |
| Year Built: | 2000 |
| Property Taxes: | $9,332 |
| Lot Size: | 0,00 |
Description
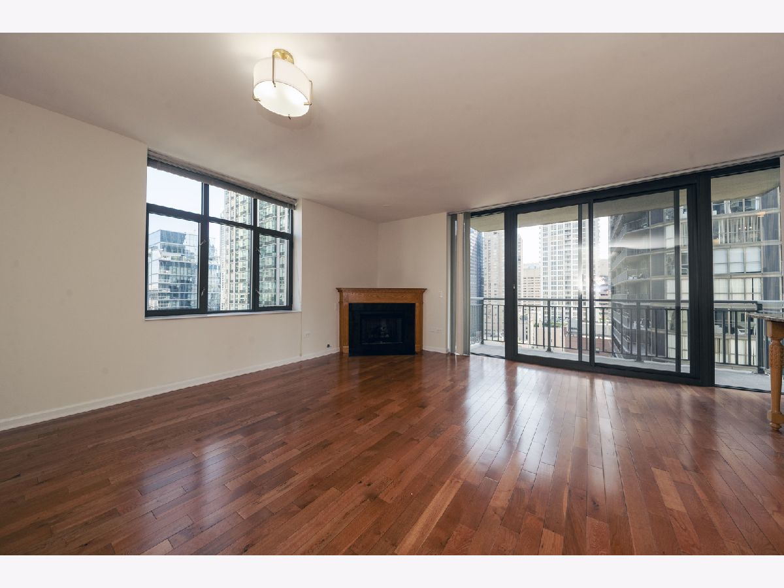
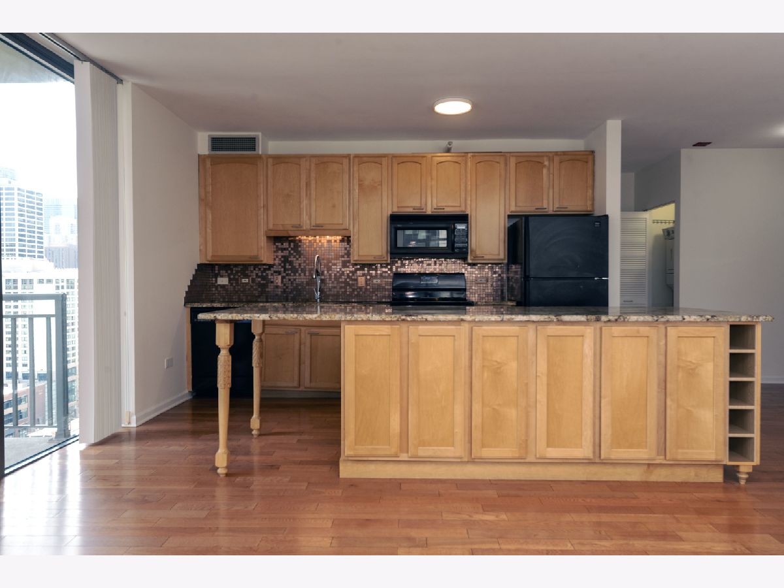
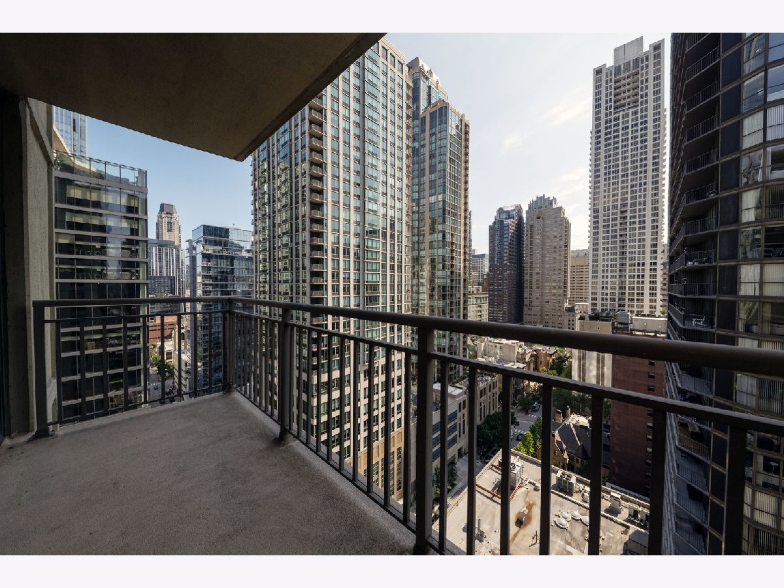
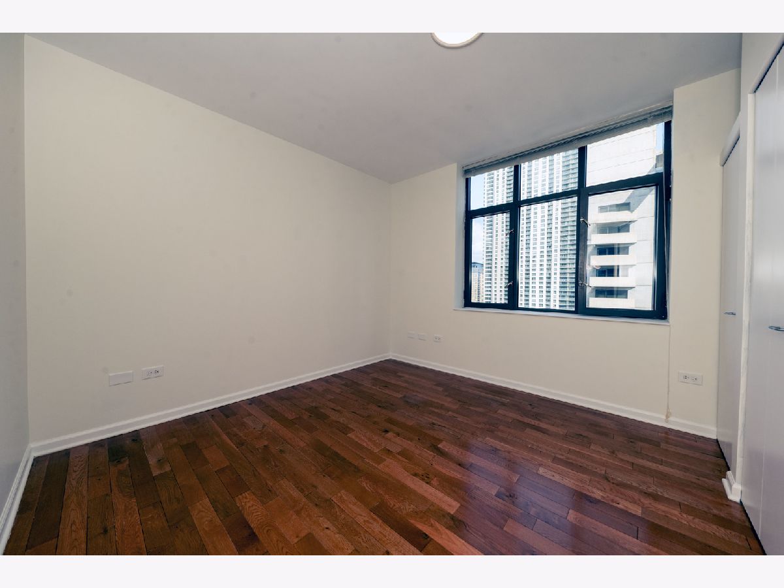
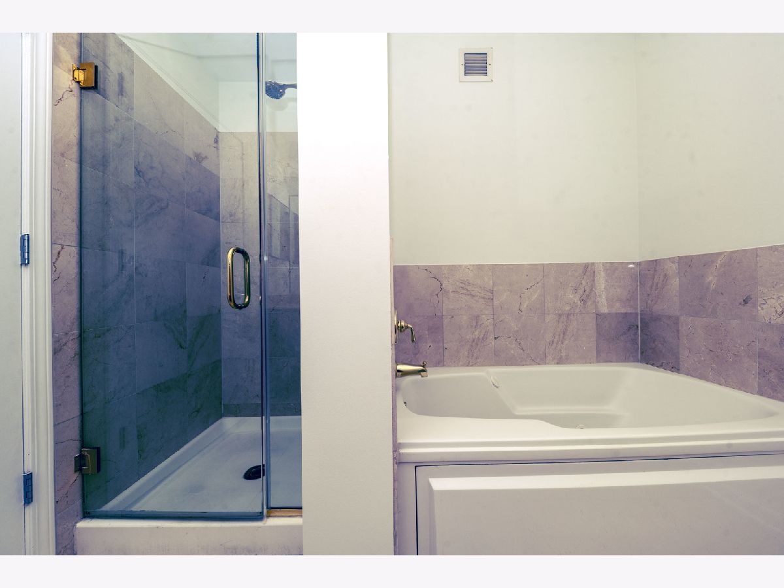
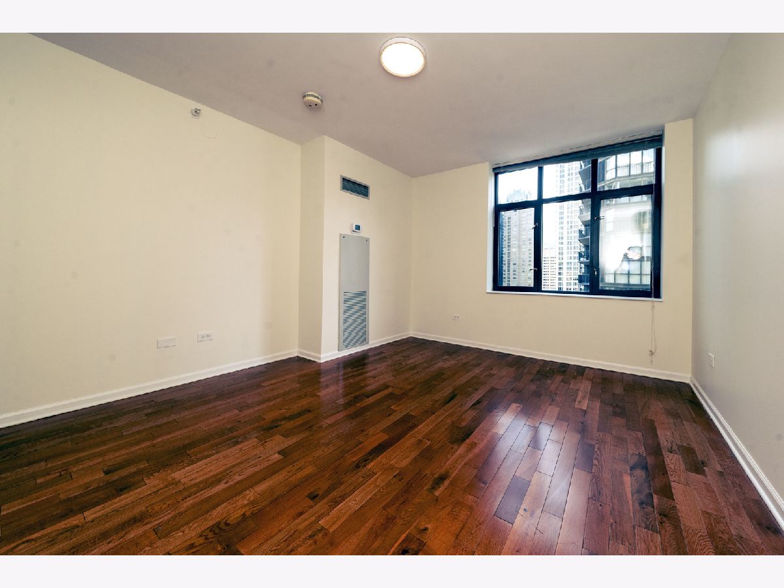
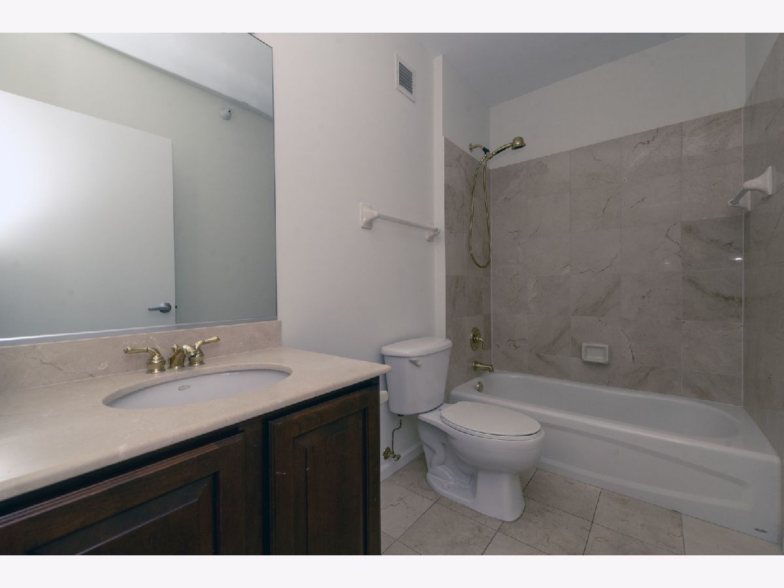
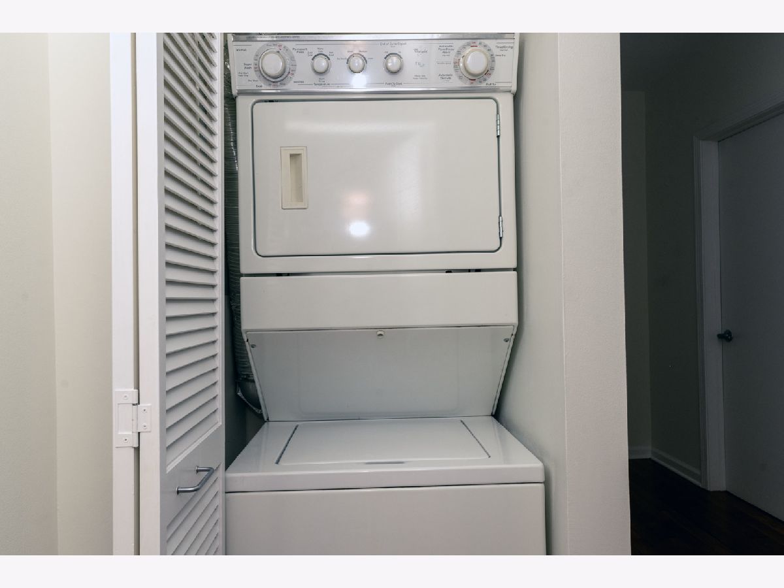
High floor corner two bedroom in River North with sweeping city views from an over-sized private balcony. A rare opportunity to make this home your own, original finishes throughout offer the perfect foundation to customize. Hardwood floors run throughout an open, light-filled layout. The kitchen features a huge granite island with plenty of extra storage. Large windows on both sides and French doors provide a lot of light. A gas fireplace completes the living room. The primary en suite bathroom offers a double vanity, soaking tub, and separate shower. Freshly painted throughout with new lighting fixtures. Wonderful closet space and in-unit washer/dryer. Well managed association with $2.3 million in reserves and no planned specials. Assessments include heat, AC, gas, internet, and cable. Steps from world class restaurants, shopping, nightlife, and public transportation. Deeded parking included in price.
Property Specifics
| Condos/Townhomes | |
| 27 | |
| — | |
| 2000 | |
| None | |
| Brick | |
| — | |
| — | |
| No | |
| — |
| Cook | |
| — | |
| 832 / Monthly | |
| Heat, Air Conditioning, Water, Gas, Insurance, Security, Doorman, TV/Cable, Exercise Facilities, Exterior Maintenance, Scavenger, Snow Removal, Internet | |
| Lake Michigan | |
| Public Sewer | |
| Central Air | |
| Gas, Forced Air | |
| 12733291 | |
| 17092270301121 |
Nearby Schools
| NAME: | DISTRICT: | DISTANCE: | |
|---|---|---|---|
|
Grade School
Ogden Elementary |
299 | — | |
|
High School
Wells Community Academy Senior H |
299 | Not in DB | |
Room Specifics
Total Bedrooms: 2
Bedrooms Above Ground: 2
Bedrooms Below Ground: 0
Dimensions: 20X13
Floor Type: Hardwood
Dimensions: 13X11
Floor Type: Hardwood
Full Bathrooms: 2
Bathroom Amenities: —
Bathroom in Basement: —
Dimensions: COMBO
Floor Type: —
Dimensions: 16X8
Floor Type: Hardwood
Features: Eating Area-Breakfast Bar
Dimensions: 20X16
Floor Type: Hardwood
Rooms: Foyer, Balcony/Porch/Lanai
Name: Foyer
Dimensions: 6X5
Floor Type: Hardwood
Name: Balcony/Porch/Lanai
Dimensions: 13X5
Floor Type: —
Other Specifics
| 1 | |
| — | |
| Garage Owned, Attached, Garage | |
| — | |
| — | |
| — | |
| See Remarks | |
| — | |
| — | |
| COMMON | |
| — | |
| Full | |
| — | |
| Range, Microwave, Dishwasher, Refrigerator, Washer, Dryer | |
| Not in DB | |
| — | |
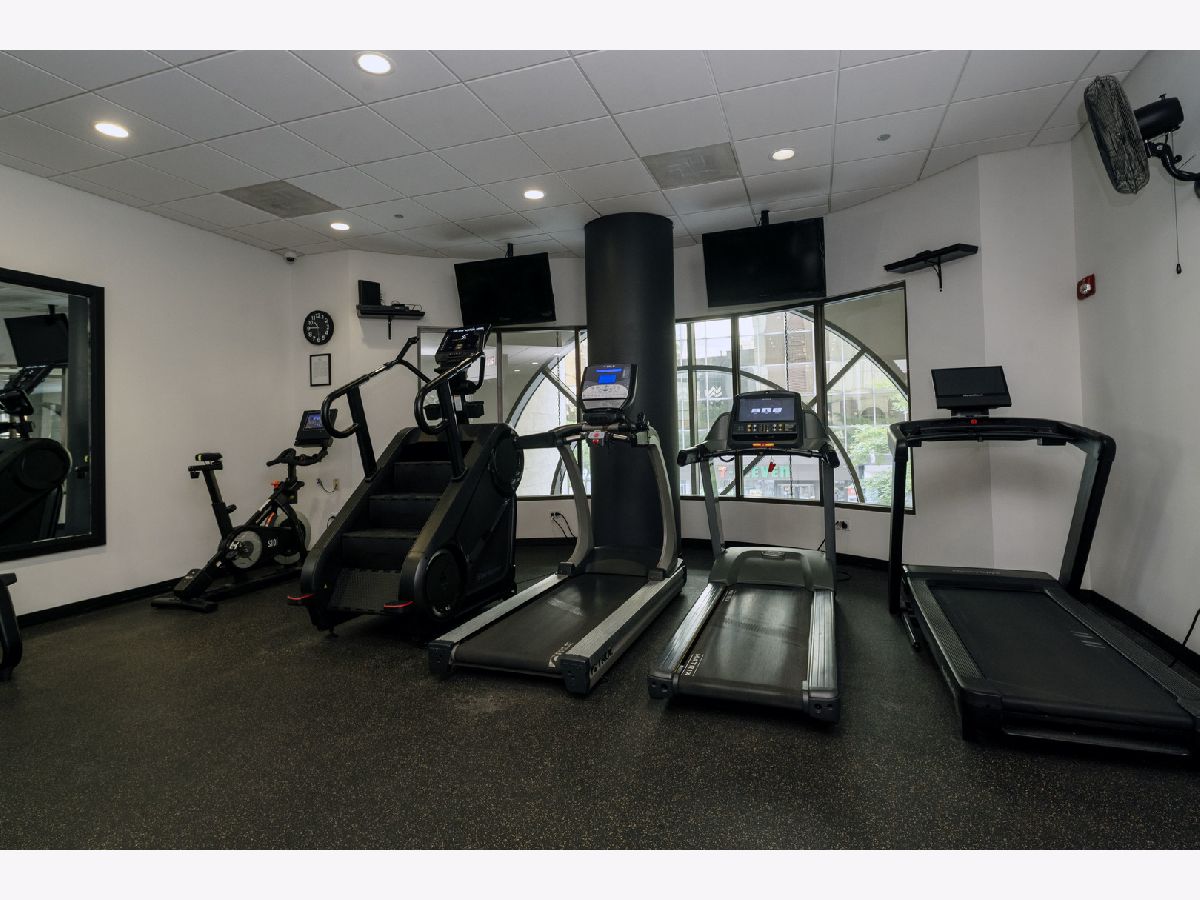
| Bike Room/Bike Trails, Door Person, Elevator in Residence, Exercise Room, Storage, On Site Manager/Engineer, Party Room, Service Elevator(s), Valet/Cleaner | |
| Gas Log, Gas Starter |
Contact Agent
Nearby Similar Homes




Nearby Sold Comparables

Contact Agent
Listing Provided By
@properties Christie's International Real Estate
