

33 Main Street, Lombard, Illinois 60148


$235,000
|
For Sale
|
|
| Status: | New |
| Sqft: | 1,130 |
| Cost/Sqft: | $208 |
| Beds: | 2 |
| Baths: | 2 |
| Year Built: | 1970 |
| Property Taxes: | $3,585 |
| Days On Market: | 5 |
| Lot Size: | 0,00 |
Description
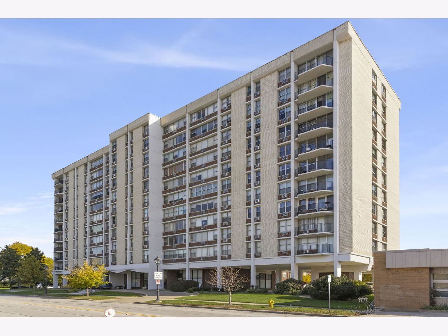
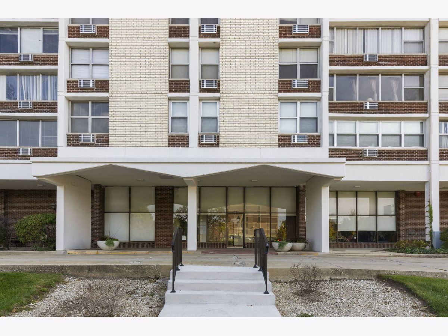
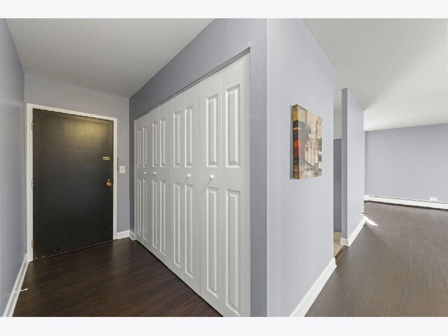
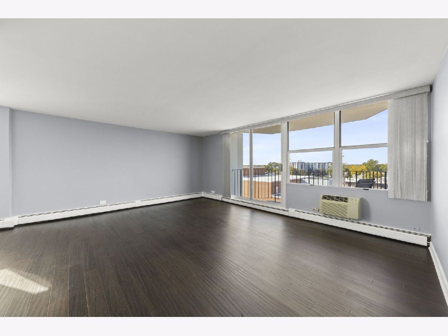
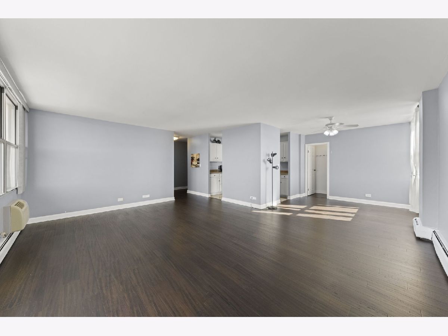
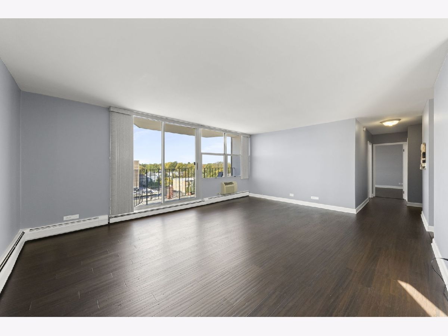
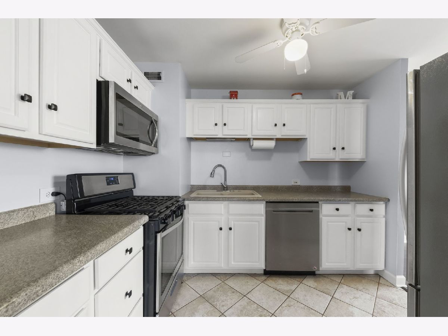
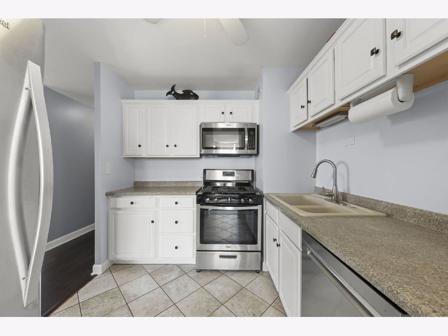
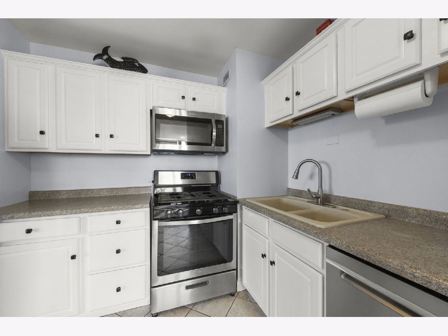
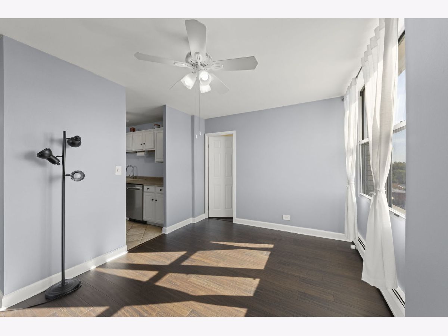
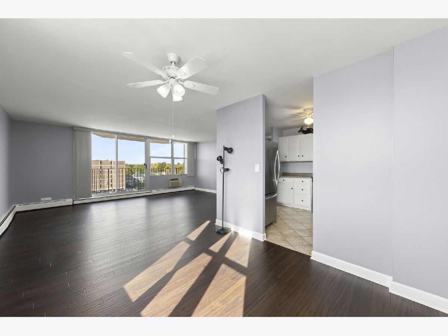
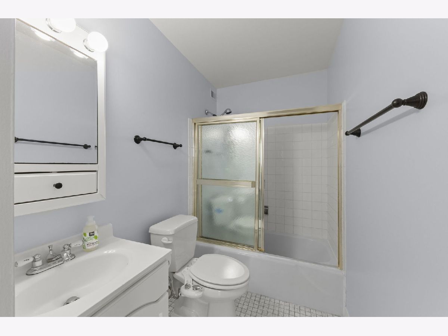
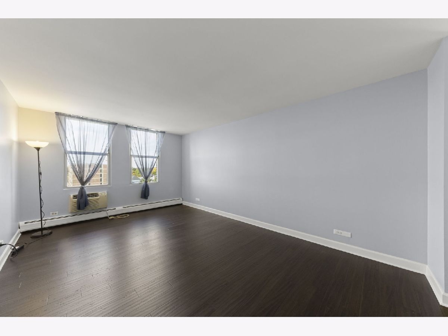
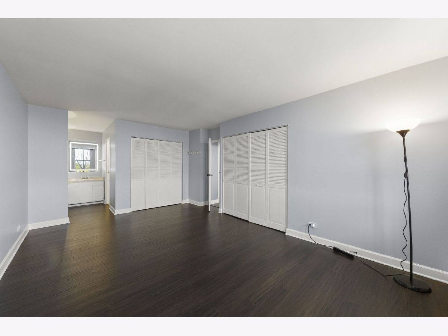
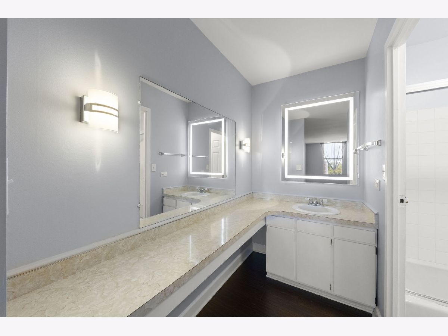
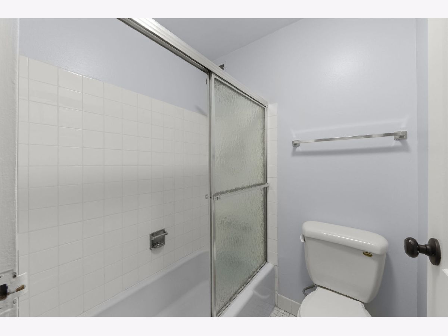
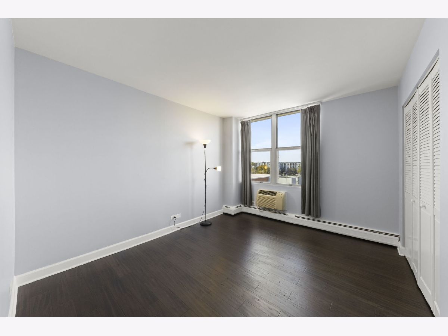
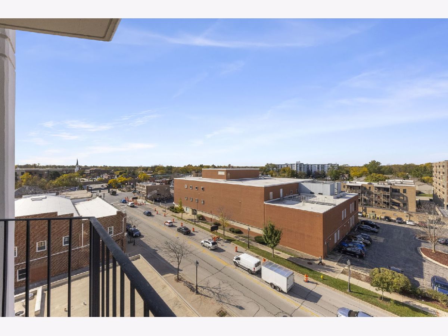
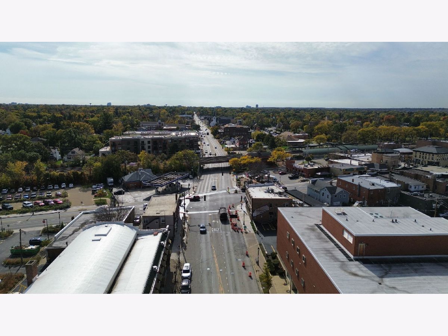
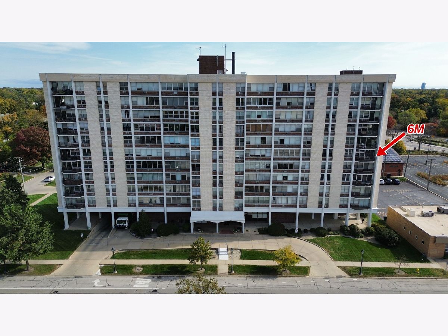
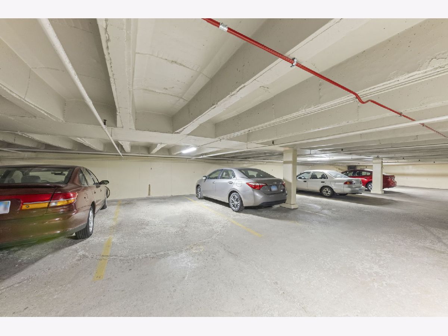
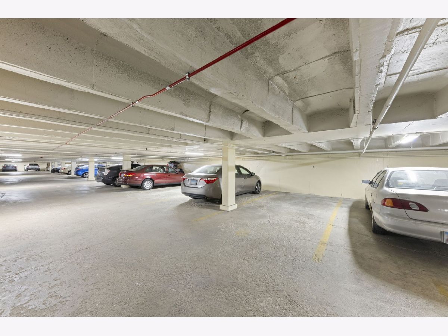
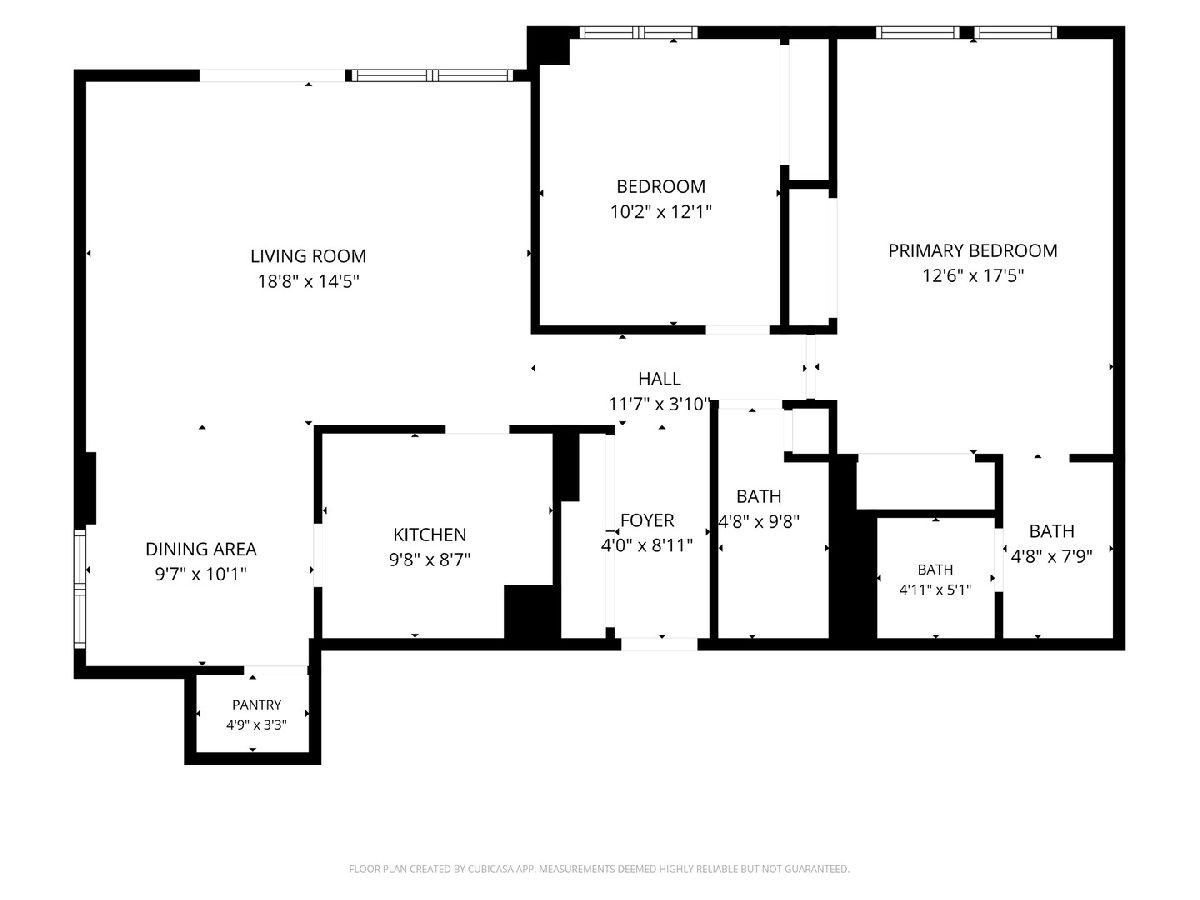
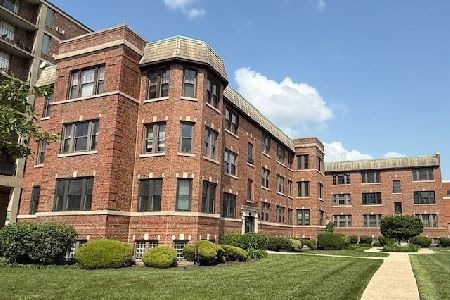
City living in the suburbs! Move-in ready 2 bed, 2 bath corner unit in the heart of downtown Lombard. Recent improvements include bamboo floors with newer baseboard and trim, fresh paint throughout, and a refreshed kitchen with refinished cabinets and new hardware. Updated electrical outlets and covers throughout as well. Both bathrooms were regrouted and repainted in 2026. Something you rarely get with these units is two indoor, heated garage spaces! Storage cage on the main level as well for all your extra stuff. Then there's the view. Walls of windows fill the unit with sun, and the downtown-facing balcony puts you front row for Fourth of July fireworks, the Lilacia Park holiday lights, live music on Cruise Nights, and Big Boy rolling through town. You're a block from the train, bars, restaurants, and shopping.
Property Specifics
| Condos/Townhomes | |
| 11 | |
| — | |
| 1970 | |
| None | |
| Brick | |
| — | |
| — | |
| No | |
| — |
| — | |
| Lombard Tower | |
| 573 / Monthly | |
| Heat, Water, Gas, Insurance, Exterior Maintenance, Lawn Care, Scavenger, Snow Removal | |
| Lake Michigan, Public | |
| Public Sewer | |
| Wall Unit(s) | |
| Steam, Baseboard | |
| No | |
| 12795856 | |
| 0608131060 |
Nearby Schools
| NAME: | DISTRICT: | DISTANCE: | |
|---|---|---|---|
|
Grade School
Pleasant Lane Elementary School |
44 | — | |
|
Middle School
Glenn Westlake Middle School |
44 | Not in DB | |
|
High School
Glenbard East High School |
87 | Not in DB | |
Property History
| DATE: | EVENT: | PRICE: | SOURCE: |
|---|---|---|---|
| 27 Mar, 2018 | Sold | $124,900 | MRED MLS |
| 28 Jan, 2018 | Under contract | $124,900 | MRED MLS |
| 25 Jan, 2018 | Listed for sale | $124,900 | MRED MLS |
| 28 Oct, 2026 | Listed for sale | $235,000 | MRED MLS |
Room Specifics
Total Bedrooms: 2
Bedrooms Above Ground: 2
Bedrooms Below Ground: 0
Dimensions: 18X11
Floor Type: Bamboo
Dimensions: 12X10
Floor Type: Bamboo
Full Bathrooms: 2
Bathroom Amenities: —
Bathroom in Basement: 0
Dimensions: 10X10
Floor Type: Bamboo
Dimensions: 10X8
Floor Type: Ceramic Tile
Features: Pantry-Closet
Dimensions: 20X15
Floor Type: Bamboo
Rooms: No additional rooms
Other Specifics
| 2 | |
| — | |
| Concrete, Garage Door Opener, Heated Garage, Garage Owned, Attached, Unassigned, Guest, Garage Faces Front, Parking Lot, Owned, Garage | |
| Common Area | |
| Laminate | |
| — | |
| Garage Faces Front | |
| Balcony, Outdoor Grill | |
| — | |
| COMMON | |
| — | |
| Full | |
| Pantry | |
| Range, Microwave, Dishwasher, Refrigerator, Disposal, Gas Oven | |
| Not in DB | |
| — | |
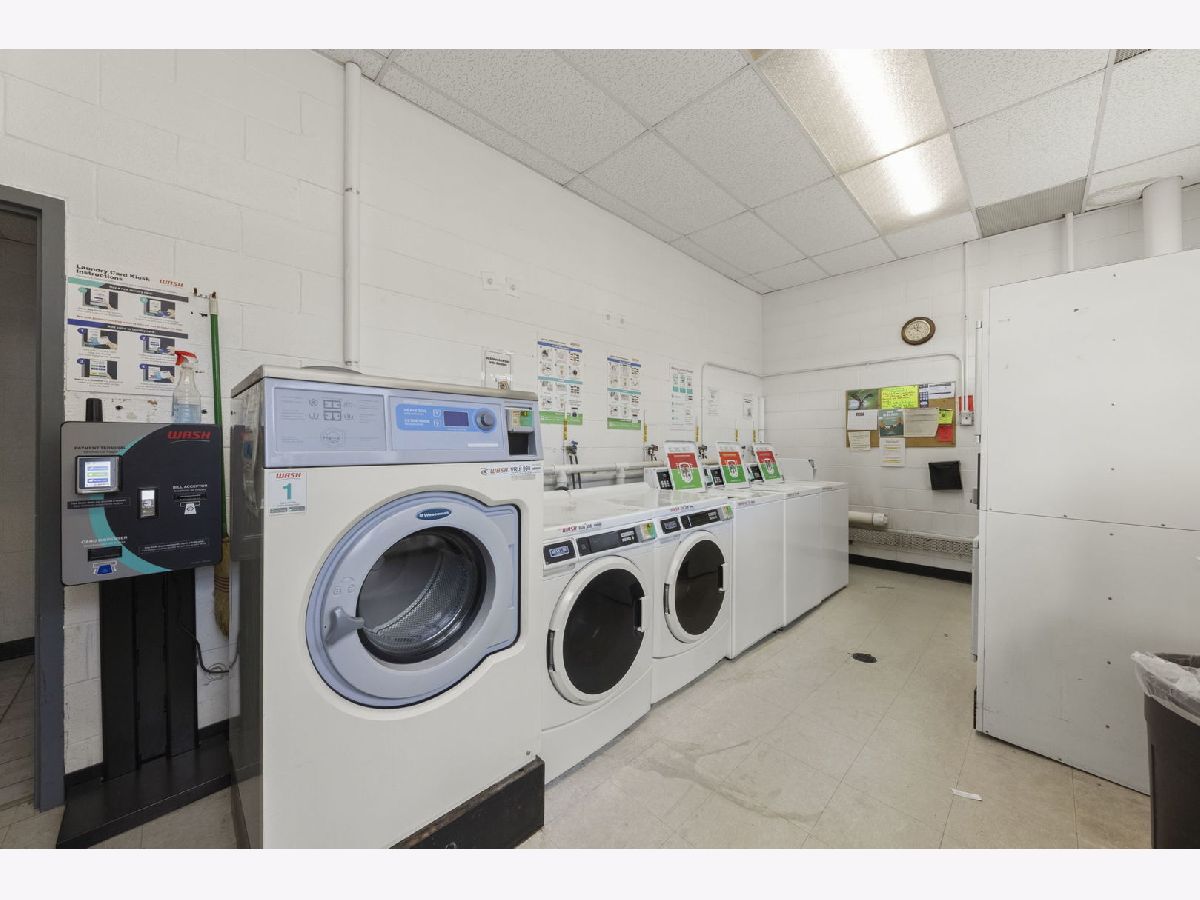
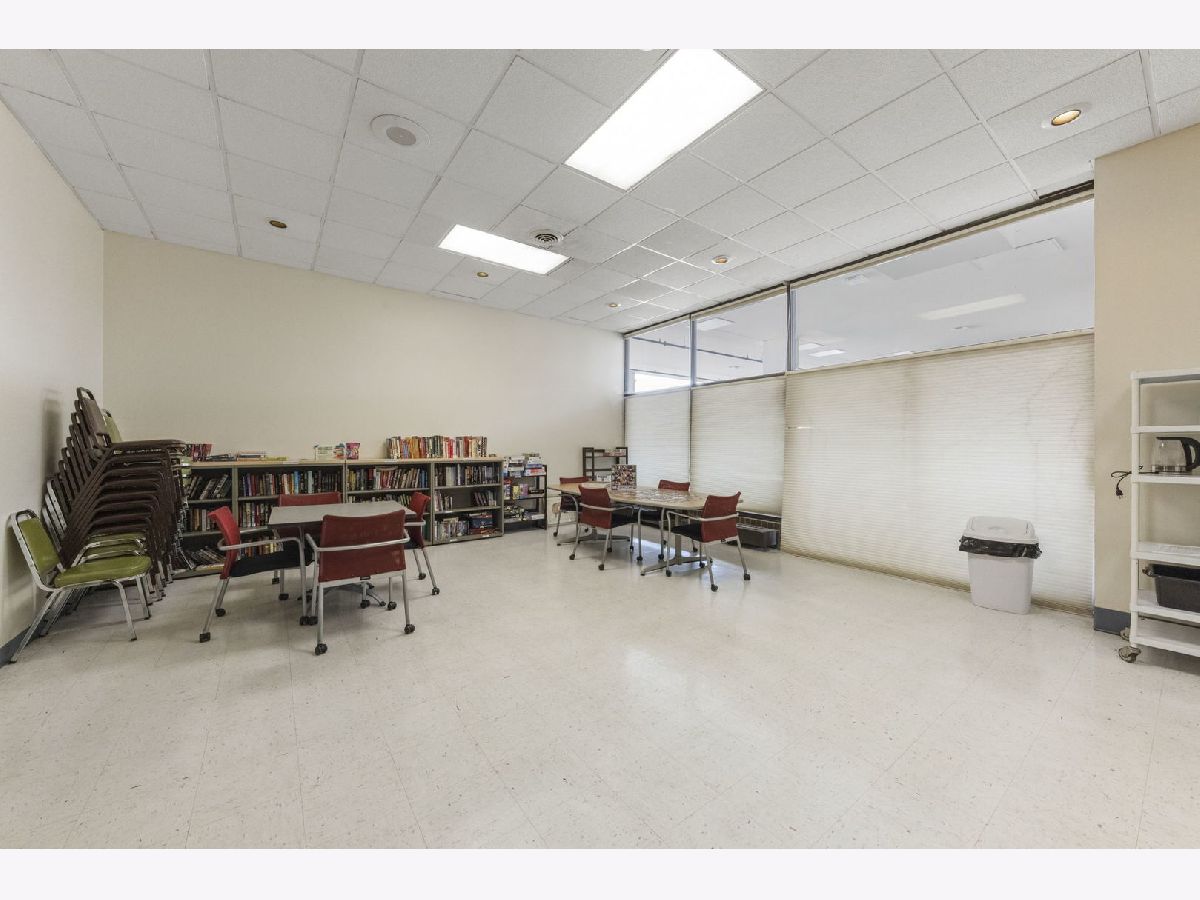
| Coin Laundry, Elevator in Residence, Storage, Party Room, Security Door Lock(s), Elevator(s), Intercom | |
| — |
Tax History
| Year | Property Taxes |
|---|---|
| 2018 | $1,977 |
| 2026 | $3,585 |
Contact Agent
Nearby Similar Homes

Nearby Sold Comparables


Contact Agent
Listing Provided By
Keller Williams Premiere Properties
