

43 Park Avenue, Lombard, Illinois 60148


$220,000
|
For Sale
|
|
| Status: | New |
| Sqft: | 750 |
| Cost/Sqft: | $293 |
| Beds: | 1 |
| Baths: | 1 |
| Year Built: | 1979 |
| Property Taxes: | $2,587 |
| Days On Market: | 1 |
| Lot Size: | 0,00 |
Description
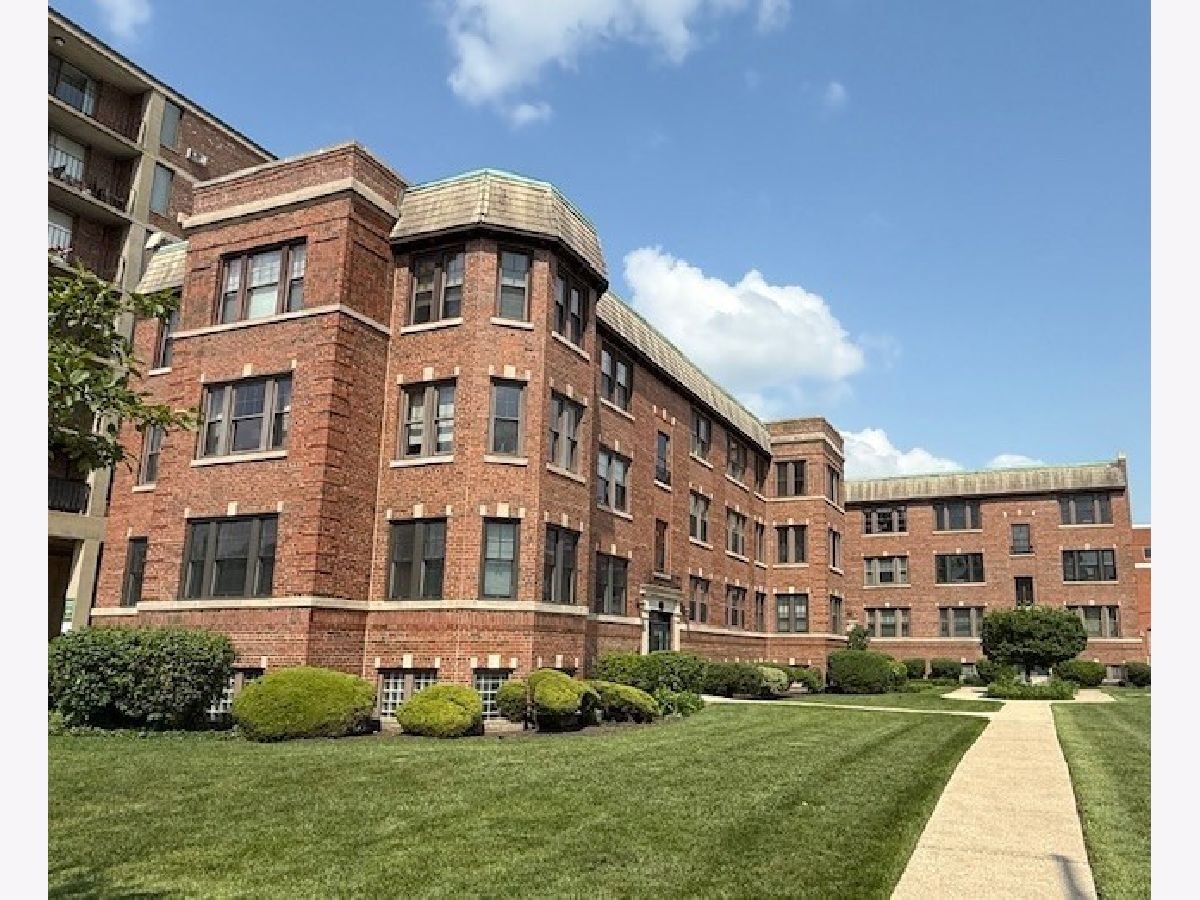
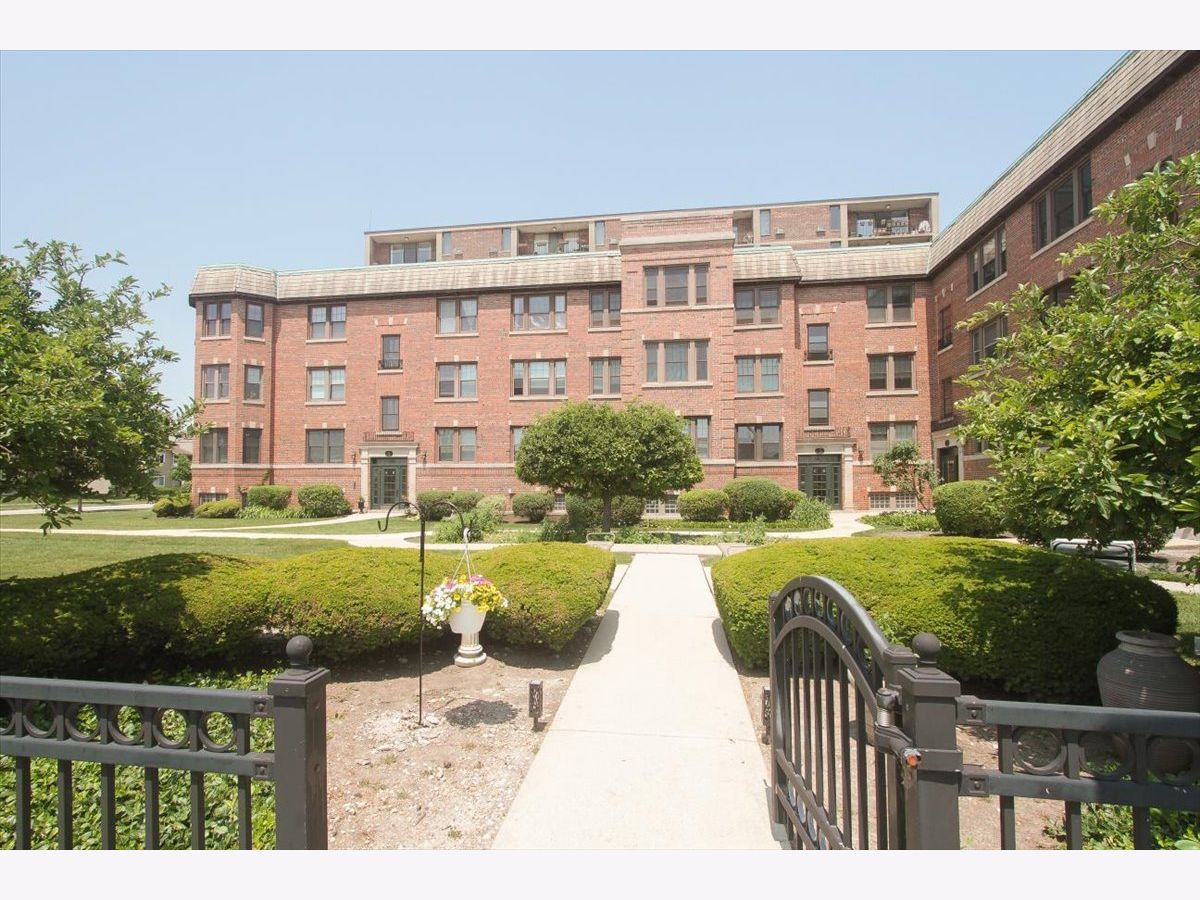
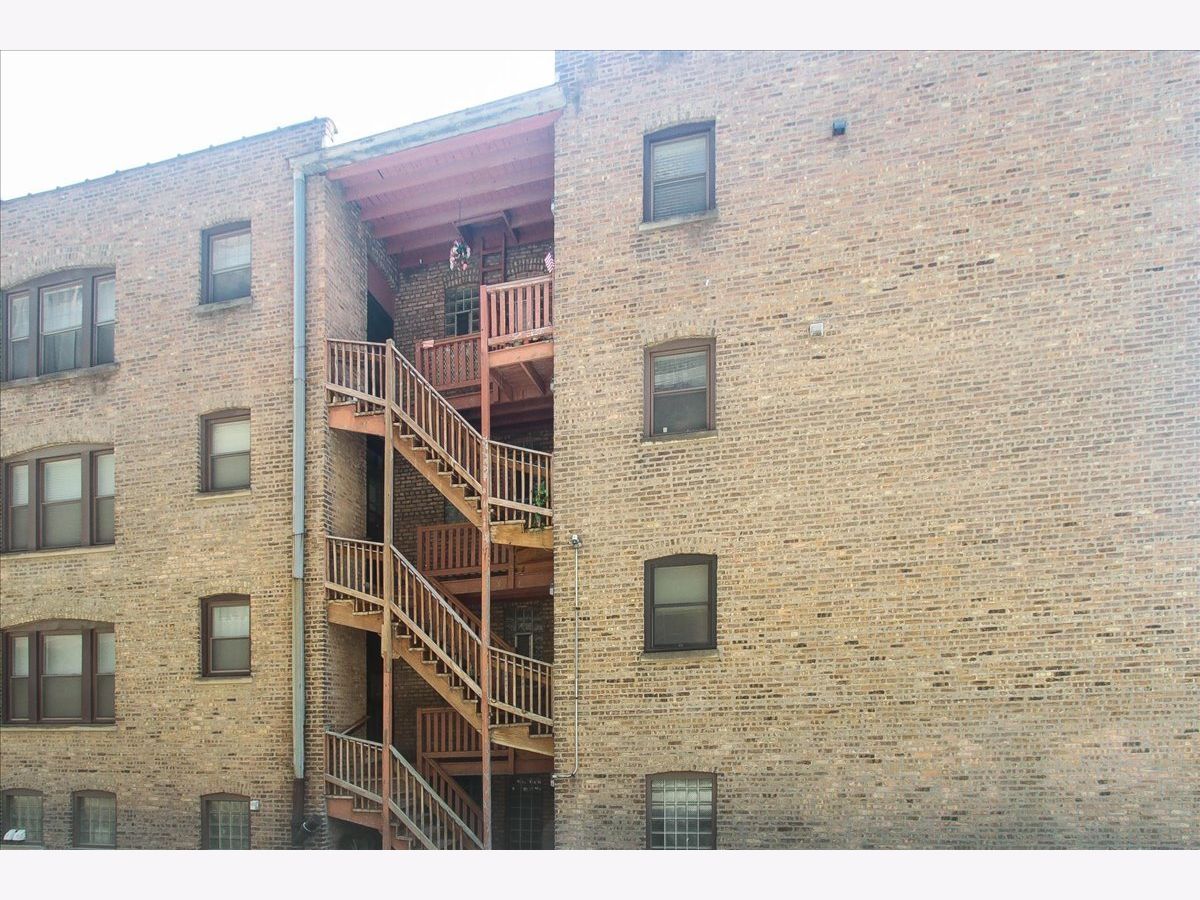
Professional pictures coming soon. Don't miss this wonderful opportunity to live in the heart of downtown Lombard! The location is hard to beat-just one block from the Metra train station and minutes from major expressways, making commuting and getting around a breeze. If you appreciate timeless character and architectural charm, you'll fall in love with this distinctive vintage building. Beautiful oak floors, soaring ceilings, elegant cove details, and graceful arches create a warm and inviting atmosphere. The unit beautifully blends historic charm with modern convenience, featuring a newly remodeled kitchen, completely remodeled full bathroom, brand-new appliances, and a newer air conditioning unit (approx 2 years old). Vintage character, modern updates, and an unbeatable downtown location-this is Lombard living at its best! Investors can rent unit
Property Specifics
| Condos/Townhomes | |
| 24 | |
| — | |
| 1979 | |
| None | |
| Brick | |
| — | |
| — | |
| No | |
| — |
| — | |
| Park Manor | |
| 360 / Monthly | |
| Water, Parking, Insurance, Lawn Care, Scavenger, Snow Removal | |
| Lake Michigan | |
| Public Sewer, Storm Sewer | |
| Central Air | |
| Electric | |
| No | |
| 12798100 | |
| 0607221001 |
Nearby Schools
| NAME: | DISTRICT: | DISTANCE: | |
|---|---|---|---|
|
Grade School
Pleasant Lane Elementary School |
44 | — | |
|
Middle School
Glenn Westlake Middle School |
44 | Not in DB | |
|
High School
Glenbard East High School |
87 | Not in DB | |
Property History
| DATE: | EVENT: | PRICE: | SOURCE: |
|---|---|---|---|
| 1 Nov, 2026 | Listed for sale | $220,000 | MRED MLS |
Room Specifics
Total Bedrooms: 1
Bedrooms Above Ground: 1
Bedrooms Below Ground: 0
Dimensions: 12X10
Floor Type: Hardwood
Full Bathrooms: 1
Bathroom Amenities: —
Bathroom in Basement: 0
Dimensions: 12X12
Floor Type: Hardwood
Dimensions: 9X9
Floor Type: —
Dimensions: 19X12
Floor Type: Hardwood
Rooms: No additional rooms
Other Specifics
| 0 | |
| — | |
| Other, Detached, Garage | |
| Common Area | |
| — | |
| — | |
| — | |
| — | |
| 23X213 | |
| — | |
| None | |
| — | |
| — | |
| Not in DB | |
| — | |
| Laundry | |
| — |
Tax History
| Year | Property Taxes |
|---|---|
| 2026 | $2,587 |
Contact Agent
Nearby Similar Homes

Nearby Sold Comparables


Contact Agent
Listing Provided By
Fulton Grace Realty
