

330 Hill Avenue, Glen Ellyn, Illinois 60137


$675,000
|
For Sale
|
|
| Status: | Active |
| Sqft: | 1,821 |
| Cost/Sqft: | $371 |
| Beds: | 3 |
| Baths: | 2 |
| Year Built: | 1920 |
| Property Taxes: | $11,042 |
| Lot Size: | 0,20 |
Description
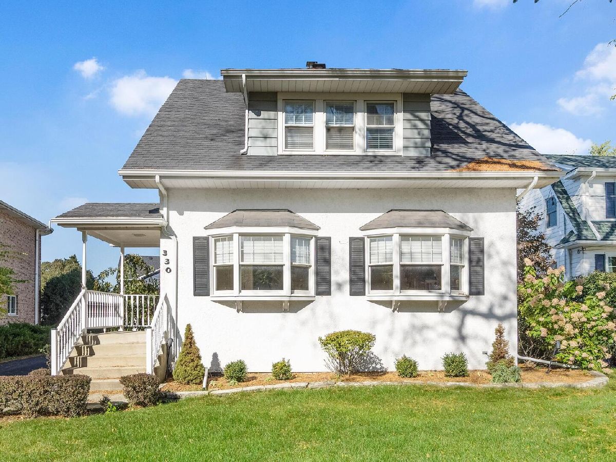
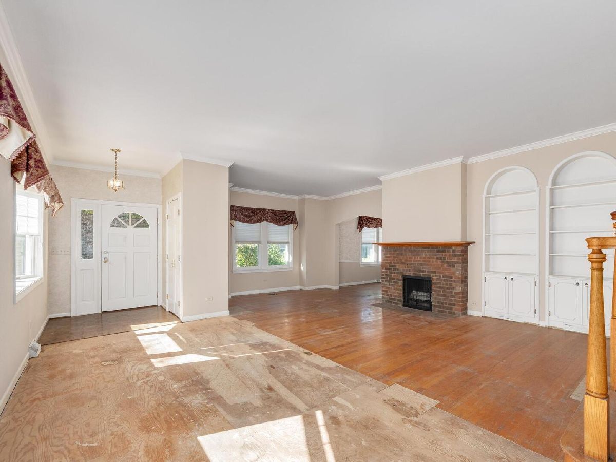
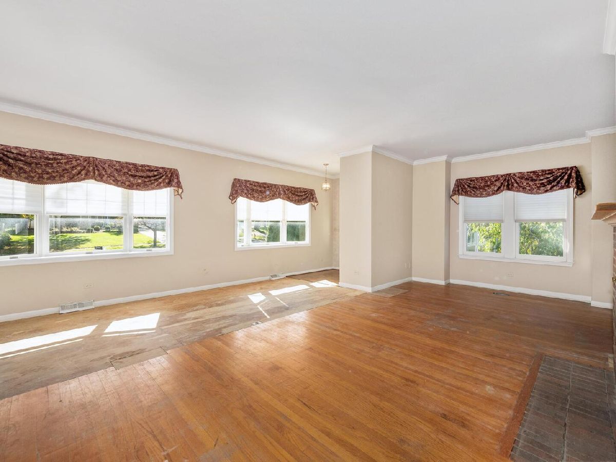
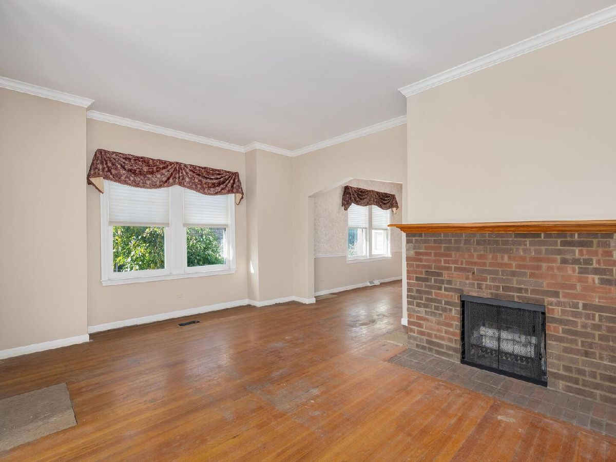
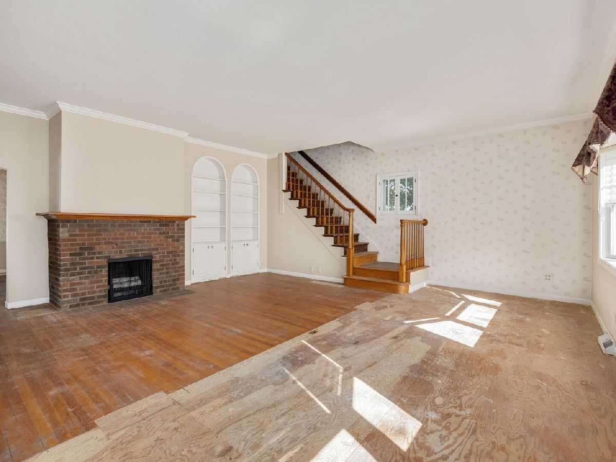
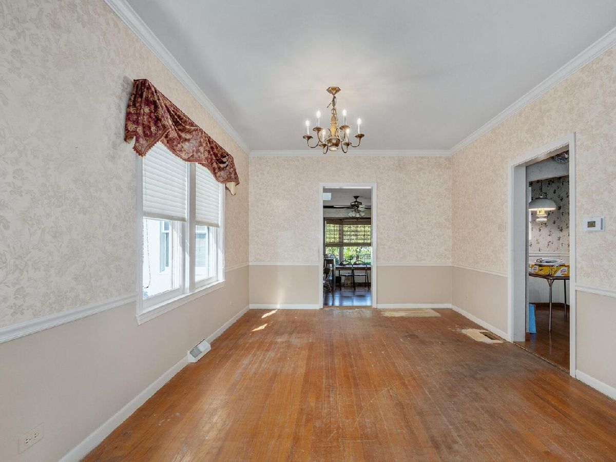
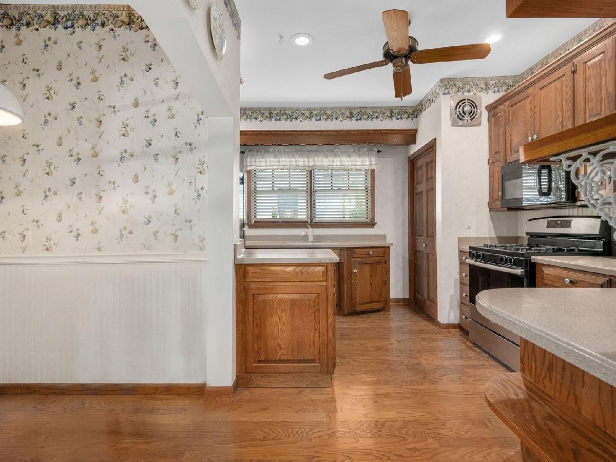
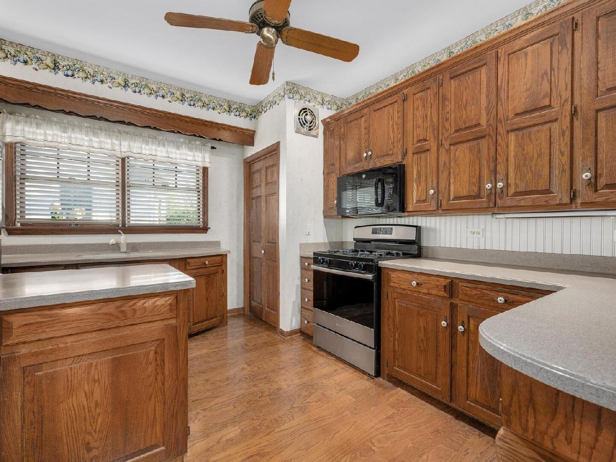
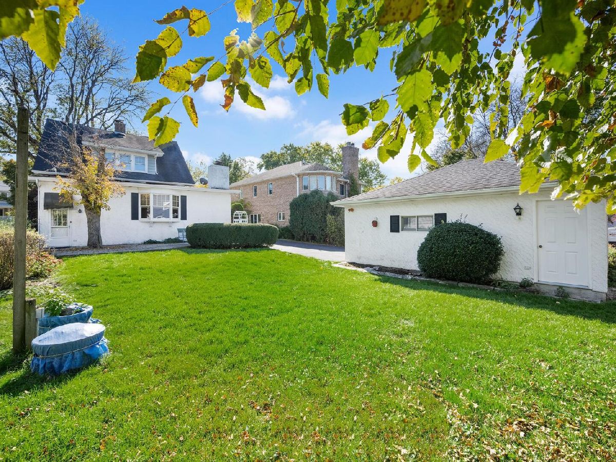
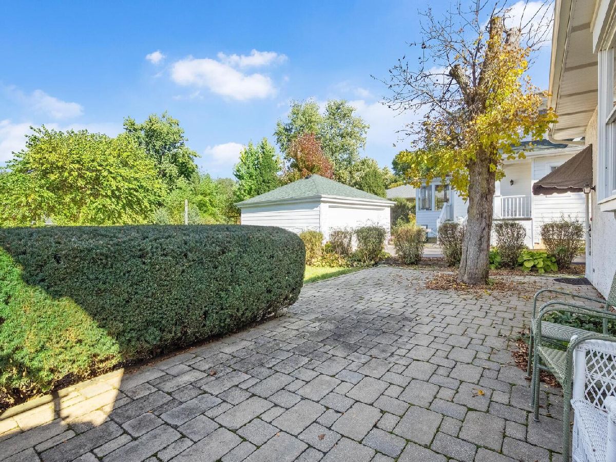
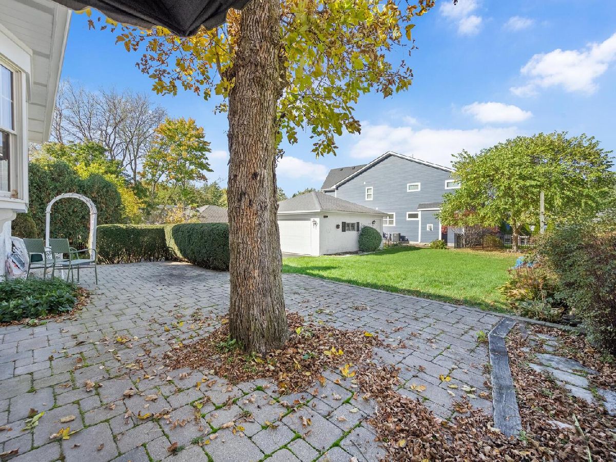
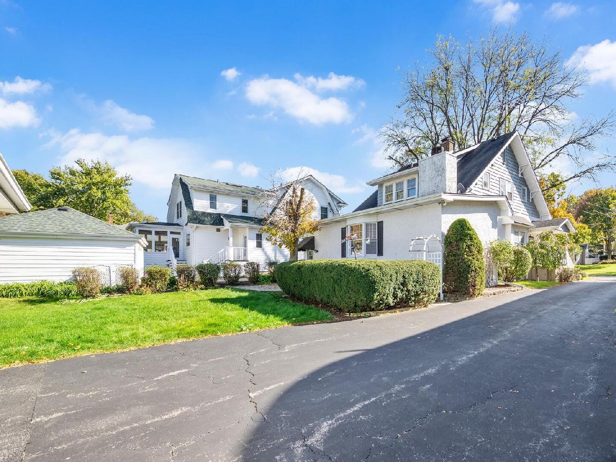
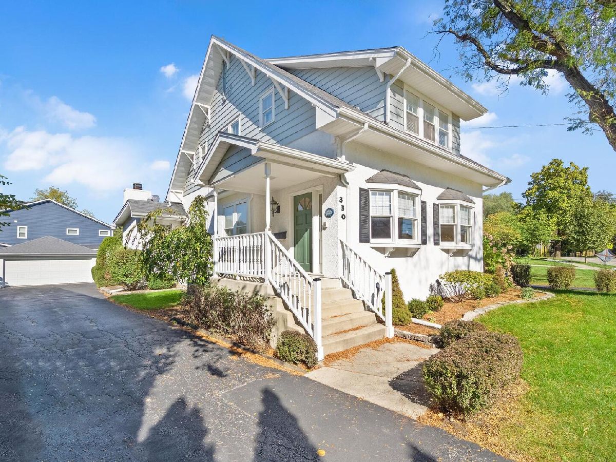
CLASSIC CHARM ON BEAUTIFUL HILL AVENUE! Enjoy the best of Glen Ellyn living in this lovely, well-maintained 1.5-story home, ideally situated just a short stroll from vibrant downtown Glen Ellyn! Offering 3 bedrooms, a cozy fireplace, timeless architectural character, and wonderful curb appeal, this home captures the warmth and charm of an established neighborhood. Its inviting exterior, classic architectural details, and beautifully landscaped setting create a welcoming first impression. Lovingly maintained and full of vintage appeal, the home offers an opportunity to enjoy its traditional character while adding your own personal touches over time. The location is truly exceptional! Walk to downtown Glen Ellyn's fabulous restaurants, boutique shops, coffeehouses, entertainment, Metra train station, schools, parks, and more. A wonderful combination of classic charm, pride of ownership, and an outstanding walk-to-town location! 2025 property taxes were $11,041.50 with senior exemption.
Property Specifics
| Single Family | |
| — | |
| Bungalow | |
| 1920 | |
| Unfinished, Partial | |
| Frame, Stucco | |
| Asphalt | |
| — | |
| No | |
| 0.2 |
| — | |
| — | |
| — / Not Applicable | |
| None | |
| Lake Michigan | |
| Public Sewer | |
| Central Air | |
| Gas, Forced Air | |
| 12787599 | |
| 0515210028 |
Nearby Schools
| NAME: | DISTRICT: | DISTANCE: | |
|---|---|---|---|
|
Grade School
Lincoln Elementary School |
41 | — | |
|
Middle School
Hadley Junior High School |
41 | Not in DB | |
|
High School
Glenbard West High School |
87 | Not in DB | |
Some photos of this home have been virtually staged.
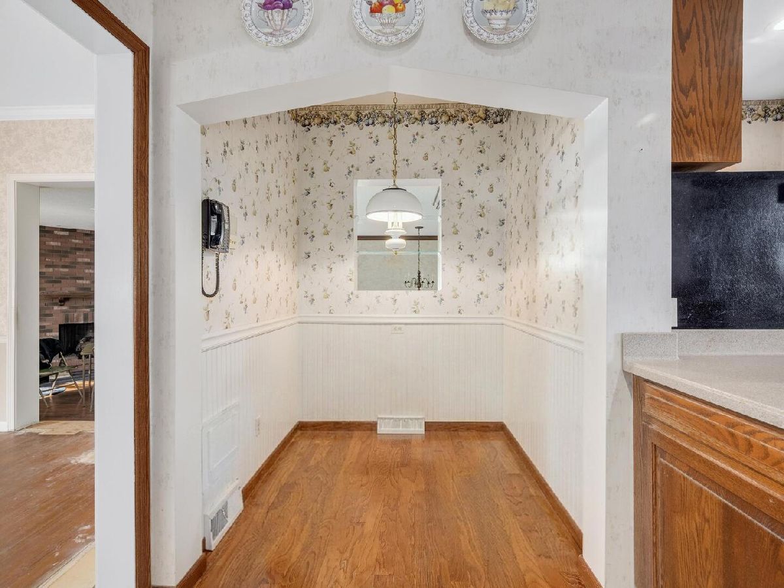
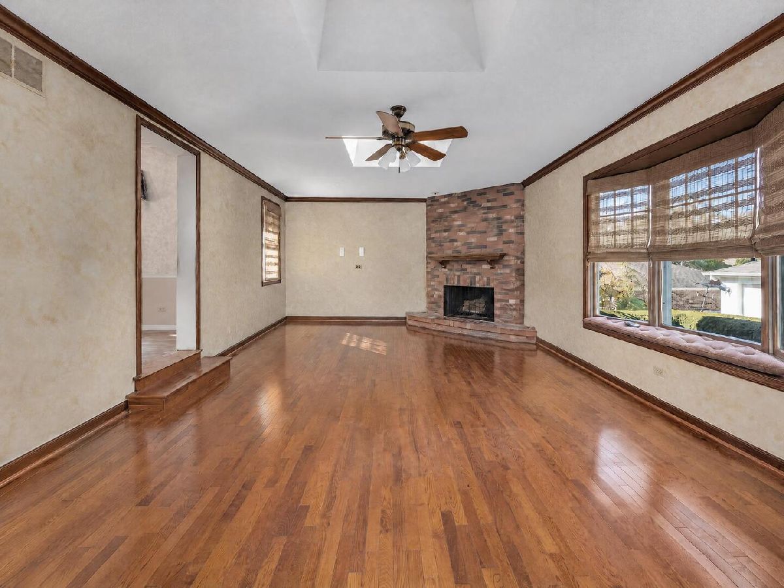
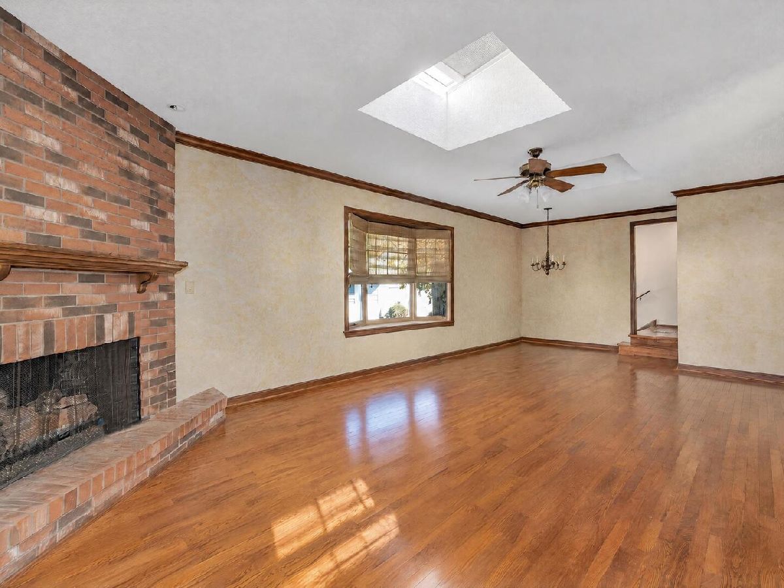
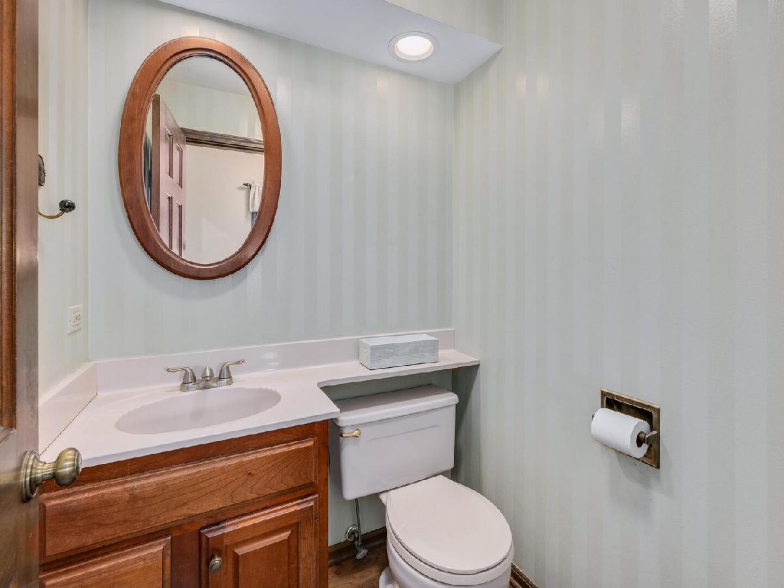
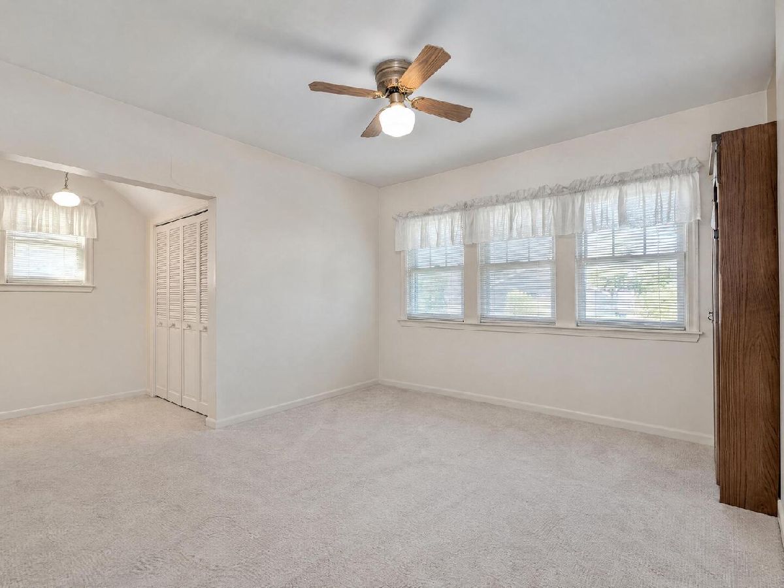
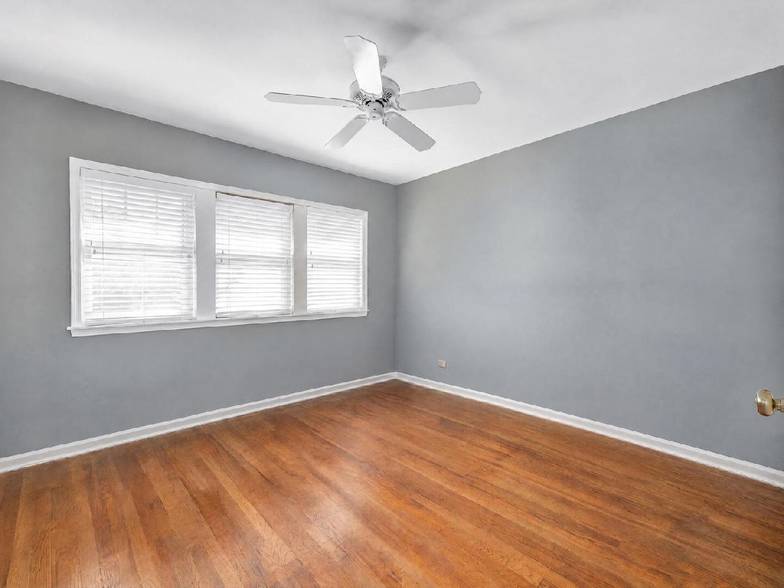
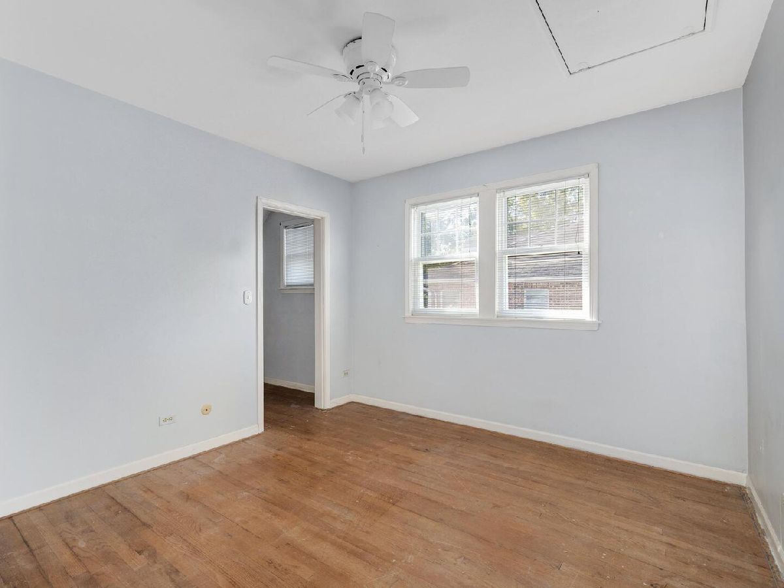
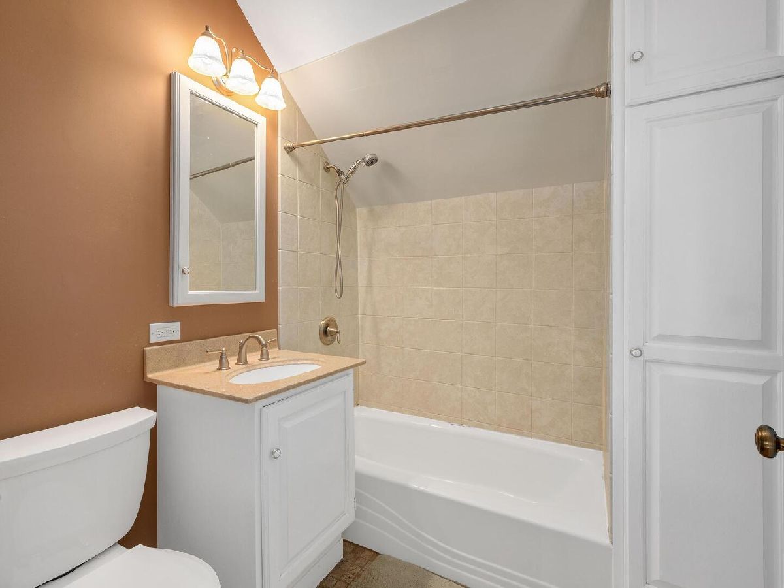
Room Specifics
Total Bedrooms: 3
Bedrooms Above Ground: 3
Bedrooms Below Ground: 0
Dimensions: 12X12
Floor Type: Hardwood
Dimensions: 11X11
Floor Type: Hardwood
Dimensions: 11X11
Floor Type: Carpet
Full Bathrooms: 2
Bathroom Amenities: —
Bathroom in Basement: 0
Dimensions: 14X12
Floor Type: Hardwood
Dimensions: 13X12
Floor Type: Hardwood
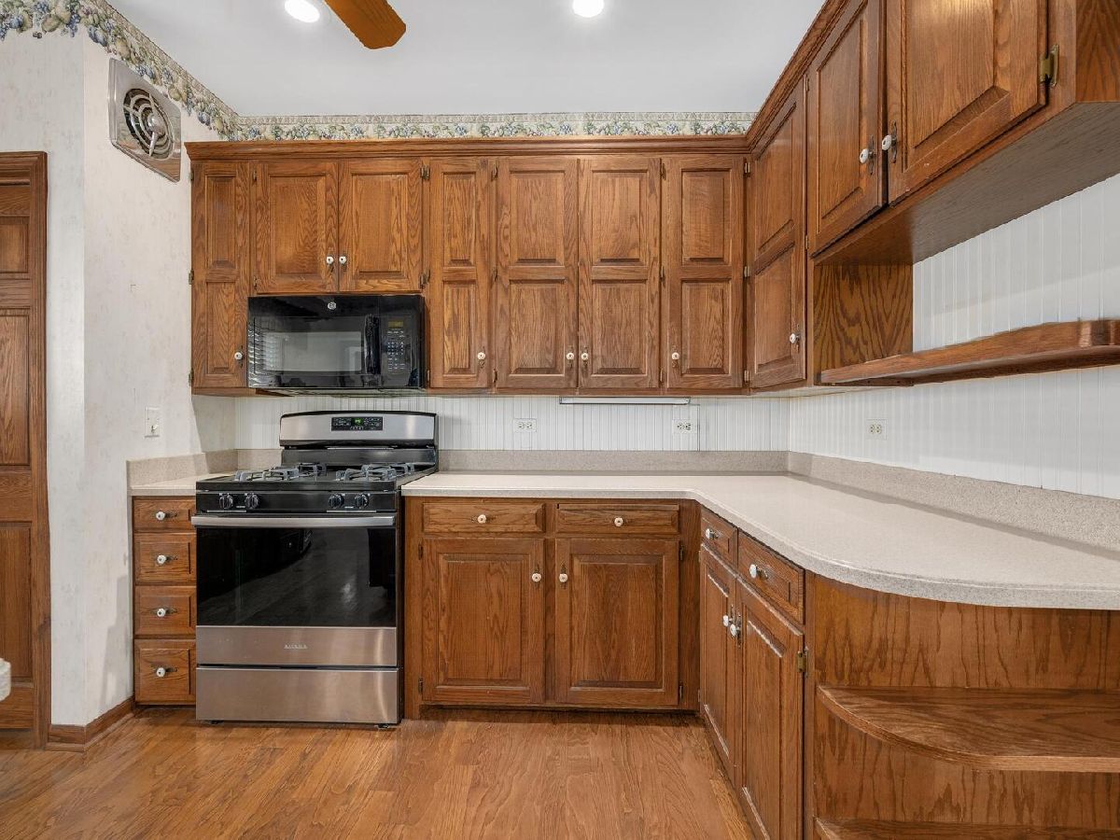
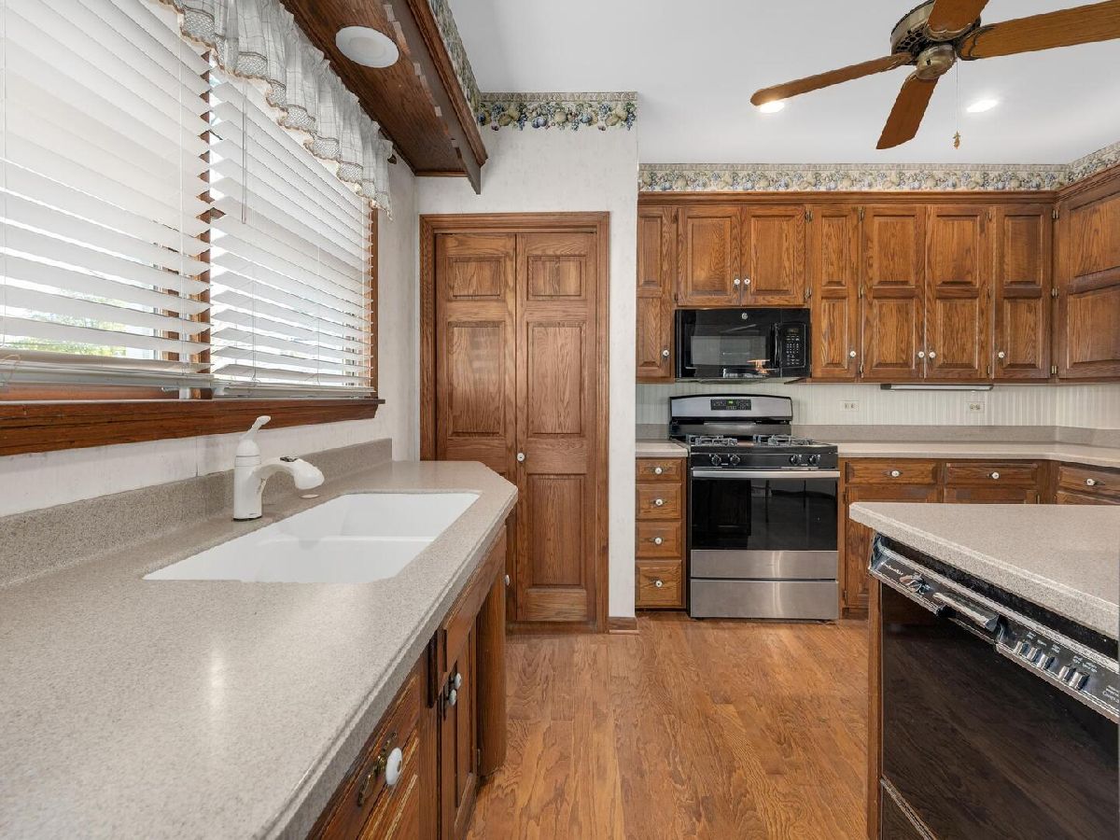
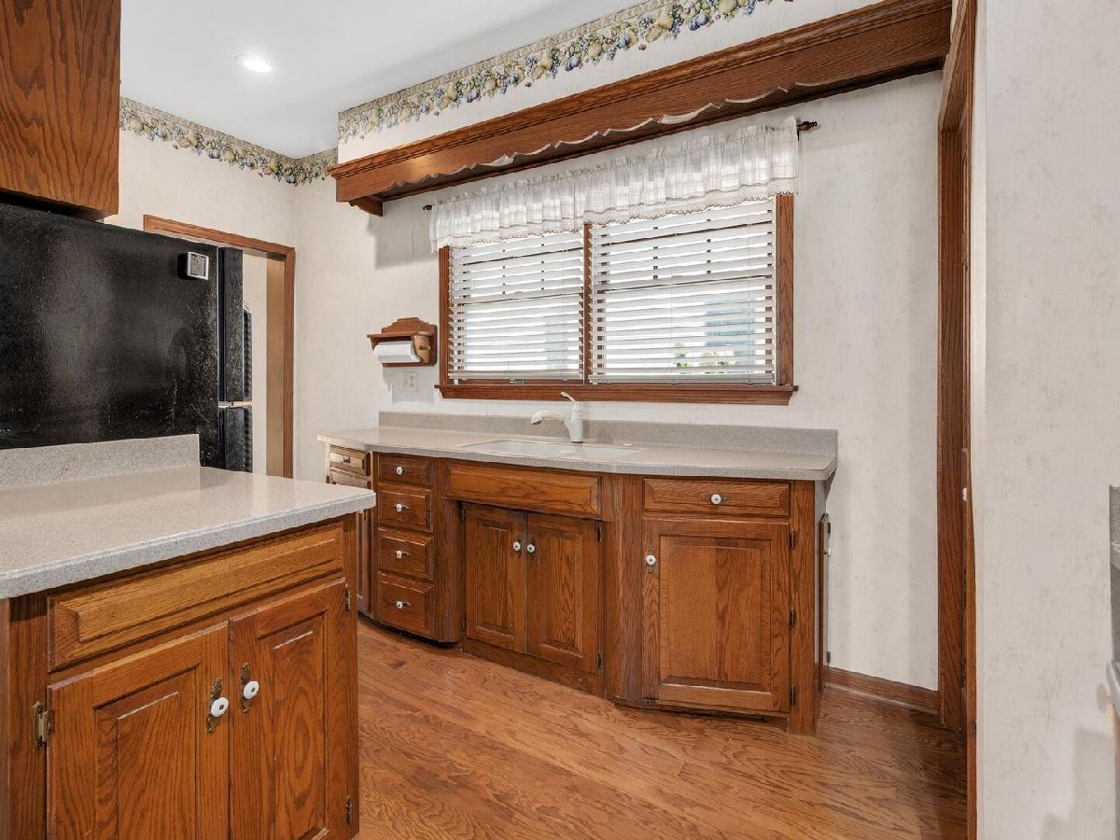
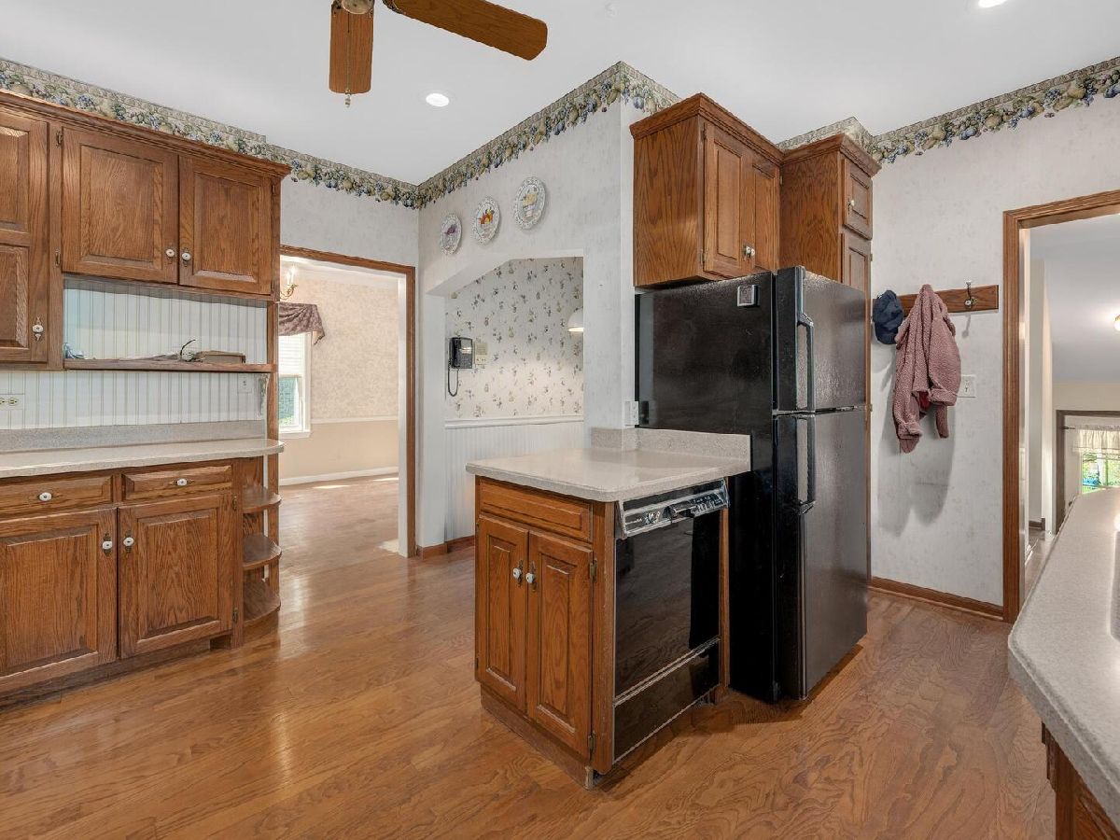
Features: Eating Area-Table Space, Pantry-Closet, SolidSurfaceCounter
Dimensions: 23X18
Floor Type: Hardwood
Dimensions: 27X14
Floor Type: Hardwood
Rooms: No additional rooms
Other Specifics
| 2 | |
| — | |
| Asphalt, Garage Door Opener, Garage Owned, Detached, Garage | |
| — | |
| Hardwood | |
| Patio | |
| — | |
| — | |
| 60x150 | |
| — | |
| None | |
| Built-in Features, Separate Dining Room | |
| Range, Microwave, Dishwasher, Refrigerator, Washer, Dryer, Humidifier | |
| Not in DB | |
| Park, Pool, Curbs, Sidewalks, Street Lights, Street Paved | |
| — | |
| Wood Burning, Gas Log |
Contact Agent
Nearby Similar Homes
Nearby Sold Comparables

Contact Agent
Listing Provided By
Berkshire Hathaway HomeServices Chicago
