

3303 Exchange Street, Crete, Illinois 60417


$950,000
|
For Sale
|
|
| Status: | Contingent |
| Sqft: | 1,600 |
| Cost/Sqft: | $594 |
| Beds: | 3 |
| Baths: | 2 |
| Year Built: | 1967 |
| Property Taxes: | $8,656 |
| Days On Market: | 301 |
| Lot Size: | 19,72 |
Description
Room to Rome almost 20 acres. Updated tri-level remodel, kitchen huge breakfast island and table space plus all appliances. Living room with beautiful hardwood floors. Enter into the sunroom. Perfect for relaxing. Primary bedroom double closet and amazing primary bath. Lower level currently used as third bedroom/rec room with bath. Attached 2 1/2 car garage, outbuilding with kitchen, Walk in cooler and freezer. Endless possibilities. Four outer barns - large one 52 x 52 three Barnes 60 x 30 completely fenced in. Horses allowed. Currently used as a sheep farm.
Property Specifics
| Single Family | |
| — | |
| — | |
| 1967 | |
| Finished, Full | |
| Vinyl Siding, Brick | |
| Asphalt | |
| — | |
| Creek | |
| 19.72 |
| Will | |
| — | |
| 0 / Not Applicable | |
| None | |
| Well | |
| Septic Tank | |
| Central Air | |
| Natural Gas, Forced Air | |
| 12545840 | |
| 2316173000260000 |
Property History
| DATE: | EVENT: | PRICE: | SOURCE: |
|---|---|---|---|
| 25 Feb, 2008 | Sold | $475,000 | MRED MLS |
| 18 Jan, 2008 | Under contract | $599,000 | MRED MLS |
| 17 Aug, 2007 | Listed for sale | $599,000 | MRED MLS |
| 1 Jun, 2026 | Under contract | $950,000 | MRED MLS |
| 12 Jan, 2026 | Listed for sale | $950,000 | MRED MLS |


Room Specifics
All Bedroom Info:
Total Bedrooms: 3
Bedrooms Above Ground: 3
Bedrooms Below Ground: 0
Total Bedrooms: 3
Bedrooms Above Ground: 3
Bedrooms Below Ground: 0
Master Bedroom Info:
Dimensions: 19X13
Location: 2nd LevelDimensions: 19X13
Floor Type: —
Second Bedroom Info:
Dimensions: 13X10
Location: 2nd LevelDimensions: 13X10
Floor Type: —
Third Bedroom Info:
Dimensions: 21X13
Location: LowerDimensions: 21X13
Floor Type: —
Bathroom Info:
Full Bathrooms: 2
Partial Bathrooms: 0Full Bathrooms: 2
Bathroom Amenities: —
Bathroom in Basement: 0
Dining Room Info:
Dimensions: —
Location: Main LevelDimensions: —
Floor Type: —
Kitchen Info:
Dimensions: 24X13
Location: Main LevelDimensions: 24X13
Floor Type: —
Features: Eating Area-Breakfast Bar, Eating Area-Table Space, Island, Updated Kitchen
Laundry Room Info:
Dimensions: 9X8
Location: LowerDimensions: 9X8
Floor Type: —
Living Room Info:
Dimensions: 15X15
Location: Main LevelDimensions: 15X15
Floor Type: —
Family Room Info:
Dimensions: —
Location: LowerDimensions: —
Floor Type: —
Additional Rooms Info:
Rooms: Sun Room
Basement: Finished, FullRooms: Sun Room
First Additional Room Info:
Name: Sun Room
Dimensions: 15X12
Location: Main LevelName: Sun Room
Dimensions: 15X12
Floor Type: —
Other Specifics
| 2 | |
| Concrete Perimeter | |
| Gravel, Garage Owned, Attached, Garage | |
| — | |
| — | |
| Porch | |
| Fenced, Wire | |
| Barn(s), Outbuilding | |
| — | |
| Mature Trees, Backs to Trees/Woods | |
| 615.09X1186.32 | |
| — | |
| Full | |
| — | |
| Range, Microwave, Refrigerator, Washer, Dryer | |
| Not in DB | |
| Street Paved | |
| — | |
| — |
Tax History
| Year | Property Taxes |
|---|---|
| 2008 | $2,461 |
| 2026 | $8,656 |
Contact Agent
Nearby Similar Homes
24804 Oak Lane, Crete, Illinois 60417
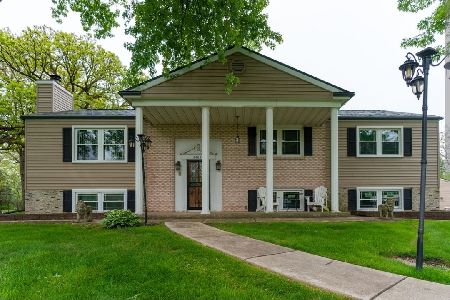
For Sale
$455,000
4 beds / 4.1 baths / 3,752 ft2
Single Family / Built: 1969
173
24736 Oak Lane, Crete, Illinois 60417
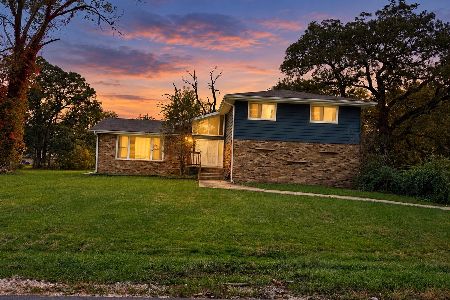
For Sale
$385,000
4 beds / 2.1 baths / 2,726 ft2
Single Family / Built: 1973
7
24715 Oak Lane, Crete, Illinois 60417

Short Sale
$299,999
4 beds / 4.0 baths / 3,259 ft2
Single Family / Built: 1987
125
Nearby Sold Comparables
3427 Exchange Street, Crete, Illinois 60417

Sold
$230,000
4 beds / 2.0 baths / 0 ft2
Single Family / Built: —
5640
3221 Exchange Street, Crete, Illinois 60417
Sold
$45,000
4 beds / 1.0 baths / 1,200 ft2
Single Family / Built: —
4127
3221 Exchange Street, Crete, Illinois 60417
Sold
$199,900
4 beds / 1.0 baths / 1,200 ft2
Single Family / Built: —
4030
25160 State Line Road, Crete, Illinois 60417
Sold
$220,000
3 beds / 2.1 baths / 1,794 ft2
Single Family / Built: 1980
2938
25232 State Line Road, Crete, Illinois 60417
Sold
$229,900
3 beds / 2.0 baths / 0 ft2
Single Family / Built: 1985
6499
Contact Agent
Listing Provided By
McColly Real Estate
