

24736 Oak Lane, Crete, Illinois 60417


$385,000
|
For Sale
|
|
| Status: | Active |
| Sqft: | 2,726 |
| Cost/Sqft: | $141 |
| Beds: | 4 |
| Baths: | 3 |
| Year Built: | 1973 |
| Property Taxes: | $11,586 |
| Lot Size: | 0,00 |
Description
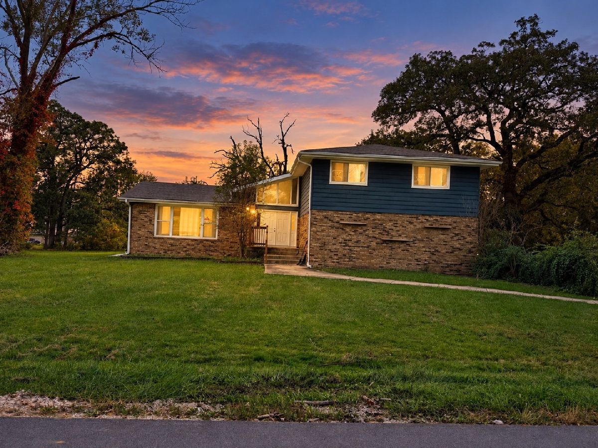
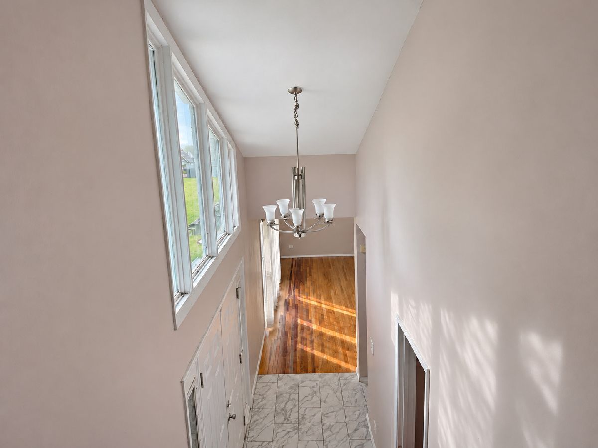
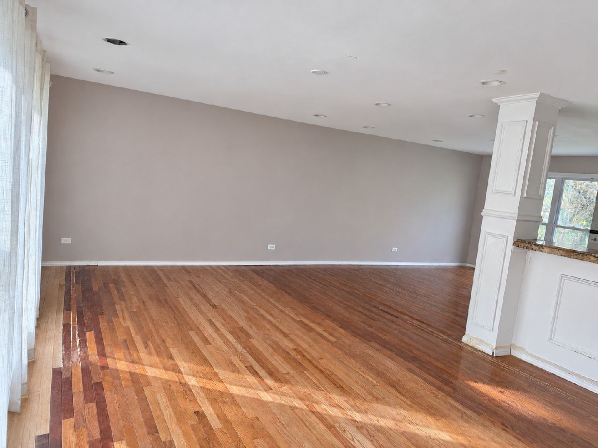
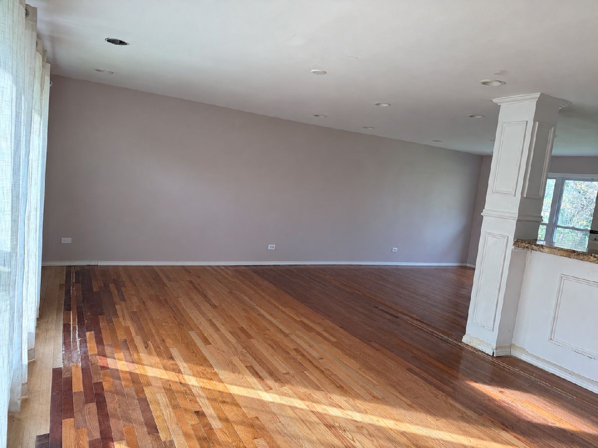
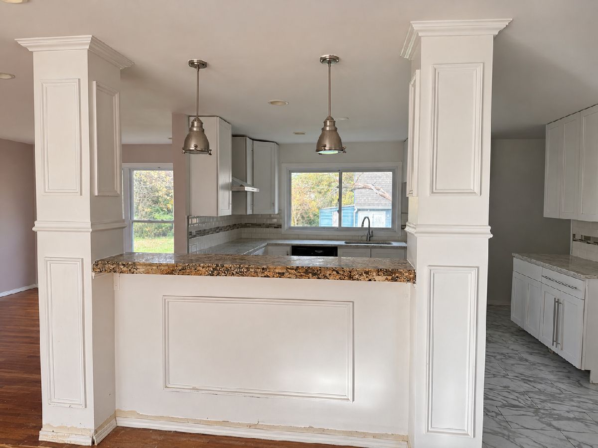
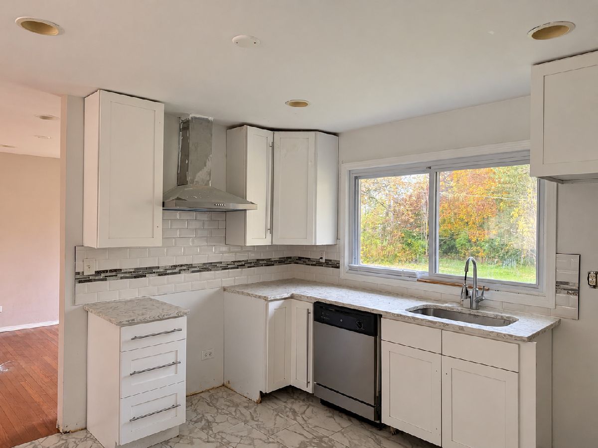
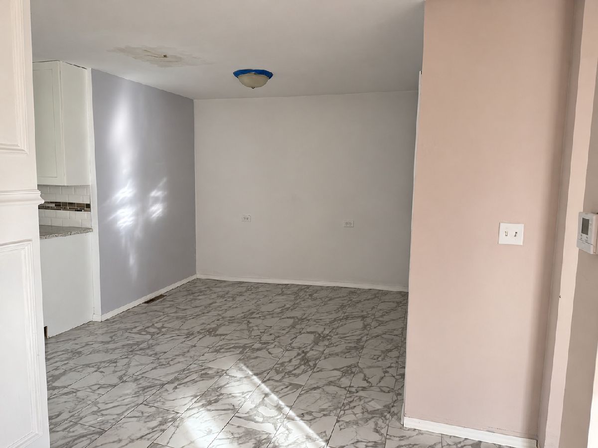
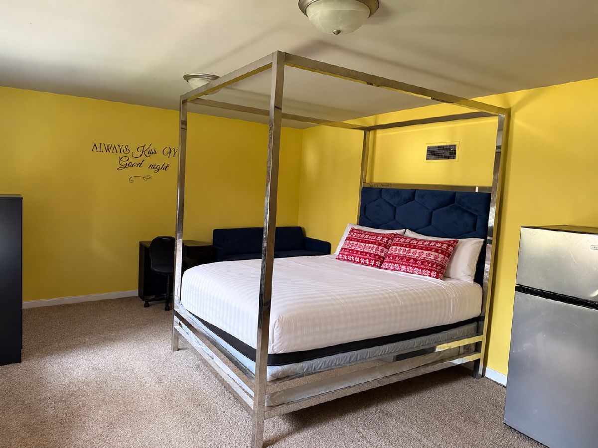
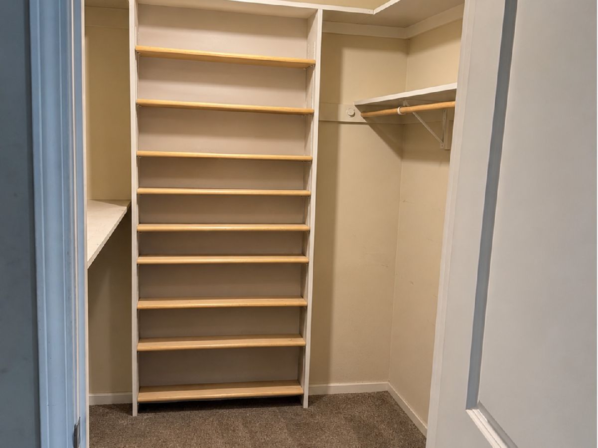
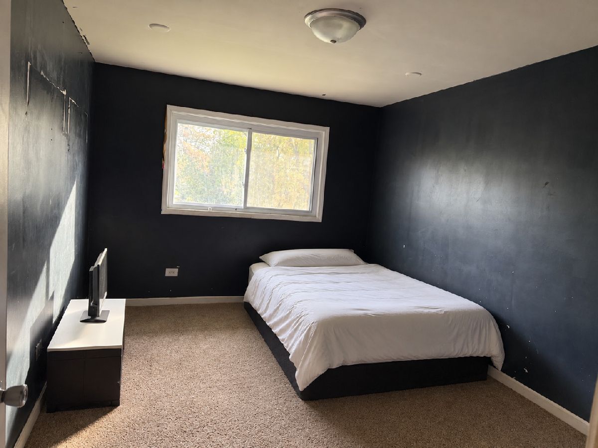
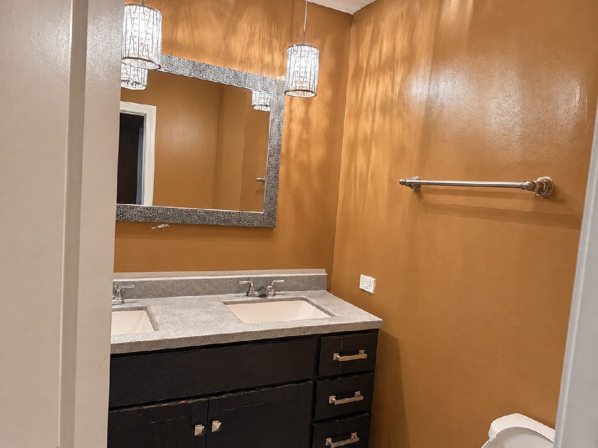
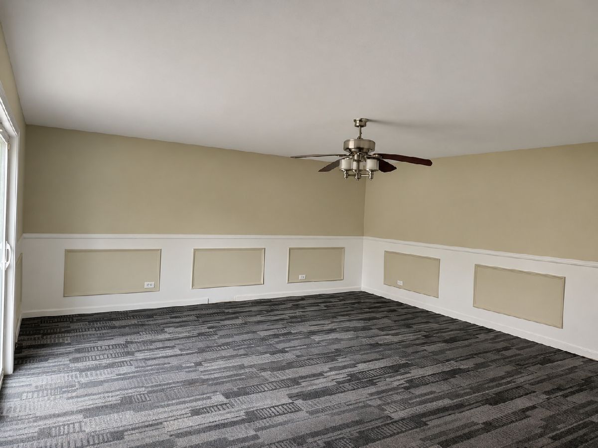
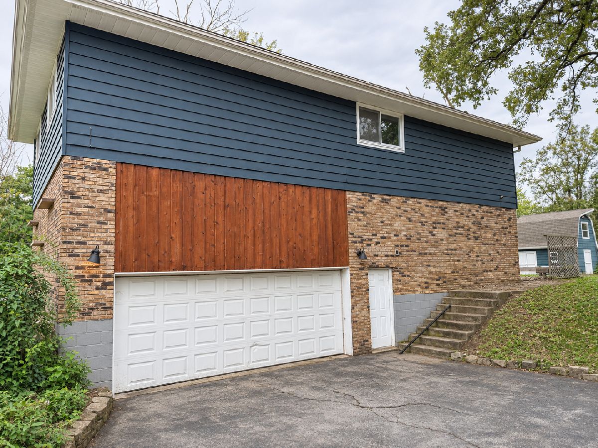
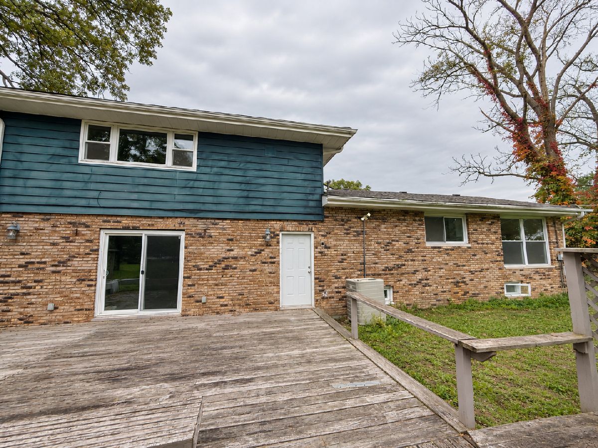
More Space. More Possibilities. A Lifestyle to Call Your Own. Imagine coming home to a place where space, comfort, and possibility come together. Tucked away on a peaceful cul-de-sac and situated on nearly an acre of land, this beautiful, oversized quad-level home offers the freedom to live, entertain, and unwind on your own terms. Step inside to a dramatic two-story foyer that introduces an inviting, open-concept layout designed for both everyday living and memorable gatherings. The spacious kitchen serves as the heart of the home, featuring granite countertops, an expansive island, and a cozy breakfast nook where mornings begin and conversations linger. With four generously sized bedrooms and 2.5 bathrooms, there's room for everyone to enjoy their own space. The private primary suite offers a comfortable retreat, complete with a walk-in closet and ensuite bathroom. This home combines modern comforts with timeless appeal. Beyond the interior, the lifestyle possibilities truly unfold. Picture summer barbecues, evenings under the stars, outdoor celebrations, gardening, or simply enjoying the privacy and tranquility of your expansive surroundings. The unique two-story outbuilding adds another dimension of flexibility, offering potential space for a workshop, creative studio, hobby room, or personal getaway. This is more than a home. It's an opportunity to create the lifestyle you've imagined, with room to grow, space to gather, and freedom to make it your own.
Property Specifics
| Single Family | |
| — | |
| — | |
| 1973 | |
| 2017 | |
| Finished, Full | |
| Brick, Cedar | |
| Asphalt | |
| — | |
| No | |
| — |
| Will | |
| Burville Estates | |
| — / Not Applicable | |
| None | |
| Well | |
| Septic Tank | |
| Central Air | |
| Gas, Forced Air | |
| No | |
| 12772732 | |
| 2316171000100000 |
Room Specifics
Total Bedrooms: 4
Bedrooms Above Ground: 4
Bedrooms Below Ground: 0
Dimensions: 19X15
Floor Type: —
Dimensions: 15X10
Floor Type: —
Dimensions: 16X14
Floor Type: —
Dimensions: 15X11
Floor Type: —
Full Bathrooms: 3
Bathroom Amenities: —
Bathroom in Basement: 0
Dimensions: 13X11
Floor Type: —
Dimensions: 14X12
Floor Type: —
Features: Eating Area-Table Space
Dimensions: 8X12
Floor Type: —
Dimensions: 19X14
Floor Type: —
Dimensions: 20X18
Floor Type: —
Rooms: Great Room
Name: Great Room
Dimensions: 20X18
Floor Type: —
Other Specifics
| 2 | |
| — | |
| Asphalt, Side Driveway, Garage Door Opener, Garage Owned, Attached, Garage | |
| In Unit | |
| — | |
| — | |
| Shed(s) | |
| — | |
| — | |
| 175x196 | |
| — | |
| Full | |
| — | |
| Range, Microwave, Dishwasher, Refrigerator | |
| Not in DB | |
| Stable(s), Horse-Riding Area | |
| — | |
| — |
Contact Agent
Nearby Similar Homes


Nearby Sold Comparables




Contact Agent
Listing Provided By
Coldwell Banker Realty
