

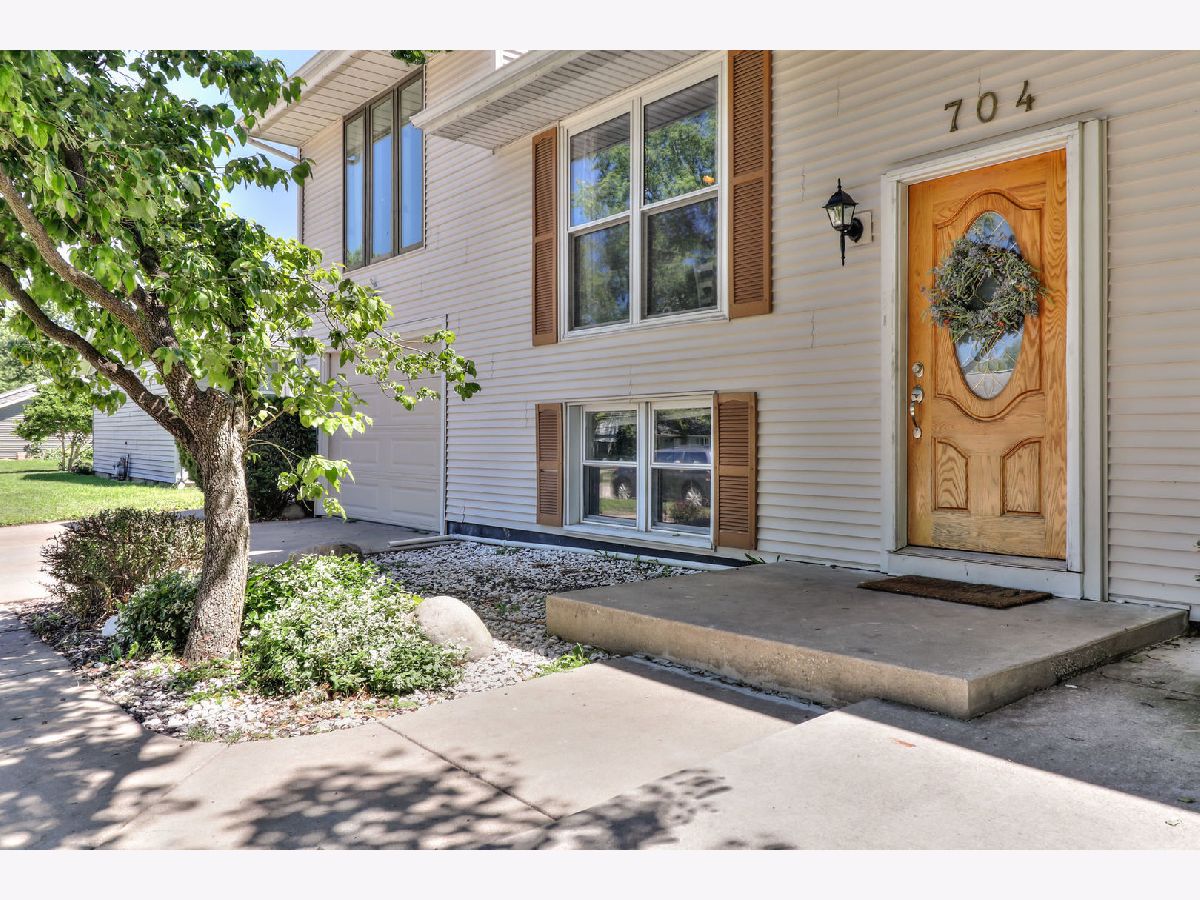
704 Castleton Drive, Champaign, Illinois 61821


$164,000
|
Sold
|
|
| Status: | Closed |
| Sqft: | 2,230 |
| Cost/Sqft: | $76 |
| Beds: | 5 |
| Baths: | 2 |
| Year Built: | 1971 |
| Property Taxes: | $3,829 |
| Days On Market: | 2296 |
| Lot Size: | 0,15 |
Description
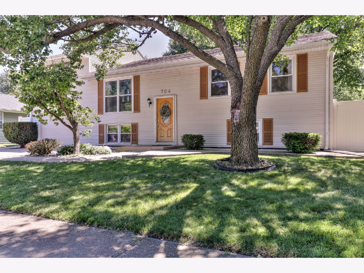
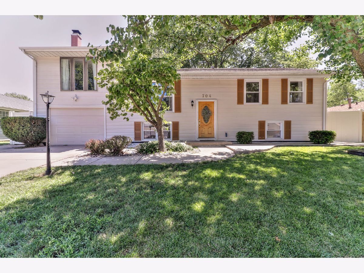
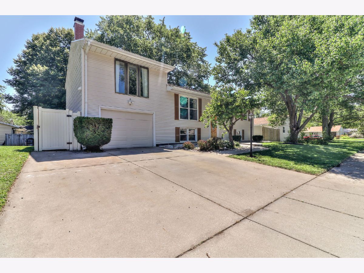
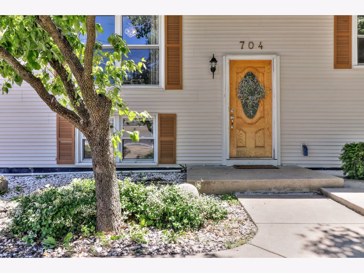
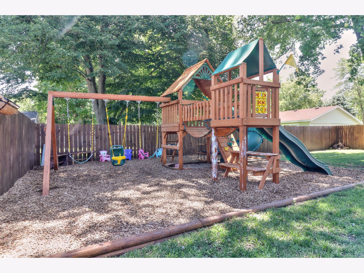
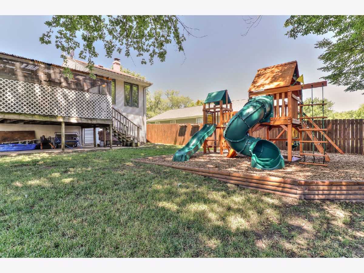
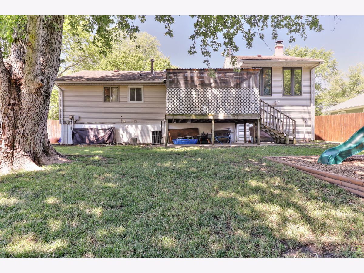
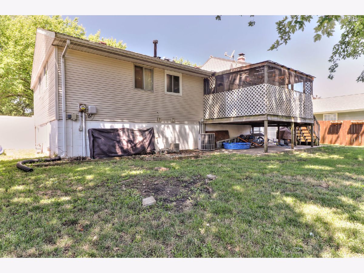
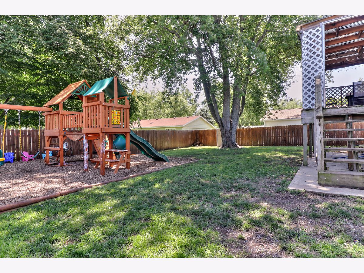
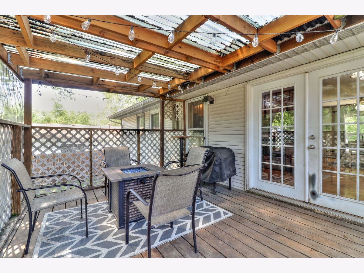
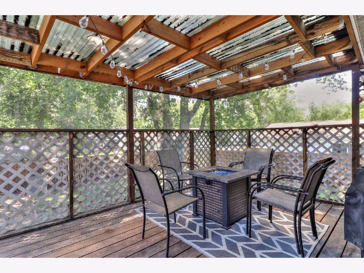
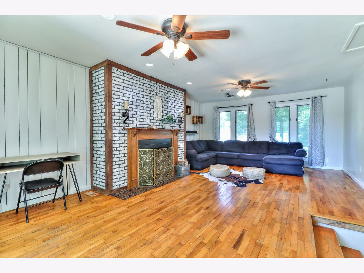
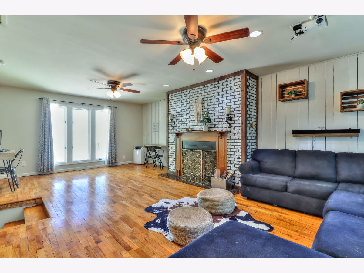
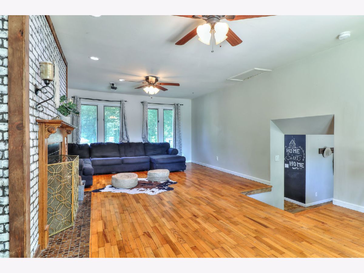
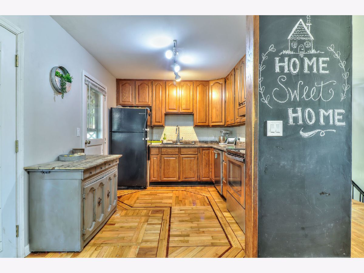
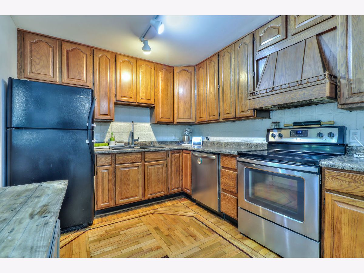
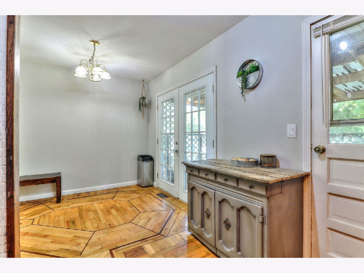
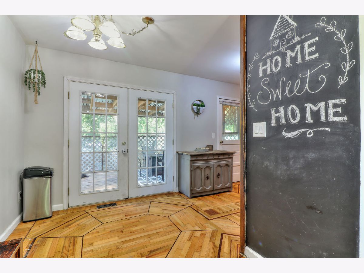
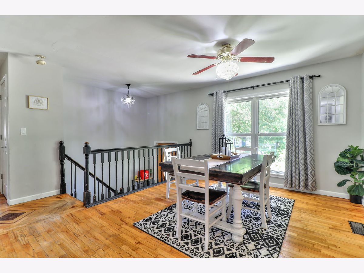
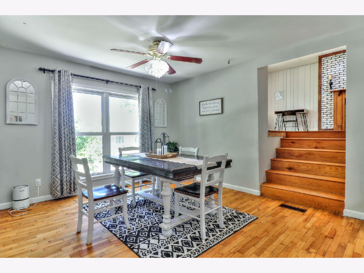
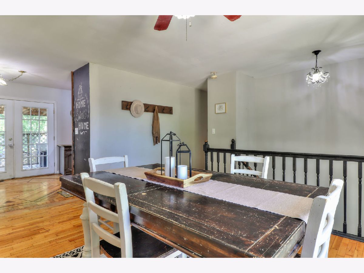
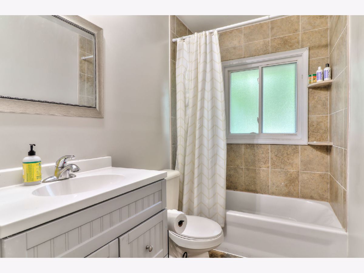
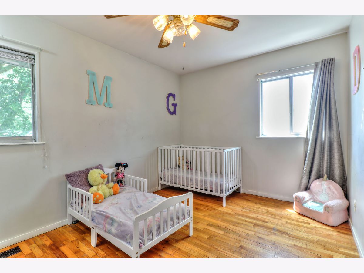
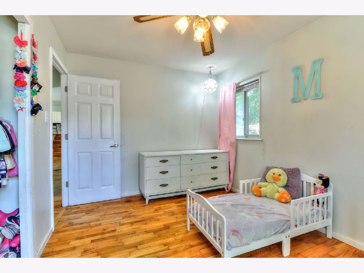
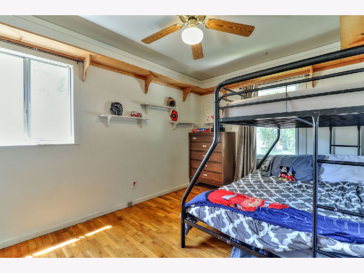
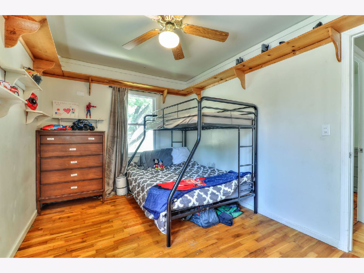
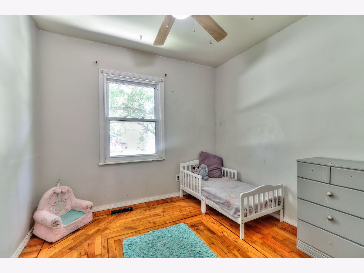
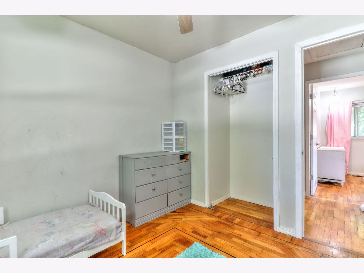
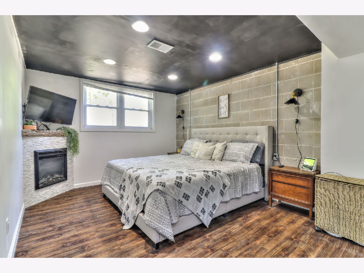
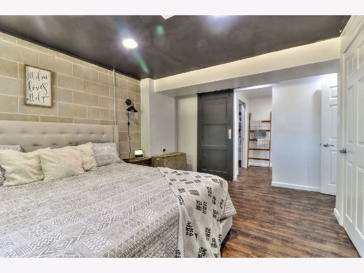
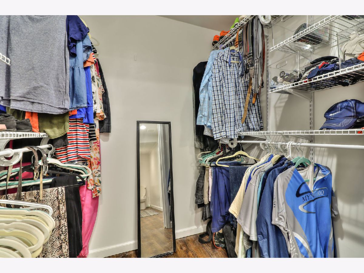
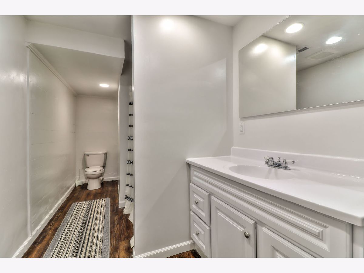
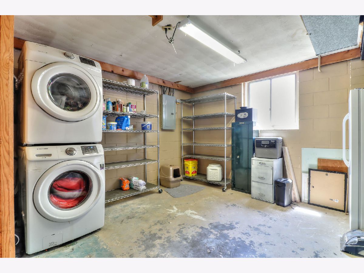
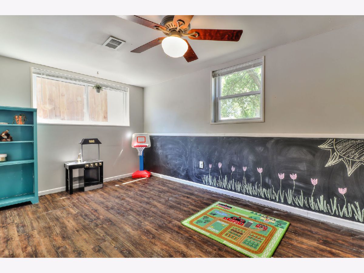
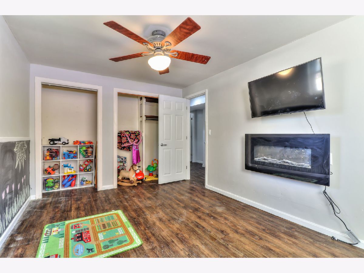
SOLD AT LIST - 5BR/2BA/1CAR Tri-level home with family room addition above the garage. Hardwood flooring through most of home. 3 fireplaces-1 wood burning in the family room (with thermostat and blower) and a electric fireplace in the newly updated Industrial Style Master Suite offering impressive walk in closet and new full bath. Lower level also features large 2nd bedroom (14x13), and spacious utility room with washer/dryer and great storage. Main floor offers 3 bedrooms and 1 full bath (with scald protection faucet), living/dining room combo and kitchen. Off the kitchen enjoy an oversized screened in covered deck which leads to an awesome fenced backyard with an extensive playset that will stay with the property. Family room addition over the garage offers 360sf additional space that has a ceiling mounted projector that will stay.
Property Specifics
| Single Family | |
| — | |
| Tri-Level | |
| 1971 | |
| None | |
| Vinyl Siding | |
| — | |
| — | |
| No | |
| 0.15 |
| Champaign | |
| Weller's Holiday Park | |
| 0 / Not Applicable | |
| None | |
| Public | |
| Public Sewer | |
| Central Air | |
| Forced Air | |
| 10778935 | |
| 442016277002 |
Nearby Schools
| NAME: | DISTRICT: | DISTANCE: | |
|---|---|---|---|
|
Grade School
Unit 4 Of Choice |
4 | — | |
|
Middle School
Champaign/middle Call Unit 4 351 |
4 | Not in DB | |
|
High School
Centennial High School |
4 | Not in DB | |
Property History
| DATE: | EVENT: | PRICE: | SOURCE: |
|---|---|---|---|
| 22 Jun, 2018 | Sold | $143,000 | MRED MLS |
| 16 Apr, 2018 | Under contract | $144,900 | MRED MLS |
| 11 Apr, 2018 | Listed for sale | $144,900 | MRED MLS |
| 18 Sep, 2020 | Sold | $164,000 | MRED MLS |
| 6 Aug, 2020 | Under contract | $169,900 | MRED MLS |
| 6 Aug, 2020 | Listed for sale | $169,900 | MRED MLS |
Room Specifics
Total Bedrooms: 5
Bedrooms Above Ground: 5
Bedrooms Below Ground: 0
Dimensions: —
Floor Type: Hardwood
Dimensions: —
Floor Type: Hardwood
Full Bathrooms: 2
Bathroom Amenities: Separate Shower
Bathroom in Basement: —
Dimensions: —
Floor Type: Hardwood
Features: Eating Area-Table Space, Pantry-Closet
Dimensions: —
Floor Type: Hardwood
Dimensions: —
Floor Type: Hardwood
Rooms: Bedroom 5, Screened Porch
Other Specifics
| 1 | |
| — | |
| Garage | |
| — | |
| — | |
| — | |
| Patio, Porch, Porch Screened | |
| Fenced Yard | |
| 100X65 | |
| — | |
| Full | |
| Hardwood Floors | |
| Range, Dishwasher, Refrigerator, Washer, Dryer, Range Hood | |
| Not in DB | |
| Park, Sidewalks, Street Paved | |
| — | |
| Wood Burning |
Tax History
| Year | Property Taxes |
|---|---|
| 2018 | $3,434 |
| 2020 | $3,829 |
Contact Agent
Nearby Similar Homes



Nearby Sold Comparables



Contact Agent
Listing Provided By
RE/MAX Choice
