

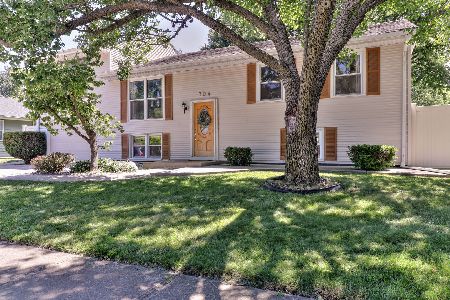
704 Castleton Drive, Champaign, Illinois 61821
$143,000
|
Sold
|
|
| Status: | Closed |
| Sqft: | 2,230 |
| Cost/Sqft: | $65 |
| Beds: | 5 |
| Baths: | 2 |
| Year Built: | — |
| Property Taxes: | $3,434 |
| Days On Market: | 3144 |
| Lot Size: | 0,15 |
Description
This 5 bedroom tri-level home has over 2200 sq ft and many features including hardwood flooring, wood-burning fireplace with a thermostat and blower, 2 separate living spaces - a formal living room and a unique family room above the garage. The kitchen also has wood flooring, new countertops and a bar in the dining area. There are 3 bedrooms on the main level and the full bath has new tile (2017) and an updated sink. The lower level includes a large rec area, laundry area, 2 more bedrooms and full bath with new tile flooring. Enjoy the fenced back yard or lounging on the covered, screened porch. Other updates include a new sump pump, new electrical panel (about 5 yrs ago), new garage door and opener and most of the windows. Call for an appointment today!
Property Specifics
| Single Family | |
| — | |
| Tri-Level | |
| — | |
| None | |
| Vinyl Siding | |
| — | |
| — | |
| No | |
| 0.15 |
| Champaign | |
| Weller's Holiday Park | |
| 0 / Not Applicable | |
| None | |
| Public | |
| Public Sewer | |
| Central Air | |
| Forced Air | |
| 09911166 | |
| 442016277002 |
Nearby Schools
| NAME: | DISTRICT: | DISTANCE: | |
|---|---|---|---|
|
Grade School
Unit 4 School Of Choice Elementa |
4 | — | |
|
Middle School
Champaign Junior/middle Call Uni |
4 | Not in DB | |
|
High School
Centennial High School |
4 | Not in DB | |
Property History
| DATE: | EVENT: | PRICE: | SOURCE: |
|---|---|---|---|
| 22 Jun, 2018 | Sold | $143,000 | MRED MLS |
| 16 Apr, 2018 | Under contract | $144,900 | MRED MLS |
| 11 Apr, 2018 | Listed for sale | $144,900 | MRED MLS |
| 18 Sep, 2020 | Sold | $164,000 | MRED MLS |
| 6 Aug, 2020 | Under contract | $169,900 | MRED MLS |
| 6 Aug, 2020 | Listed for sale | $169,900 | MRED MLS |
Room Specifics
Total Bedrooms: 5
Bedrooms Above Ground: 5
Bedrooms Below Ground: 0
Dimensions: —
Floor Type: Carpet
Dimensions: —
Floor Type: Hardwood
Dimensions: —
Floor Type: Hardwood
Full Bathrooms: 2
Bathroom Amenities: Separate Shower
Bathroom in Basement: 0
Dimensions: —
Floor Type: Hardwood
Dimensions: —
Floor Type: Hardwood
Features: Eating Area-Table Space, Pantry-Closet
Dimensions: —
Floor Type: Hardwood
Dimensions: —
Floor Type: Hardwood
Rooms: Bedroom 5, Recreation Room, Screened Porch
Other Specifics
| 1 | |
| — | |
| Garage | |
| — | |
| — | |
| — | |
| Patio, Porch, Porch Screened | |
| Fenced Yard | |
| 100X65 | |
| — | |
| Full | |
| Hardwood Floors, First Floor Bedroom, First Floor Full Bath | |
| Range, Dishwasher, Refrigerator, Washer, Dryer, Range Hood | |
| Not in DB | |
| Sidewalks, Street Paved | |
| — | |
| Wood Burning |
Tax History
| Year | Property Taxes |
|---|---|
| 2018 | $3,434 |
| 2020 | $3,829 |
Contact Agent
Nearby Similar Homes



Nearby Sold Comparables




Contact Agent
Listing Provided By
KELLER WILLIAMS-TREC
