

3308 Peacock Lane, Rolling Meadows, Illinois 60008


$325,000
|
For Sale
|
|
| Status: | Contingent |
| Sqft: | 1,421 |
| Cost/Sqft: | $229 |
| Beds: | 2 |
| Baths: | 2 |
| Year Built: | 1956 |
| Property Taxes: | $7,420 |
| Days On Market: | 19 |
| Lot Size: | 0,00 |
Description
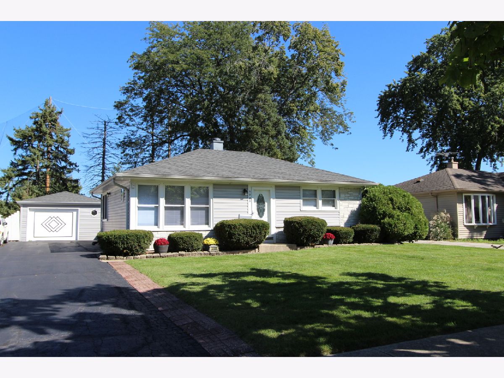
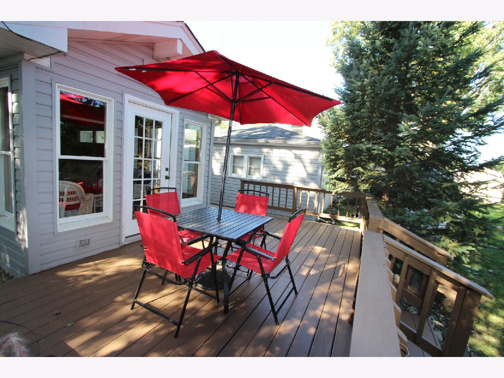
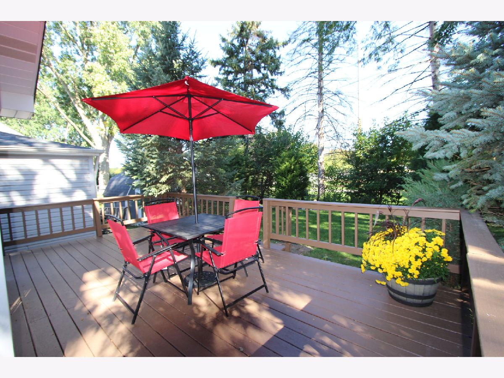
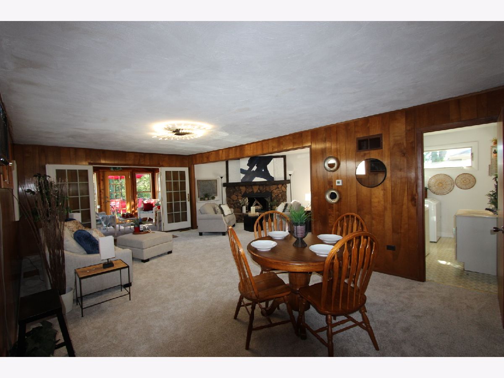
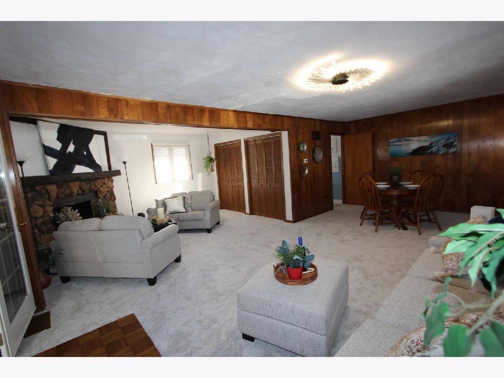
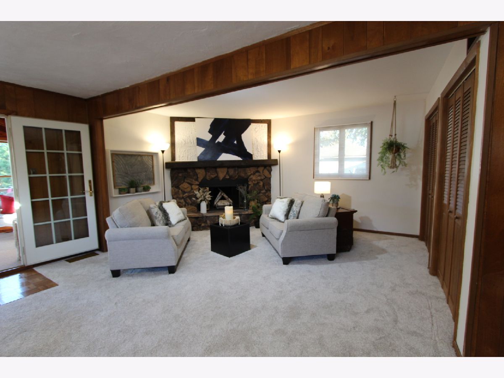
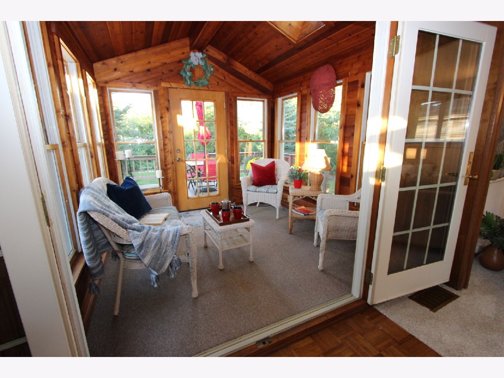
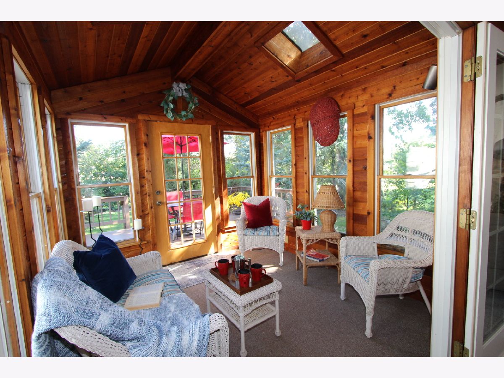
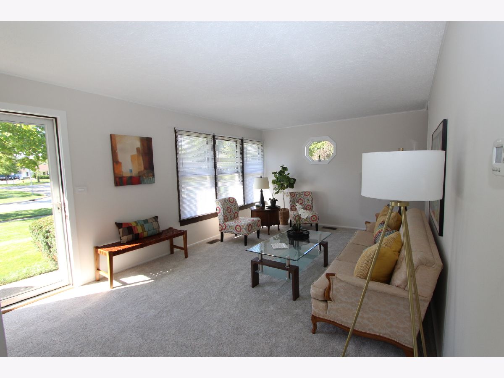
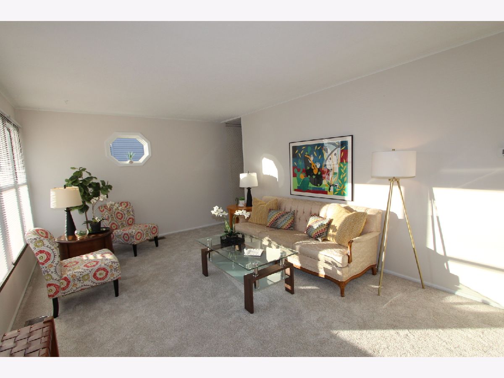
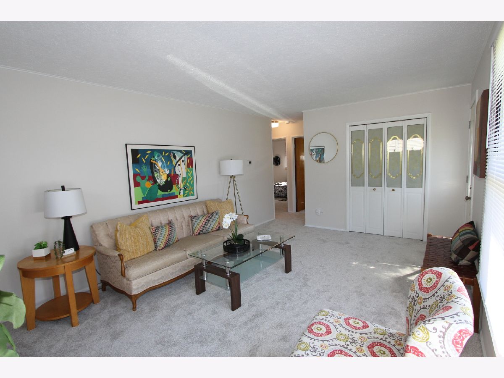
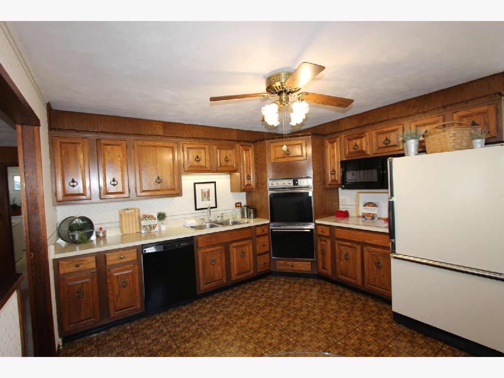
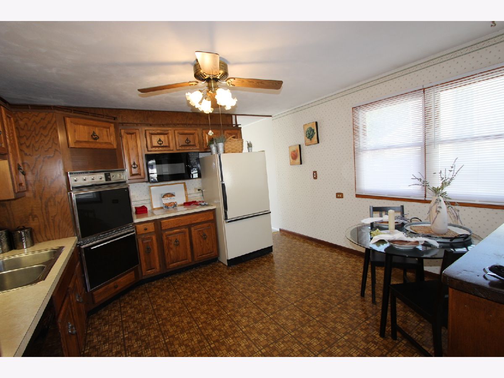
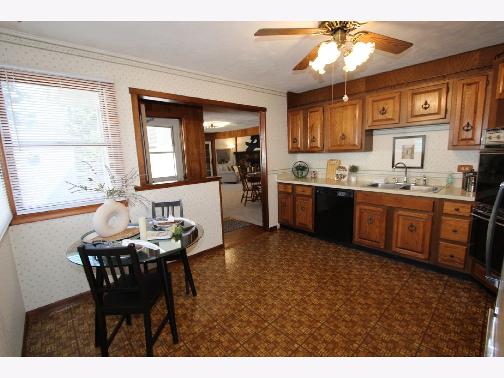
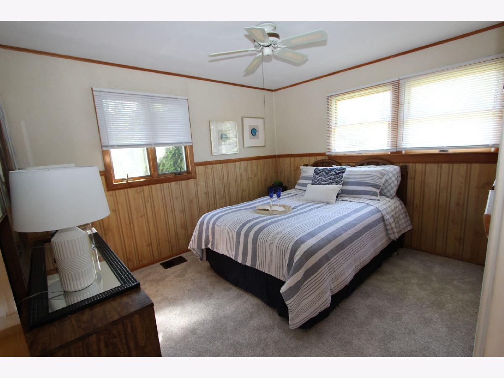
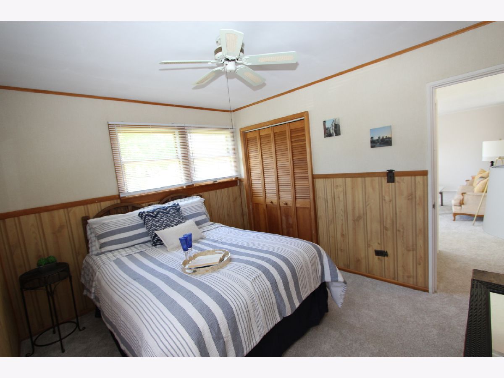
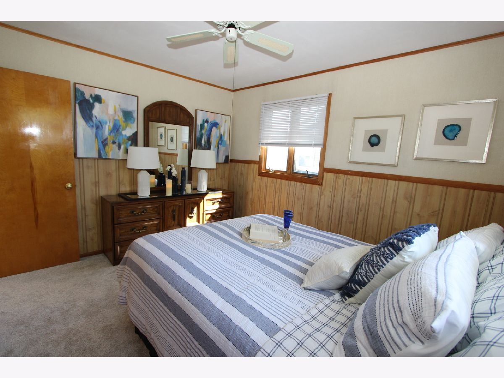
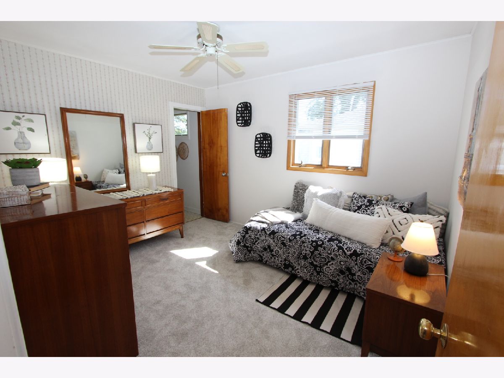
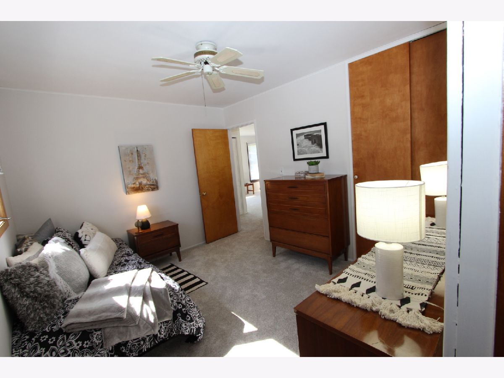
**Multiple offers Received. Seller is requesting Highest & Best by 5PM FRIDAY, OCTOBER 9, 2026.** Don't miss this expanded ranch home with an awesome large family room and custom stone fireplace. Heated 4-season room adjacent to the family room and deck. A perfect open layout for entertaining. Spacious kitchen with lots of cabinets and plenty of room for a dining table, also dining room area adjacent to family room. Long-time owners of 50+ years have LOVED living in this home and raising their family there. Such a peaceful and serene location. New paint and nice quality carpet throughout, fresh and ready to move right in. Nice big deck and backyard with mature trees. Enjoy your own private retreat backing to the park. Newer roof, siding, gutters, downspouts, 2 furnaces-one in 2022, 2nd furnace a "Trane" 2012, windows replaced unknown year, and some windows Anderson. No showings until 5pm 10/5/26. A home you don't want to miss! Sold "AS-IS.
Property Specifics
| Single Family | |
| — | |
| Ranch | |
| 1956 | |
| Crawl Space | |
| Vinyl Siding, Frame | |
| Asphalt | |
| — | |
| No | |
| — |
| Cook | |
| — | |
| — / Not Applicable | |
| None | |
| Lake Michigan | |
| Public Sewer | |
| Central Air, Window Unit(s) | |
| Natural Gas, Forced Air | |
| No | |
| 12755130 | |
| 02363140150000 |
Nearby Schools
| NAME: | DISTRICT: | DISTANCE: | |
|---|---|---|---|
|
Grade School
Central Road Elementary School |
15 | — | |
|
Middle School
Carl Sandburg Middle School |
15 | Not in DB | |
|
High School
Rolling Meadows High School |
214 | Not in DB | |
Property History
| DATE: | EVENT: | PRICE: | SOURCE: |
|---|---|---|---|
| 10 Oct, 2026 | Under contract | $325,000 | MRED MLS |
| 5 Oct, 2026 | Listed for sale | $325,000 | MRED MLS |
Room Specifics
Total Bedrooms: 2
Bedrooms Above Ground: 2
Bedrooms Below Ground: 0
Dimensions: 12X10
Floor Type: Carpet
Dimensions: 12X10
Floor Type: Carpet
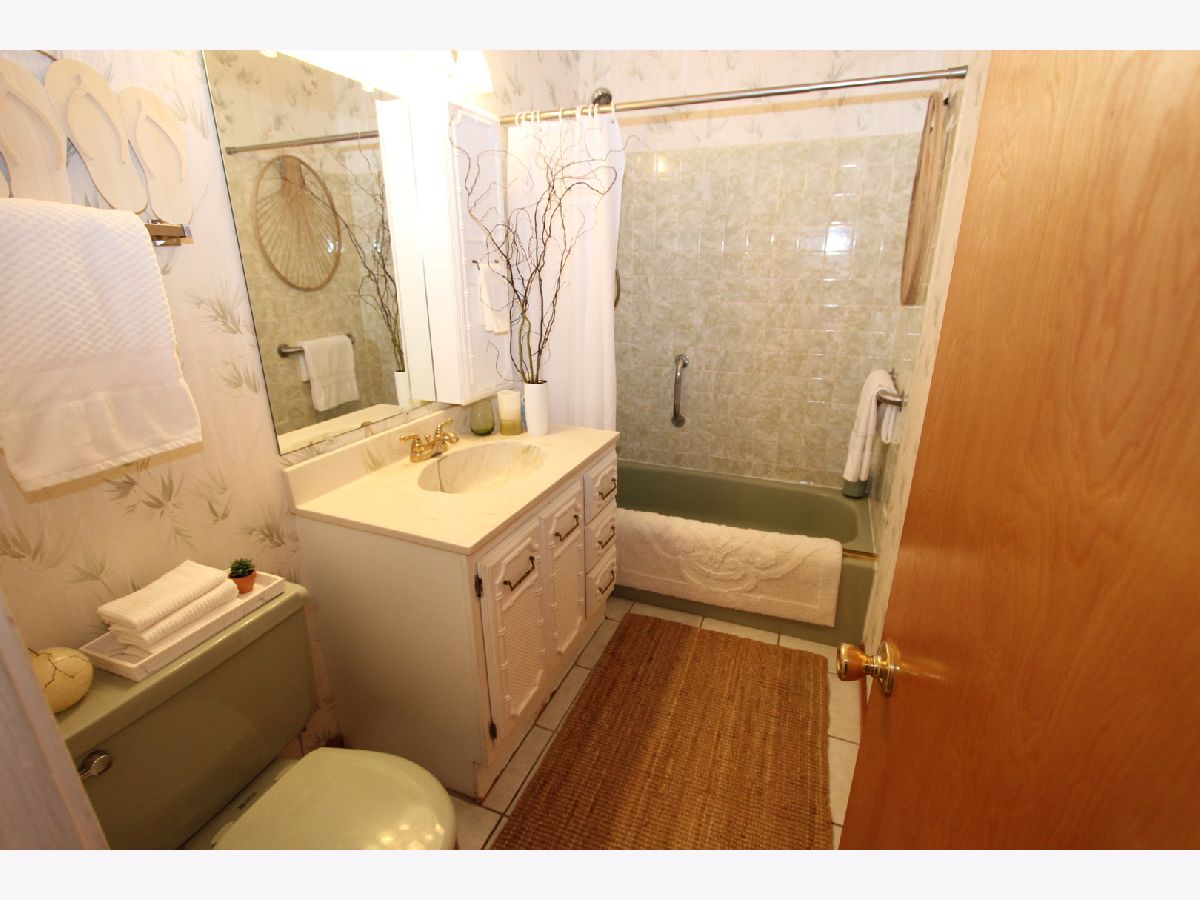
Full Bathrooms: 2
Bathroom Amenities: —
Bathroom in Basement: 0
Dimensions: 13X11
Floor Type: Carpet
Dimensions: 13X12
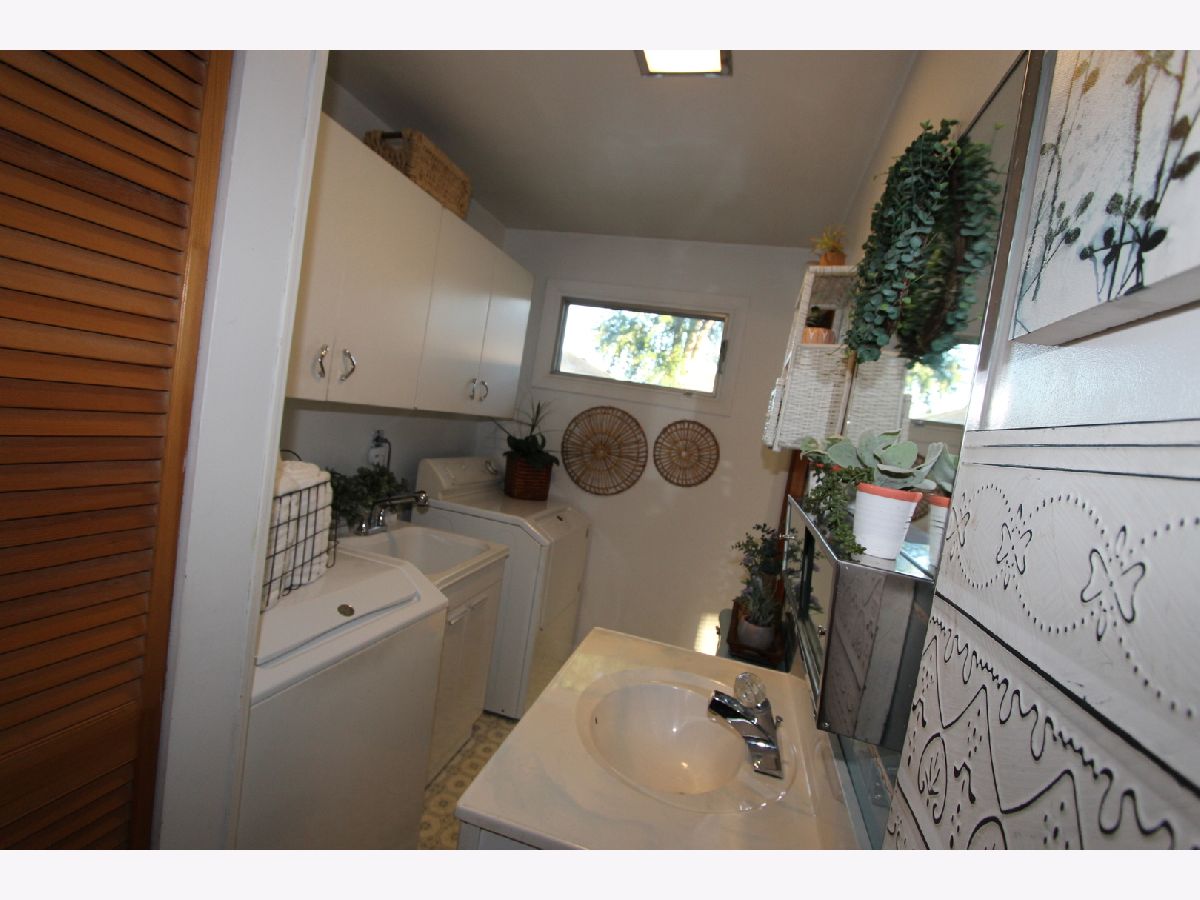
Floor Type: Vinyl
Features: Eating Area-Table Space
Dimensions: 11X5
Floor Type: Vinyl
Dimensions: 18X12
Floor Type: Carpet
Dimensions: 23X14
Floor Type: Carpet
Rooms: Heated Sun Room
Name: Heated Sun Room
Dimensions: 15X10
Floor Type: Carpet
Other Specifics
| 1.5 | |
| — | |
| Asphalt, Garage Door Opener, Garage Owned, Detached, Garage | |
| Main Level, Sink | |
| — | |
| Deck | |
| Shed(s) | |
| — | |
| Mature Trees | |
| 151x59x150x59 | |
| — | |
| None | |
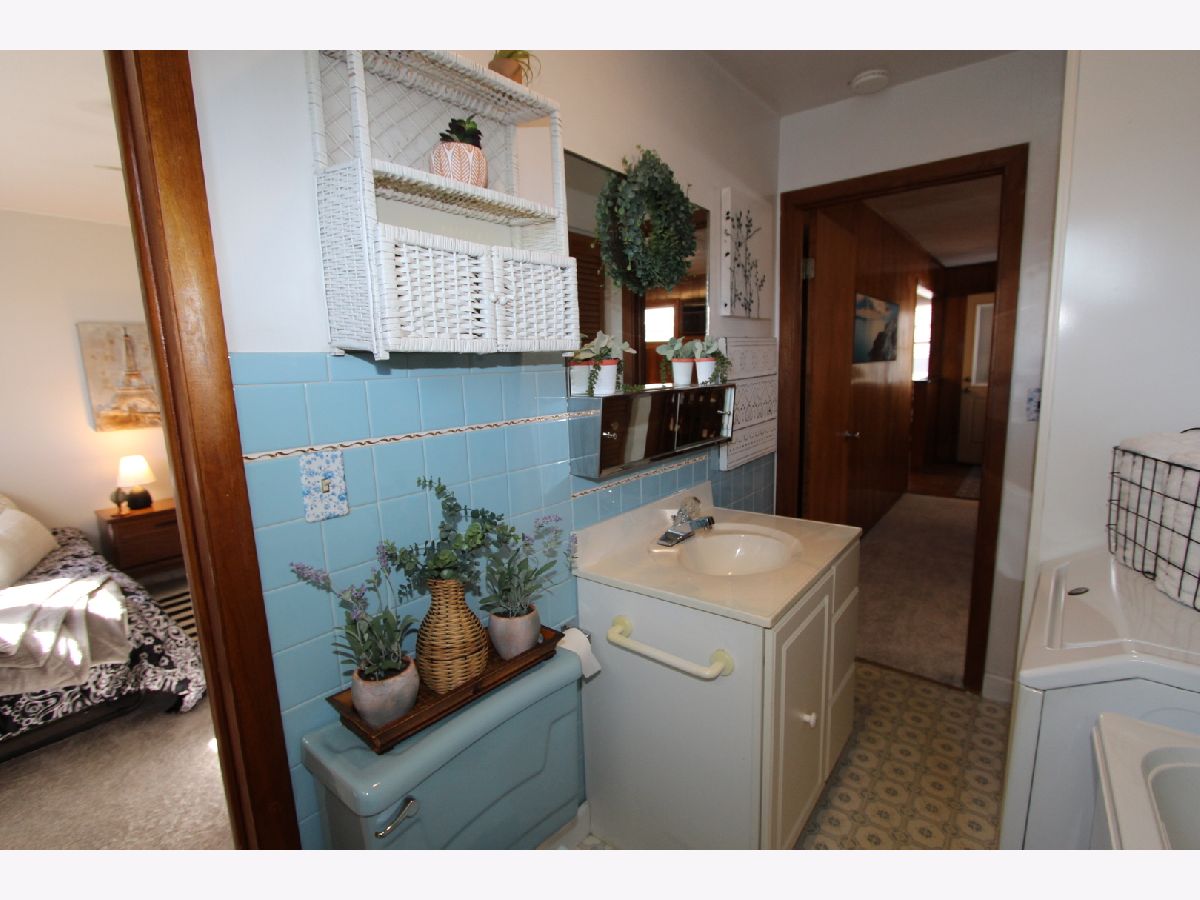
| 1st Floor Bedroom, 1st Floor Full Bath, Open Floorplan | |
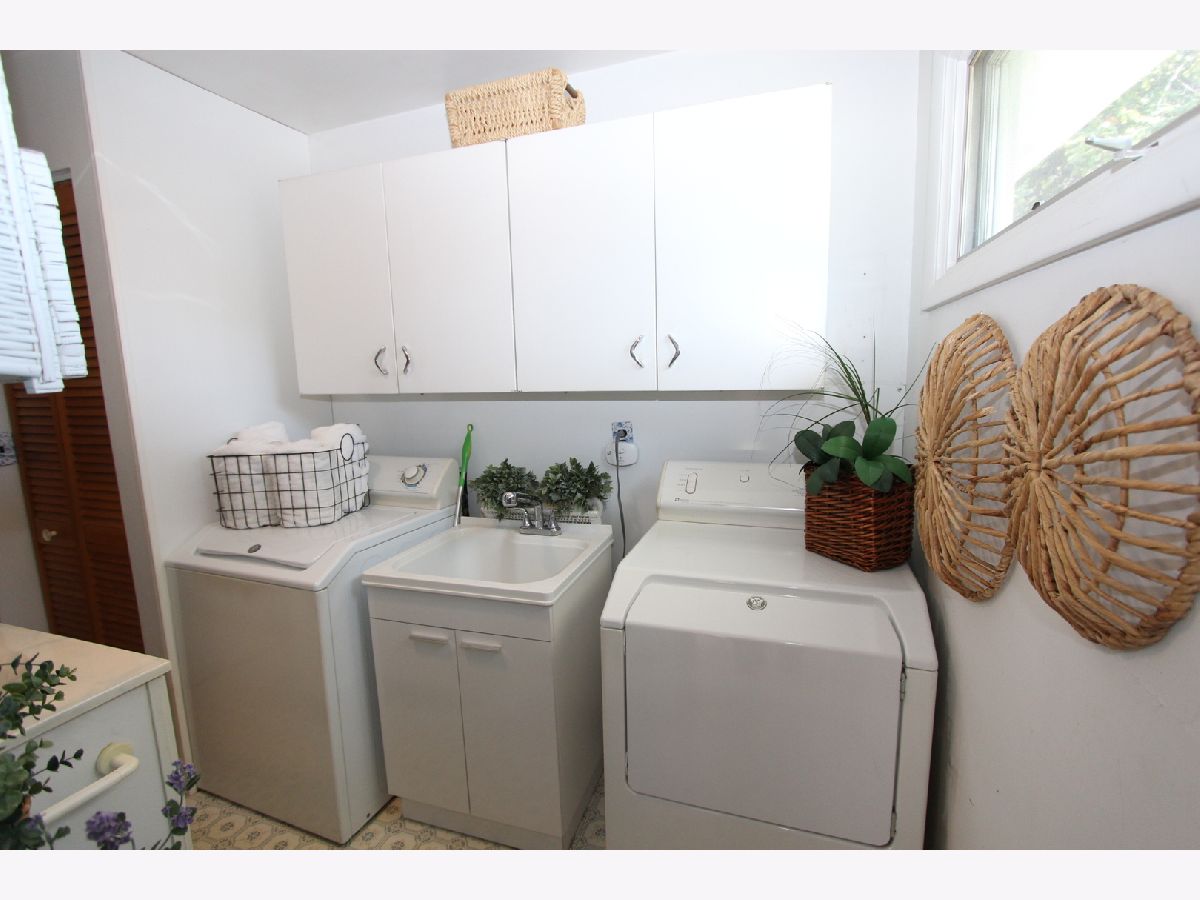
| Range, Microwave, Dishwasher, Refrigerator, Washer, Dryer, Cooktop | |
| Not in DB | |
| Park, Sidewalks | |
| — | |
| Wood Burning |
Tax History
| Year | Property Taxes |
|---|---|
| 2026 | $7,420 |
Contact Agent
Nearby Similar Homes

Nearby Sold Comparables

Contact Agent
Listing Provided By
HomeSmart Connect LLC
